

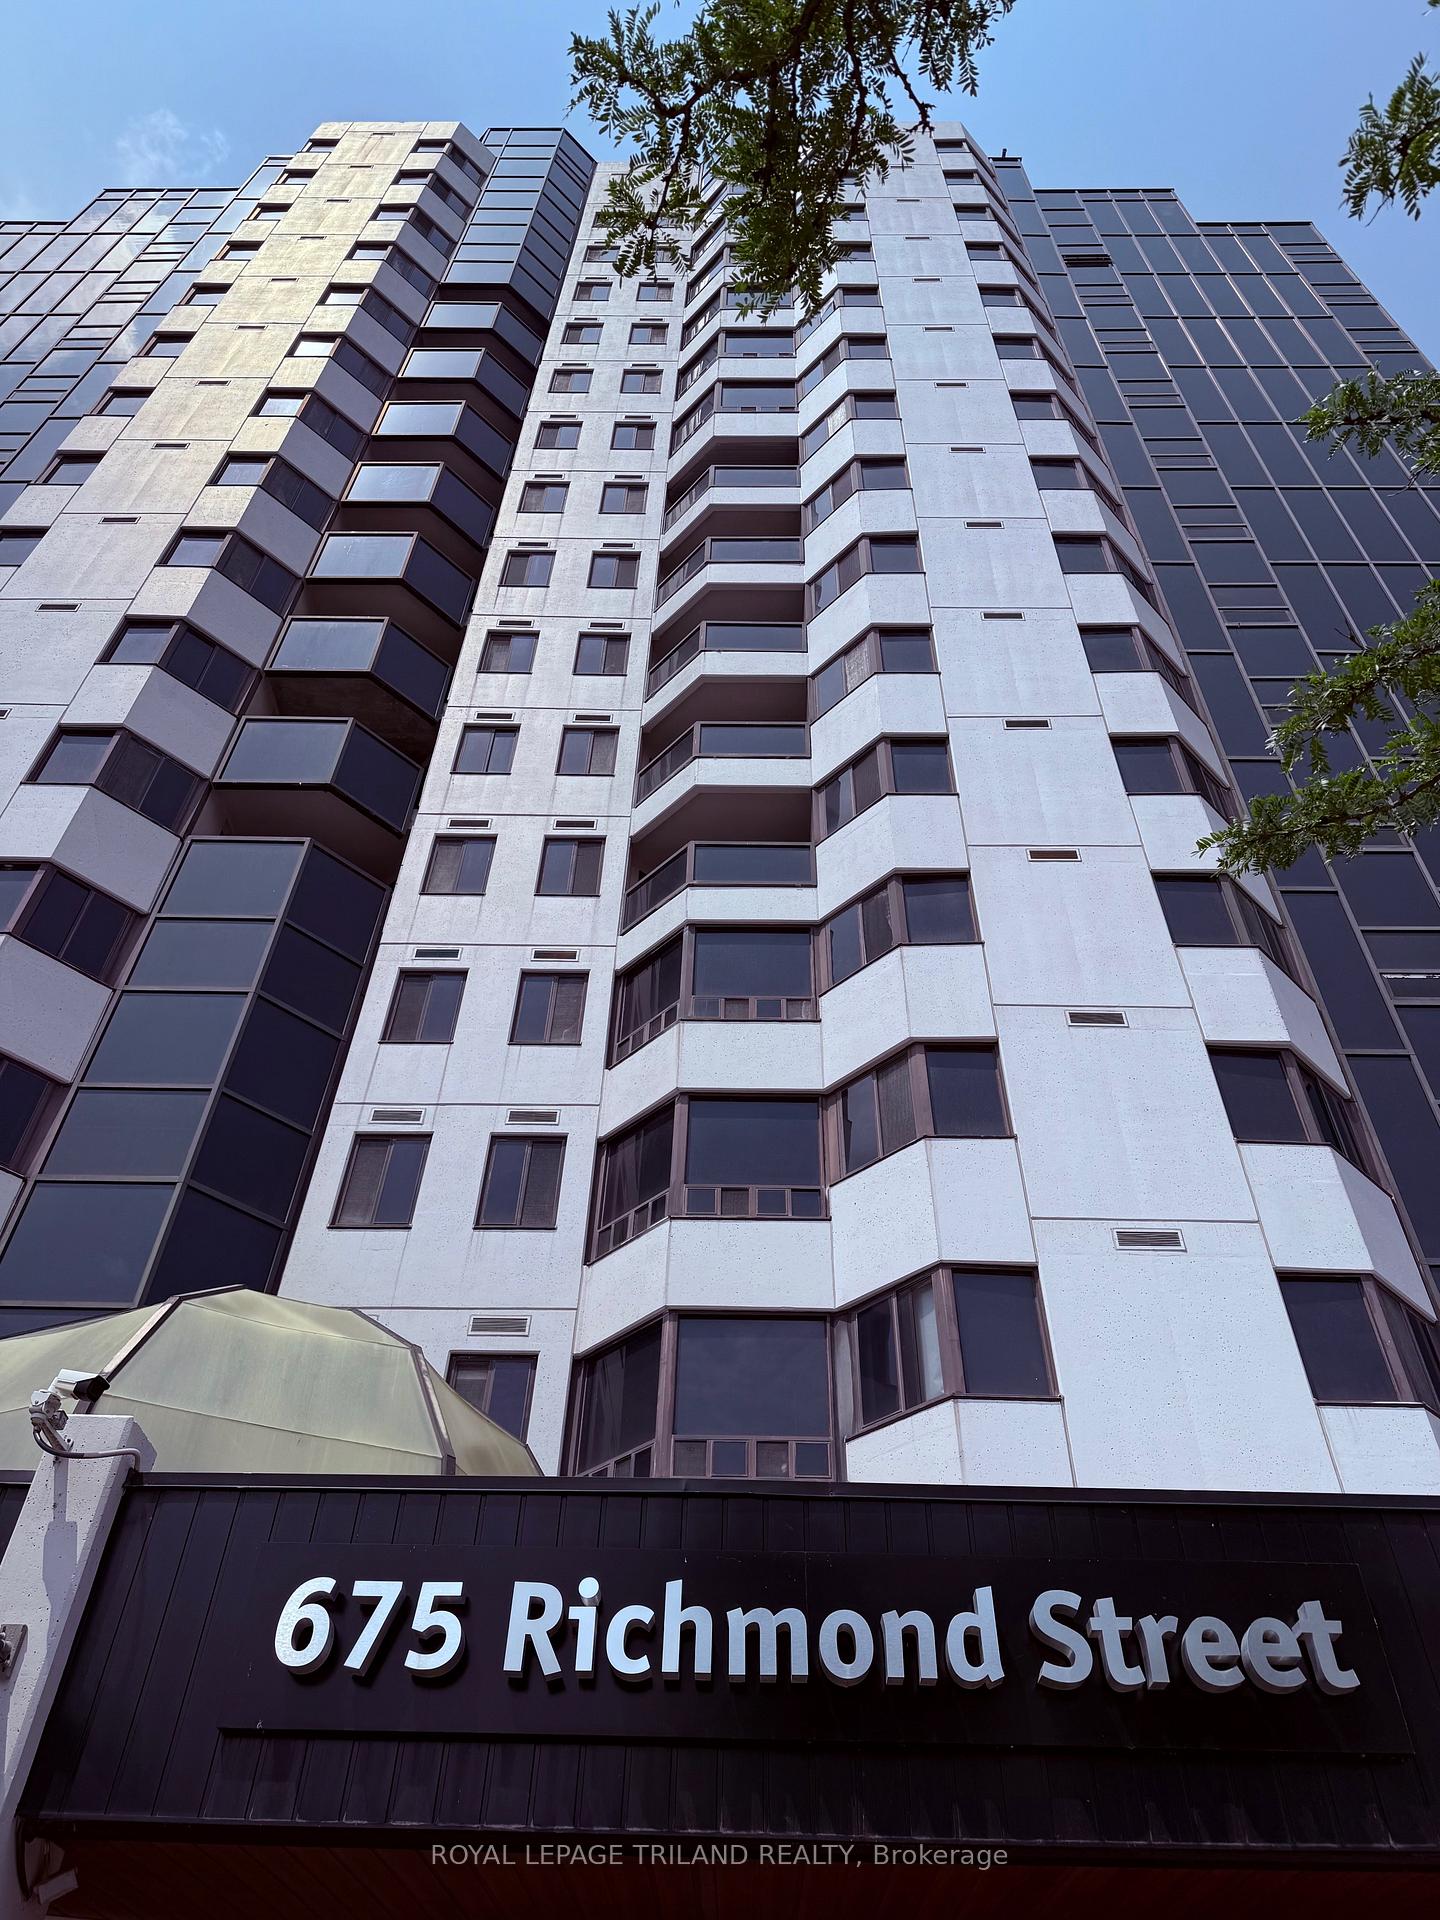
Unit 608, 675 Richmond Street
Unit 608, 675 Richmond Street
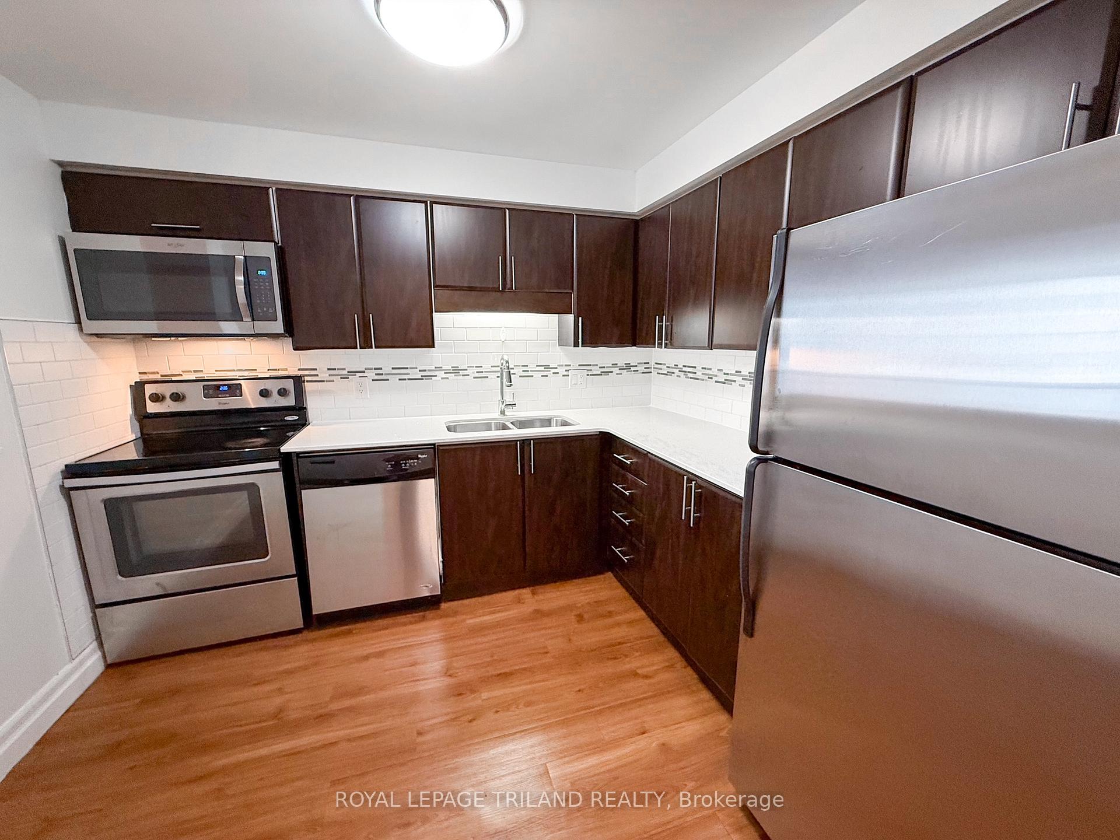
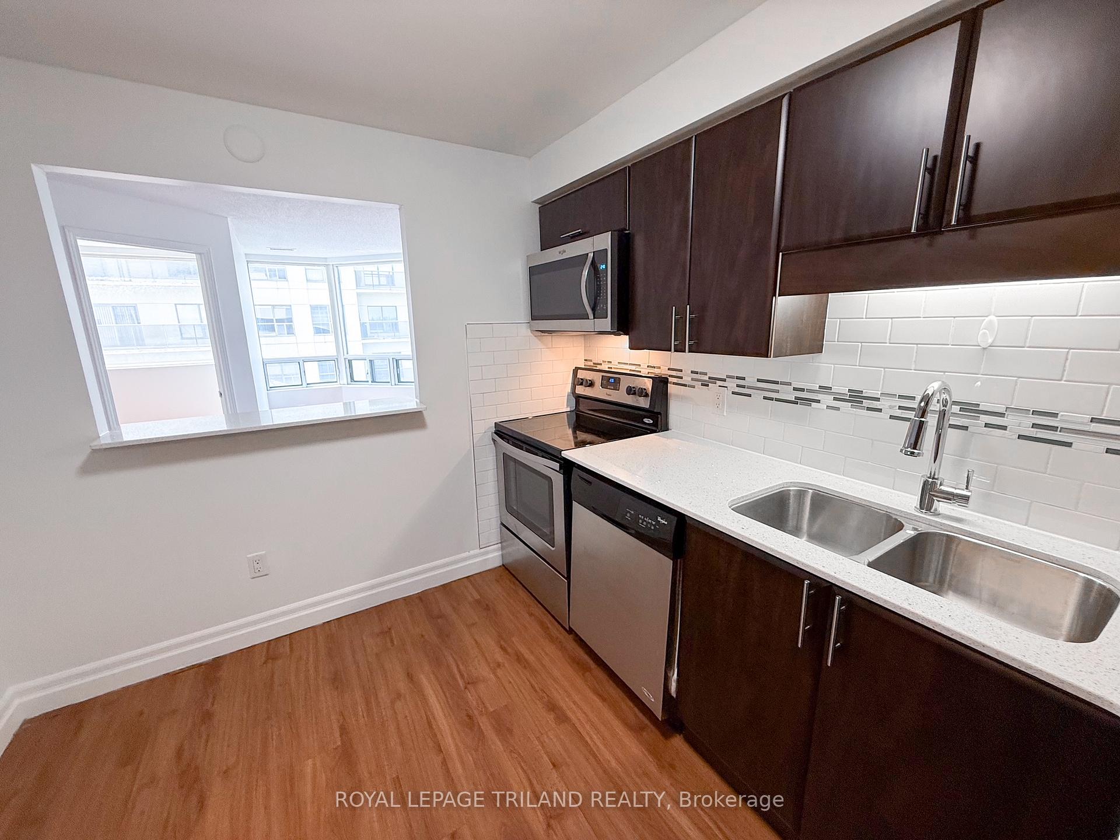
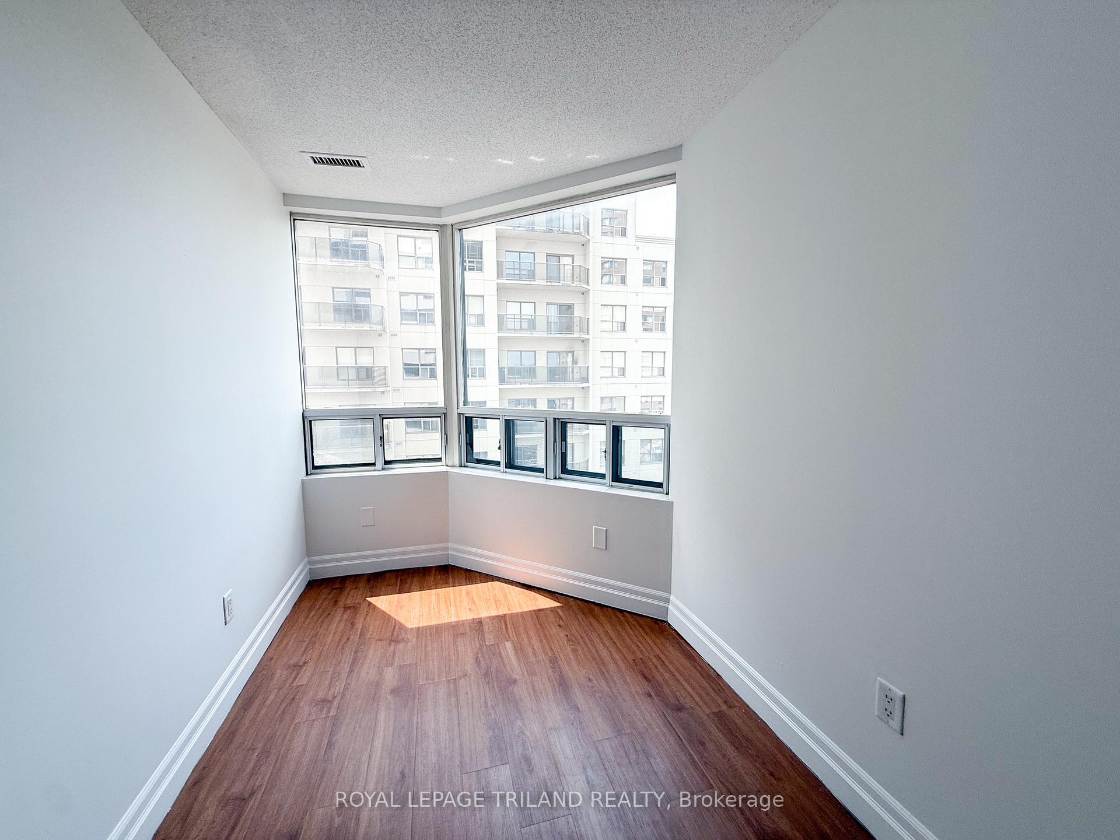
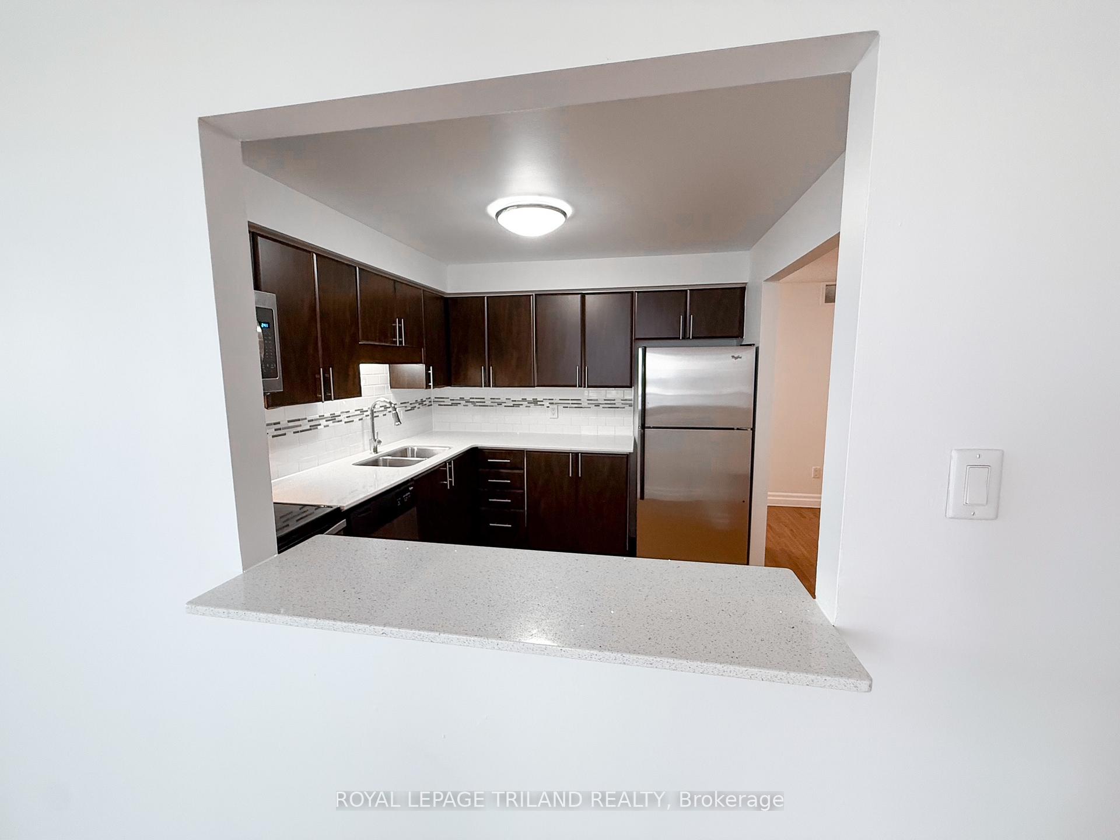 See all 15 photos
Property history
Facts and features
- ExposureNorth
- LaundryIn-suite
- LockerNone
- BalconyNone
- Central air
- Exercise room
- Gym
The homeCondo Apartment, 1 storey/apt, 1,200–1,399 sq ft
- Type: Condo Apartment
- Style: 1 storey/apt
- Living space: 1,200–1,399 sq ft
- Basement: None
- Exposure: North
InsideIn-suite laundry, Carpet free, water heater, Carbon monoxide detectors, smoke detector
- Laundry: In-suite laundry
- Features: Carpet free, water heater
- Security: Carbon monoxide detectors, smoke detector
- Rooms above ground: 5
- Bedrooms: 3
- Bathrooms: 2
- Kitchens: 1
OutsideConcrete, Balcony None, Controlled entry
- Exterior: Concrete
- Balcony: None
- Features: Controlled entry
Parking and lockerUnderground, Parking type None, Underground
- Garage: Underground
- Parking type: None
- Driveway: Underground
- Locker: None
Building675 Richmond Street, Condo corporation 388, Elevator, exercise room, gym, media room
- Name: 675 Richmond Street
- Condo corporation: 388
- Amenities: Elevator, exercise room, gym, media room
- Pets: Allowed
Heating, water and powerHeat pump, ground source, Central air
- Heating: Heat pump, ground source
- Cooling: Central air
Rent and termsRent $2,596 a month, Entire property, Unfurnished
- Rent: $2,596 a month
- Space for rent: Entire property
- Furnished: Unfurnished
- Lease: 12 months
- Paid: Monthly
- Rent includes: Building insurance, building maintenance, common elements, grounds maintenance, exterior maintenance, recreation facility, water heater
- Deposit: Required
- Credit check: Required
- Employment letter: Required
- Rental application: Required
- References: Required
IncludedGas included for water heater owned, Not included None
- Included: Gas included for water heater owned
- Not included: None
NearbyPark, place of worship, public transit, school, school bus route
- Close to: Park, place of worship, public transit, school, school bus route
Listing detailsX12322086, Rented, Aug 1, 2025
- MLS® number: X12322086
- Status: Rented
- Listed on: Aug 1, 2025
- Days on market: 24
- Updated: Aug 25, 2025
- Possession: 2025-08-01 / 1-29 days
- Occupied by: Vacant
- Listing brokerage: ROYAL LEPAGE TRILAND REALTY
About this home
Unit 608, 675 Richmond Street, London (East F), ON N6A 5X4
MARKS FOR CLIENTS (2000 characters)Live Modern at 675 Richmond Street - Downtown London Living at Its Best Experience modern urban living at its finest at 675 Richmond Street, ideally located just minutes from Western University, Fanshawe College, and the heart of Downtown London. Perfect for students and working professionals, this vibrant rental community puts you steps away from the best of Richmond Row - including top dining, shopping, and entertainment options -while also offering the peace and greenery of Victoria Park just around the corner. Suite Features Choose from spacious 1, 2, and 3-bedroom apartments, thoughtfully renovated to blend comfort with style: In-suite laundry Air conditioning Contemporary cabinetry Fully renovated kitchens & bathrooms Stainless steel appliances, including dishwasher & over-the-range microwave Hard surface flooring throughout Large windows for natural light Added in-suite storage Freshly painted Select suites offer private balconies Building Amenities 675 Richmond Street offers everything you need for a comfortable, connected lifestyle: Controlled access and surveillance for your security Newly renovated fitness facility featuring Peloton bicycles On-site convenience store for daily essentials Indoor parking available Pet-friendly Elevators for easy access Dedicated, professional on-site management Online rent payments and maintenance requests for your convenience Live in a space designed for your lifestyle. Whether you're studying at Western or working downtown, 675 Richmond Street is where comfort, community, and convenience come together. Book your tour today and discover your perfect home in the heart of the city.
Ask about this home
A HOMEH agent will answer your questions about this home.
Know more about 675 Richmond Street
Condo building · 675 Richmond Street
675 Richmond Street is a condo. No units are on the market here right now.
No similar units for rent in 675 Richmond Street right now.
Around this home
Daily convenience, out of 100, from the distances below
Schools nearby
School rating, out of 10.
Helpful calculators
Your HOMEH agent

"I would see it this week."