

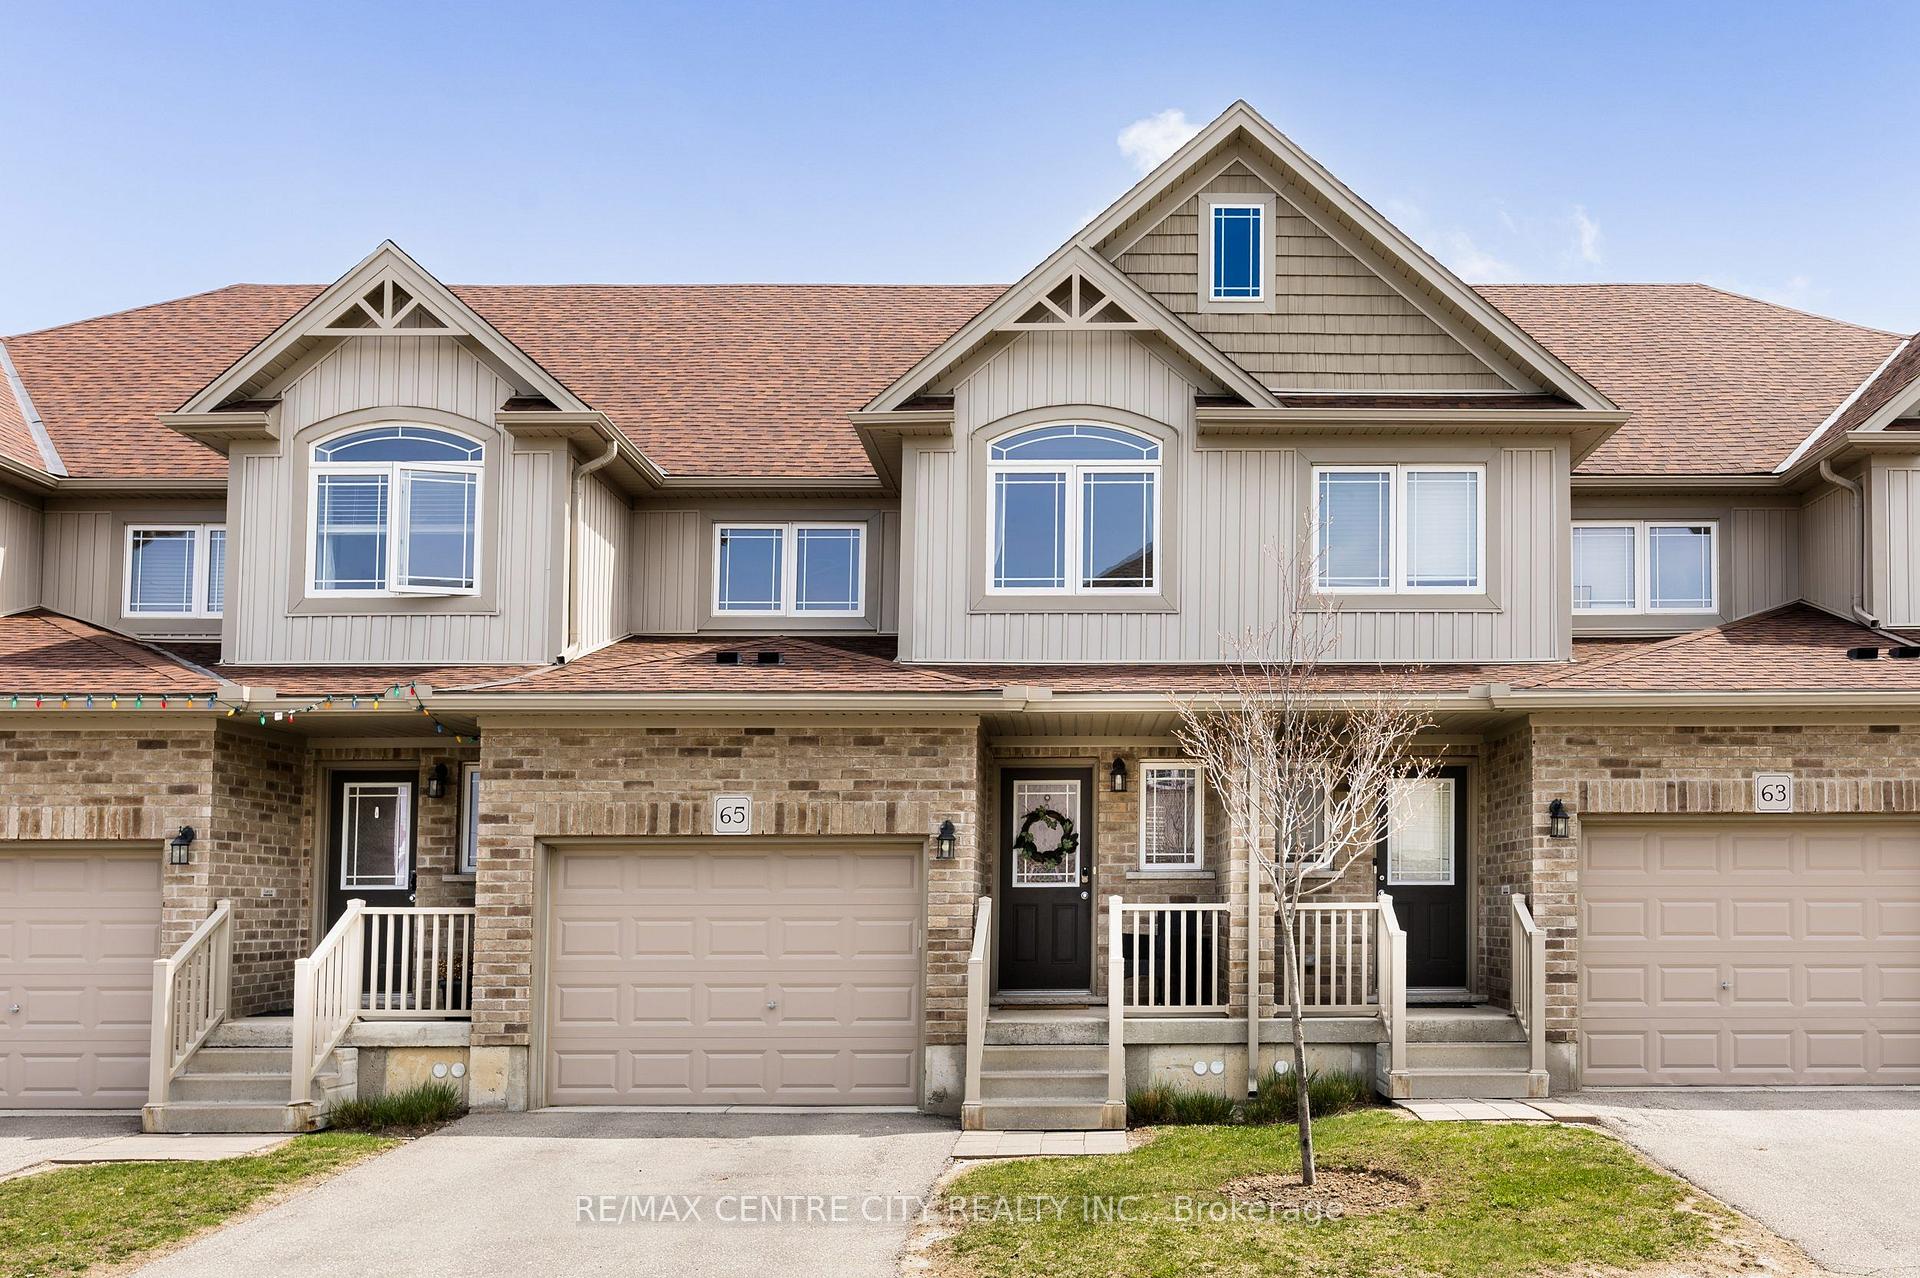
Unit 65, 1220 Riverbend Road
Unit 65, 1220 Riverbend Road
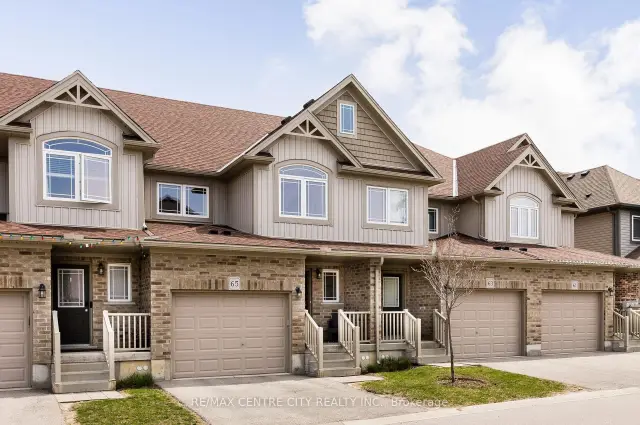
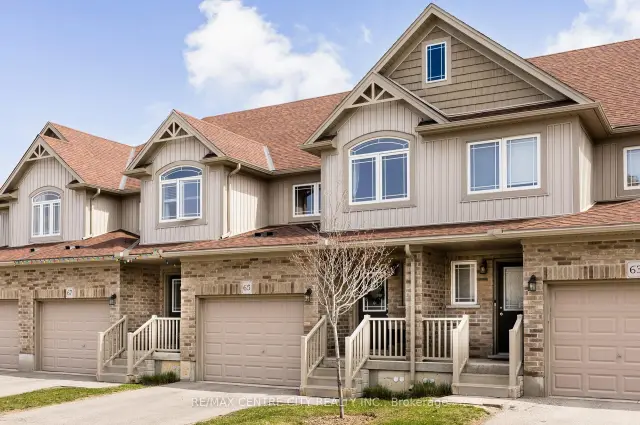
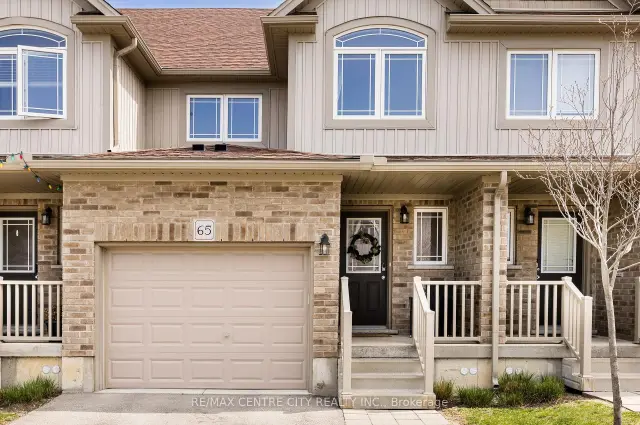
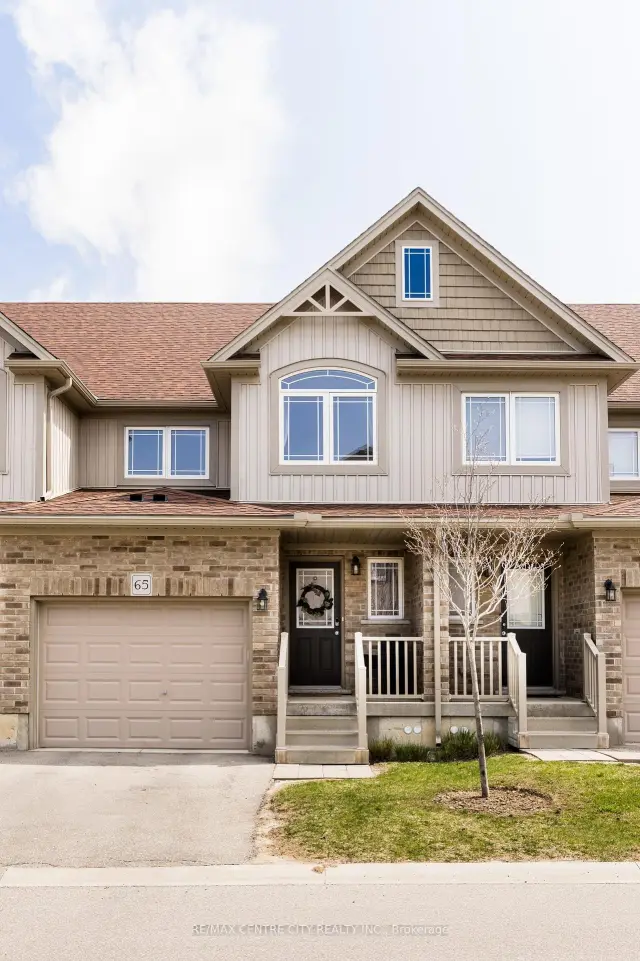 See all 45 photos
Facts and features
- BasementUnfinished
- Age of home6–10 years
- ExposureWest
- LaundryIn hall
- Central air
The homeCondo Townhouse, 2-storey, Age 6–10 years
- Type: Condo Townhouse
- Style: 2-storey
- Age: 6–10 years
- Living space: 1,600–1,799 sq ft
- Basement: Unfinished
- Exposure: West
- View: City
InsideIn hall, Auto garage door remote, Carbon monoxide detectors, smoke detector
- Laundry: In hall
- Features: Auto garage door remote
- Security: Carbon monoxide detectors, smoke detector
- Rooms above ground: 10
- Bedrooms: 3
- Bathrooms: 3
- Kitchens: 1
OutsideBrick, vinyl siding, Asphalt shingle, Poured concrete
- Exterior: Brick, vinyl siding
- Roof: Asphalt shingle
- Foundation: Poured concrete
- Balcony: None
- Features: Deck
Parking and locker3 Parking, Attached, Exclusive
- Spaces: 3 Parking
- Garage: Attached
- Parking type: Exclusive
- Driveway: Private
- Locker: None
Building1220 Riverbend Road, Condo corporation 878, Bbqs allowed
- Name: 1220 Riverbend Road
- Condo corporation: 878
- Amenities: Bbqs allowed
- Pets: Allowed
Heating, water and powerForced air, gas, Central air
- Heating: Forced air, gas
- Cooling: Central air
Costs and taxesTaxes $4,560 a year, Condo fee $285 a month, Common elements included, building insurance included, parking included
- Taxes, 2025: $4,560 a year
- Condo fee: $285 a month
- Fee includes: Common elements included, building insurance included, parking included
- HST: HST included in the price
- Rental items: Hot water heater
- Under contract: Hot water heater
Included in the saleFridge, stove, dishwasher, washer, dryer. window coverings. garage door opener.
- Included: Fridge, stove, dishwasher, washer, dryer. window coverings. garage door opener.
NearbyPublic transit, rec./commun.centre, school, school bus route
- Close to: Public transit, rec./commun.centre, school, school bus route
Listing detailsX14195818, For Sale, Nov 19, 2026
- MLS® number: X14195818
- Status: For Sale
- Listed on: Nov 19, 2026
- Days on market: 1
- Updated: Nov 19, 2026
- Possession: 2027-02-26 / 30-59 days
- Occupied by: Tenant
- Listing brokerage: RE/MAX CENTRE CITY REALTY INC.
About this home
Unit 65, 1220 Riverbend Road, London (South B), ON N6K 0G5
Here's your chance to live in one of London's premier neighborhoods at an affordable price point! No need to sacrifice of space, function, or finishes. This townhouse offers all that you could ask for in the highly sought after community of RIVERBEND! Charming exterior includes covered entry & oversized single garage, private driveway & SECOND OWNED PARKING SPOT. Appreciate the ceramic tiled flooring as you enter, with 2PC powder room easily accessible before finding inside entry from garage & large coat closet. Open concept principal living space showcases white cabinetry, stainless steel appliances, quartz countertops, tiled backsplash, and upgraded light fixtures. Convenient island provides casual seating for three, with an additional eat-in area for dining and room to host a crowd. Beautiful flow extends into the sun-drenched living room, with updated vinyl plank flooring and patio slider to private deck. BUILT-IN CABINETS and CUSTOM SHELVING with ELECTRIC FIREPLACE adds an elevated feel to this impressive space. Upper level includes an extra wide hallway with low maintenance vinyl plank flooring. Two comfortable sized bedrooms are filled with natural light, and additional primary bedroom not only includes plenty of space, but a large walk-in closet and 3PC ensuite with tiled shower and glass door. Stacked laundry means you'll never have to haul your linens up or down the stairs, both convenient and functional. Main 4PC bathroom completes this level. Unspoiled lower level is ready for your vision and offers great storage and opportunity to add value when you're ready. All of this, in sought-after Riverbend, just steps from West Five and the exciting development taking shape there. Discover up and coming restaurants, amenities, shopping, and business establishments, assisting to offer a top notch lifestyle of comfort, convenience, and fun. Incredible school districts as well as quick access to paths and parks make this the home you'll be excited to call yours!
Book a viewing
Know more about 1220 Riverbend Road
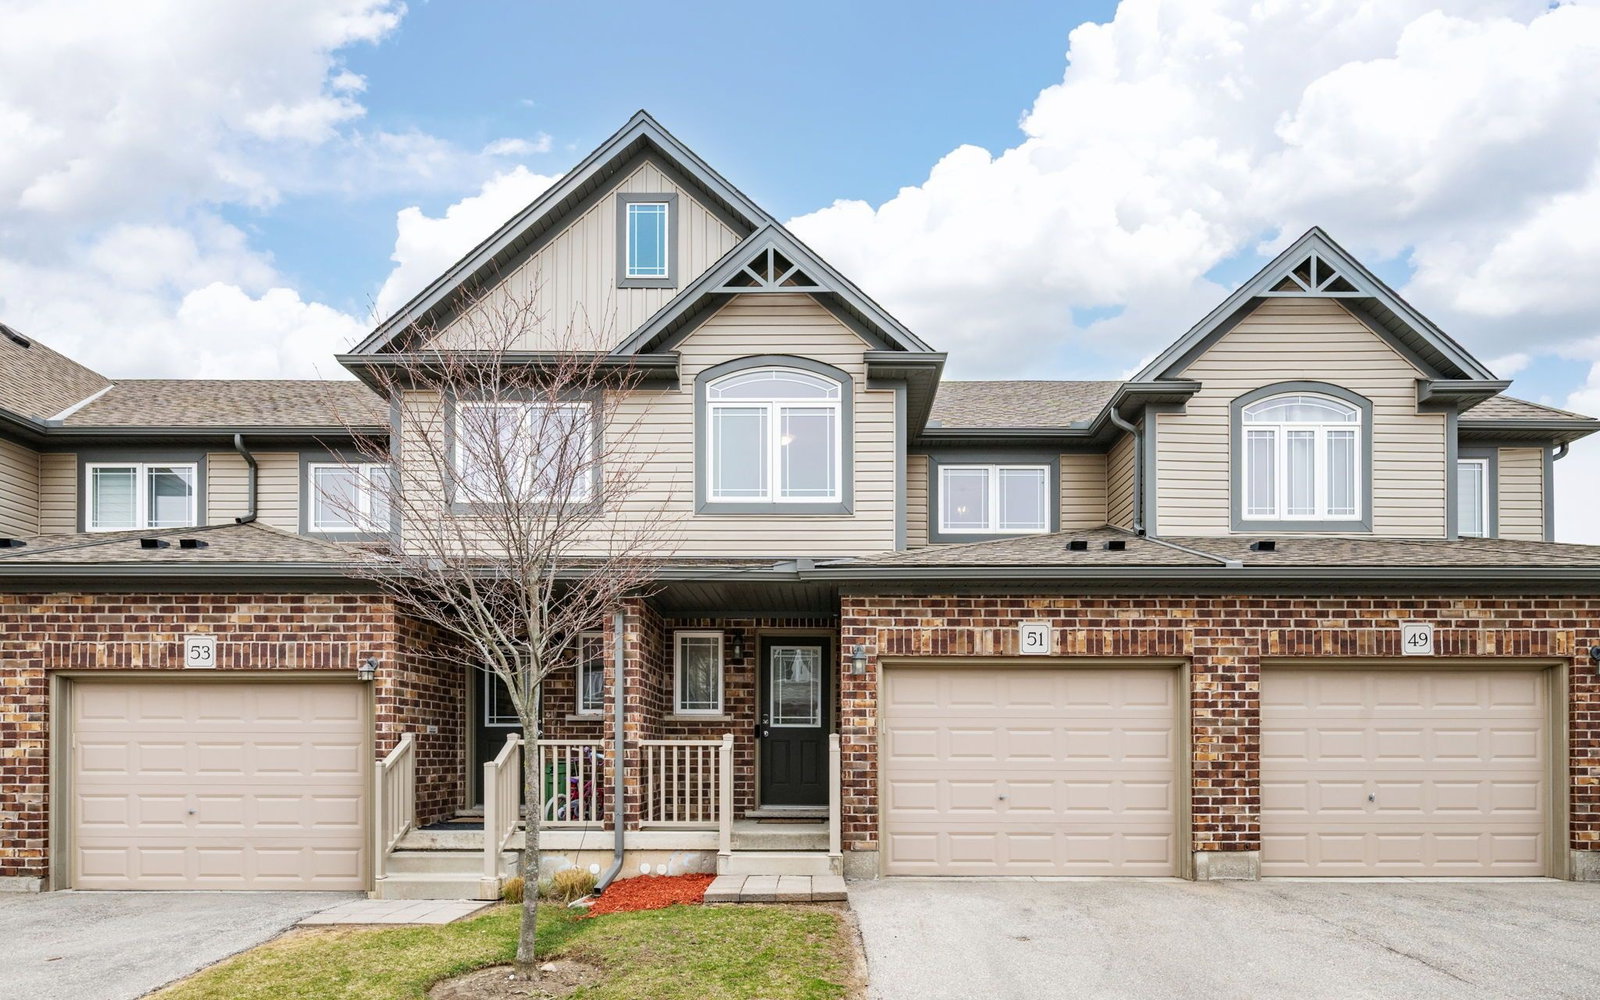
Condo building · 1220 Riverbend Rd
1220 Riverbend Road is a condo. Right now 3 for sale and 1 for rent are on the market here.
- 1storey
- $331/sq ft
No similar units for sale in 1220 Riverbend Road right now.
Around this home
Daily convenience, out of 100, from the distances below
Schools nearby
School rating, out of 10.
Helpful calculators

Your HOMEH agent
"Priced 2% over the Hestimate. I would see it this week."