

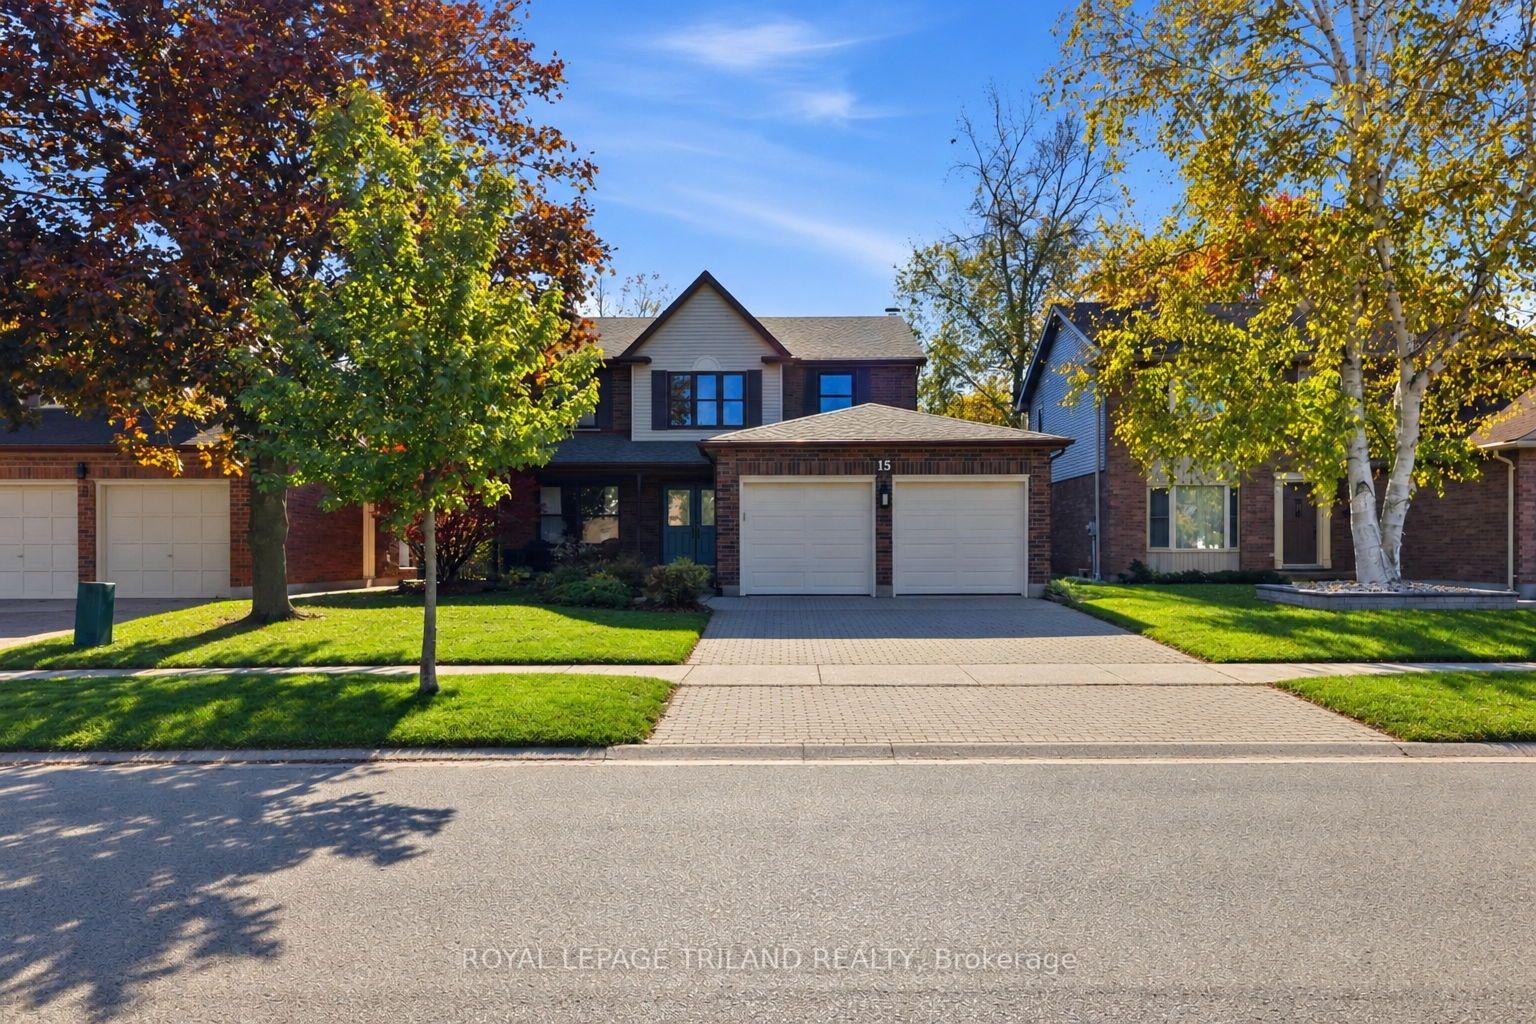
15 Chalfont Road
15 Chalfont Road
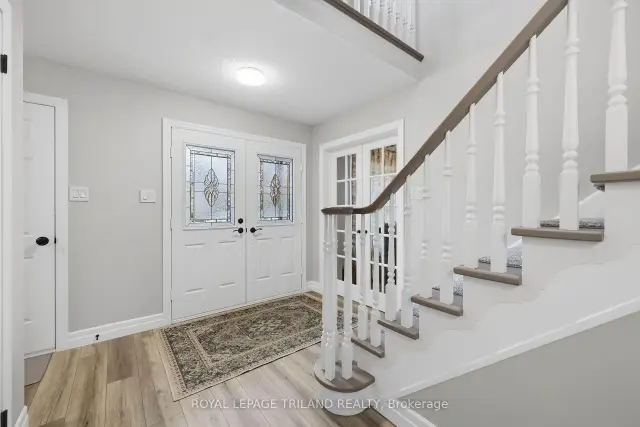 See all 50 photos
Facts and features
- BasementFinished
- Age of home31–50 years
- Price per sq ft~$327
- Water, sewerMunicipal
- Fireplace
- Central air
The homeDetached, 2-storey, Age 31–50 years
- TypeDetached
- Style2-storey
- Age31–50 years
- Living space2,500–3,000 sq ft
- BasementFinished, full
- ViewRiver, bridge, forest
InsideFireplace Yes, family room, natural gas, Lower level, Auto garage door remote, sump pump
- FireplaceYes, family room, natural gas
- LaundryLower level
- FeaturesAuto garage door remote, sump pump
- Rooms above ground15
- Rooms in the basement6
- Bedrooms4 + 1 in the basement
- Bathrooms4
- Kitchens1
- Family roomYes
Outside and lotAluminum siding, brick, Asphalt shingle, Poured concrete
- ExteriorAluminum siding, brick
- RoofAsphalt shingle
- FoundationPoured concrete
- FeaturesDeck, porch
- Size49 × 150 ft
- ShapeRectangular
- ZoningR1-4
Parking2 Garage, Attached, Private double
- Spaces2 Garage
- GarageAttached
- DrivewayPrivate double
Heating, water and powerForced air, gas, Central air, Municipal water
- HeatingForced air, gas
- CoolingCentral air
- WaterMunicipal water
- SewerMunicipal sewer
- Natural gasYes
- HydroYes
- CableAvailable
- TelephoneAvailable
Costs and taxesTaxes $6,354 a year, HST included in the price, Hot water tank
- Taxes, 2025$6,354 a year
- HSTHST included in the price
- Rental itemsHot water tank
- Under contractHot water heater
Included in the saleWasher, dryer, dishwasher, garage door opener, ring doorbell, bar fridge, built in microwave, deep freezer, Curtains/rod in front den, tv/tv bracket in primary bedroom, white shelf in 3rd bedroom, upright freezer
- IncludedWasher, dryer, dishwasher, garage door opener, ring doorbell, bar fridge, built in microwave, deep freezer
- Not includedCurtains/rod in front den, tv/tv bracket in primary bedroom, white shelf in 3rd bedroom, upright freezer
NearbyFenced yard, park, school
- Close toFenced yard, park, school
Listing detailsX14195826, For Sale, Nov 19, 2026
- MLS® numberX14195826
- StatusFor Sale
- Listed onNov 19, 2026
- Days on market1
- UpdatedNov 19, 2026
- PossessionOther
- Occupied byOwner
- Listing brokerageROYAL LEPAGE TRILAND REALTY
About this home
15 Chalfont Road, London (North O), ON N6H 4Y1
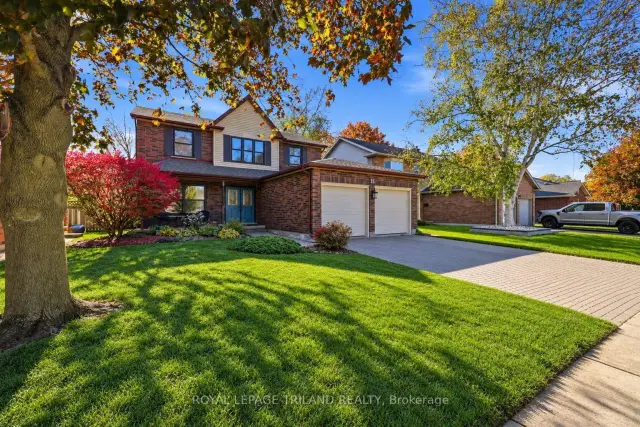
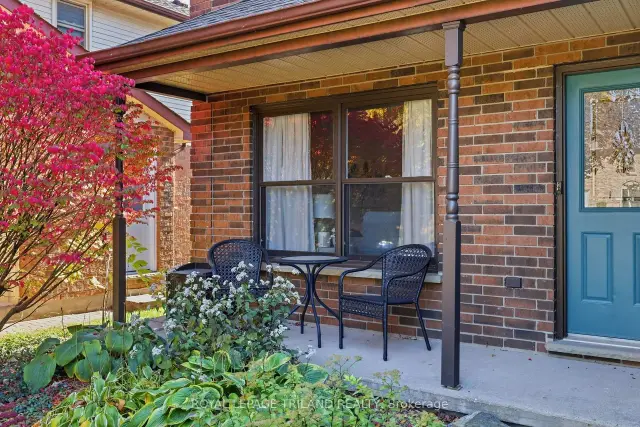
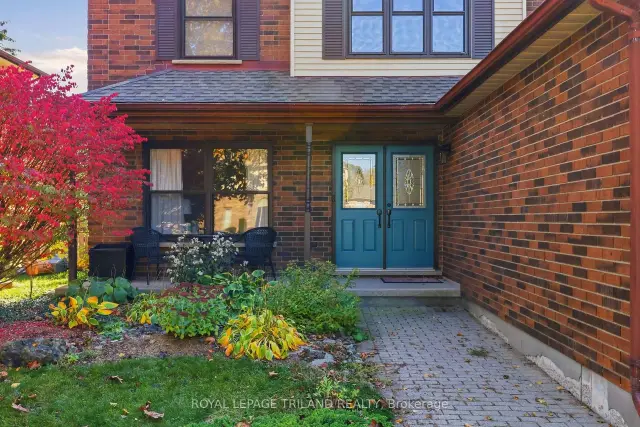
Welcome to 15 Chalfont Road, a thoughtfully updated home in London's desirable Oakridge neighbourhood, offering generous living space, impressive upgrades and beautiful views of Springbank Park. The main floor underwent extensive renovations in 2025, highlighted by a completely transformed kitchen and dining area featuring an expanded, open layout, custom cabinetry, quartz countertops, a large island, upgraded appliances and functional pantry storage. The main floor also offers a bright dinette with a large bay window and backyard access, a cozy den with gas fireplace and stone feature wall, an additional comfortable living space overlooking the front porch, a dedicated office, updated powder room and convenient mudroom with side entrance, laundry hookups and inside entry from the garage. Upstairs, you'll find four spacious bedrooms, including a generous primary suite with custom closet storage and a private 3-piece ensuite. The additional bedrooms feature upgraded flooring and fresh paint. The main 5-piece bathroom offers a double-sink vanity and tub/shower combination with updated shutters and toilet. The finished basement provides even more living space with a comfortable recreation room, an additional bedroom with egress window, a 3-piece bathroom, spacious laundry room and plenty of storage. Additional improvements include a roof replacement (2025), sump pump with battery backup (2025), expanded electrical panel and upgraded garage doors with individual keypad entry. Complete with a double-car garage, stone driveway, fully fenced backyard and large deck, this home is situated in a quiet, established neighbourhood close to excellent schools, shopping, amenities and the beautiful trails and green spaces of Springbank Park. A wonderful opportunity to enjoy an extensively updated home in one of London's most sought-after communities!
Book a viewing
Around this home
Daily convenience, out of 100, from the distances below
Schools nearby
School rating, out of 10.
Helpful calculators
Your HOMEH agent

"Priced 1% over the Hestimate. I would see it this week."