

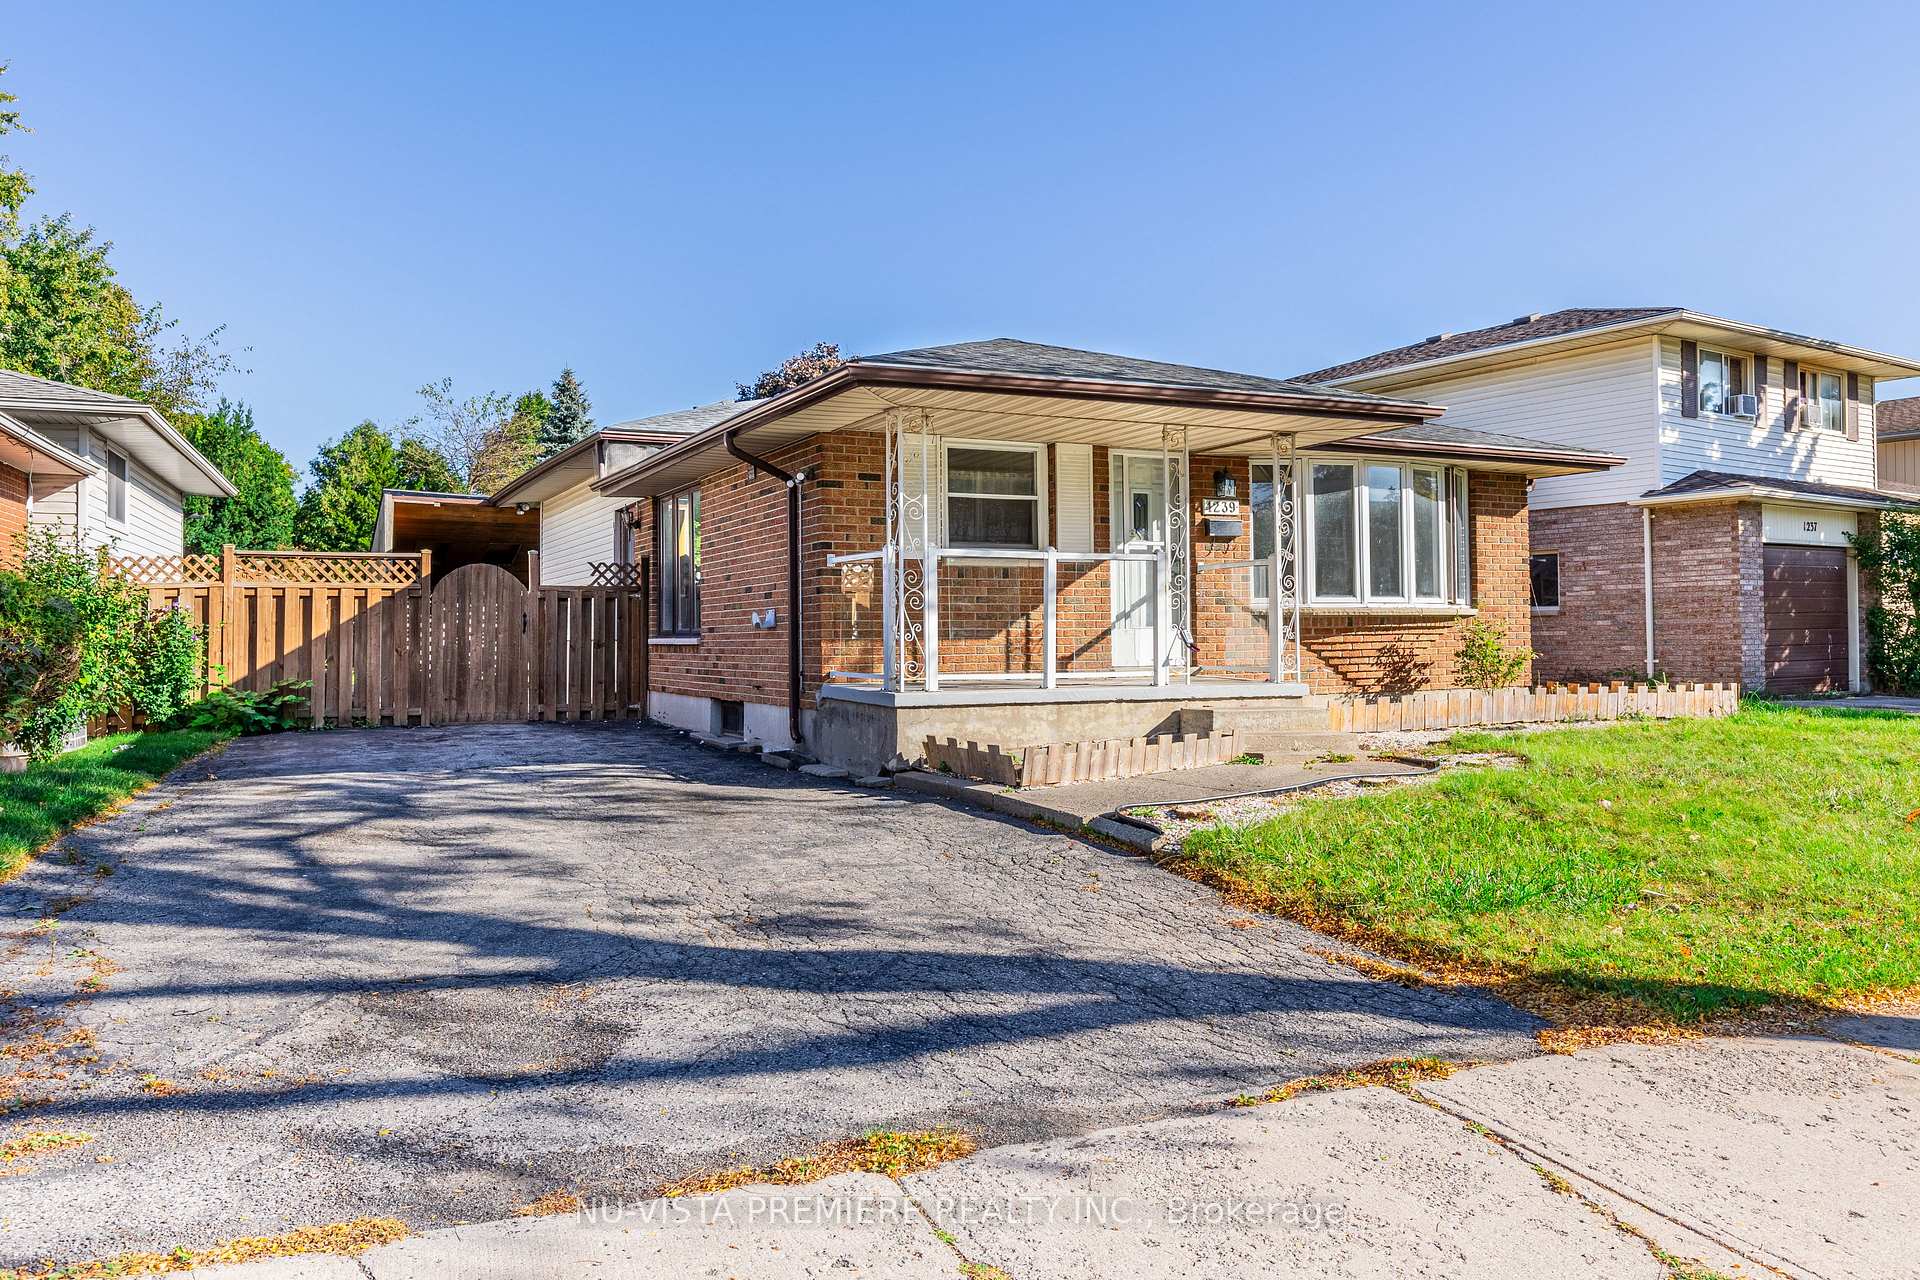
1239 Jalna Boulevard
1239 Jalna Boulevard
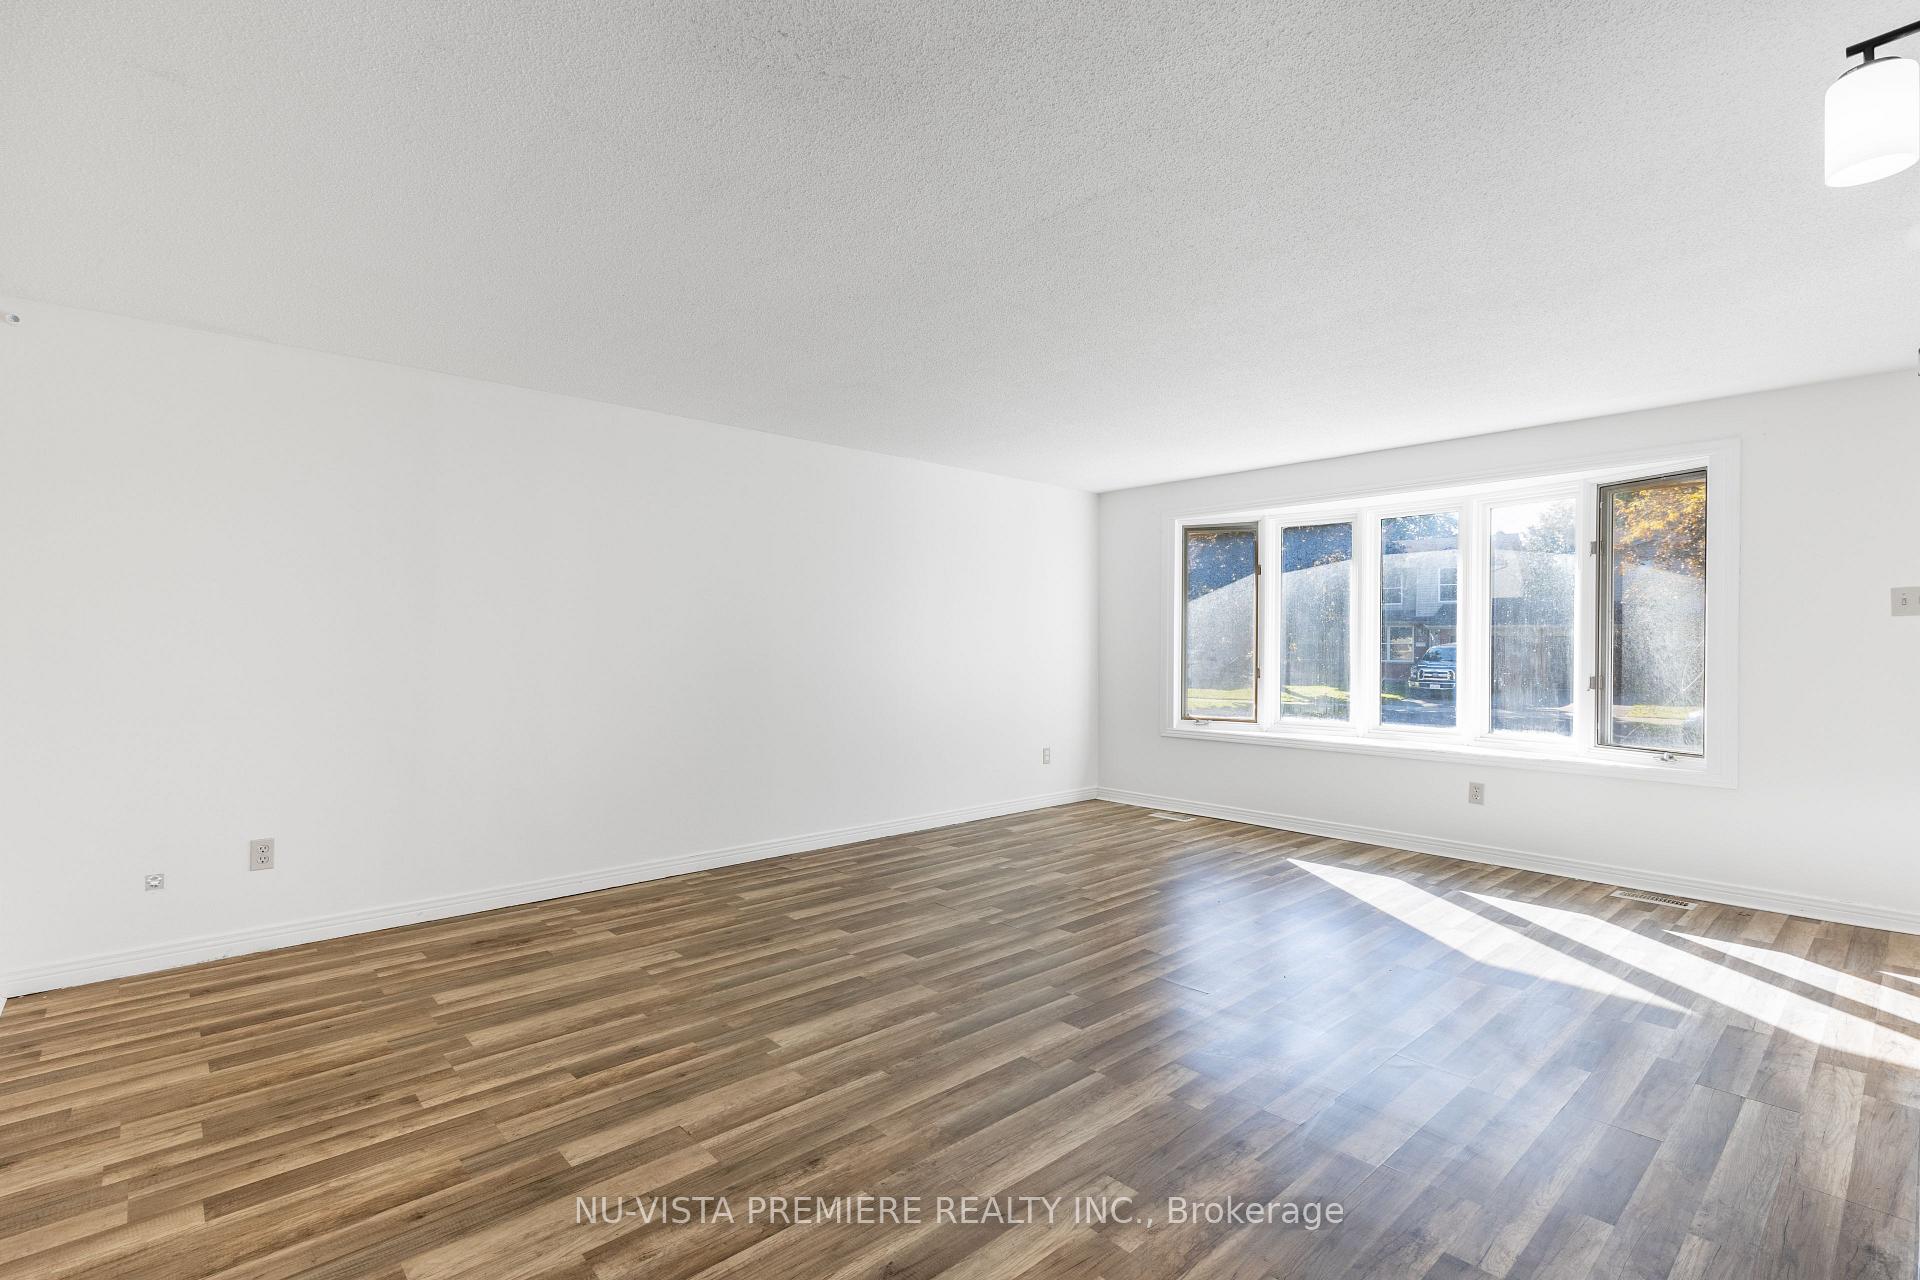 See all 33 photos
Property history
- $2,900ExpiredList: 2024-10-09|End: 2024-12-31|83 daysX9388916
Facts and features
- BasementPart finished
- Lot size55 × 120 ft
- Lease term12 months
- FurnishedUnfurnished
- Fireplace
- Central air
The homeLink, Backsplit 4, Under 700 sq ft
- Type: Link
- Style: Backsplit 4
- Living space: Under 700 sq ft
- Basement: Partially finished, full
- Special designation: Other
InsideFireplace Yes, In building, Rooms above ground 9
- Fireplace: Yes
- Laundry: In building
- Rooms above ground: 9
- Rooms in the basement: 0
- Bedrooms: 2 + 1 in the basement
- Bathrooms: 2
- Kitchens: 1
- Family room: Yes
Outside and lotVinyl siding, brick, Shingles, Poured concrete
- Exterior: Vinyl siding, brick
- Roof: Shingles
- Foundation: Poured concrete
- Size: 55.04 × 120 ft
Parking4 Parking, Detached, Private
- Spaces: 4 Parking
- Garage: Detached
- Driveway: Private
Heating, water and powerForced air, gas, Central air, Municipal water
- Heating: Forced air, gas
- Cooling: Central air
- Water: Municipal water
- Sewer: Municipal sewer
Rent and termsRent $2,900 a month, Entire property, Unfurnished
- Rent: $2,900 a month
- Space for rent: Entire property
- Furnished: Unfurnished
- Lease: 12 months
- Deposit: Required
- Credit check: Required
- Employment letter: Required
- Rental application: Required
- References: Required
IncludedFridge, stove, dishwasher, washer & dryer
- Included: Fridge, stove, dishwasher, washer & dryer
Listing detailsX9388916, Expired, Oct 9, 2024
- MLS® number: X9388916
- Status: Expired
- Listed on: Oct 9, 2024
- Days on market: 83
- Updated: Dec 31, 2024
- Possession: Immediately
- Occupied by: Vacant
- Listing brokerage: NU-VISTA PREMIERE REALTY INC.
About this home
1239 Jalna Boulevard, London (South X), ON N6E 2A8
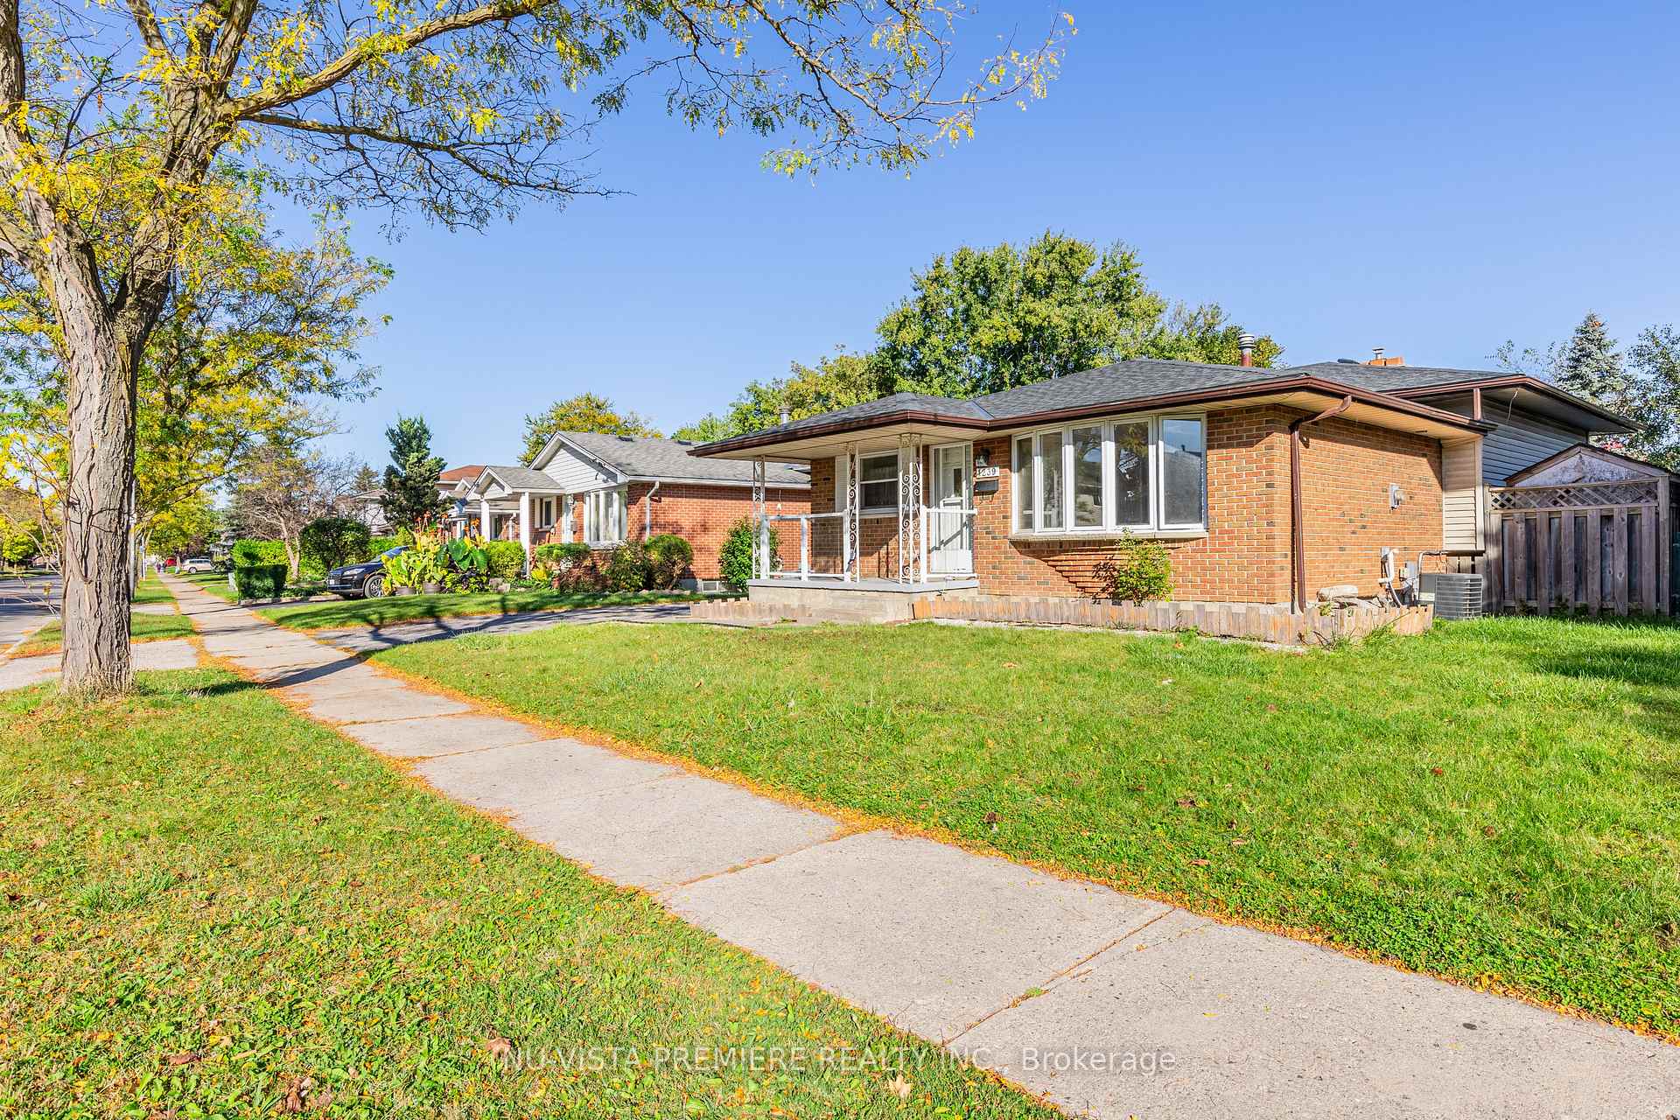
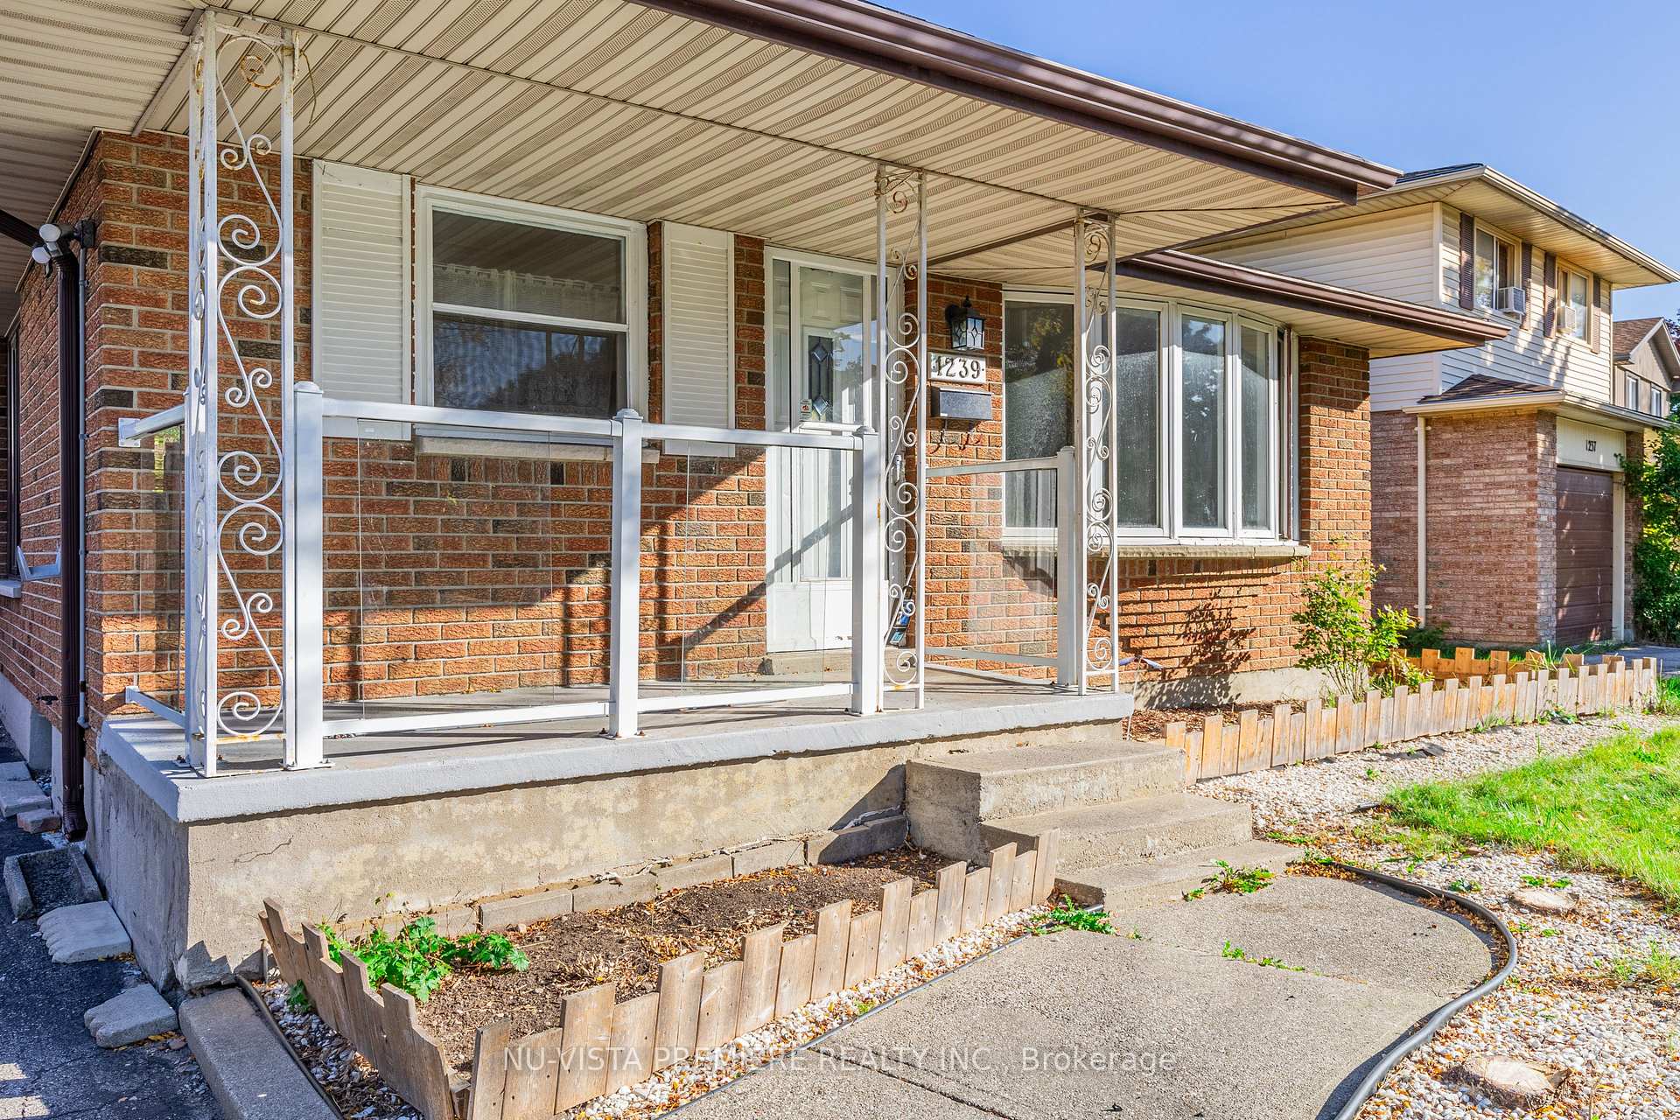
Spacious 4-Level Back-Split Detached Home with Excellent Curb Appeal on a Large 55 ft Lot. This beautifully upgraded property features a modern kitchen with a built-in oven, countertop range, and a bright dining area. The main bathroom offers a relaxing jetted tub and skylight. The upper level can be converted back into 3 bedrooms, providing flexible living space. The lower level has a separate entrance, complete with a washroom, two bedrooms, and a living areaperfect for additional privacy. Outside, enjoy the large covered patio with skylights, an ideal spot to relax, along with a sleek front patio featuring glass railing. Parking for up to 4 cars is available with a spacious driveway.
Ask about this home
A HOMEH agent will answer your questions about this home.
Around this home
Daily convenience, out of 100, from the distances below
Schools nearby
School rating, out of 10.
Helpful calculators
Your HOMEH agent

"I would see it this week."