

16 Kintail Crescent
16 Kintail Crescent
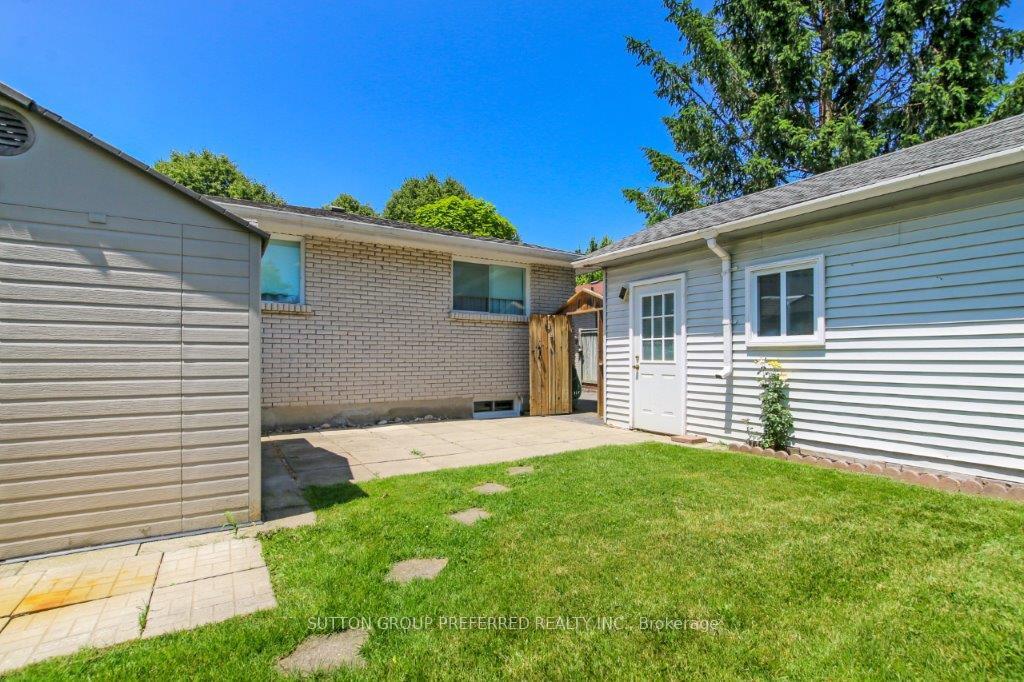 See all 24 photos
Property history
Facts and features
- BasementApartment
- Water, sewerMunicipal
- HeatingForced air
- CoolingCentral air
- Second kitchen
- Central air
The homeDetached, Bungalow, 700–1,100 sq ft
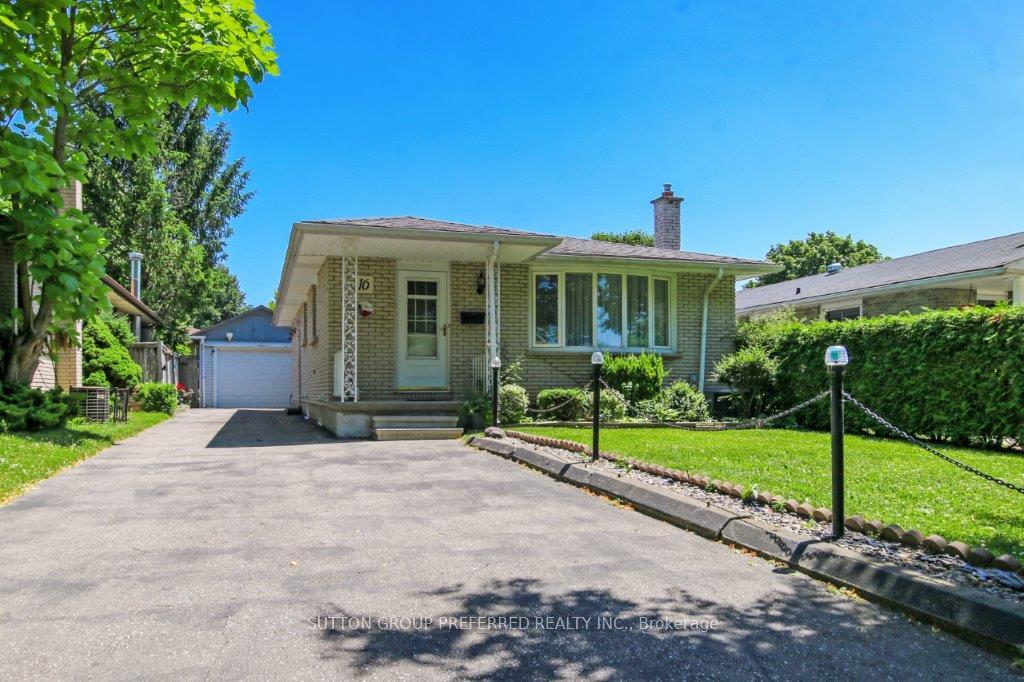
- Type: Detached
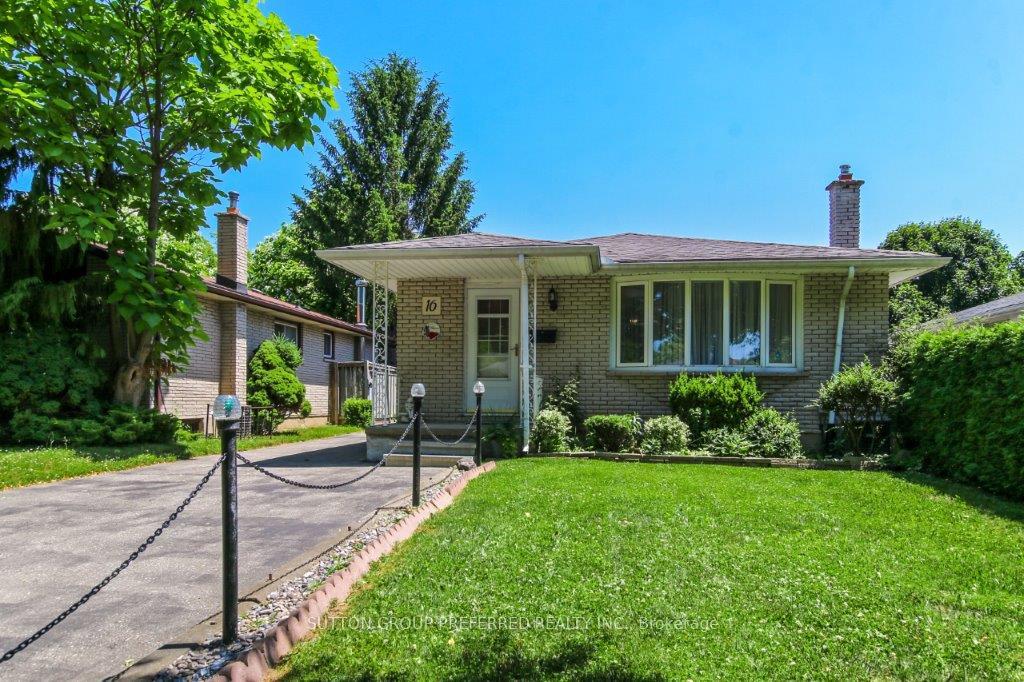
- Style: Bungalow
- Living space: 700–1,100 sq ft
- Basement: Apartment, finished
InsideLower level, Rooms above ground 6, Rooms in the basement 3
- Laundry: Lower level
- Rooms above ground: 6
- Rooms in the basement: 3
- Bedrooms: 3 + 1 in the basement
- Bathrooms: 2
- Kitchens: 2
- Family room: Yes
Outside and lotBrick, Shingles, Poured concrete
- Exterior: Brick
- Roof: Shingles
- Foundation: Poured concrete
- Size: 40 × 100 ft
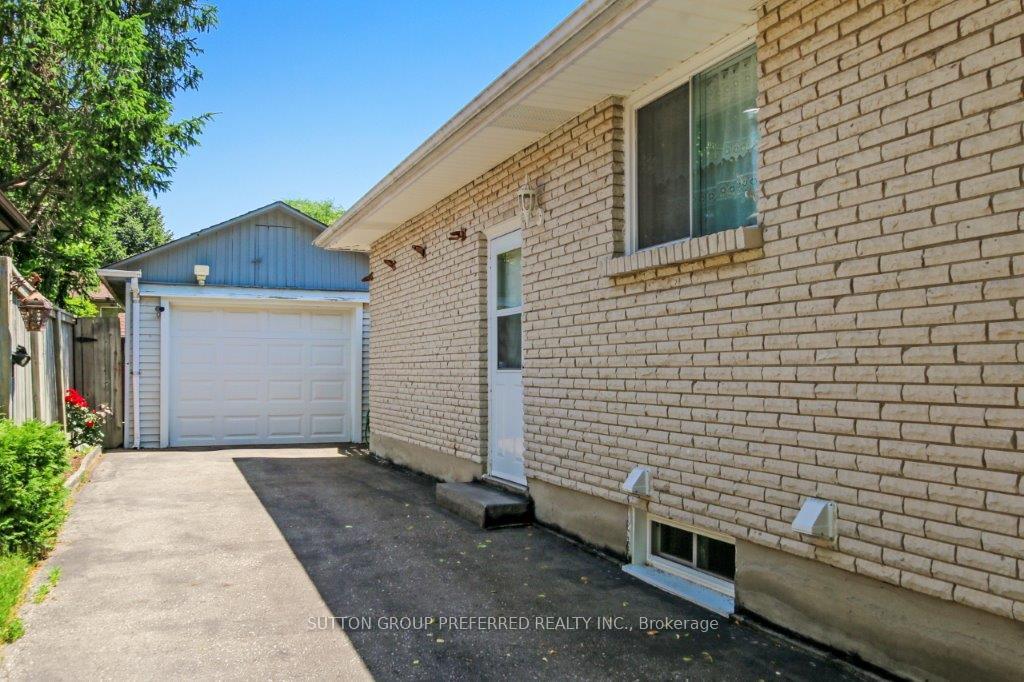
Parking1 Garage, Detached
- Spaces: 1 Garage
- Garage: Detached
Heating, water and powerForced air, gas, Central air, Municipal water
- Heating: Forced air, gas
- Cooling: Central air
- Water: Municipal water
- Sewer: Municipal sewer
Costs and taxesTaxes $3,036 a year, HST included in the price, Water heater
- Taxes, 2024: $3,036 a year
- HST: HST included in the price
- Rental items: Water heater
Included in the sale2 fridge, 2 stoves, washer, dryer. chattels included in offer: all existing: 2 refrigerators, 2 stoves, washer, dryer, dishwasher
- Included: 2 fridge, 2 stoves, washer, dryer. chattels included in offer: all existing: 2 refrigerators, 2 stoves, washer, dryer, dishwasher
Listing detailsX12242373, Sold, Jun 24, 2025
- MLS® number: X12242373
- Status: Sold
- Listed on: Jun 24, 2025
- Days on market: 42
- Updated: Aug 5, 2025
- Possession: Other
- Occupied by: Owner
- Listing brokerage: SUTTON GROUP PREFERRED REALTY INC.
About this home
16 Kintail Crescent, London (South Y), ON N6E 1J5
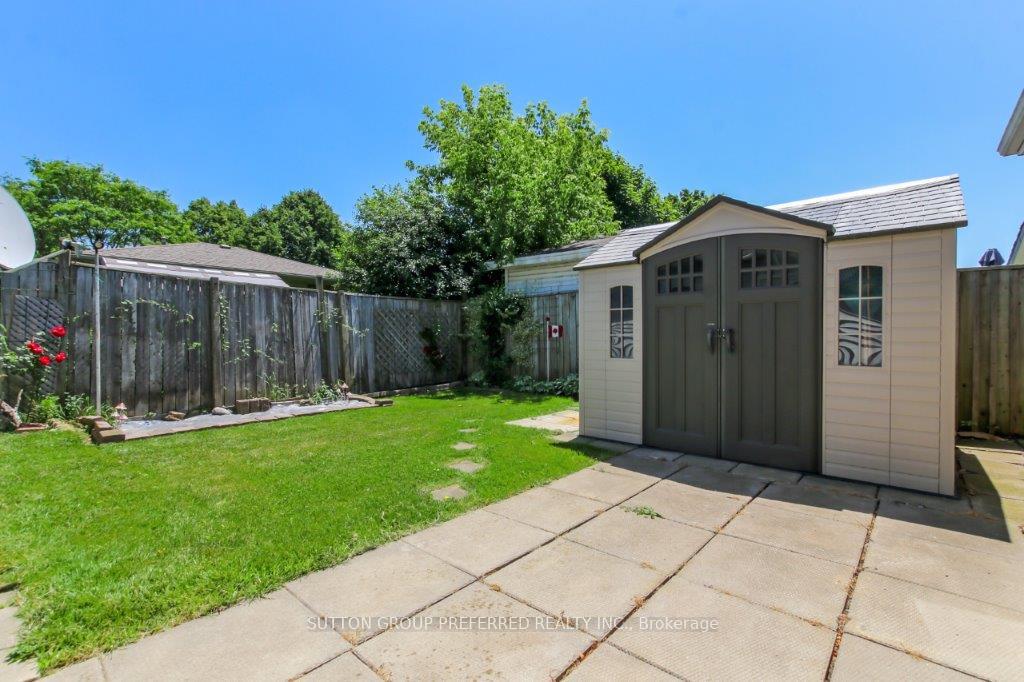
Great curb appeal, this extra-sized all-brick, 3-bedroom bungalow on a quiet street with an oversized garage + shed. Enjoy the large kitchen that would look superior with 2 walls removed to give you an open, modern concept design if desired. 3 spacious bedrooms, large family room with original hardwood floors, 4-piece bath, dining area. The lower level has 7 ft plus ceiling height, with a kitchen, bedroom, rec room, and bathroom for easy extra income, with a private entrance. Updated shingles 10 years ago, central air replaced 10 years ago, furnace is 7 years old. Included 2 fridges, 2 stoves, a washer, and a dryer. Enjoy the long private driveway.
Ask about this home
A HOMEH agent will answer your questions about this home.
Around this home
Daily convenience, out of 100, from the distances below
Schools nearby
School rating, out of 10.
Helpful calculators
Your HOMEH agent

"I would see it this week."