

124 Susan Avenue
124 Susan Avenue
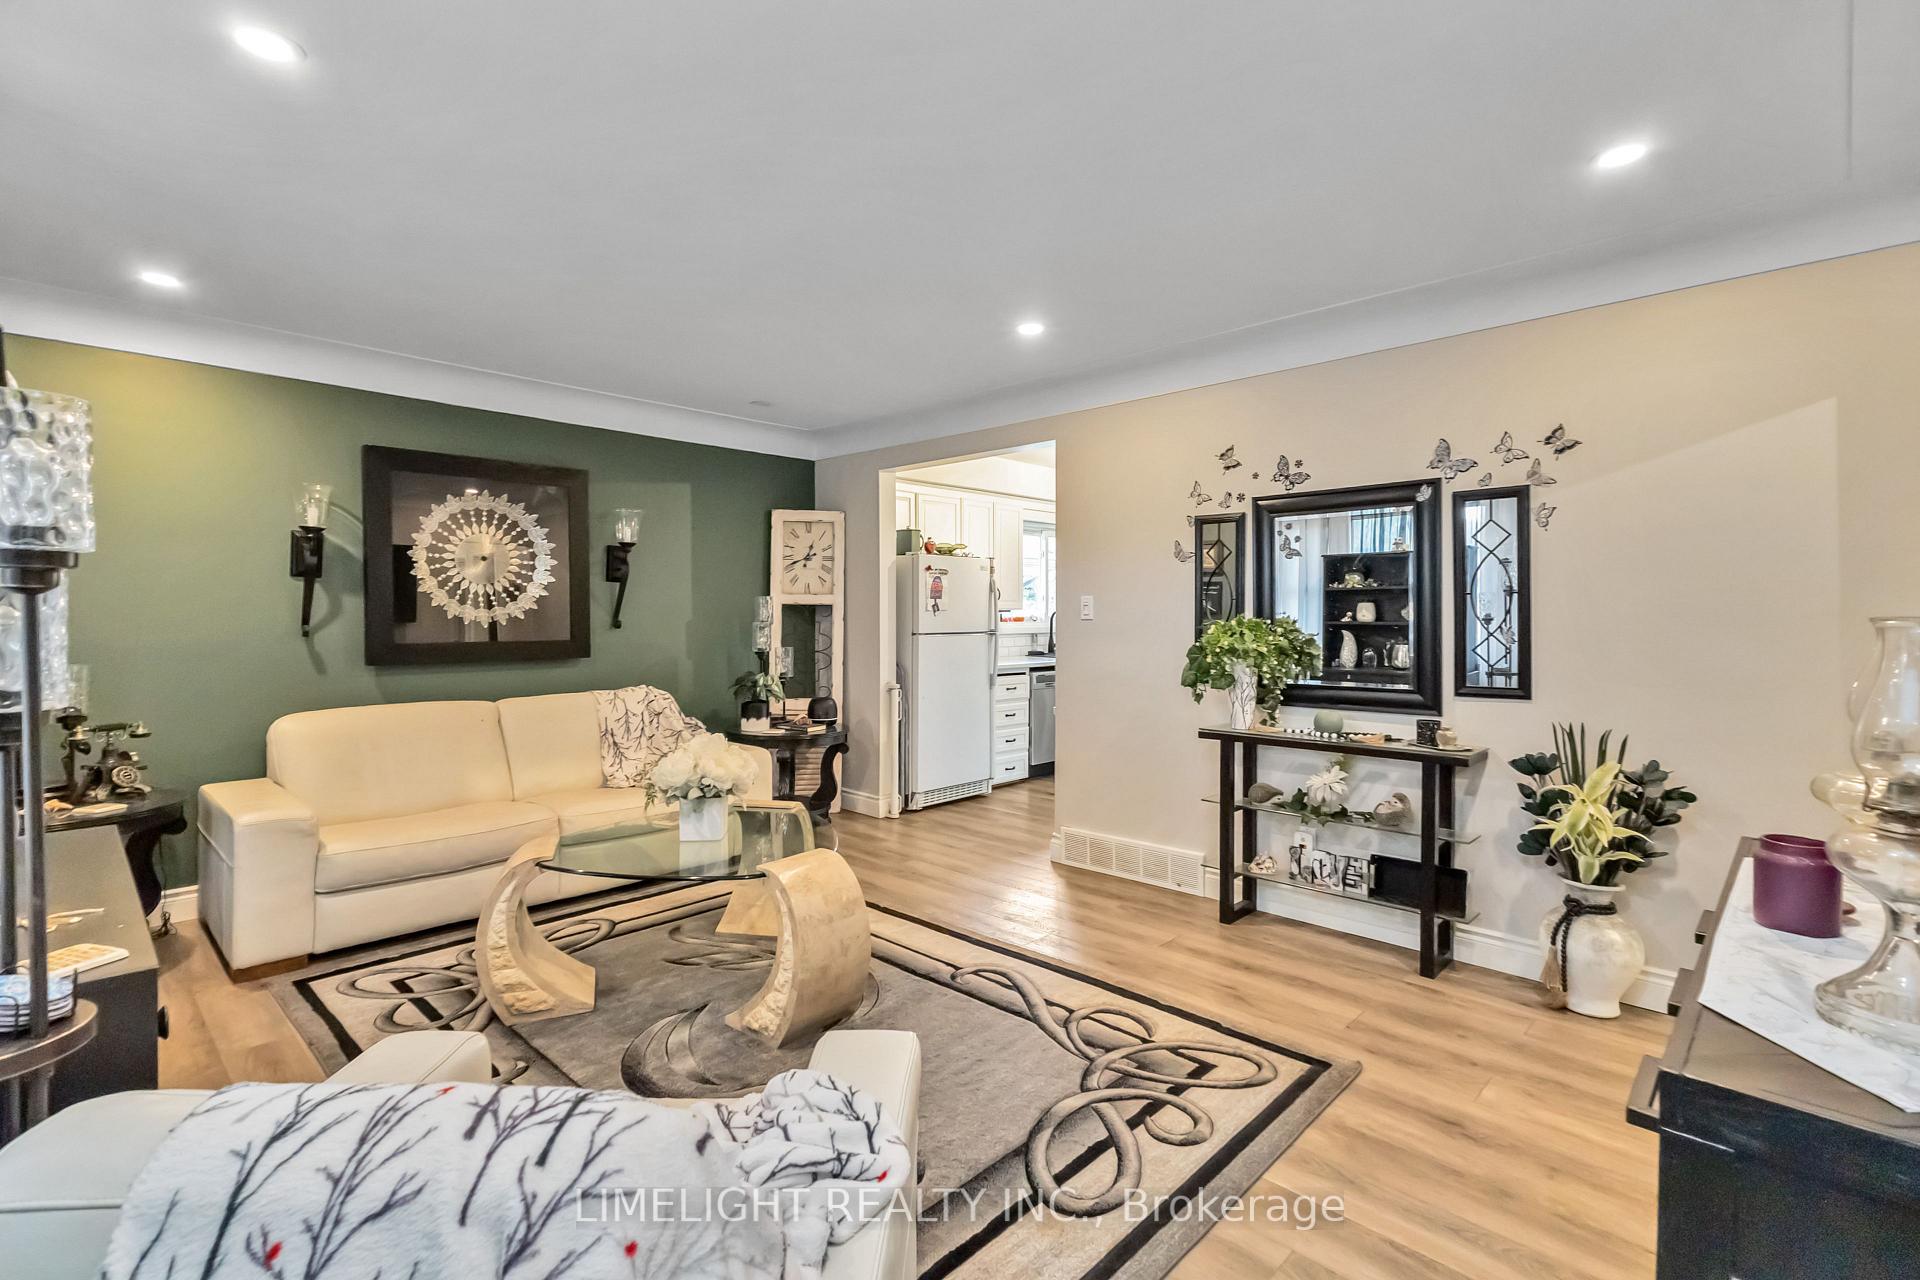 See all 48 photos
Property history
Facts and features
- BasementFinished
- Water, sewerMunicipal
- HeatingForced air
- CoolingCentral air
- Central air
The homeDetached, Bungalow, 700–1,100 sq ft
- Type: Detached
- Style: Bungalow
- Living space: 700–1,100 sq ft
- Basement: Finished, full
InsideLower level, Floor drain, water heater owned, Rooms above ground 5
- Laundry: Lower level
- Features: Floor drain, water heater owned
- Rooms above ground: 5
- Rooms in the basement: 3
- Bedrooms: 3
- Bathrooms: 2
- Kitchens: 1
Outside and lotBrick, vinyl siding, Asphalt shingle, Poured concrete
- Exterior: Brick, vinyl siding
- Roof: Asphalt shingle
- Foundation: Poured concrete
- Features: Deck, landscape lighting, patio, porch, seasonal living, year round living
- Other structures: Fence - full
- Size: 52.51 × 130 ft
Parking1 Garage, Detached, Private double, private
- Spaces: 1 Garage
- Garage: Detached
- Driveway: Private double, private
Heating, water and powerForced air, gas, Central air, Municipal water
- Heating: Forced air, gas
- Cooling: Central air
- Water: Municipal water
- Sewer: Municipal sewer
Costs and taxesTaxes $4,216 a year, HST included in the price
- Taxes, 2024: $4,216 a year
- HST: HST included in the price
Included in the saleFridge, stove, dishwasher, washer, dryer, hot water heater, Security equipment belongs to telus and is excluded (cameras, security, smoke detector, carbon monoxide detector) unless buyer signs up for the monitoring service through telus.
- Included: Fridge, stove, dishwasher, washer, dryer, hot water heater
- Not included: Security equipment belongs to telus and is excluded (cameras, security, smoke detector, carbon monoxide detector) unless buyer signs up for the monitoring service through telus.
NearbyFenced yard, park, public transit, rec./commun.centre, school, library
- Close to: Fenced yard, park, public transit, rec./commun.centre, school, library
Listing detailsX12354546, Sold, Aug 20, 2025
- MLS® number: X12354546
- Status: Sold
- Listed on: Aug 20, 2025
- Days on market: 91
- Updated: Nov 19, 2025
- Possession: Flexible
- Occupied by: Owner
- Listing brokerage: LIMELIGHT REALTY INC.
About this home
124 Susan Avenue, London (East D), ON N5V 2G4
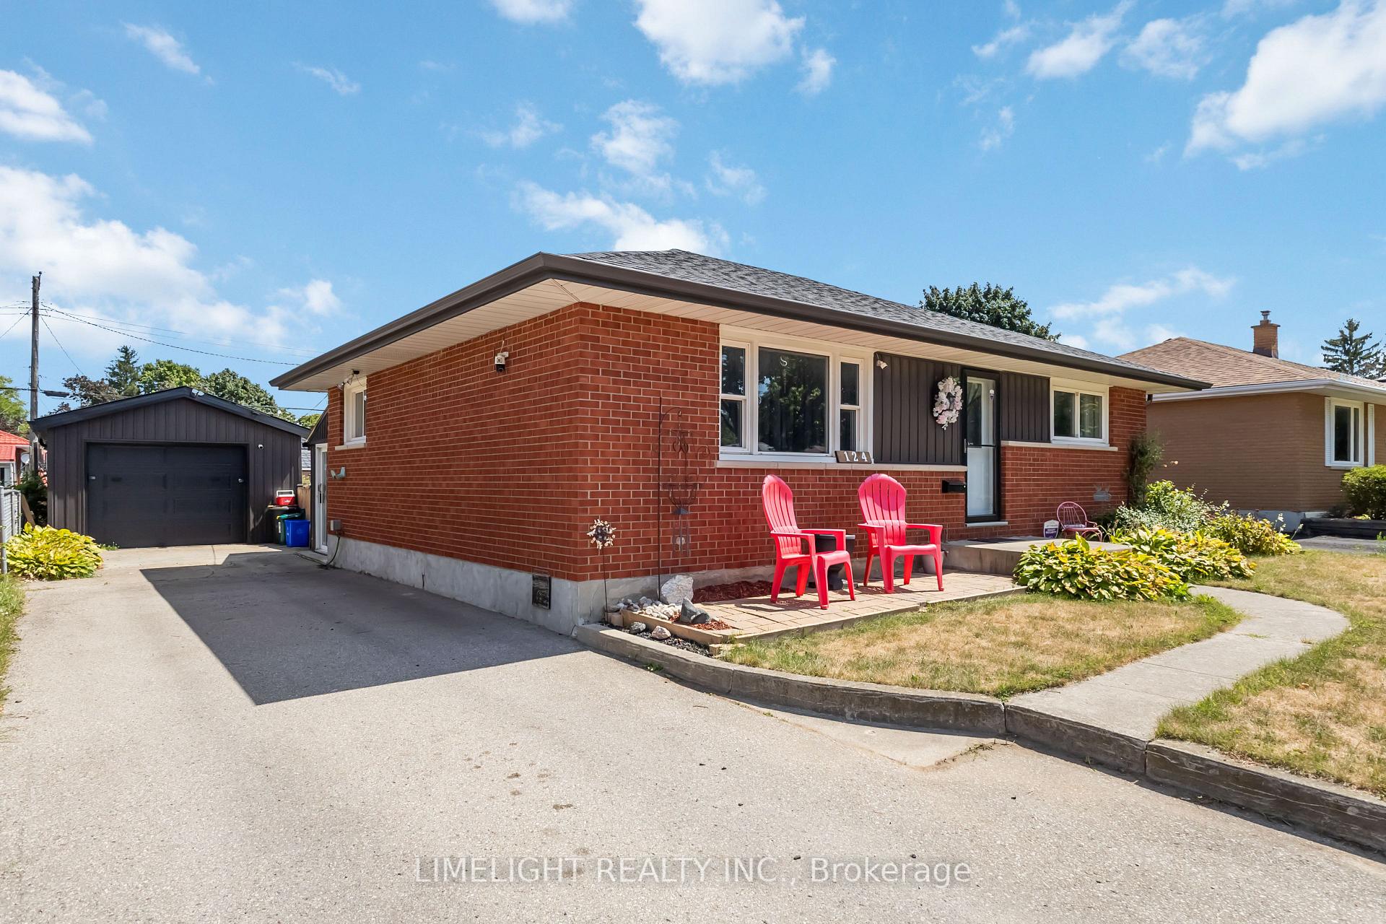
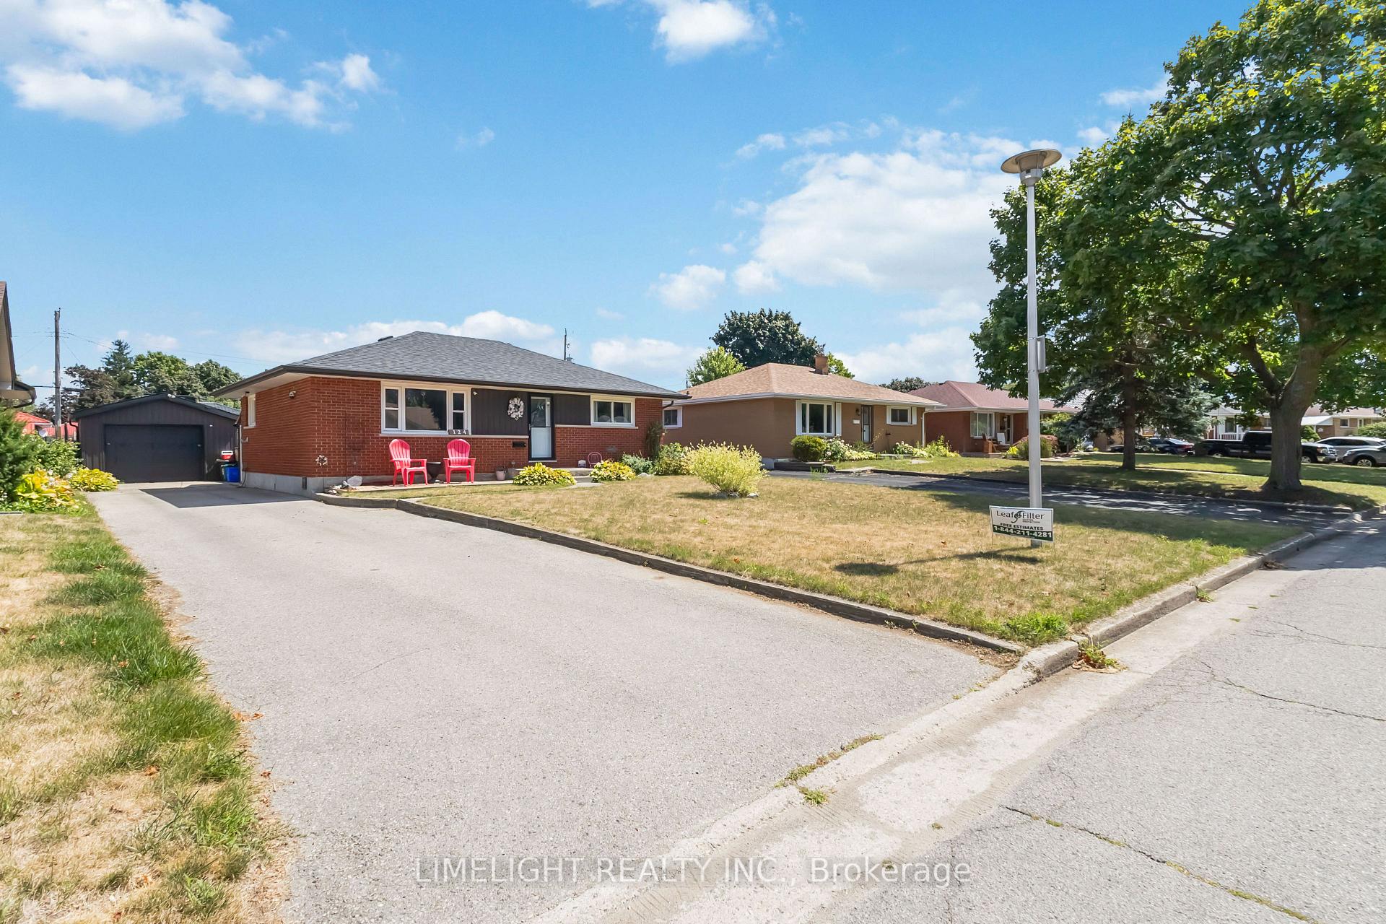
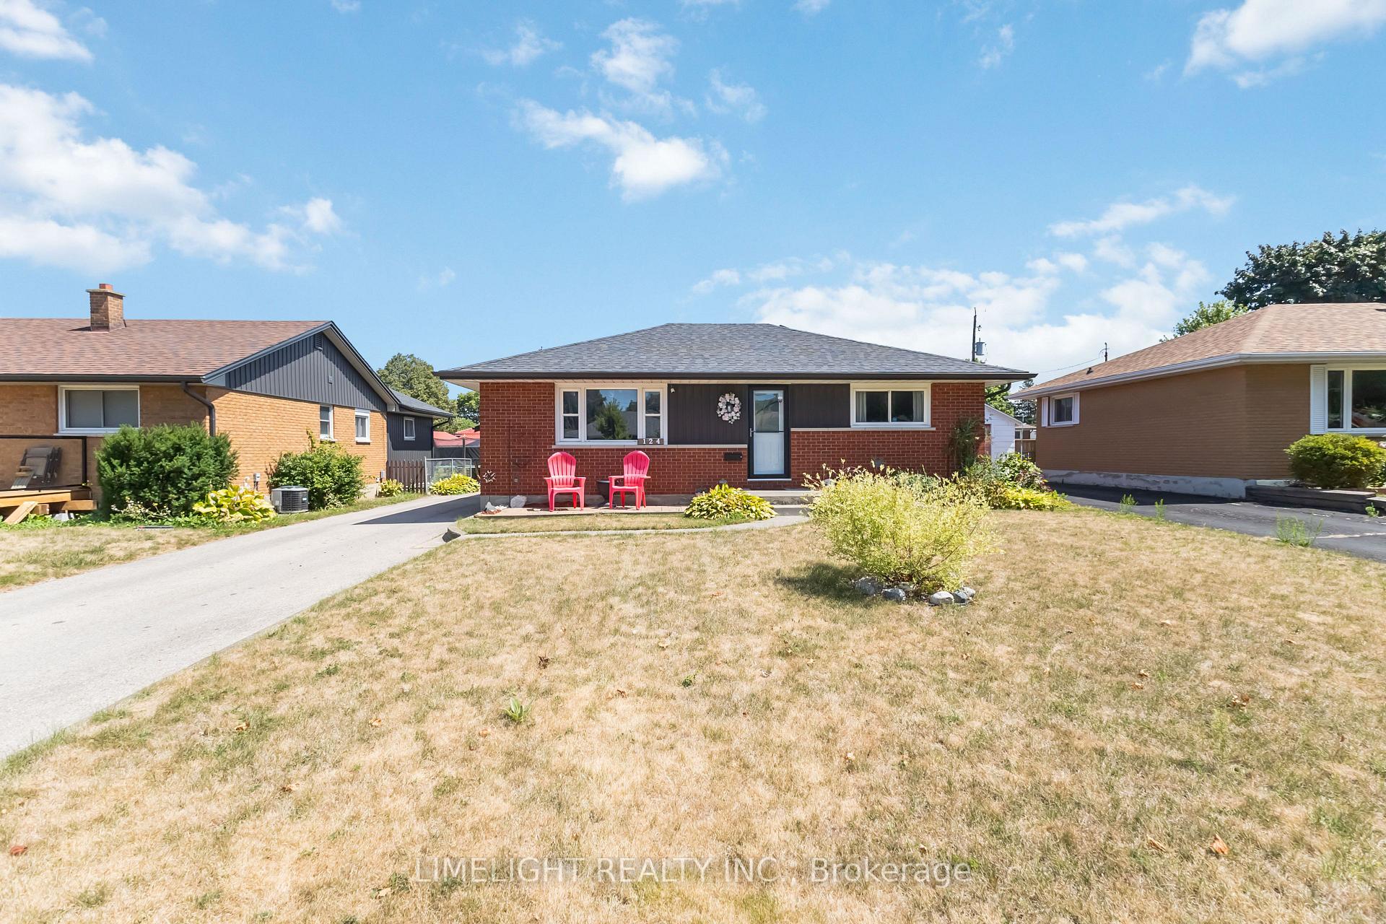
Beautifully updated 3-bedroom, 2-bathroom bungalow in desirable Huron Heights. Set on an amazing 52x130 foot lot with a nice detached garage, this home features a private fenced backyard with 2 decks, gazebos, games area, fire pit, and is perfect for outdoor entertaining. The main floor offers an easy layout with a good sized great room, kitchen, 3 bedrooms, and a stylish bathroom with a walk-in shower. The finished lower level includes a large family/rec room, 4-piece bath, laundry, utility, and workshop space. A 3-season sunroom overlooks the backyard retreat. House shingles (2018), garage shingles (2019), Central A/C (2025), and owned water heater. Conveniently located near parks, trails, shopping, and schools. Move-in ready and a must see! Check out the Video & 360 Virtual Tour!
Ask about this home
A HOMEH agent will answer your questions about this home.
Around this home
Daily convenience, out of 100, from the distances below
Schools nearby
School rating, out of 10.
Helpful calculators
Your HOMEH agent

"I would see it this week."