

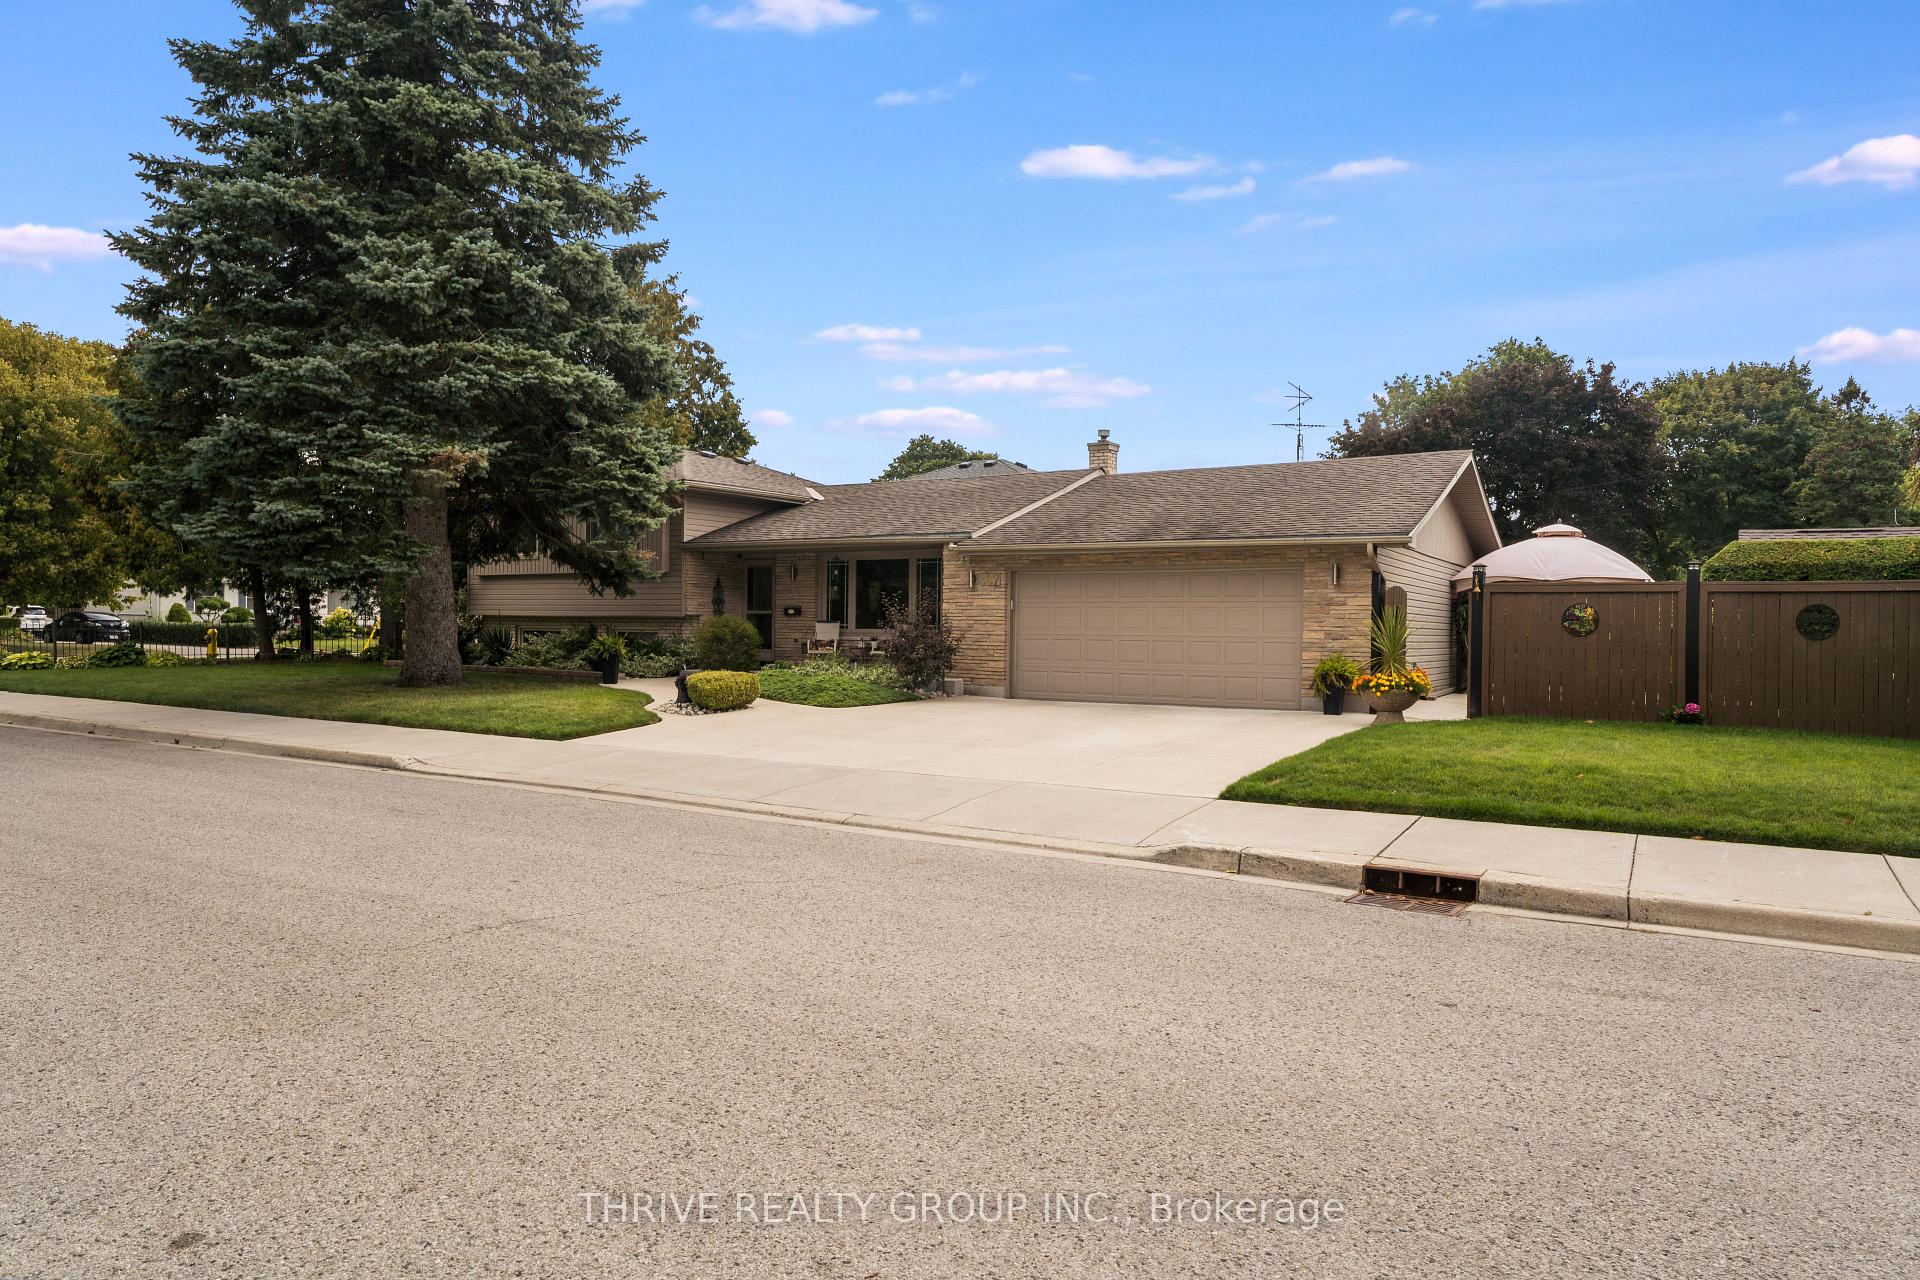
387 Regal Drive
387 Regal Drive
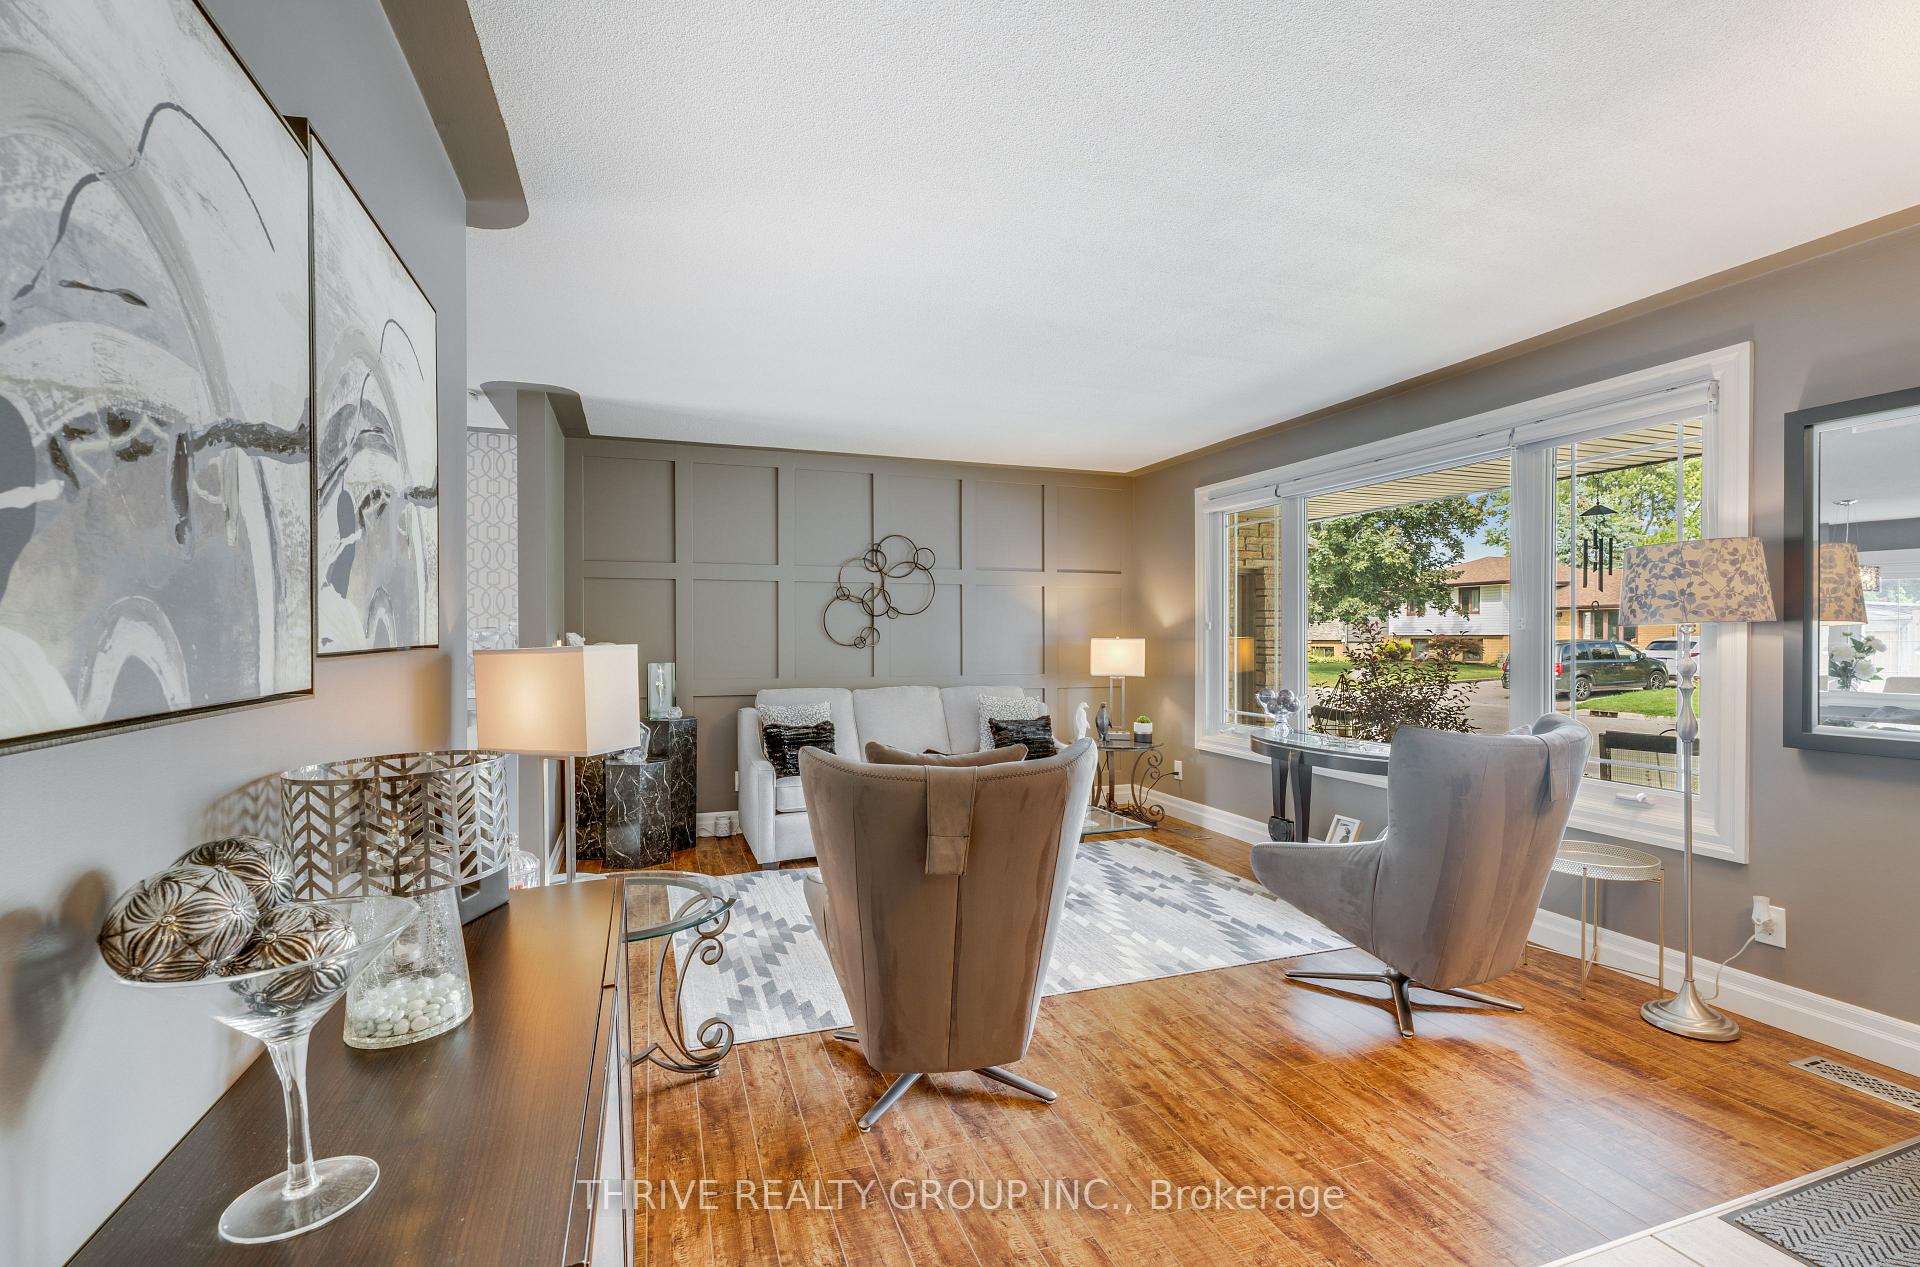 See all 32 photos
Property history
- $699,900ExpiredList: 2025-09-09|End: 2025-12-09|91 daysX12390978
Facts and features
- BasementPart finished
- Age of home51–99 years
- Price per sq ft~$538
- Water, sewerMunicipal
- Central air
The homeDetached, Sidesplit 4, Age 51–99 years
- Type: Detached
- Style: Sidesplit 4
- Age: 51–99 years
- Living space: 1,100–1,500 sq ft
- Basement: Partially finished
InsideLower level, Auto garage door remote, central vacuum, in-law capability, Rooms above ground 7
- Laundry: Lower level
- Features: Auto garage door remote, central vacuum, in-law capability
- Rooms above ground: 7
- Rooms in the basement: 5
- Bedrooms: 3 + 1 in the basement
- Bathrooms: 2
- Kitchens: 1
- Family room: Yes
Outside and lotBrick, vinyl siding, Fibreglass shingle, Concrete
- Exterior: Brick, vinyl siding
- Roof: Fibreglass shingle
- Foundation: Concrete
- Features: Patio, canopy, landscaped
- Size: 52 × 125.2 ft
- Shape: Rectangular
- Zoning: R1-6
Parking2 Garage, Attached, Private double
- Spaces: 2 Garage
- Garage: Attached
- Driveway: Private double
Heating, water and powerForced air, gas, Central air, Municipal water
- Heating: Forced air, gas
- Cooling: Central air
- Water: Municipal water
- Sewer: Municipal sewer
Costs and taxesTaxes $3,923 a year, HST included in the price, Water heater
- Taxes, 2025: $3,923 a year
- HST: HST included in the price
- Rental items: Water heater
- Under contract: Hot water tank-gas
Included in the saleFridge, stove, dishwasher, washer, dryer, Tv and wall mounts in kitchen and primary bedroom, curtains
- Included: Fridge, stove, dishwasher, washer, dryer
- Not included: Tv and wall mounts in kitchen and primary bedroom, curtains
Listing detailsX12390978, Expired, Sep 9, 2025
- MLS® number: X12390978
- Status: Expired
- Listed on: Sep 9, 2025
- Days on market: 91
- Updated: Dec 9, 2025
- Possession: Flexible
- Occupied by: Owner
- Listing brokerage: THRIVE REALTY GROUP INC.
About this home
387 Regal Drive, London (East A), ON N5Y 1J6
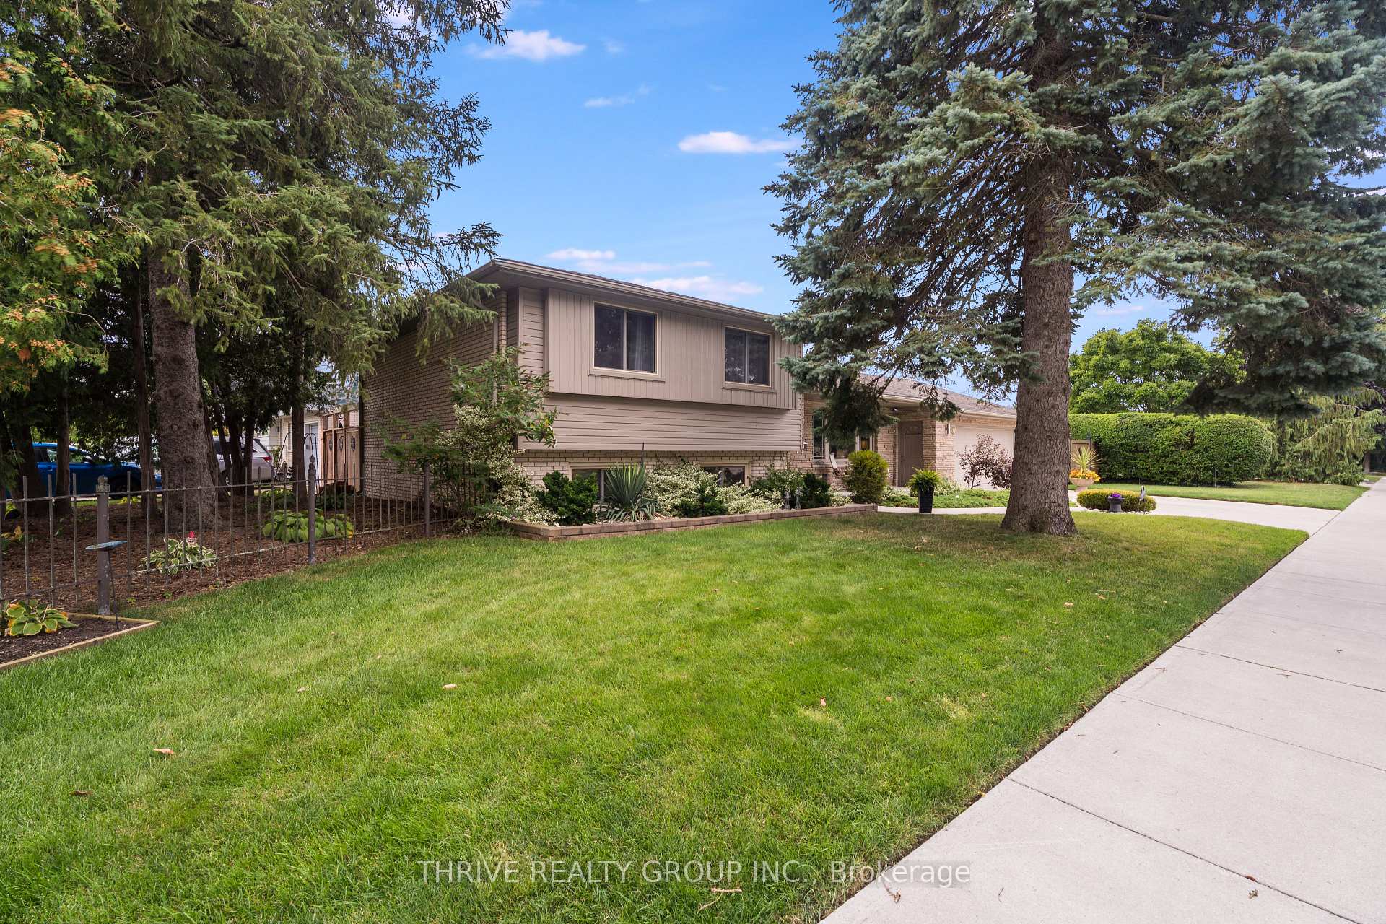
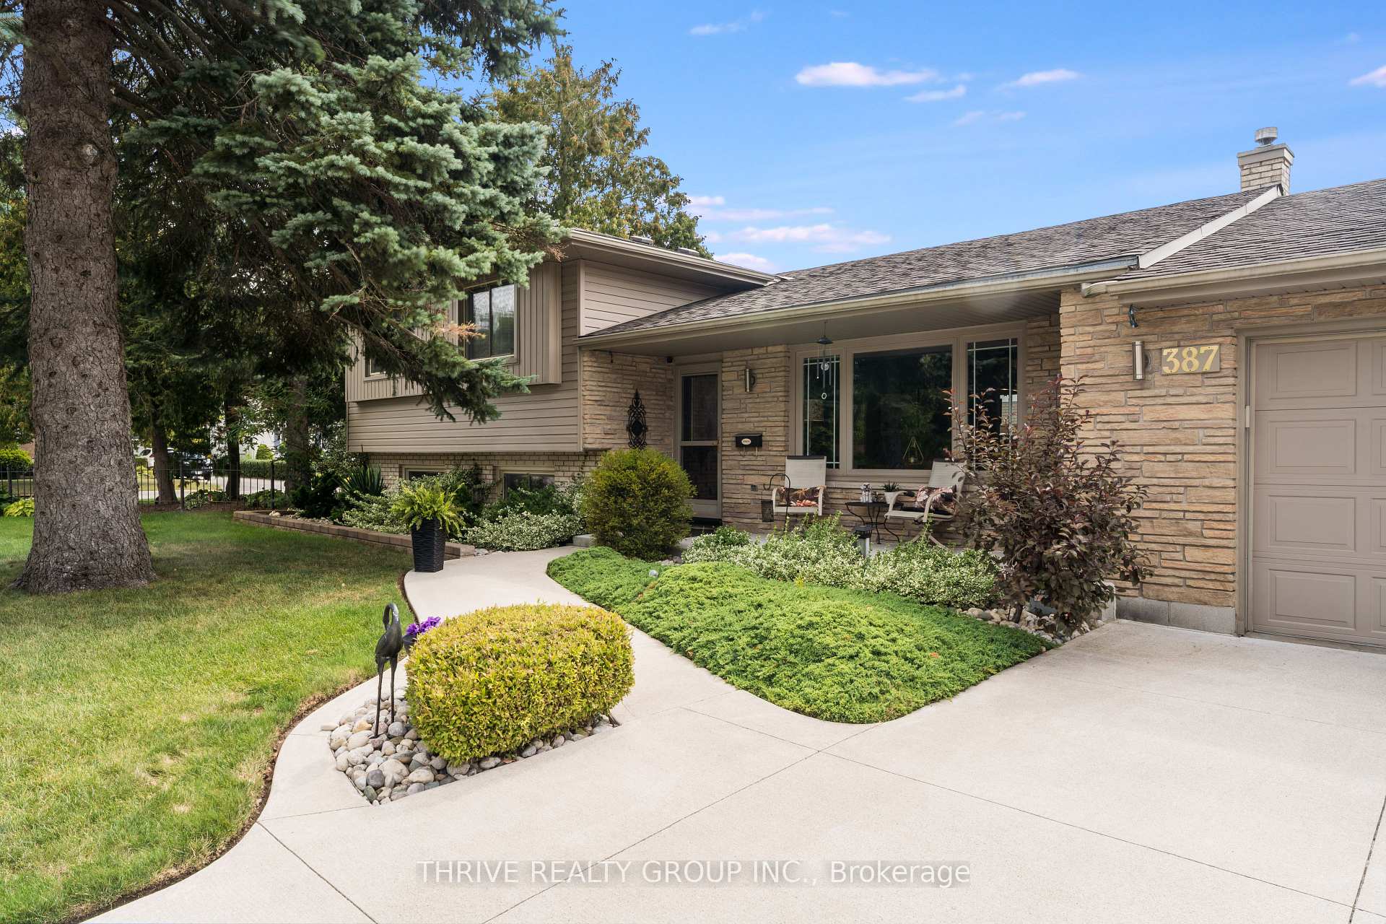
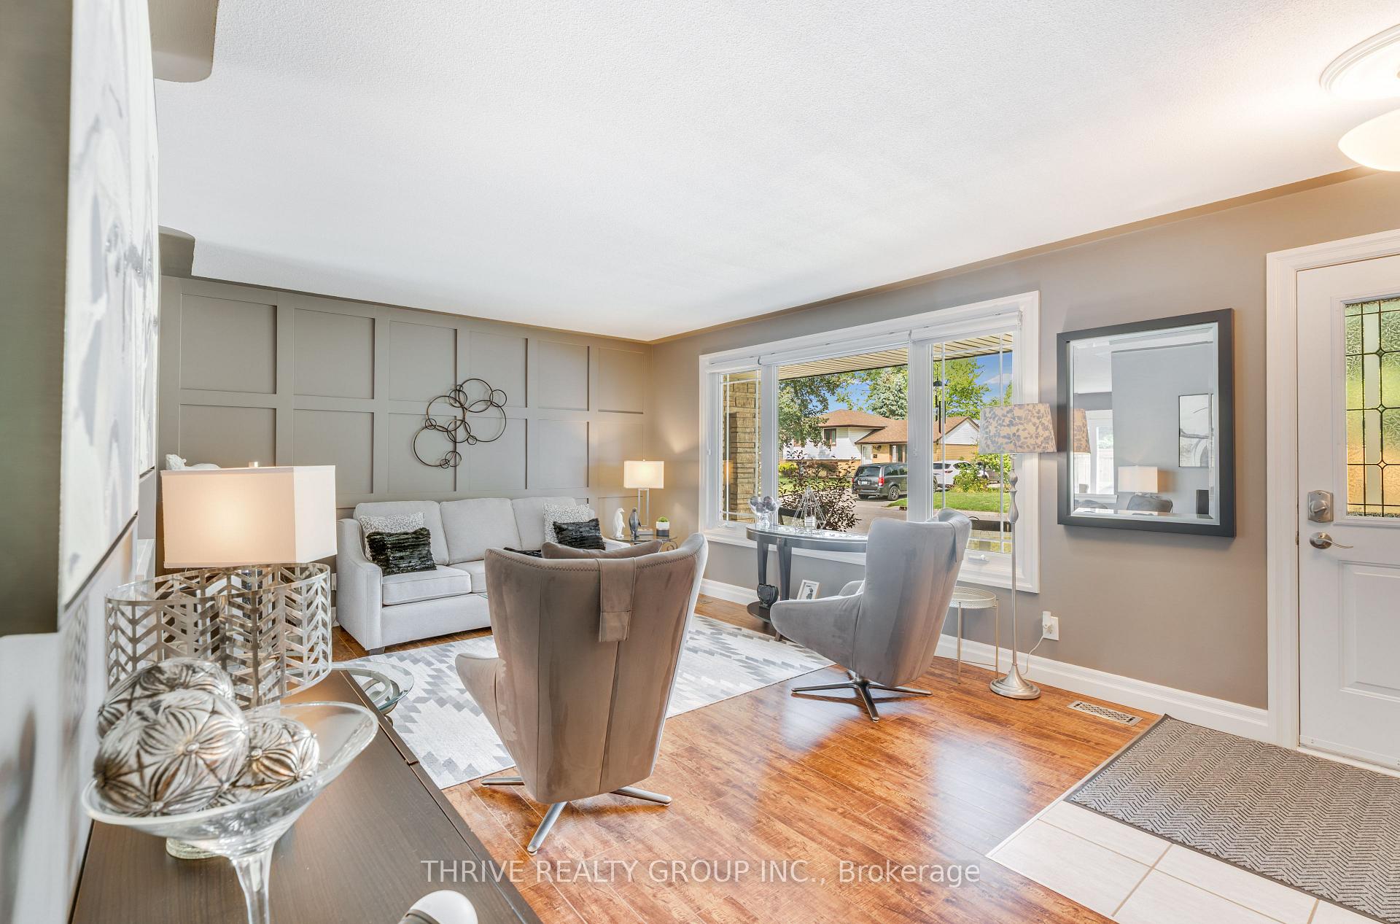
A must-see! This 3+1 bedroom, 2 bathroom side split sits on a desirable corner lot with fantastic curb appeal. Inside, you'll find updated modern cabinets, countertops, flooring, and stylish bathroom finishes.The light-filled lower level offers a bright and versatile living room or entertaining space, along with a second bathroom and an additional bedroom. An oversized attached garage has space for two cars plus a workshop at the back - ideal for contractors, hobbyists, or auto enthusiasts. Out back, enjoy a beautifully finished concrete patio that wraps around to the side yard - the perfect spot to relax, entertain, or easily add a hot tub. Don't miss your chance to see this one - schedule your showing today!
Ask about this home
A HOMEH agent will answer your questions about this home.
Around this home
Daily convenience, out of 100, from the distances below
Schools nearby
School rating, out of 10.
Helpful calculators
Your HOMEH agent

"I would see it this week."