

1630 Mardell Street N
Link Rented
1/91630 Mardell Street N
Link Rented
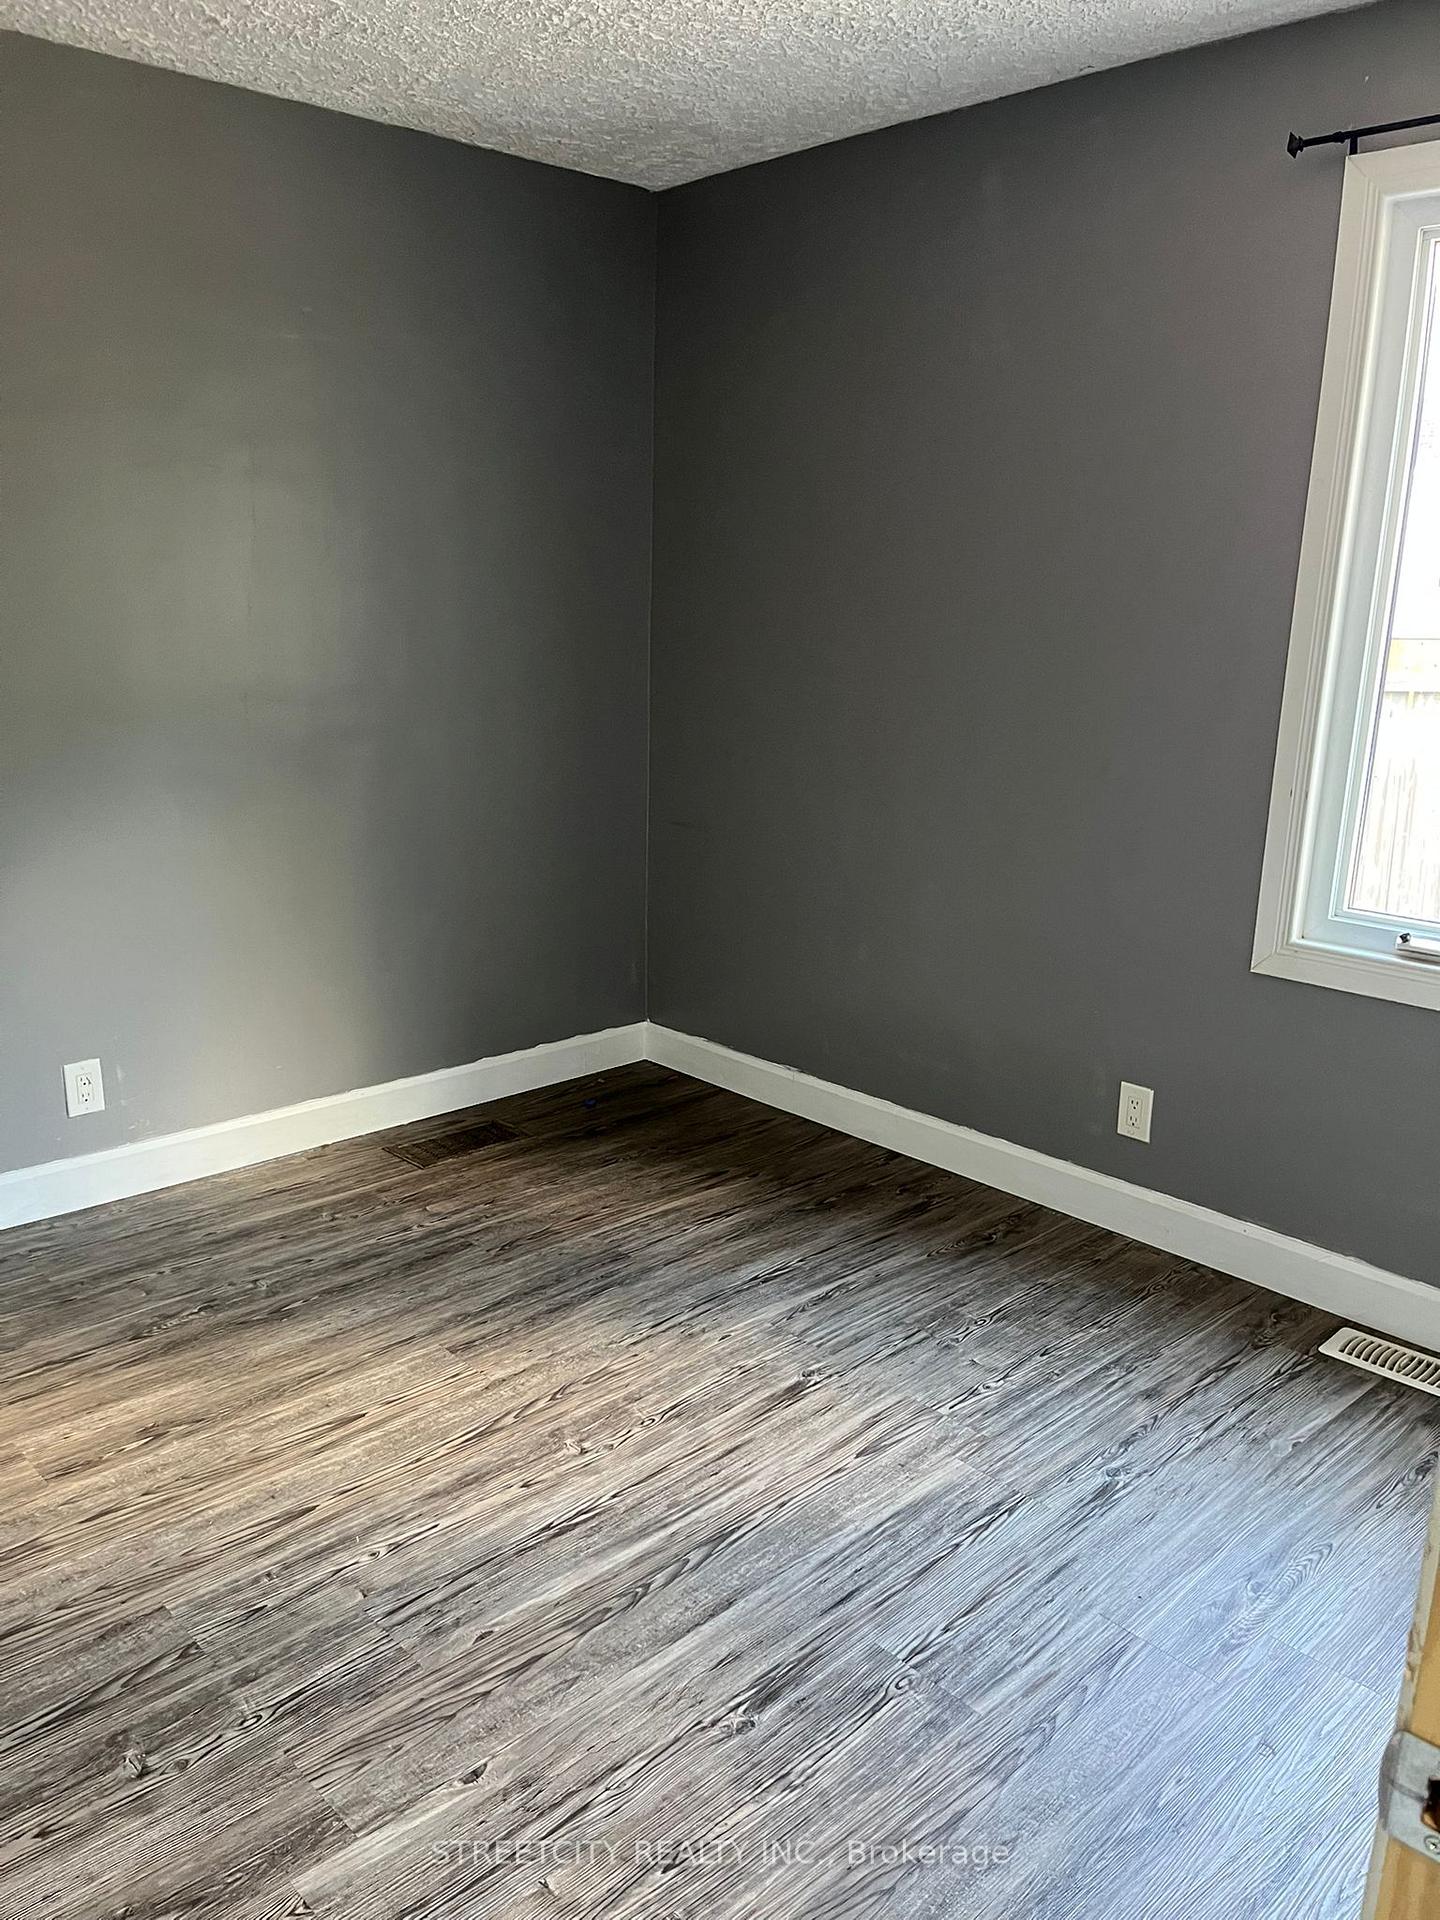 See all 9 photos
4 Bedrooms
2 Bathrooms
0 Garage
700–1.1K sq.ft
Main Floor
— Unit
Property history
Facts and features
- BasementWalk-out
- Lot size45 ft frontage
- Lease term12 months
- FurnishedPartially
What stands out
- Central air
- Pool
The homeLink, Bungalow, Age 51–99 years
- Type: Link
- Style: Bungalow
- Age: 51–99 years
- Living space: 700–1,100 sq ft
- Basement: Finished with walk-out
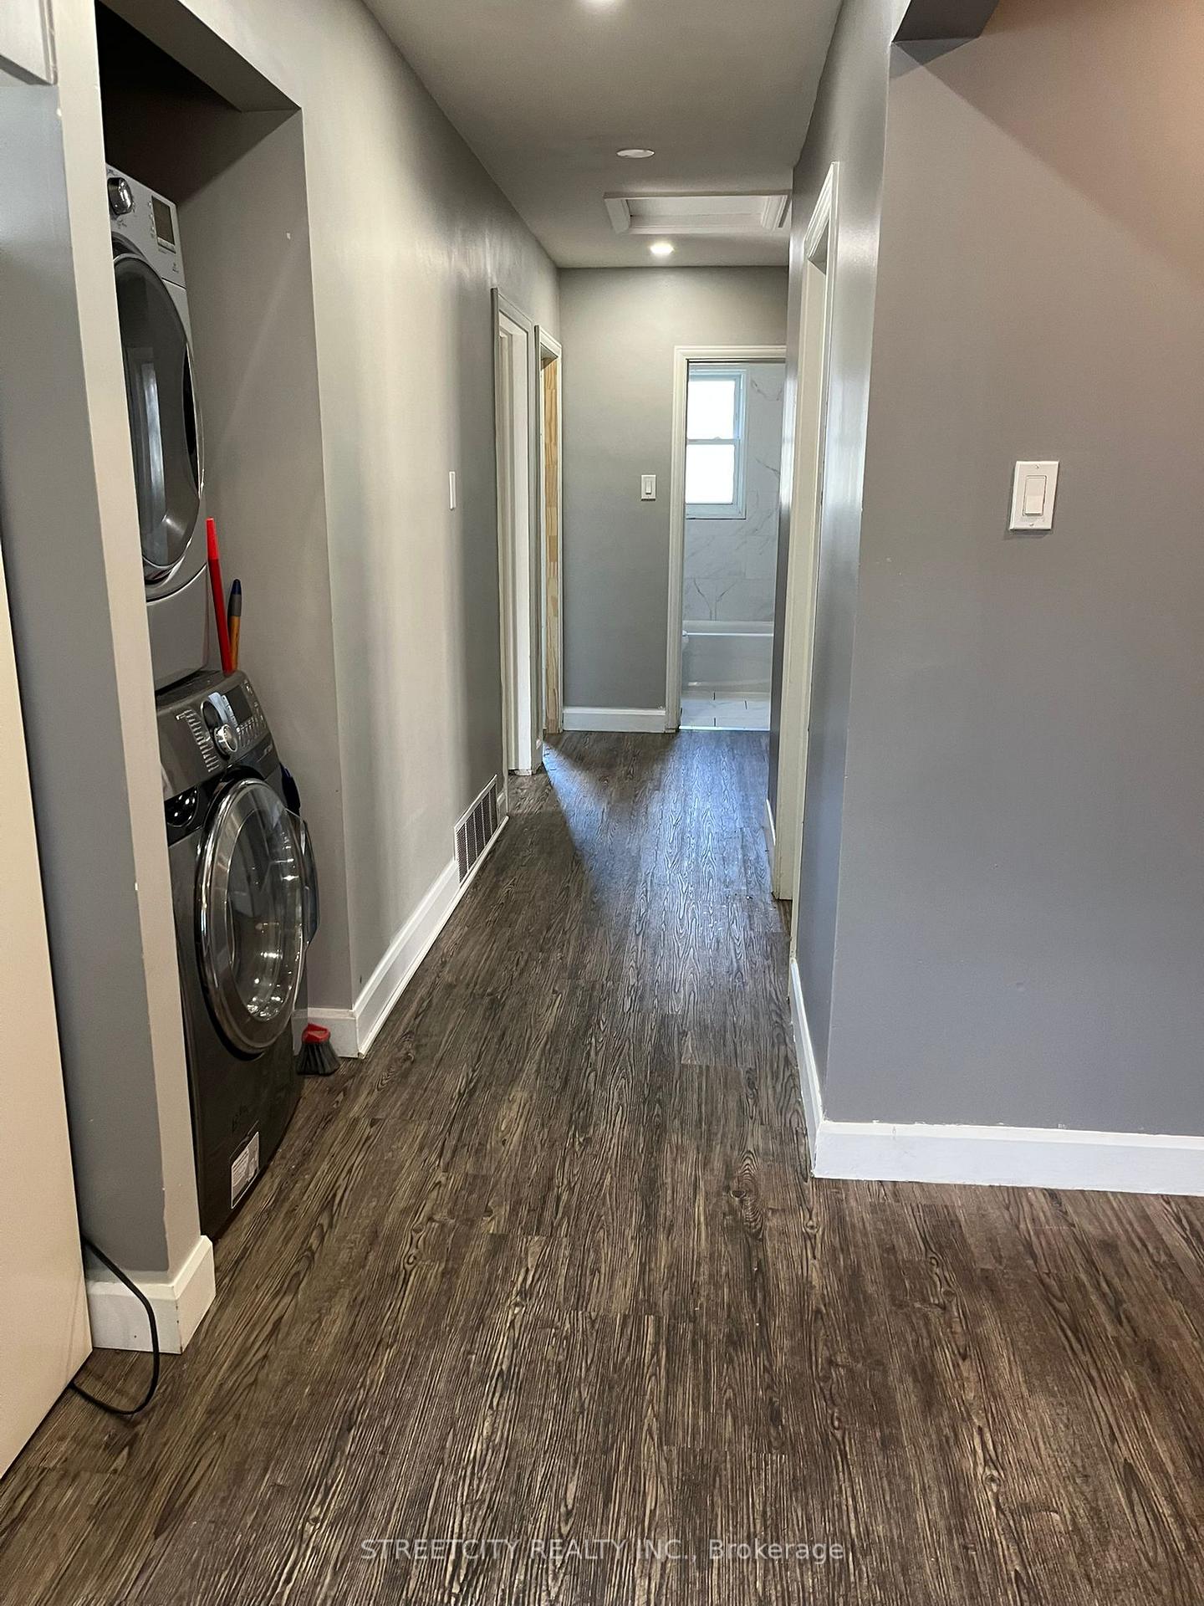
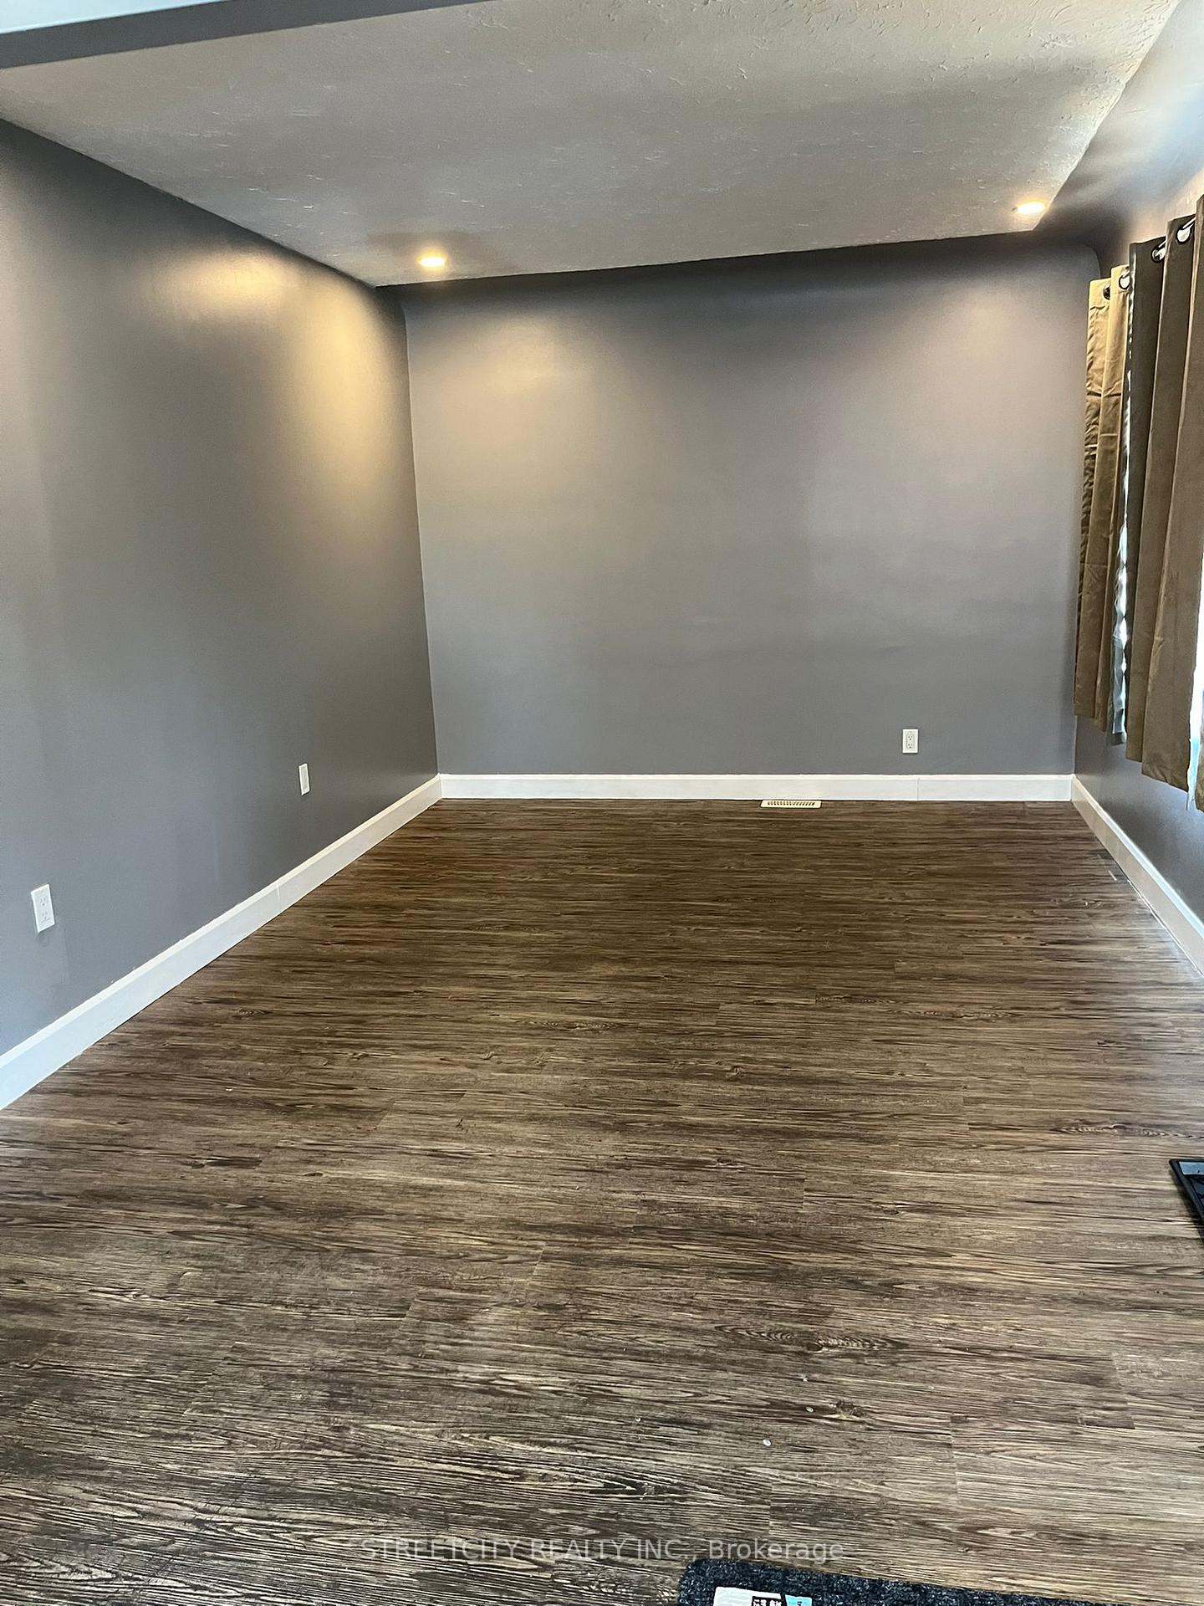
InsideLaundry room, Carpet free, primary bedroom - main floor, separate hydro meter, floor drain, Rooms above ground 9
- Laundry: Laundry room
- Features: Carpet free, primary bedroom - main floor, separate hydro meter, floor drain
- Rooms above ground: 9
- Bedrooms: 4
- Bathrooms: 2
- Kitchens: 1
Outside and lotBrick front, Asphalt shingle, Concrete
Outside
- Exterior: Brick front
- Roof: Asphalt shingle
- Foundation: Concrete
- Pool: On ground
- Features: Private pond
- Accessibility: 32 inch min doors
- Size: 45 ft frontage
Parking5 Parking, Available, private triple
- Spaces: 5 Parking
- Driveway: Available, private triple
Heating, water and powerBaseboard, gas, Central air, Municipal water
- Heating: Baseboard, gas
- Cooling: Central air
- Water: Municipal water
- Sewer: Municipal sewer
- Natural gas: Yes
- Hydro: Yes
- Telephone: No
Rent and termsRent $2,799 a month, Main, Partially
- Rent: $2,799 a month
- Space for rent: Main
- Furnished: Partially
- Lease: 12 months
- Paid: Monthly
- Rent includes: All inclusive
- Deposit: Required
- Credit check: Required
- Employment letter: Required
- Rental application: Required
- References: Required
- Rental items: Water heater
Listing detailsX12355395, Rented, Aug 20, 2025
- MLS® number: X12355395
- Status: Rented
- Listed on: Aug 20, 2025
- Days on market: 41
- Updated: Sep 30, 2025
- Possession: 2025-09-01 / Immediate
- Occupied by: Tenant
- Listing brokerage: STREETCITY REALTY INC.
About this home
1630 Mardell Street N, London (East H), ON N5V 1X4
Carpet FreePrimary Bedroom - Main FloorSeparate Hydro MeterFloor DrainPrivate PondOn Ground
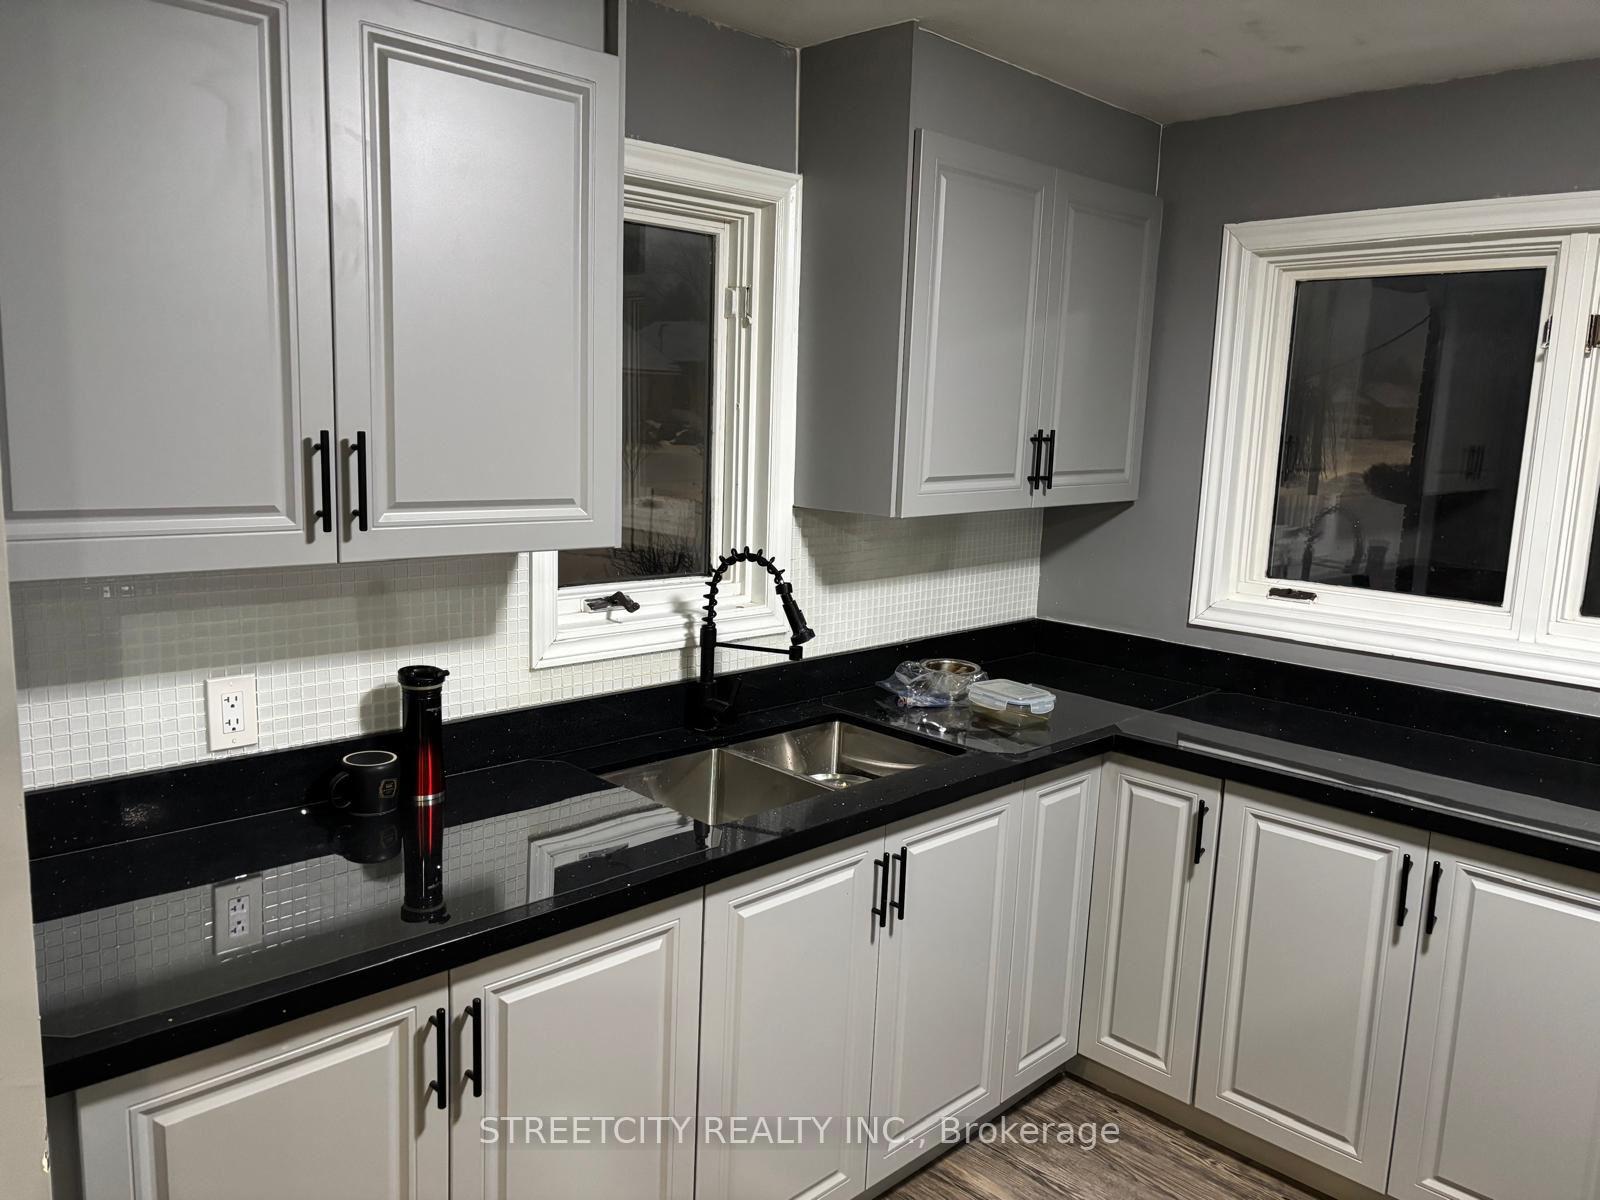
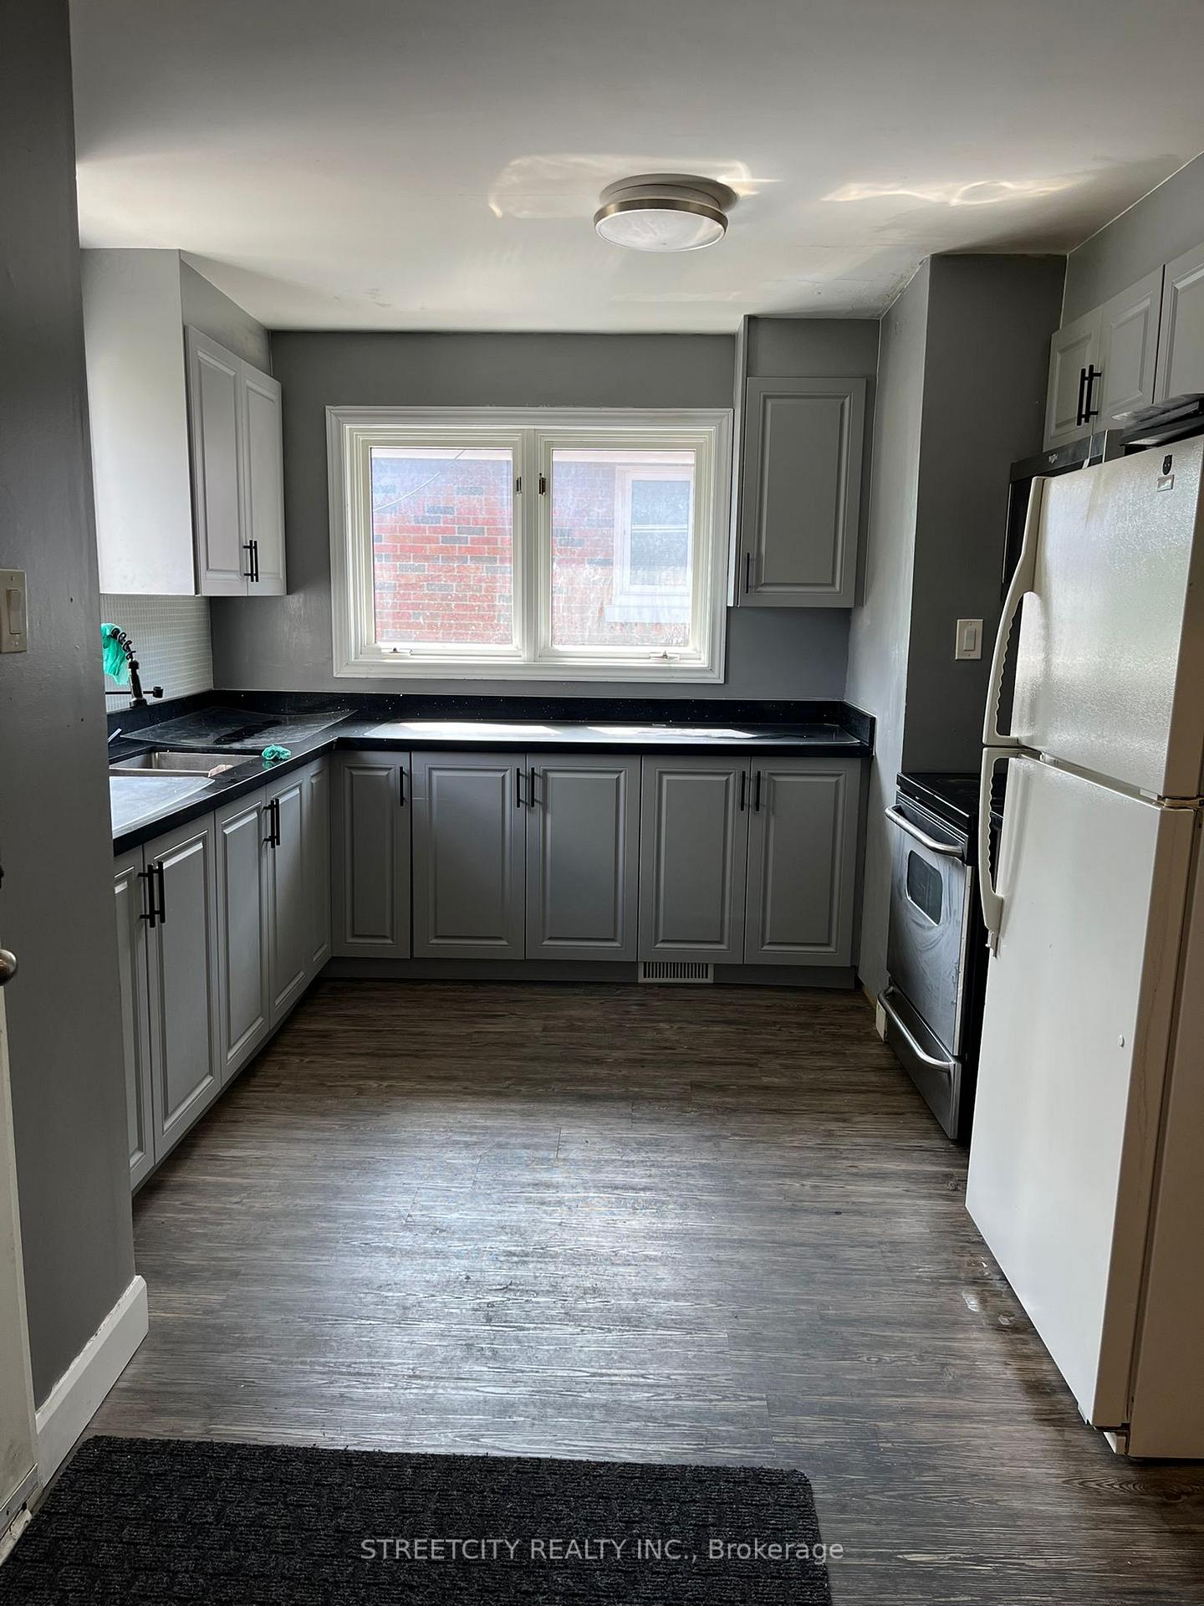
Working professionals with clean background is preferred. It is an ideal house for an average to big family. A lot of recent renovation made in the kitchen and common area makes it very comfortable and convenient.
Read more
Ask about this home
A HOMEH agent will answer your questions about this home.
Ask a question
Around this home
Oxford and 2nd Street
Errands
Parks
Schools
Daily convenience, out of 100, from the distances below
ParkFarnsborough Park · 2 within 1 km13 min walk781 m
GroceryFanshawe Mini Mart4 min walk221 m
SchoolFranklin D Roosevelt Public School4 min walk220 m
PharmacyShoppers Drug Mart19 min walk1.2 km
Cafés & foodGino's Pizza · 15 within 1 km4 min walk216 m
Gym & rec centreNorth London Optimist Center20 min walk1.2 km
WalkDriveStraight-line distance, open map data
Grocery0.2 km
Park0.8 km
Coffee0.4 km
Dining0.2 km
Gym1.2 km
Schools nearby
School rating, out of 10.
Franklin D Roosevelt Public Schoolelementary · Public · 0.2 km
—
Forest City Public School Public Schoolelementary · Public · 0.2 km
4.4/10Low
John Paul II Catholic Secondary Schoolsecondary · Catholic · 1.0 km
4.0/10Low
Contact agent
Helpful calculators
Rent vs buy
Affordability
Mortgage
Down payment
Stress test
CMHC insurance
Your HOMEH agent

KimHOMEH agent · London
"I would see it this week."
Ask Kim