

141 Boullee Street
141 Boullee Street
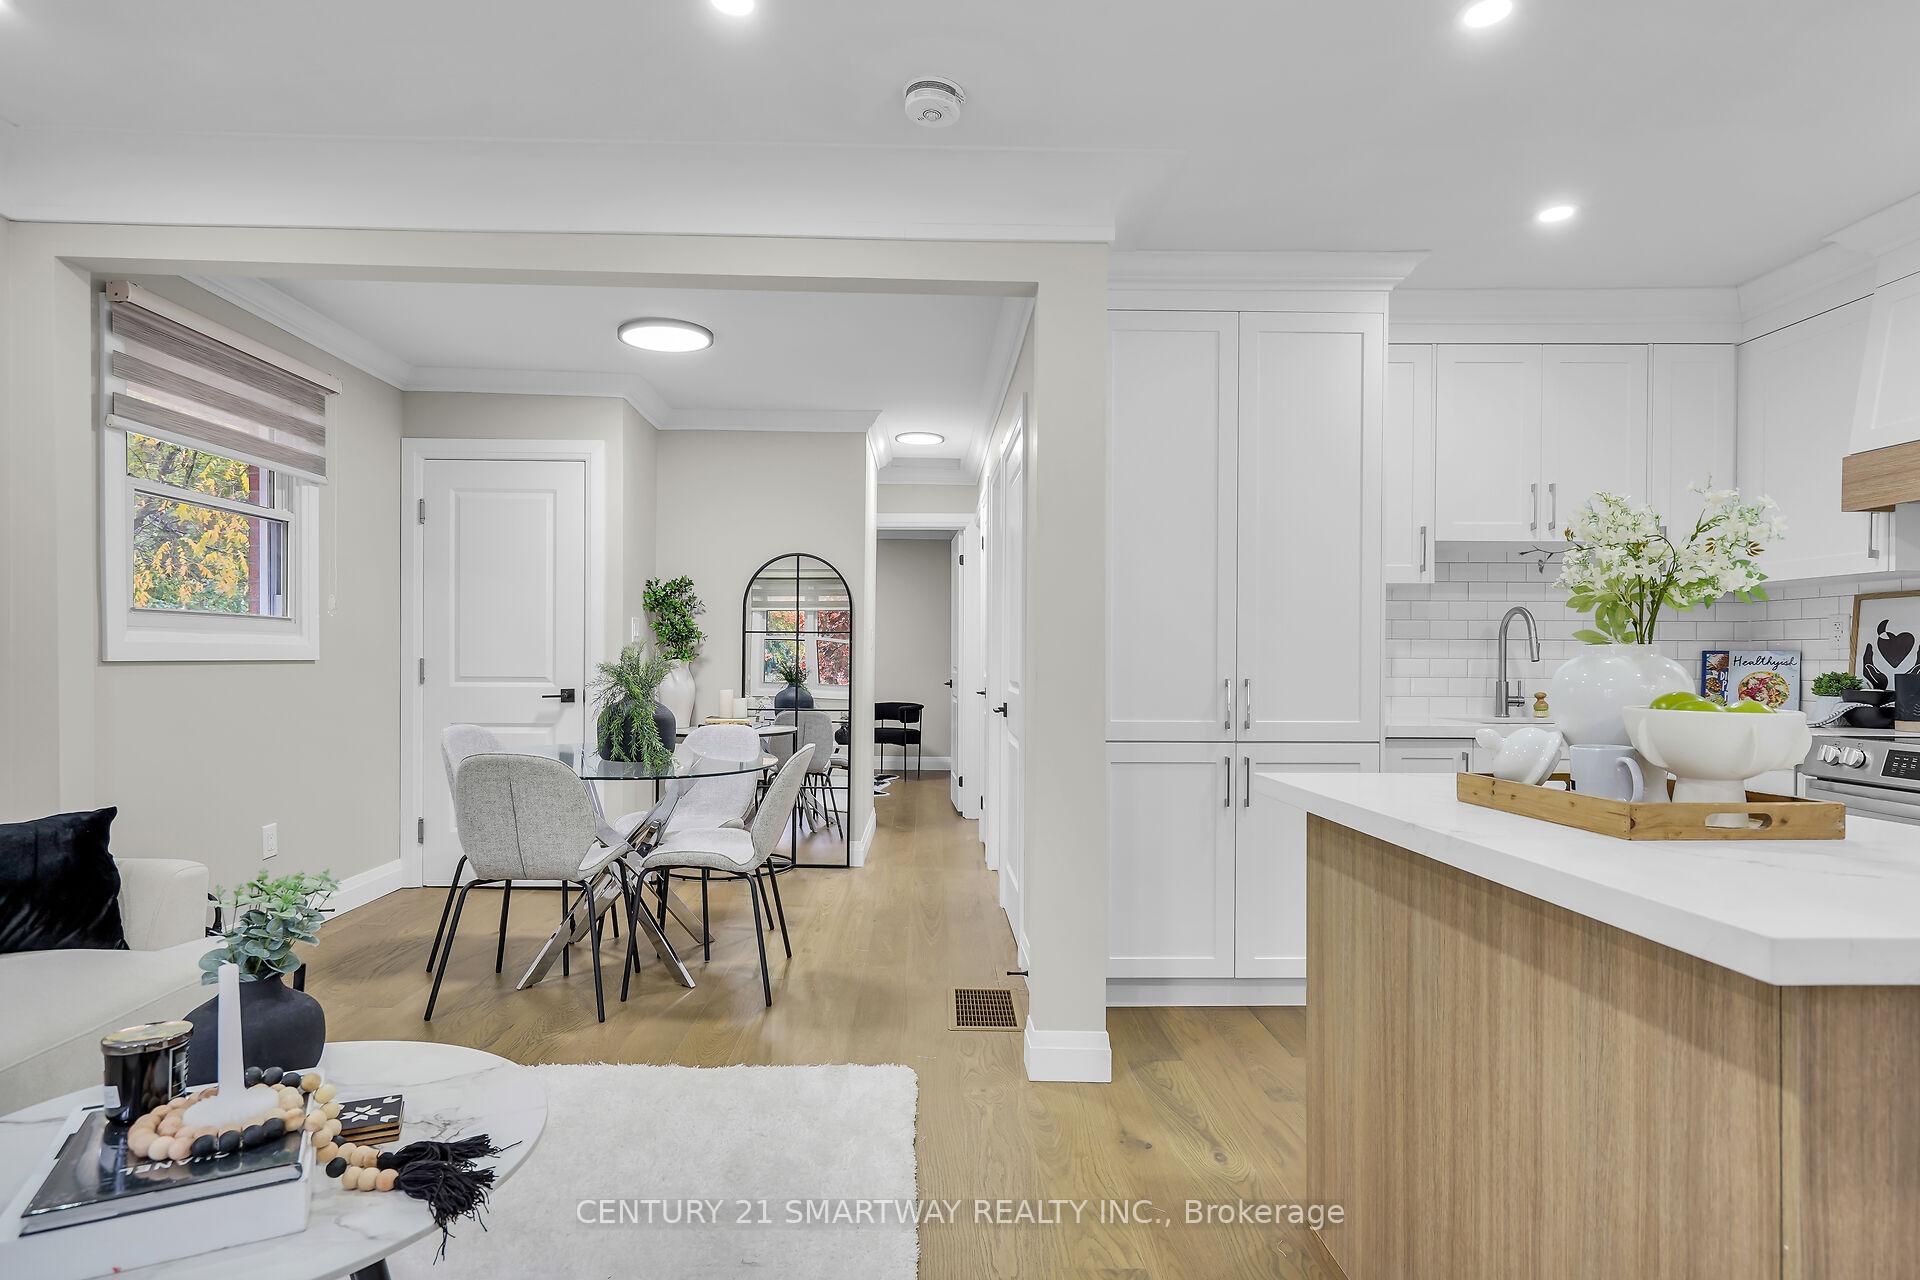 See all 43 photos
Property history
Facts and features
- BasementApartment
- Water, sewerMunicipal
- HeatingForced air
- CoolingCentral air
- Second kitchen
- Separate entrance
- Hardwood floors
- Central air
The homeDetached, Bungalow, 700–1,100 sq ft
- Type: Detached
- Style: Bungalow
- Living space: 700–1,100 sq ft
- Basement: Apartment, separate entrance
InsideCeramic, Hardwood, Vinyl, Carpet free, in-law suite, Rooms above ground 6
- Flooring: Ceramic, Hardwood, Vinyl
- Features: Carpet free, in-law suite
- Rooms above ground: 6
- Rooms in the basement: 4
- Bedrooms: 2 + 1 in the basement
- Bathrooms: 2
- Kitchens: 2
Outside and lotBrick, Metal, Block
- Exterior: Brick
- Roof: Metal
- Foundation: Block
- Size: 38 × 70 ft
Parking3 Parking, Private
- Spaces: 3 Parking
- Driveway: Private
Heating, water and powerForced air, gas, Central air, Municipal water
- Heating: Forced air, gas
- Cooling: Central air
- Water: Municipal water
- Sewer: Municipal sewer
Costs and taxesTaxes $2,766 a year, HST included in the price, Hot water tank (if rental)
- Taxes, 2025: $2,766 a year
- HST: HST included in the price
- Rental items: Hot water tank (if rental)
Included in the sale2 fridges, 2 stoves, 2 laundry- set, Na
- Included: 2 fridges, 2 stoves, 2 laundry- set
- Not included: Na
NearbyPublic transit, school, fenced yard, school bus route
- Close to: Public transit, school, fenced yard, school bus route
Listing detailsX12497228, Sold, Oct 31, 2025
- MLS® number: X12497228
- Status: Sold
- Listed on: Oct 31, 2025
- Days on market: 19
- Updated: Nov 19, 2025
- Possession: 2025-11-28 / Immediate
- Occupied by: Vacant
- Listing brokerage: CENTURY 21 SMARTWAY REALTY INC.
About this home
141 Boullee Street, London (East C), ON N5Y 1T8
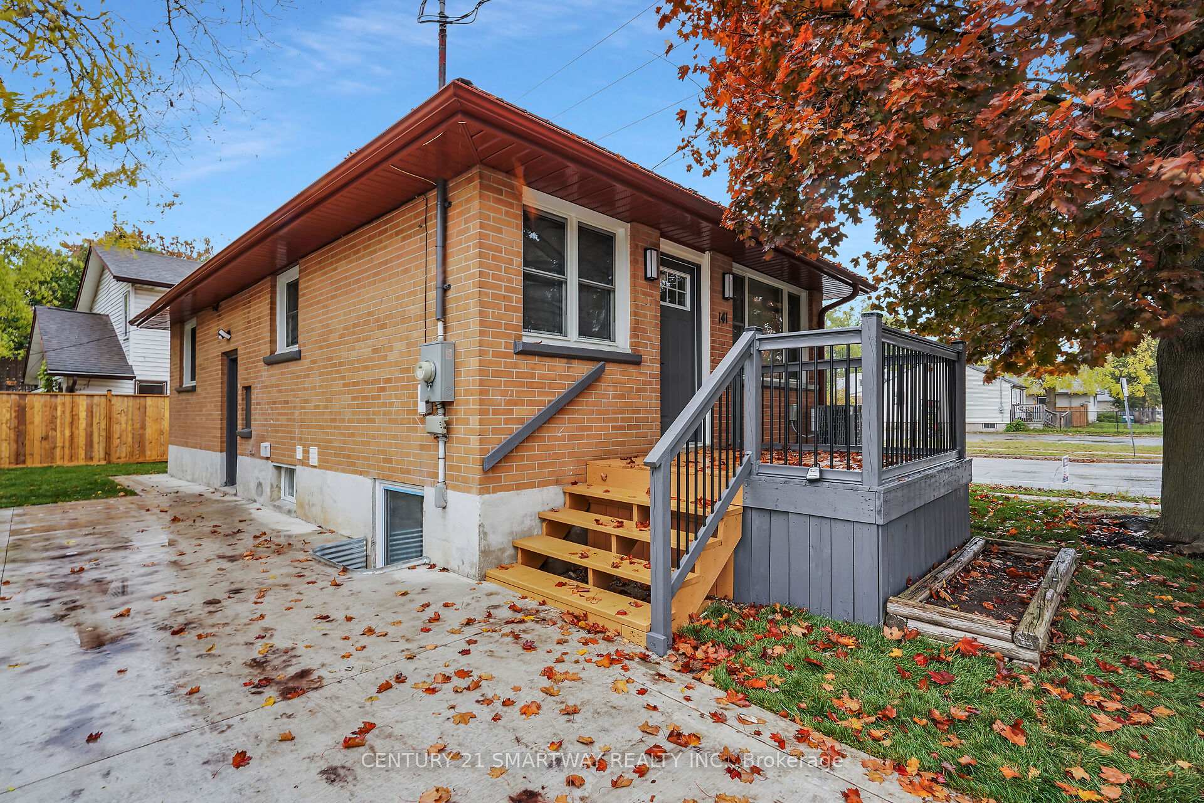
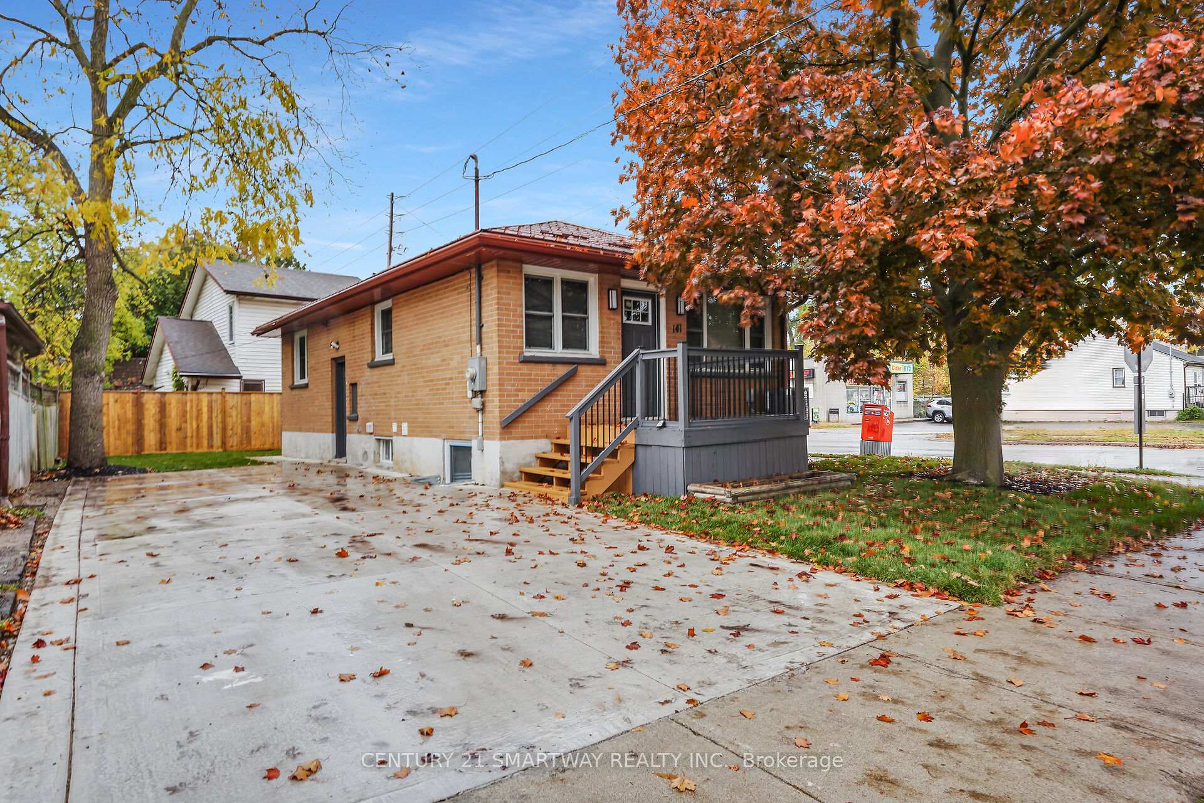
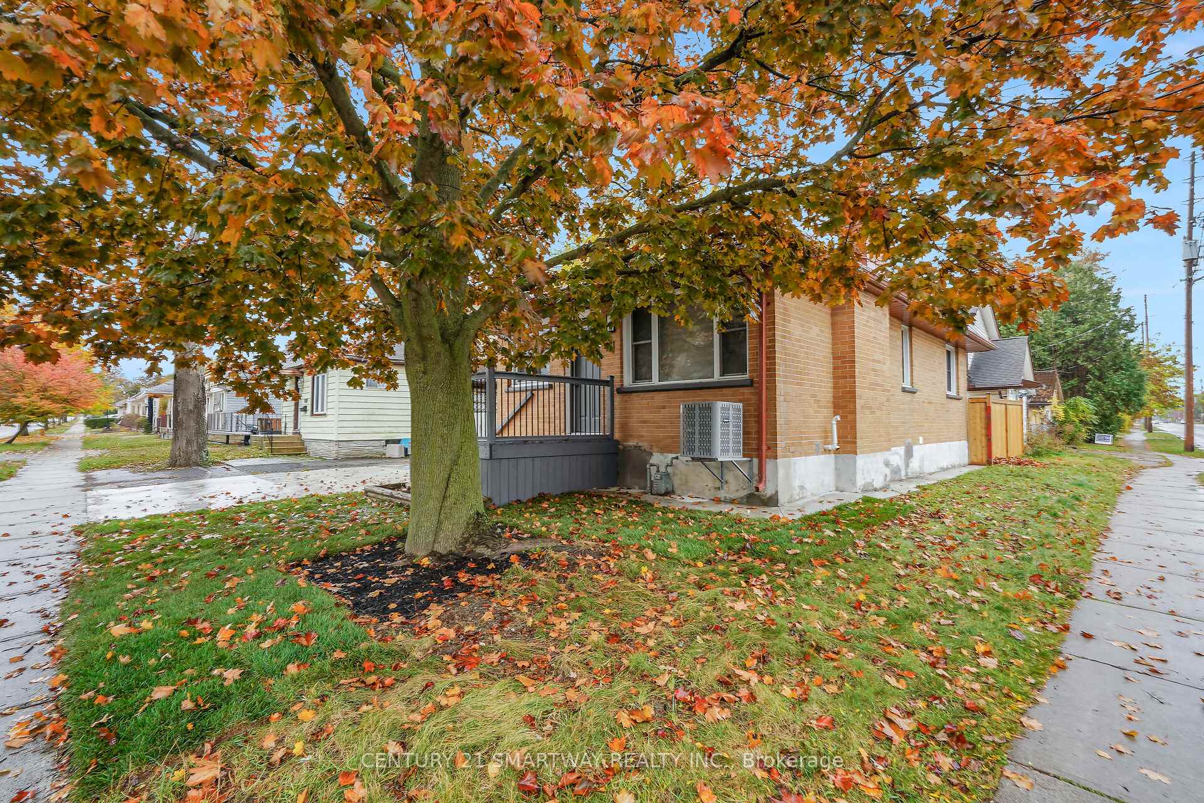
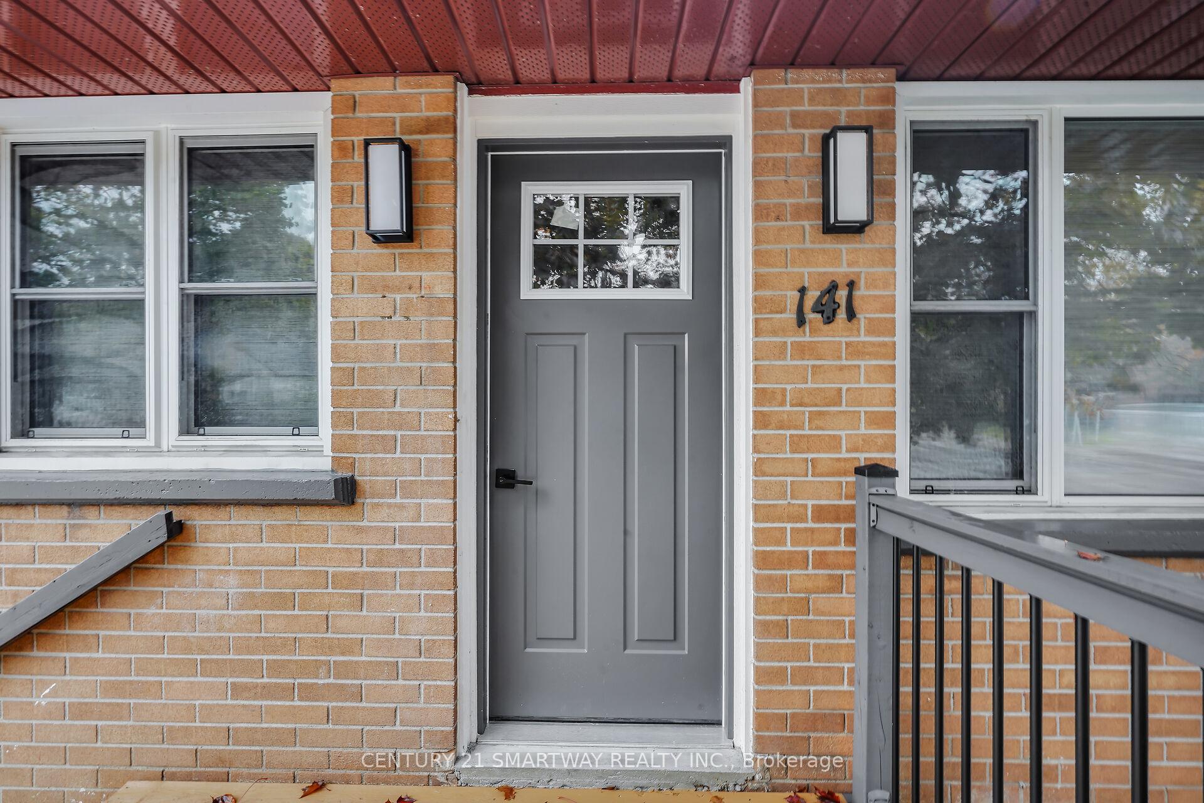
Welcome to this fully renovated brick Bungalow from the studs, everything is new in this house (except outer walls, metal roof, ceiling & a/g windows) for your piece of mind,no expense spared. This house comes with legal apartment with separate entrance which makes it easy to rent it out if you want to. Inside you will find generously sized 2 +1 bedrooms, 2 washrooms, 2 kitchens, 2 laundries,The heart of the home features a bright open concept living area with new kitchen with quartz countertop, abundant natural light. To list the upgrades there are too many like on the main floor all walls (exterior/interior) insulated with new insulation and new drywalls, all new plumbing, all new wiring, new subfloor and hardwood floor, all new doors, window casing, new lights,pot lights ( colour can be changed), new Kitchen with quartz counter, centre island, backsplash, all new appliances(slide in stove,36" fridge), crown moulding,baseboard. new zebra blinds.washroom has 2x2 porcelain tiles raped around the shower and floor. new Appliances. Basement Reno;- steps down through the newly installed downstairs steps to the beautifully finished basement, turn right you will find living room with kitchen and large windows (one Egress),Furnace/ hot water tank is relocated to the corner, all new Hvac Ducts system (new furnace/AC) installed, all new plumbing,wiring, pot lights, drainage, separate laundry set, ceramic tiles floor in living/kitchen, vinyl flooring in bdrm. bathroom includes full standing shower with large tiles rapping around it and beautiful flooring, large bdrm with closet and window. Exterior:- Full house rejuvenation, metal long lasting roof is cleaned/washed, new fence (two sides), new concrete driveway and concrete rapped around the house,front main door deck is refinished with new steps and painted,Landscaped with fresh new sod-grass in the backyard and front yard.
Ask about this home
A HOMEH agent will answer your questions about this home.
Around this home
Daily convenience, out of 100, from the distances below
Schools nearby
School rating, out of 10.
Helpful calculators
Your HOMEH agent

"I would see it this week."