

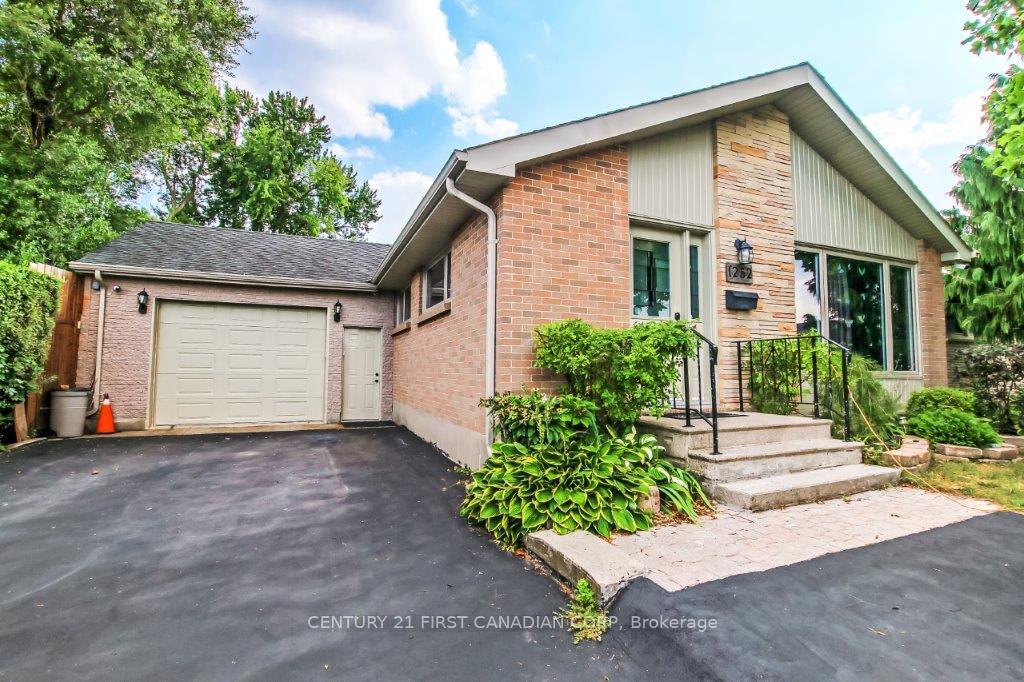
1252 Michael Street
1252 Michael Street
 See all 30 photos
Property history
- $569,900TerminatedList: 2025-09-04|End: 2025-10-16|42 daysX12380182
Facts and features
- BasementFinished
- Age of home51–99 years
- Price per sq ft~$438
- Water, sewerMunicipal
- Central air
The homeDetached, Bungalow, Age 51–99 years
- Type: Detached
- Style: Bungalow
- Age: 51–99 years
- Living space: 1,100–1,500 sq ft
- Basement: Finished, full
- View: Park/greenbelt, trees/woods, garden
InsideLower level, Auto garage door remote, carpet free, in-law capability, primary bedroom - main floor, upgraded insulation, Rooms above ground 4
- Laundry: Lower level
- Features: Auto garage door remote, carpet free, in-law capability, primary bedroom - main floor, upgraded insulation
- Rooms above ground: 4
- Rooms in the basement: 5
- Bedrooms: 2 + 3 in the basement
- Bathrooms: 2
- Kitchens: 1
- Family room: Yes
Outside and lotBrick veneer, vinyl siding, Shingles, Poured concrete
- Exterior: Brick veneer, vinyl siding
- Roof: Shingles
- Foundation: Poured concrete
- Other structures: Fence - full
- Size: 50 × 131 ft
- Shape: Rectangular
- Zoning: R1-8
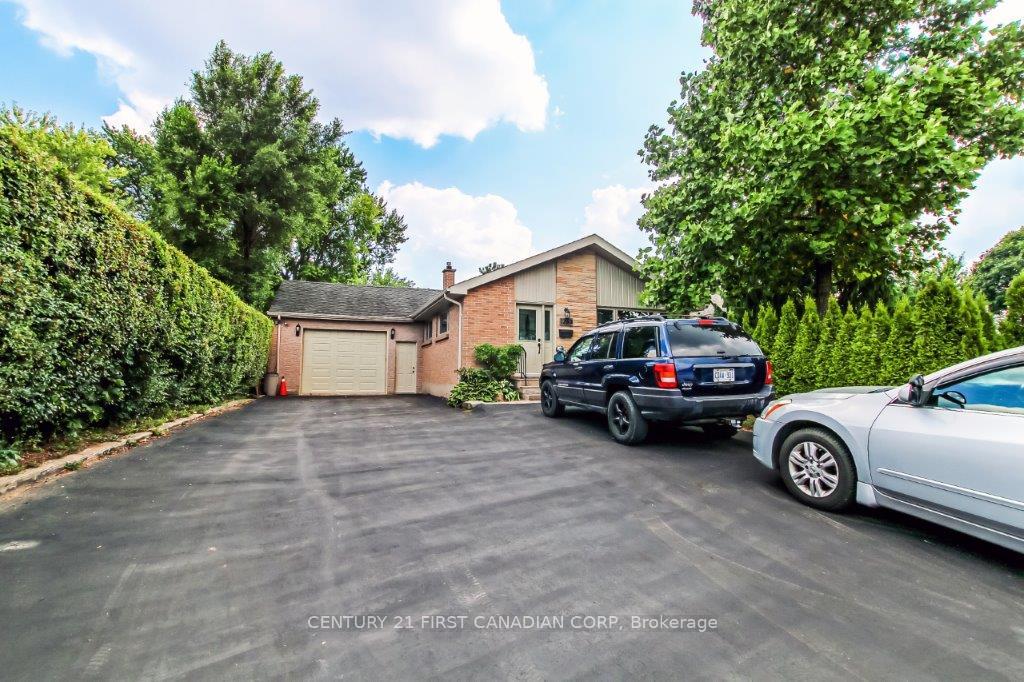
Parking2 Garage, Attached, Private double
- Spaces: 2 Garage
- Garage: Attached
- Driveway: Private double
Heating, water and powerForced air, gas, Central air, Municipal water
- Heating: Forced air, gas
- Cooling: Central air
- Water: Municipal water
- Sewer: Municipal sewer
Costs and taxesTaxes $4,263 a year, HST No HST, Water heater
- Taxes, 2024: $4,263 a year
- HST: No HST
- Rental items: Water heater
- Under contract: Hot water tank-gas
Included in the saleRange hood, dishwasher, kitchen purified water system, stove, fridge, washer, dryer., Windows treatments, all garage shelvings, boat tent in the backyard, coat hanger/shelving in the mud room, bedroom fan to be replaced, kitchen garburator, freezer in garage, video surveillance, bidet seats in every washroom.
- Included: Range hood, dishwasher, kitchen purified water system, stove, fridge, washer, dryer.
- Not included: Windows treatments, all garage shelvings, boat tent in the backyard, coat hanger/shelving in the mud room, bedroom fan to be replaced, kitchen garburator, freezer in garage, video surveillance, bidet seats in every washroom.
NearbyCul de sac/dead end, fenced yard, park, school
- Close to: Cul de sac/dead end, fenced yard, park, school
Listing detailsX12380182, Terminated, Sep 4, 2025
- MLS® number: X12380182
- Status: Terminated
- Listed on: Sep 4, 2025
- Days on market: 42
- Updated: Oct 16, 2025
- Possession: 2025-11-30 / 90+ days
- Occupied by: Owner
- Listing brokerage: CENTURY 21 FIRST CANADIAN CORP
About this home
1252 Michael Street, London (East D), ON N5V 2H5
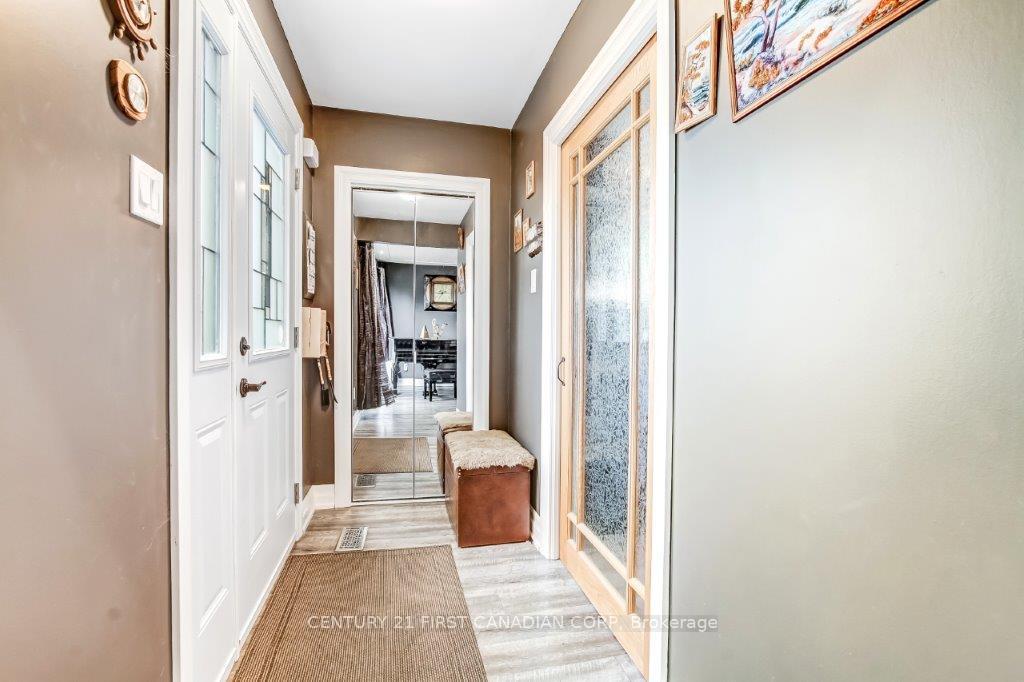
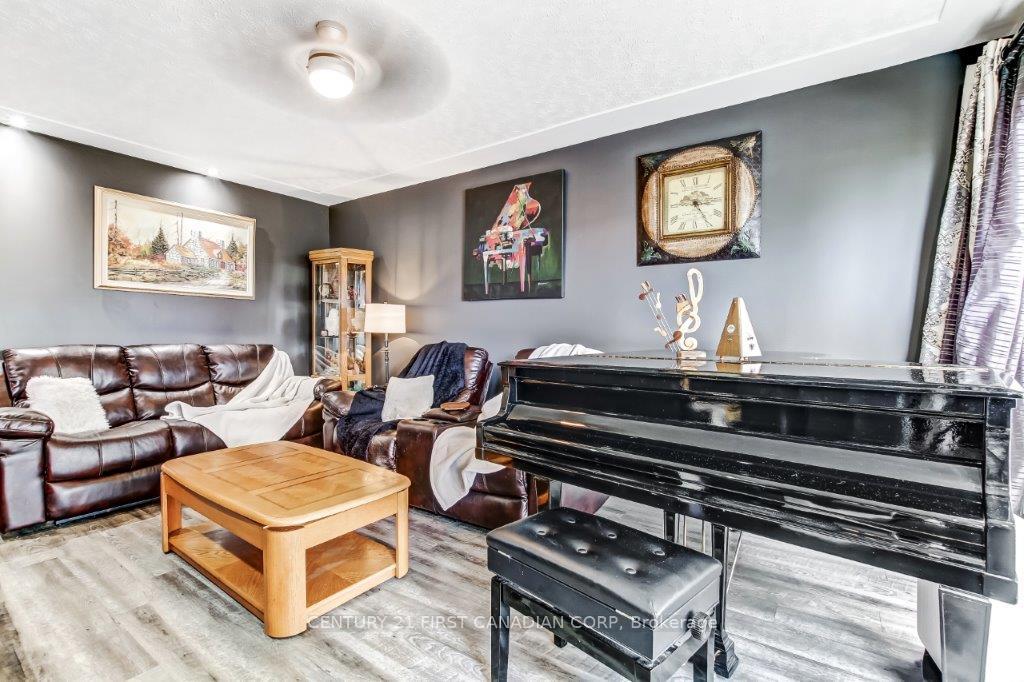
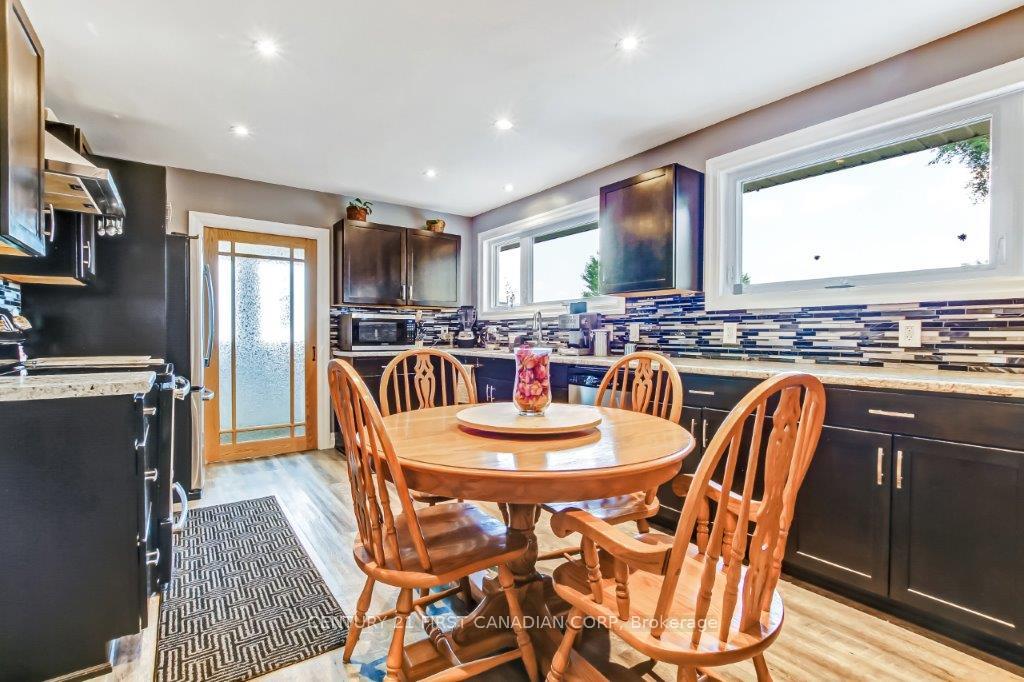
For sale an immaculate bungalow that has been extensively renovated in 2017. Located just steps from Fanshawe College, this home offers a perfect blend of comfort and modern upgrades.The property features significant enhancements including spray foam insulation around the perimeter and additional insulation in the attic for improved energy efficiency. You'll also find updated flooring, awning-style windows, and beautifully refreshed bathrooms throughout, roof shingles, doors.The lower level is thoughtfully designed with three spacious bedrooms, a full bathroom with heated flooring, and a large family room and office. On the main level, there's a master bedroom complete with a walk-in closet ( closet has a window and can be converted into a nursery/office), 2nd bedroom with sliding door to the backyard and inviting living room. Spacious kitchen with pocket doors and lots of cabinets, water filtration system owned and gas line to the stove.For convenience, the home includes a 1.5-car garage with both front and back overhead doors, equipped with two automatic openers. The spacious backyard is fully fenced and features a covered deck, ideal for relaxing or entertaining. It also includes a BBQ gas line and a side gate for backyard access.Nestled at the end of a no-exit street and adjacent to a playground, swimming pool, and slides, this home offers easy walking access to Fanshawe College and nearby amenities. It's also within walking distance to major stores such as Walmart, Shoppers Drug Mart, a pet store, and Dollarama, making it an excellent choice for families, professionals, or investors.
Ask about this home
A HOMEH agent will answer your questions about this home.
Around this home
Daily convenience, out of 100, from the distances below
Schools nearby
School rating, out of 10.
Helpful calculators
Your HOMEH agent

"I would see it this week."