

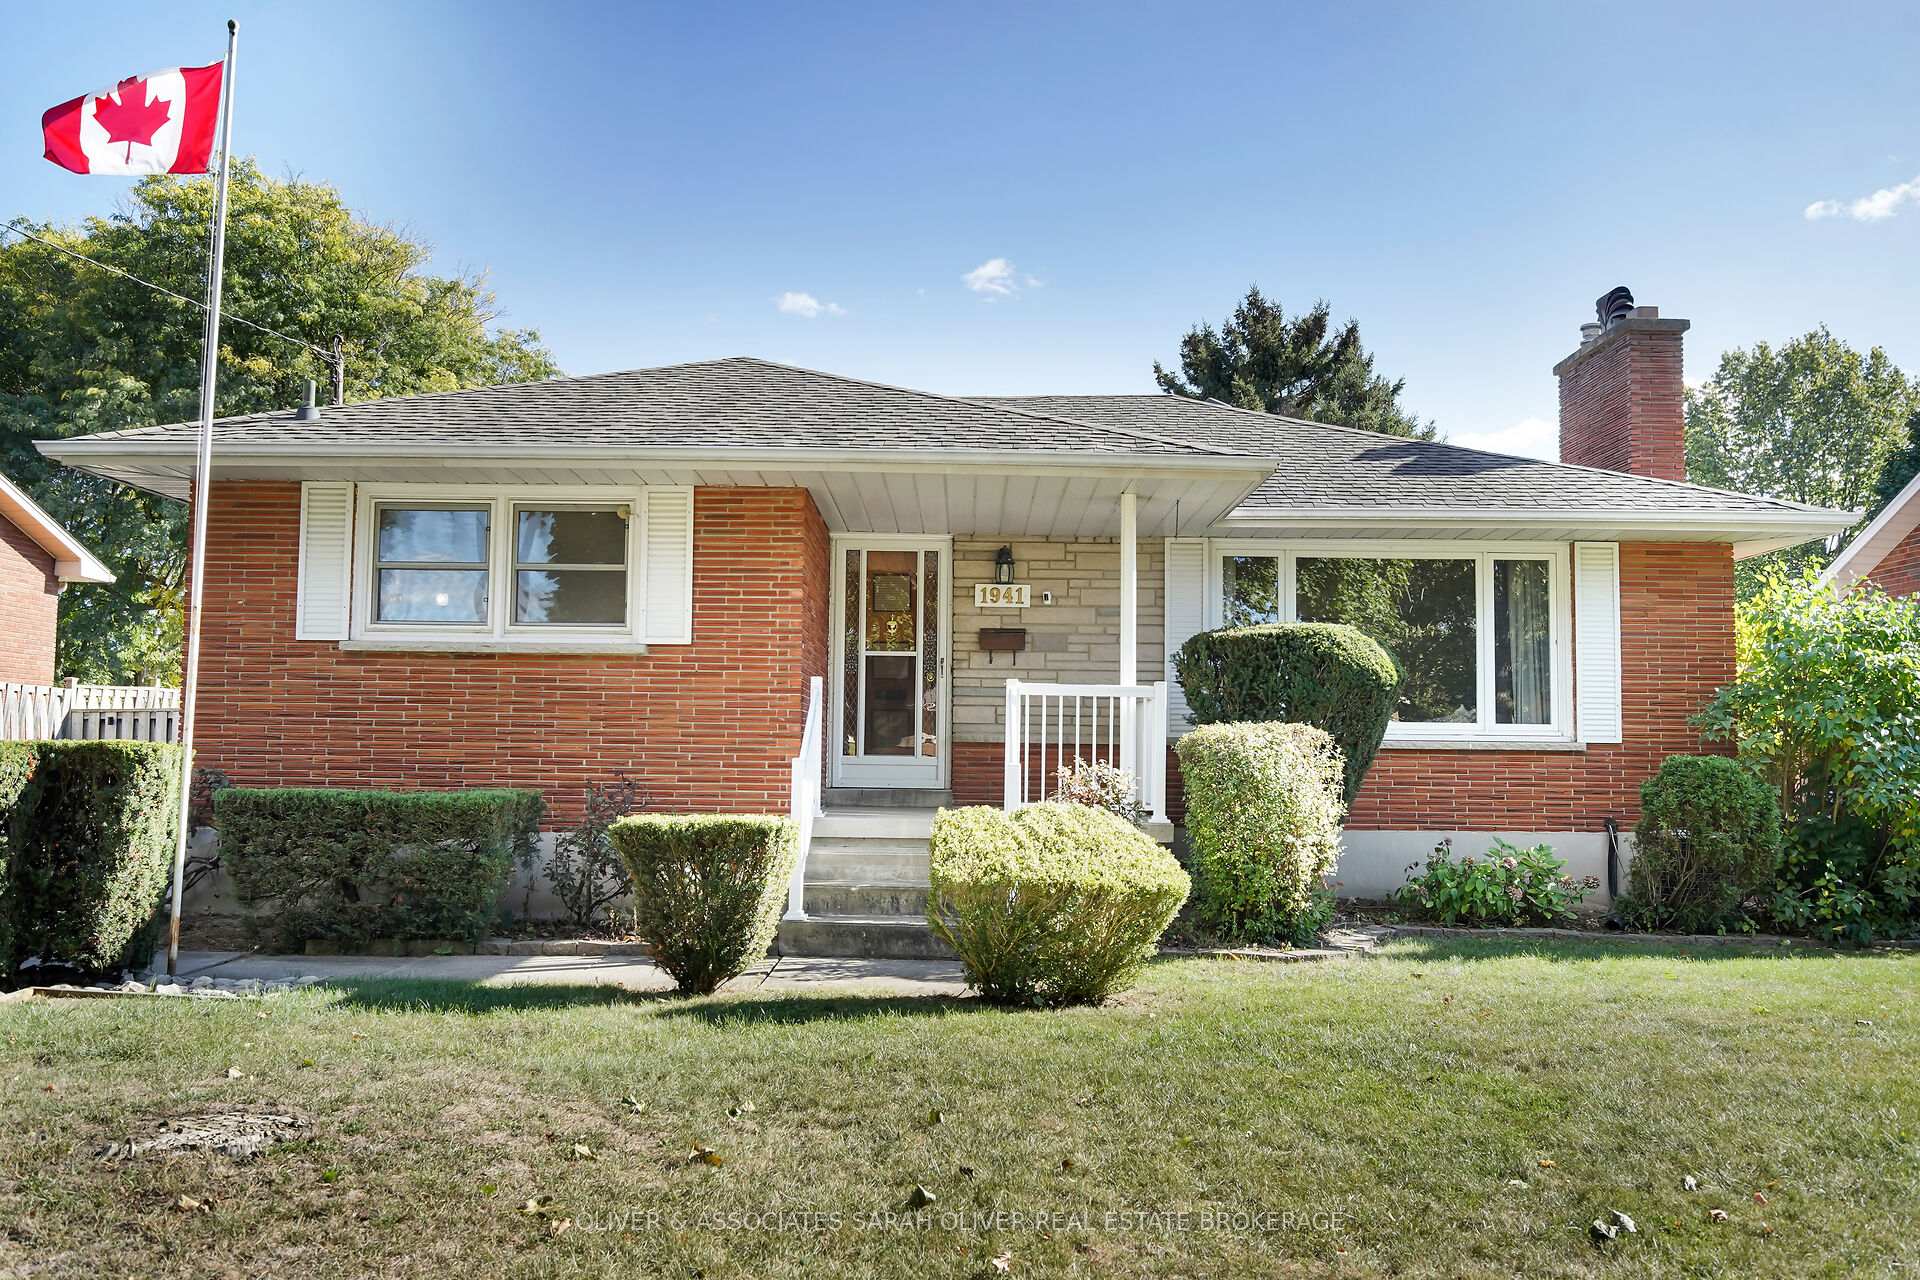
1941 Royal Crescent
Detached Sold
1/401941 Royal Crescent
Detached Sold
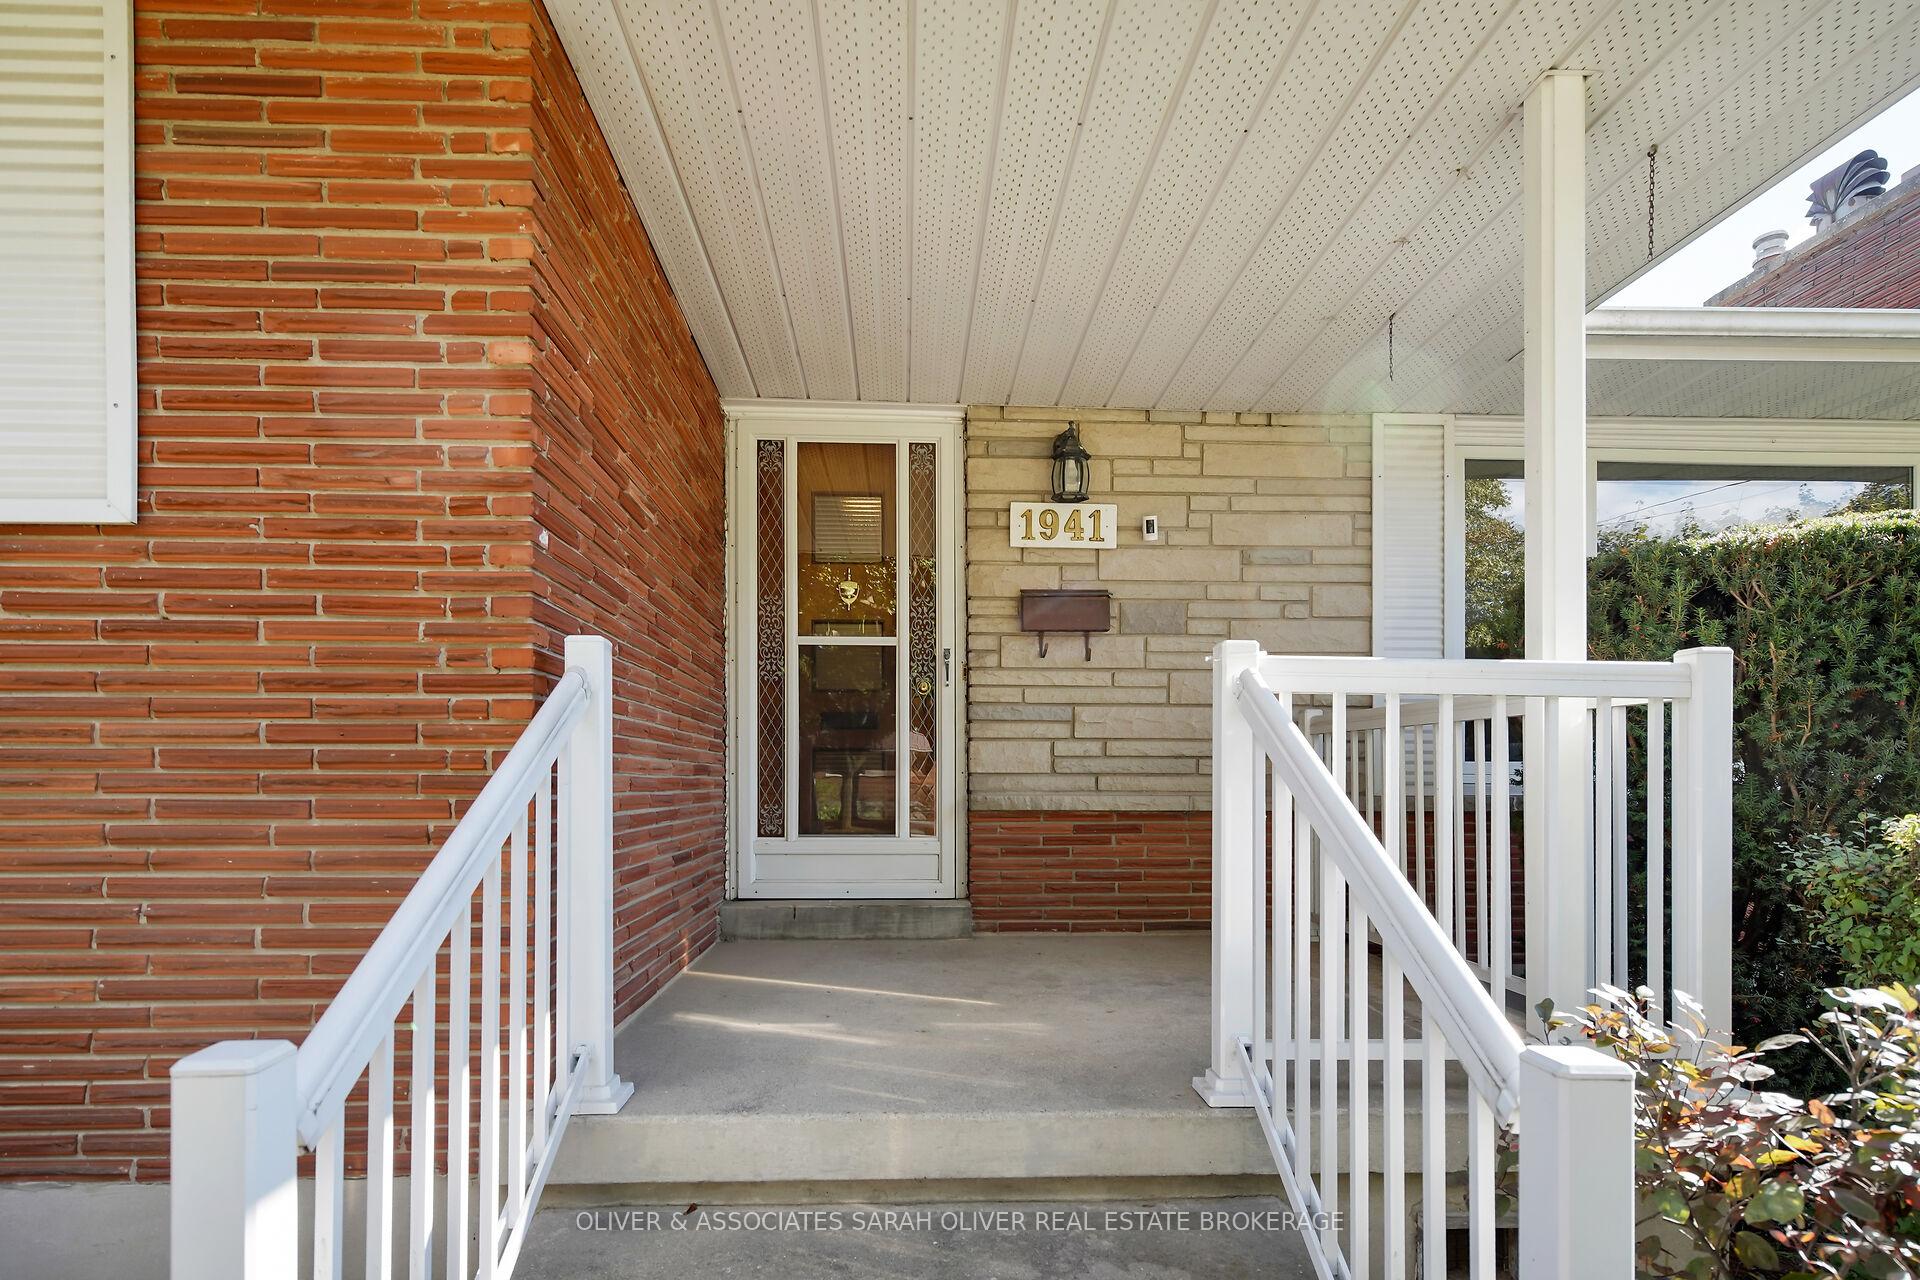 See all 40 photos
Asked for: $440,000Sold Oct 16, 2025
3 Bedrooms
2 Bathrooms
0 Garage
1.1K–1.5K sq.ft
60.13×134.42 ft
$3,135/yr
Property history
Facts and features
- BasementFinished
- Age of home51–99 years
- Water, sewerMunicipal
- Lot shapeRectangular
What stands out
- Hardwood floors
- Fireplace
- Central air
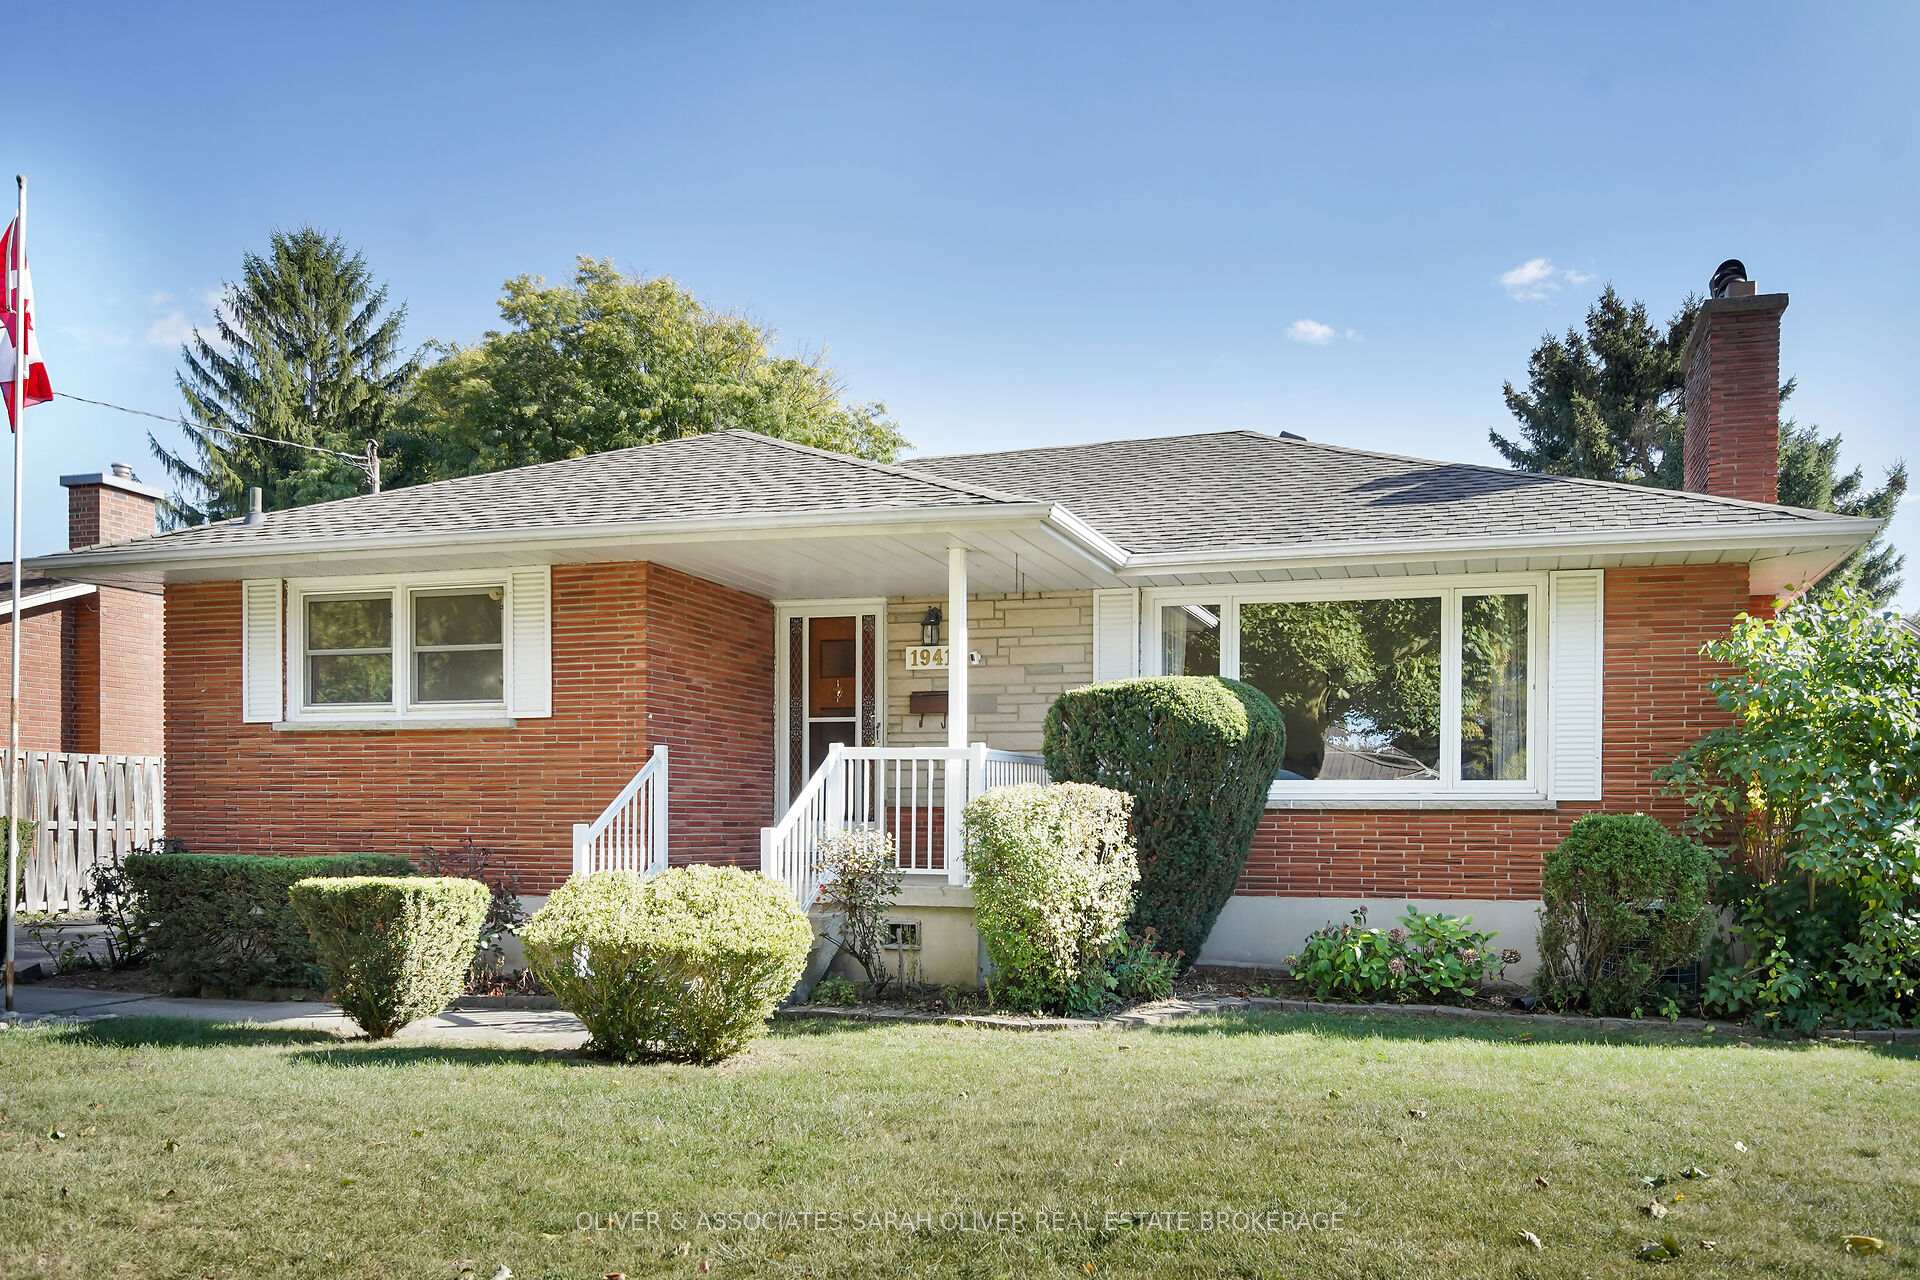
The homeDetached, Bungalow, Age 51–99 years
- Type: Detached
- Style: Bungalow
- Age: 51–99 years
- Living space: 1,100–1,500 sq ft
- Basement: Finished
InsideFireplace Yes, wood, Hardwood, Lower level
- Fireplace: Yes, wood
- Flooring: Hardwood
- Laundry: Lower level
- Features: Workbench
- Security: Smoke detector
- Rooms above ground: 7
- Bedrooms: 3
- Bathrooms: 2
- Kitchens: 1
Outside and lotBrick veneer, Asphalt shingle, Concrete block
Outside
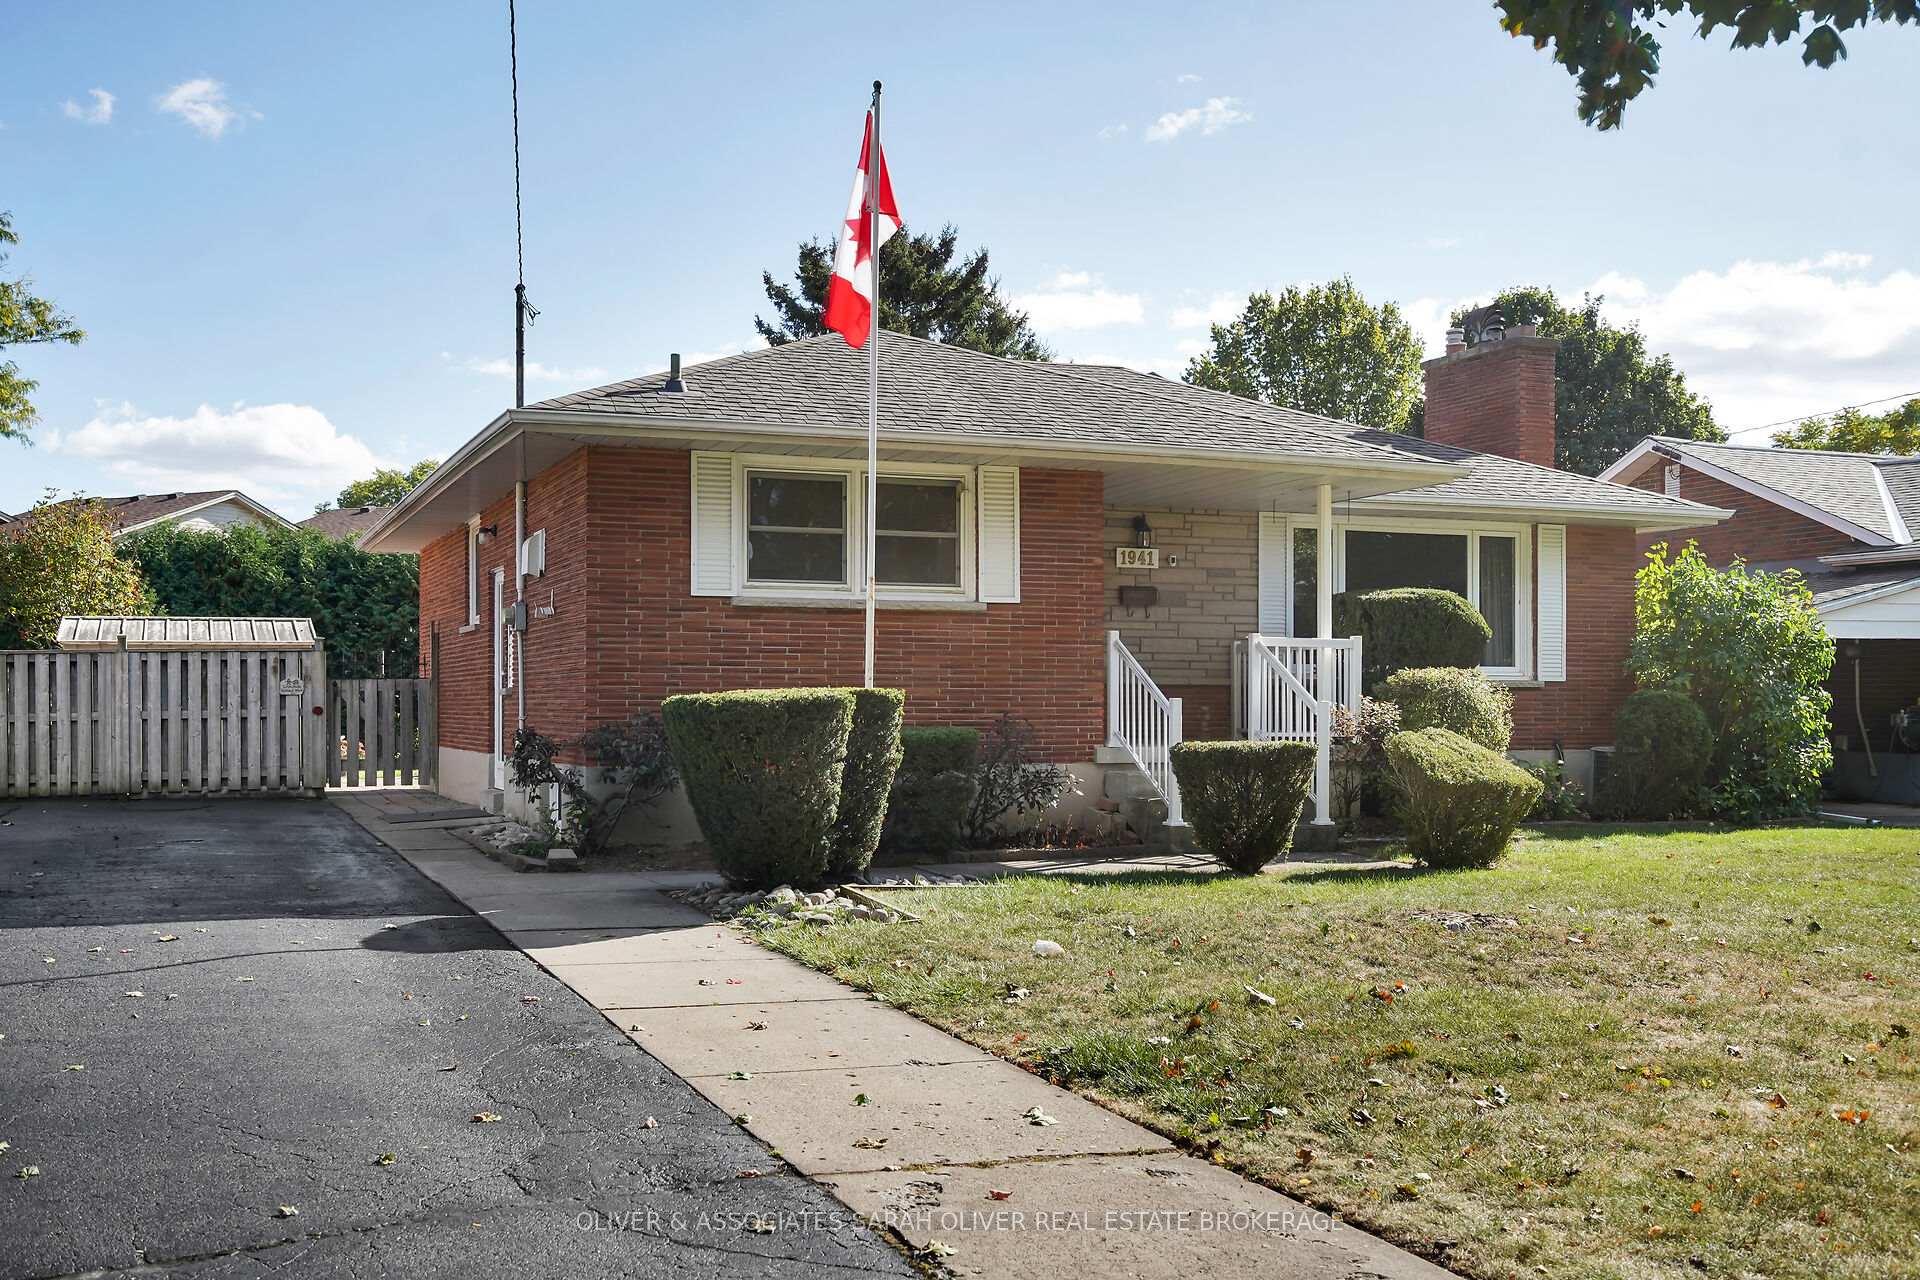
- Exterior: Brick veneer
- Roof: Asphalt shingle
- Foundation: Concrete block
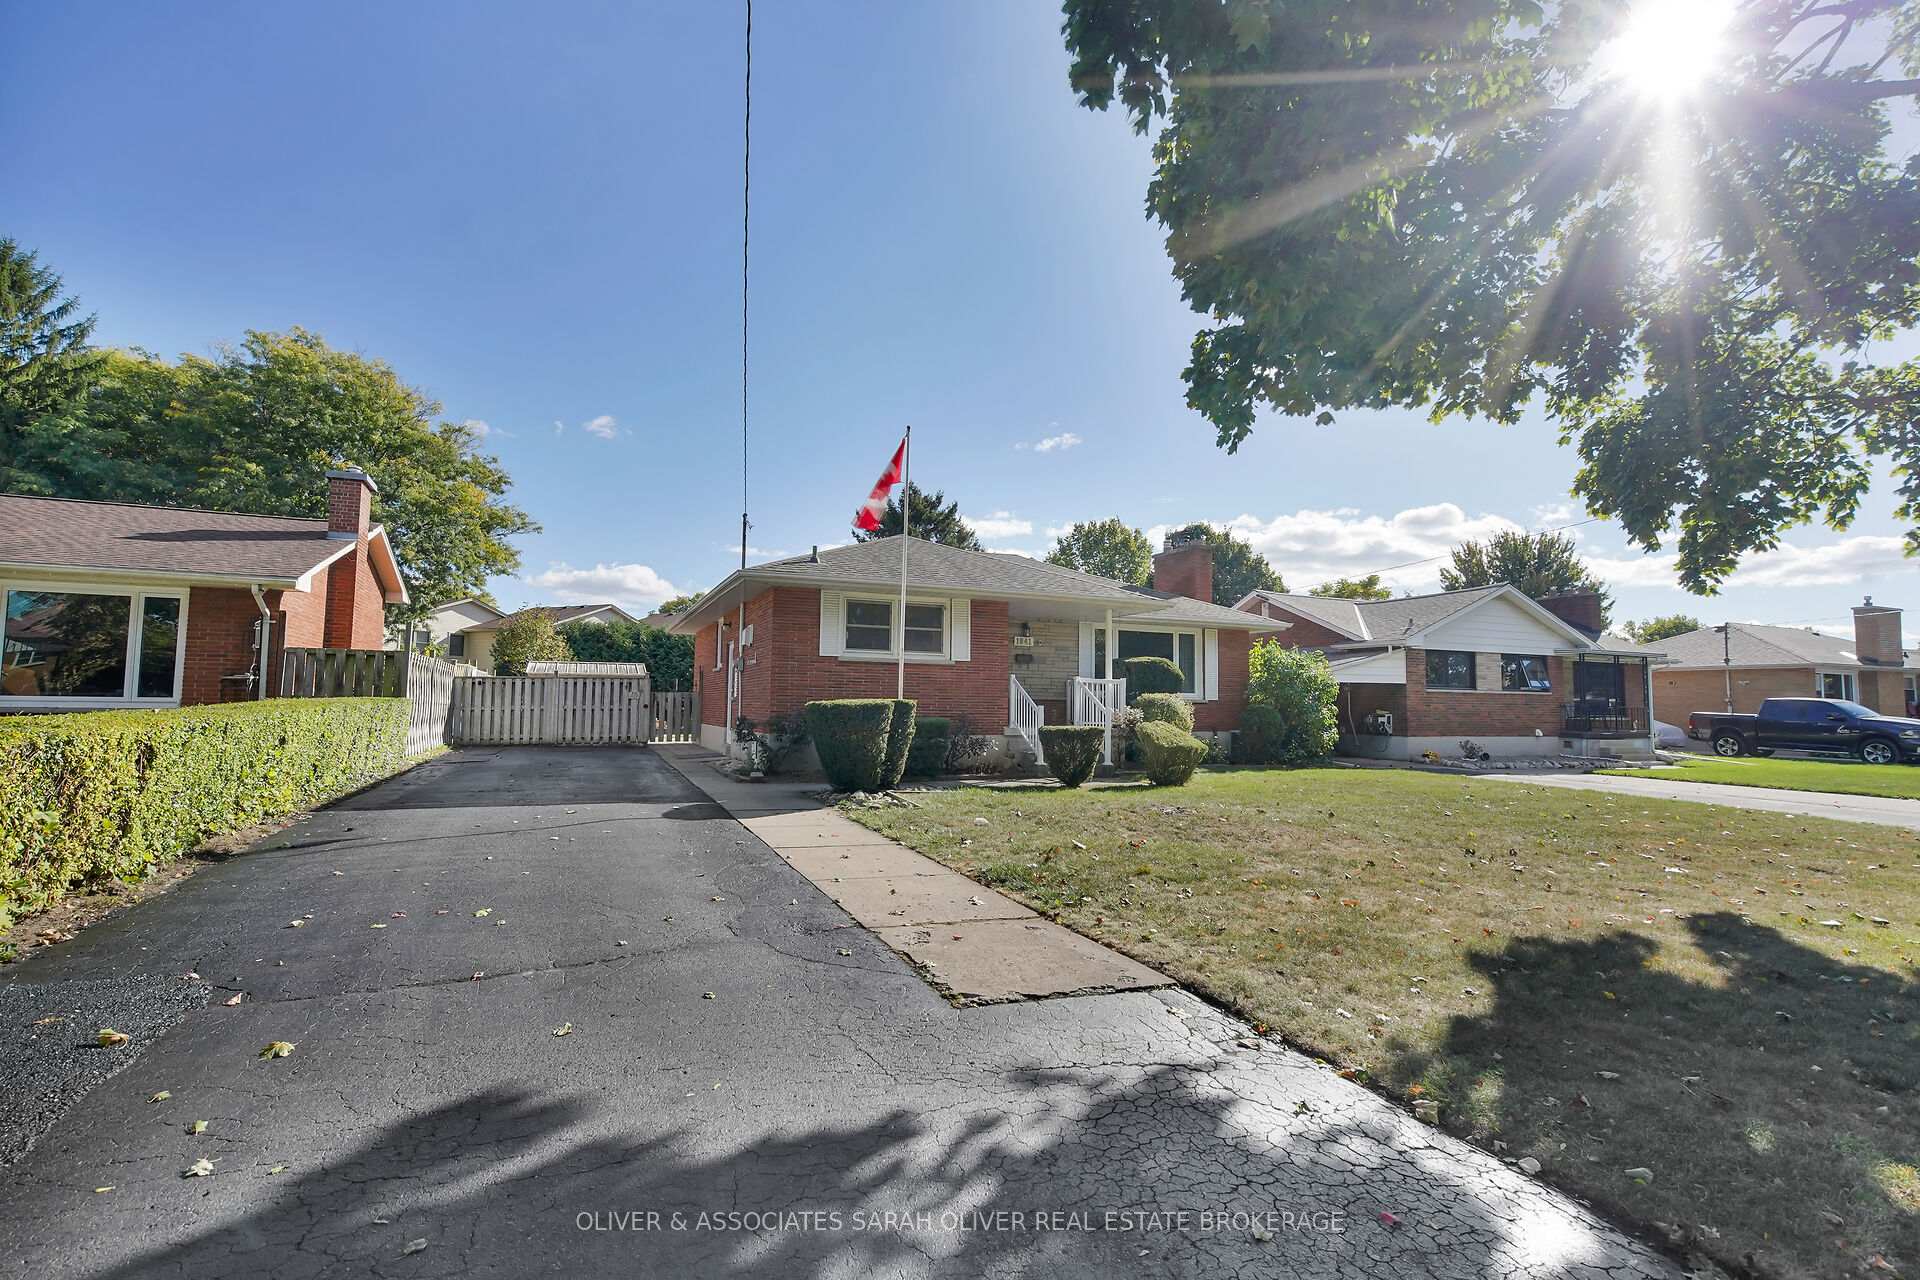
- Other structures: Fence - full, garden shed
- Accessibility: Ramps
- Size: 60.13 × 134.42 ft
- Shape: Rectangular
- Zoning: R1-7
Parking4 Parking, Private
- Spaces: 4 Parking
- Driveway: Private
Heating, water and powerForced air, gas, Central air, Municipal water
- Heating: Forced air, gas
- Cooling: Central air
- Water: Municipal water
- Sewer: Municipal sewer
- Natural gas: Yes
- Hydro: Yes
- Cable: Yes
- Telephone: Yes
Costs and taxesTaxes $3,135 a year, HST included in the price, Rental items None
- Taxes, 2025: $3,135 a year
- HST: HST included in the price
- Rental items: None
Included in the saleRefriderator, stove, washer, dryer
- Included: Refriderator, stove, washer, dryer
NearbyPark, public transit, place of worship, school
- Close to: Park, public transit, place of worship, school
Listing detailsX12453858, Sold, Oct 9, 2025
- MLS® number: X12453858
- Status: Sold
- Listed on: Oct 9, 2025
- Days on market: 7
- Updated: Oct 16, 2025
- Possession: Immediate
- Occupied by: Vacant
- Listing brokerage: OLIVER & ASSOCIATES SARAH OLIVER REAL ESTATE BROKERAGE
About this home
1941 Royal Crescent, London (East I), ON N5V 1N6
WorkbenchParkPublic TransitPlace Of WorshipSchool
Opportunity awaits for someone with vision to transform this Argyle area 1958 Bungalow into their future. Its dated decor gives you a clean pallet with all the important items operating and functioning for immediate comfort and possession. Turn this house into your own quickly or over time!
Read more
Ask about this home
A HOMEH agent will answer your questions about this home.
Ask a question
Thinking of selling your home?See what your home is worth today.
Around this home
Clark
Errands
Parks
Schools
Daily convenience, out of 100, from the distances below
ParkAdmiral Park · 3 within 1 km10 min walk628 m
GroceryWalmart Supercentre7 min walk430 m
SchoolClarke Road Secondary School4 min walk220 m
PharmacyLondon Medical Pharmacy12 min walk751 m
Cafés & foodChuck's Roadhouse · 15 within 1 km6 min walk376 m
Gym & rec centreArgyle Arena4 min walk221 m
LibraryLondon Public Library - East London17 min walk1.1 km
WalkDriveStraight-line distance, open map data
Grocery0.4 km
Park0.6 km
Coffee0.7 km
Dining0.4 km
Gym0.2 km
Schools nearby
School rating, out of 10.
Clarke Road Secondary Schoolsecondary · Public · 0.2 km
3.7/10Low
Lord Nelson Public Schoolelementary · Public · 0.3 km
3.4/10Low
Princess Anne FIelementary · Public · 1.1 km
—
Contact agent
Helpful calculators
Mortgage
Affordability
Closing costs
Land transfer tax
Property tax
Down payment
CMHC insurance
Stress test
Cashback Rebate
Your HOMEH agent

NimaHOMEH agent · London
"I would see it this week."
Ask Nima