

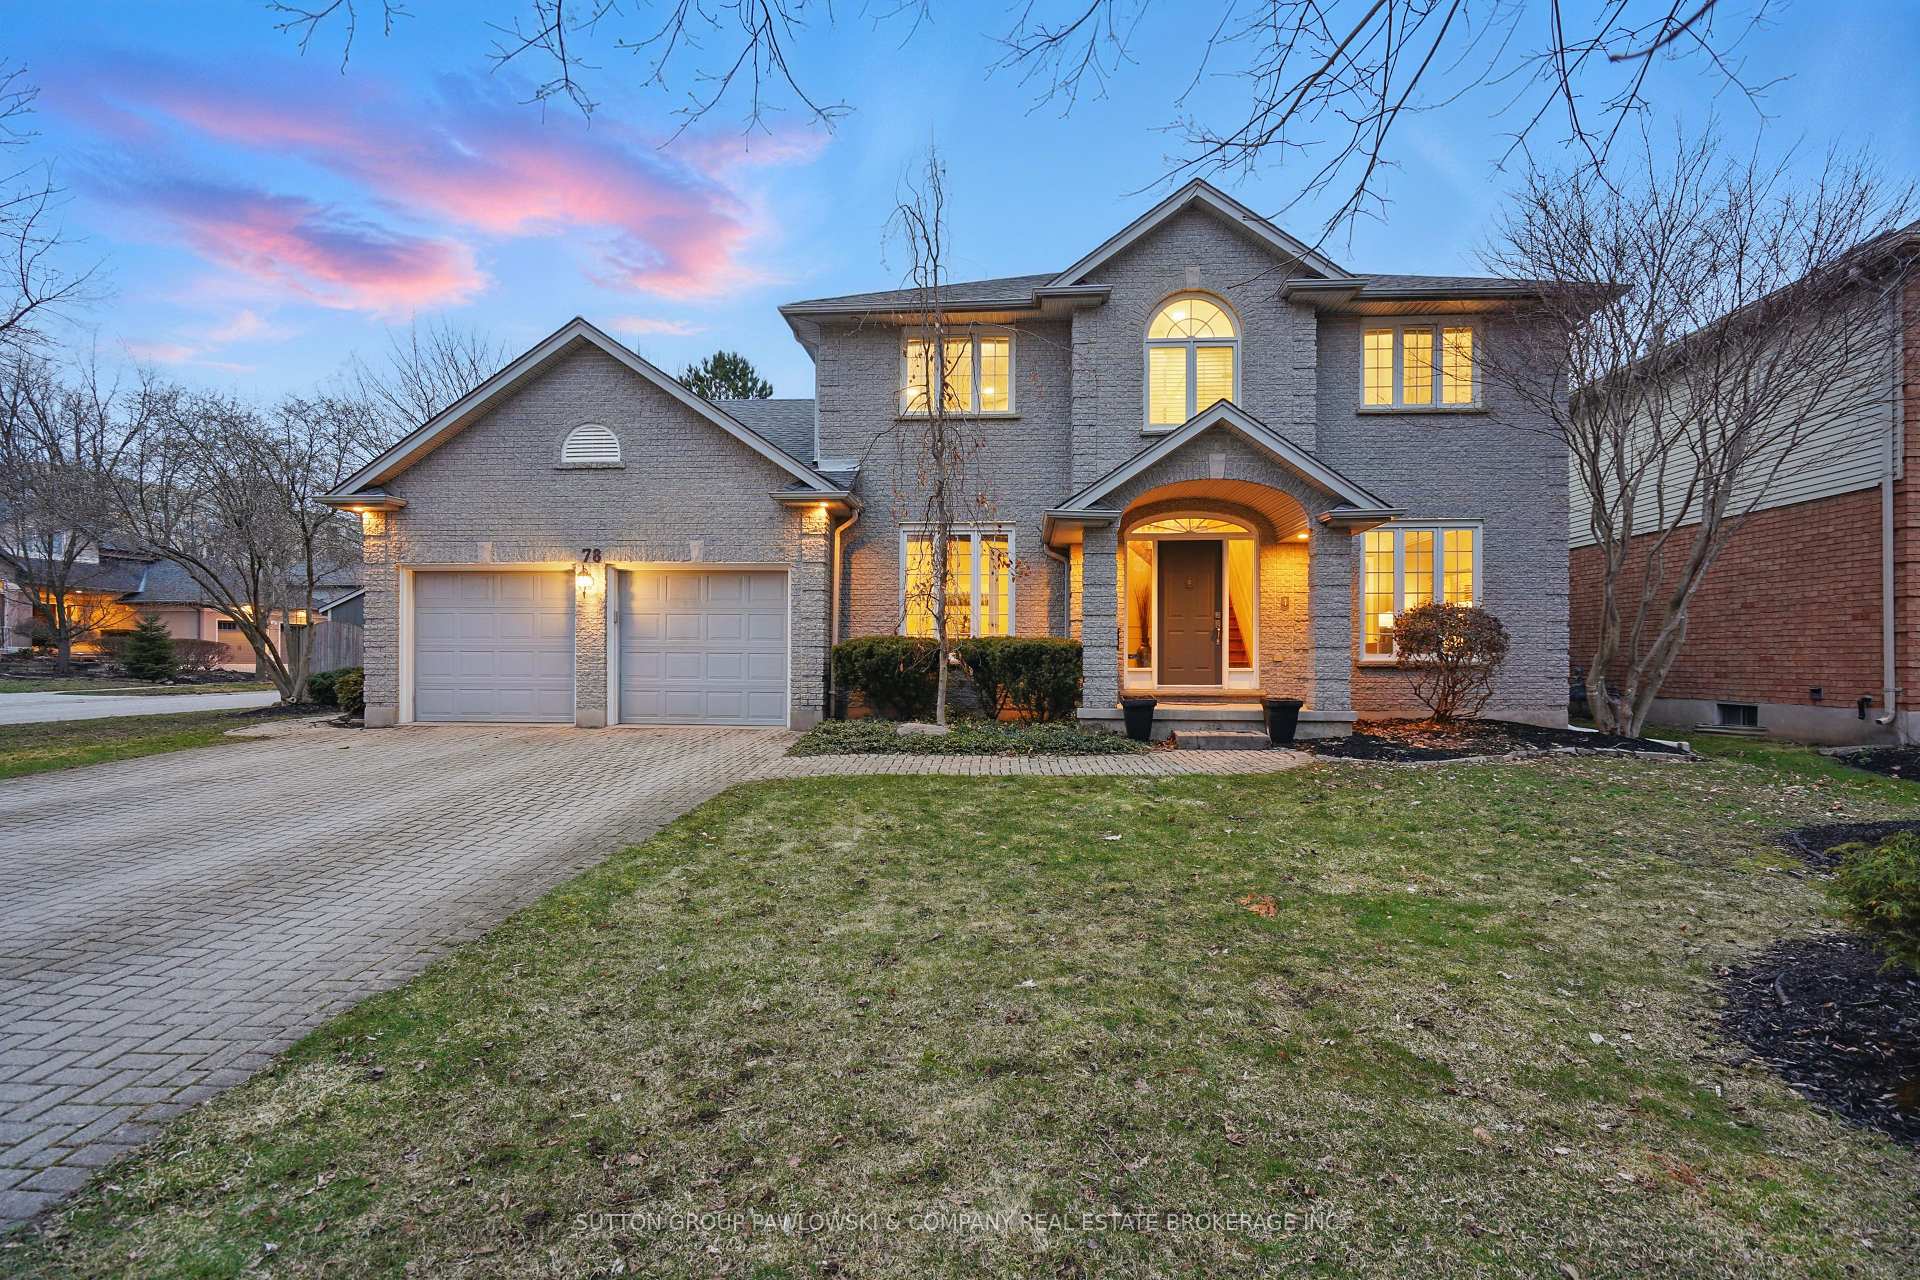
78 Carriage Hill Drive
78 Carriage Hill Drive
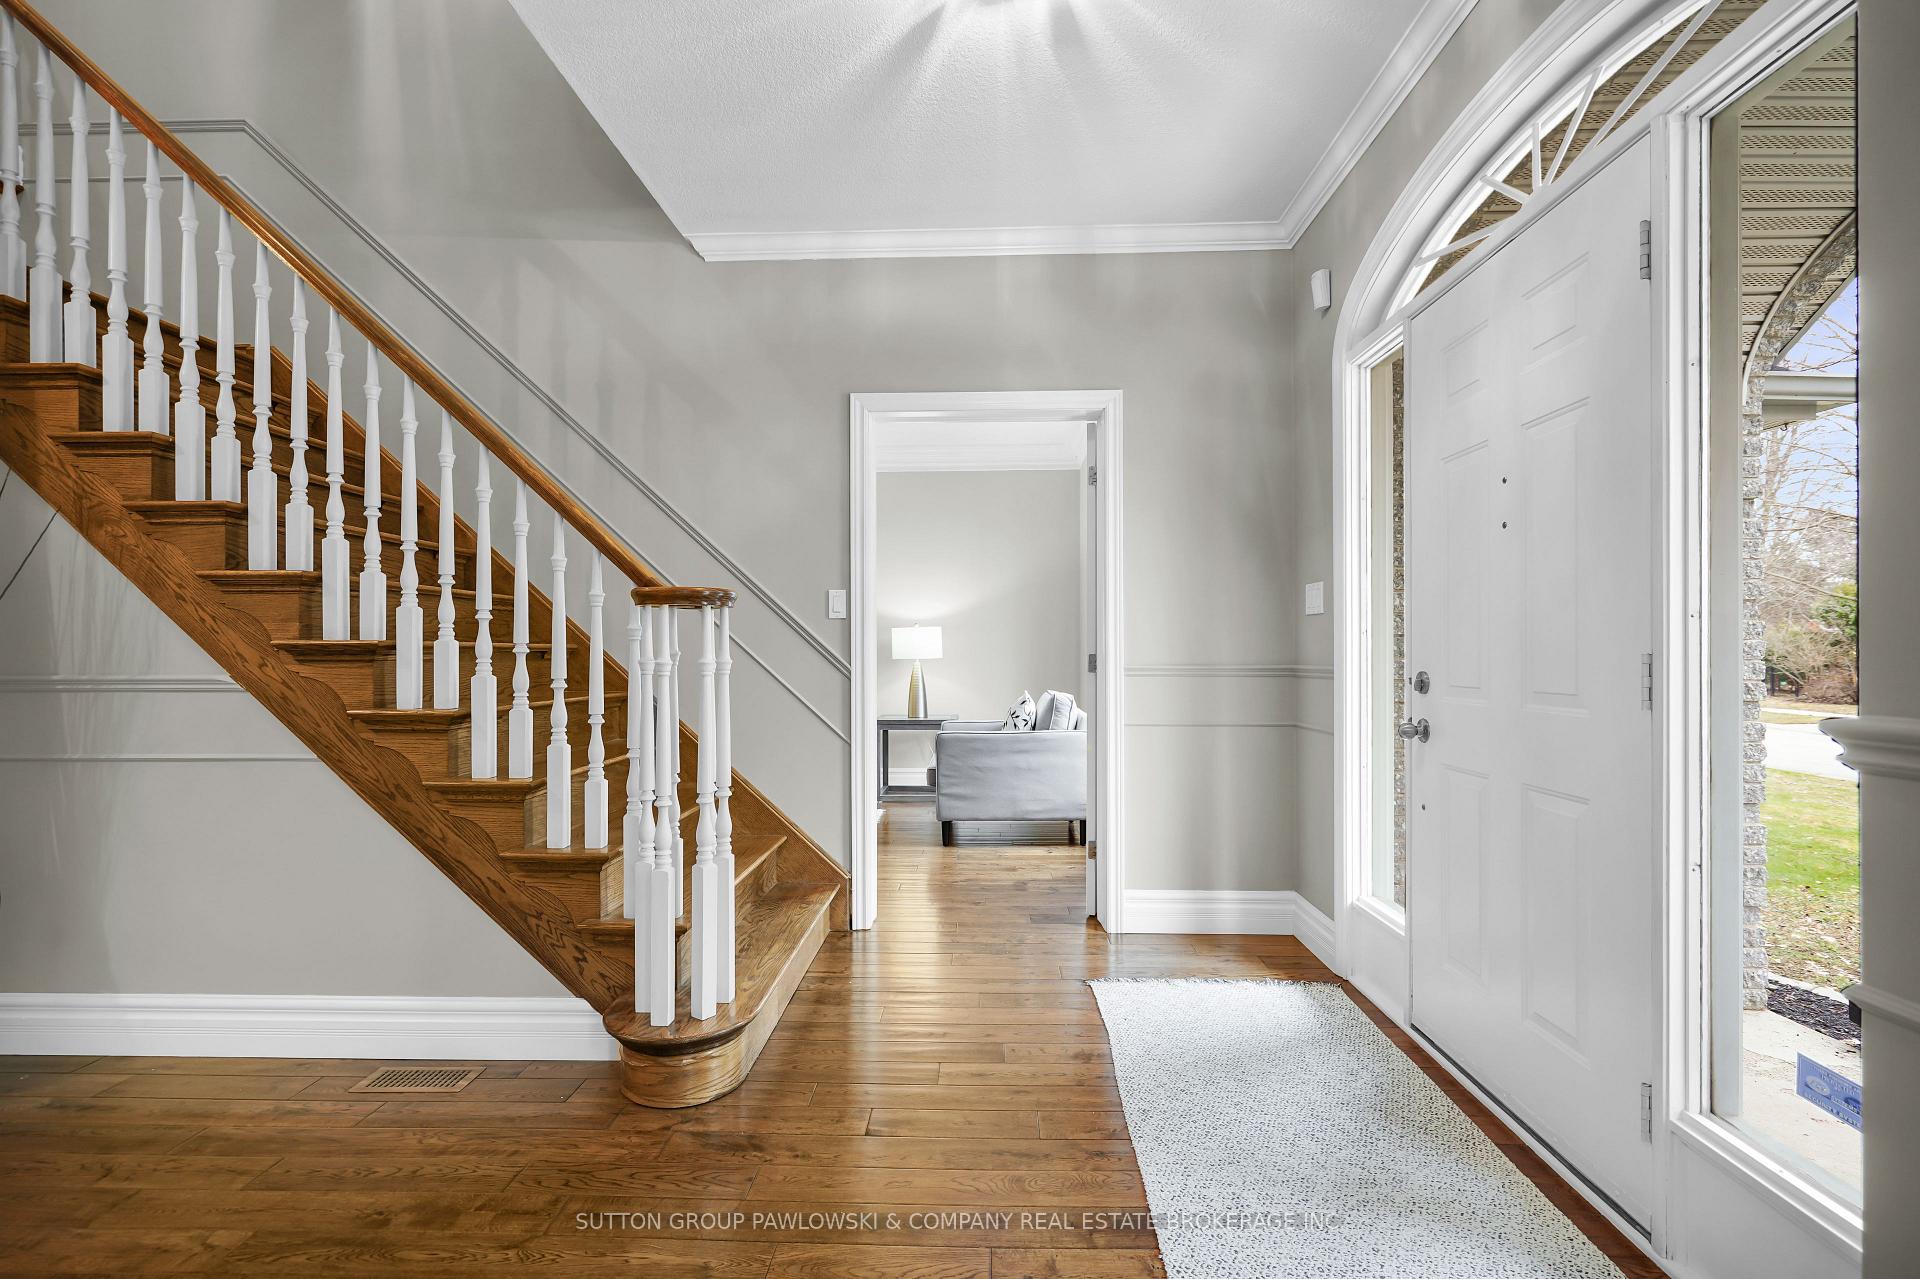 See all 50 photos
Property history
Facts and features
- BasementUnfinished
- Age of home31–50 years
- Water, sewerMunicipal
- HeatingForced air
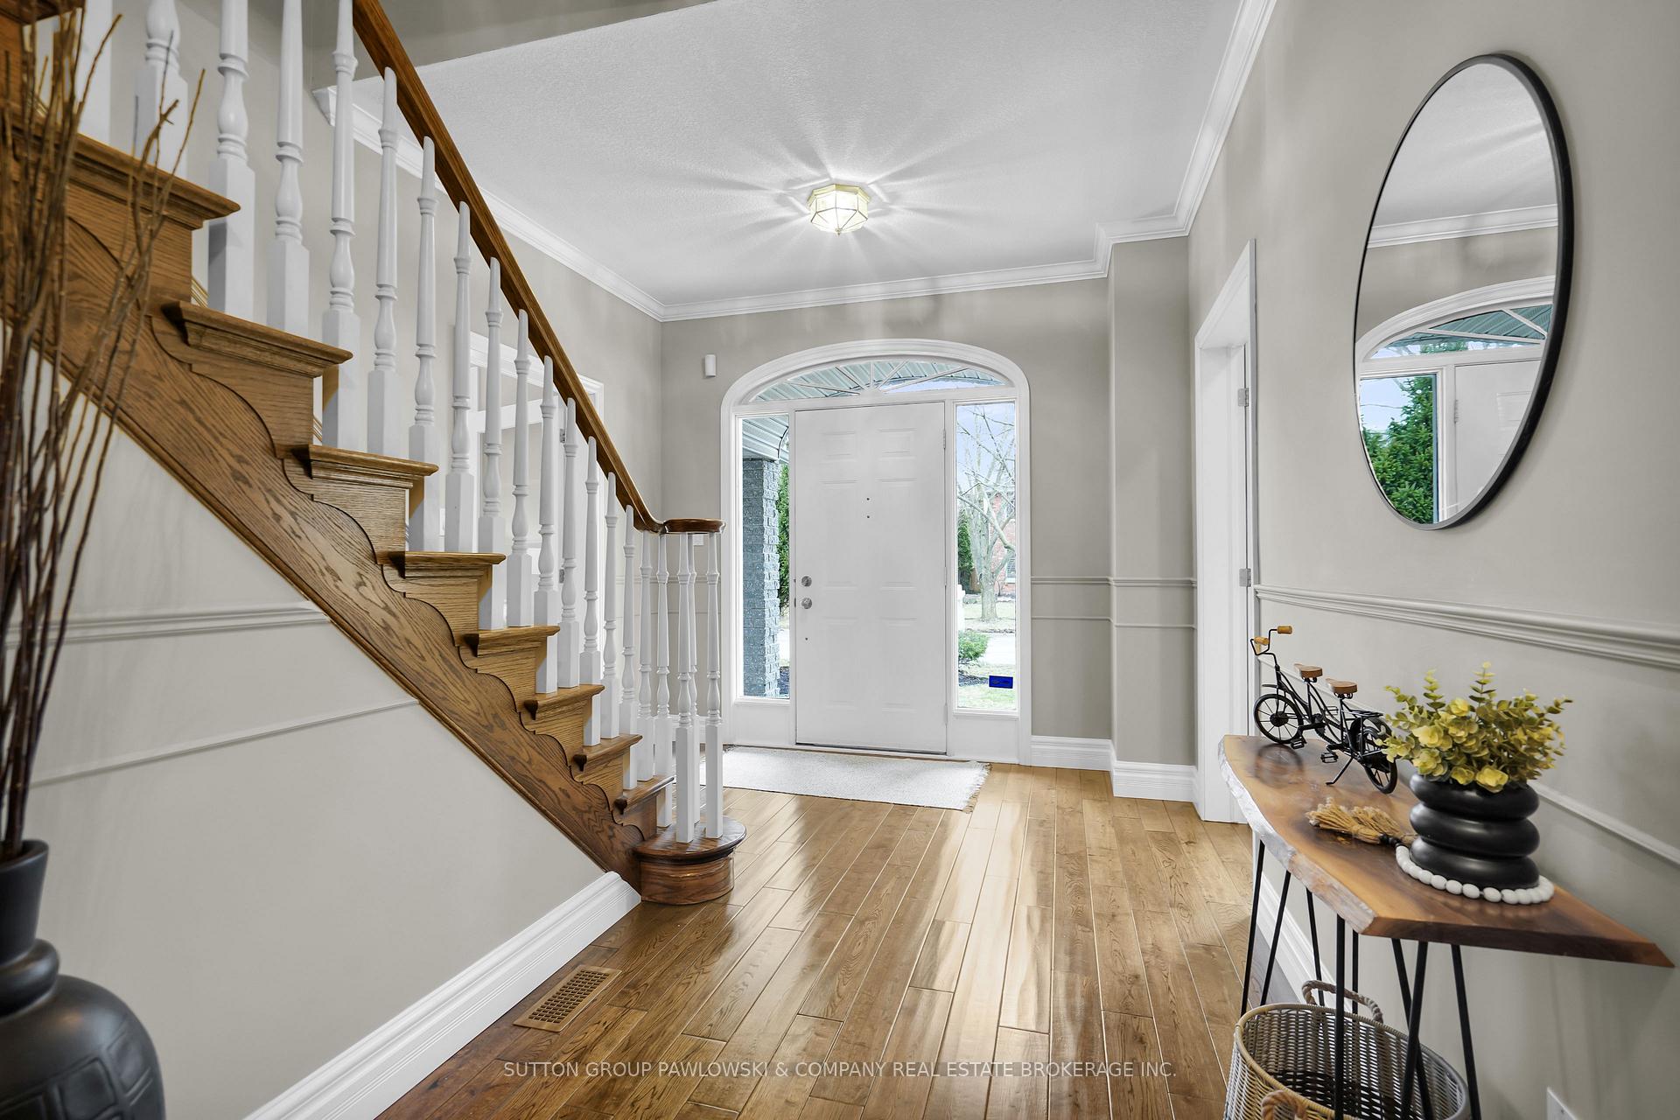
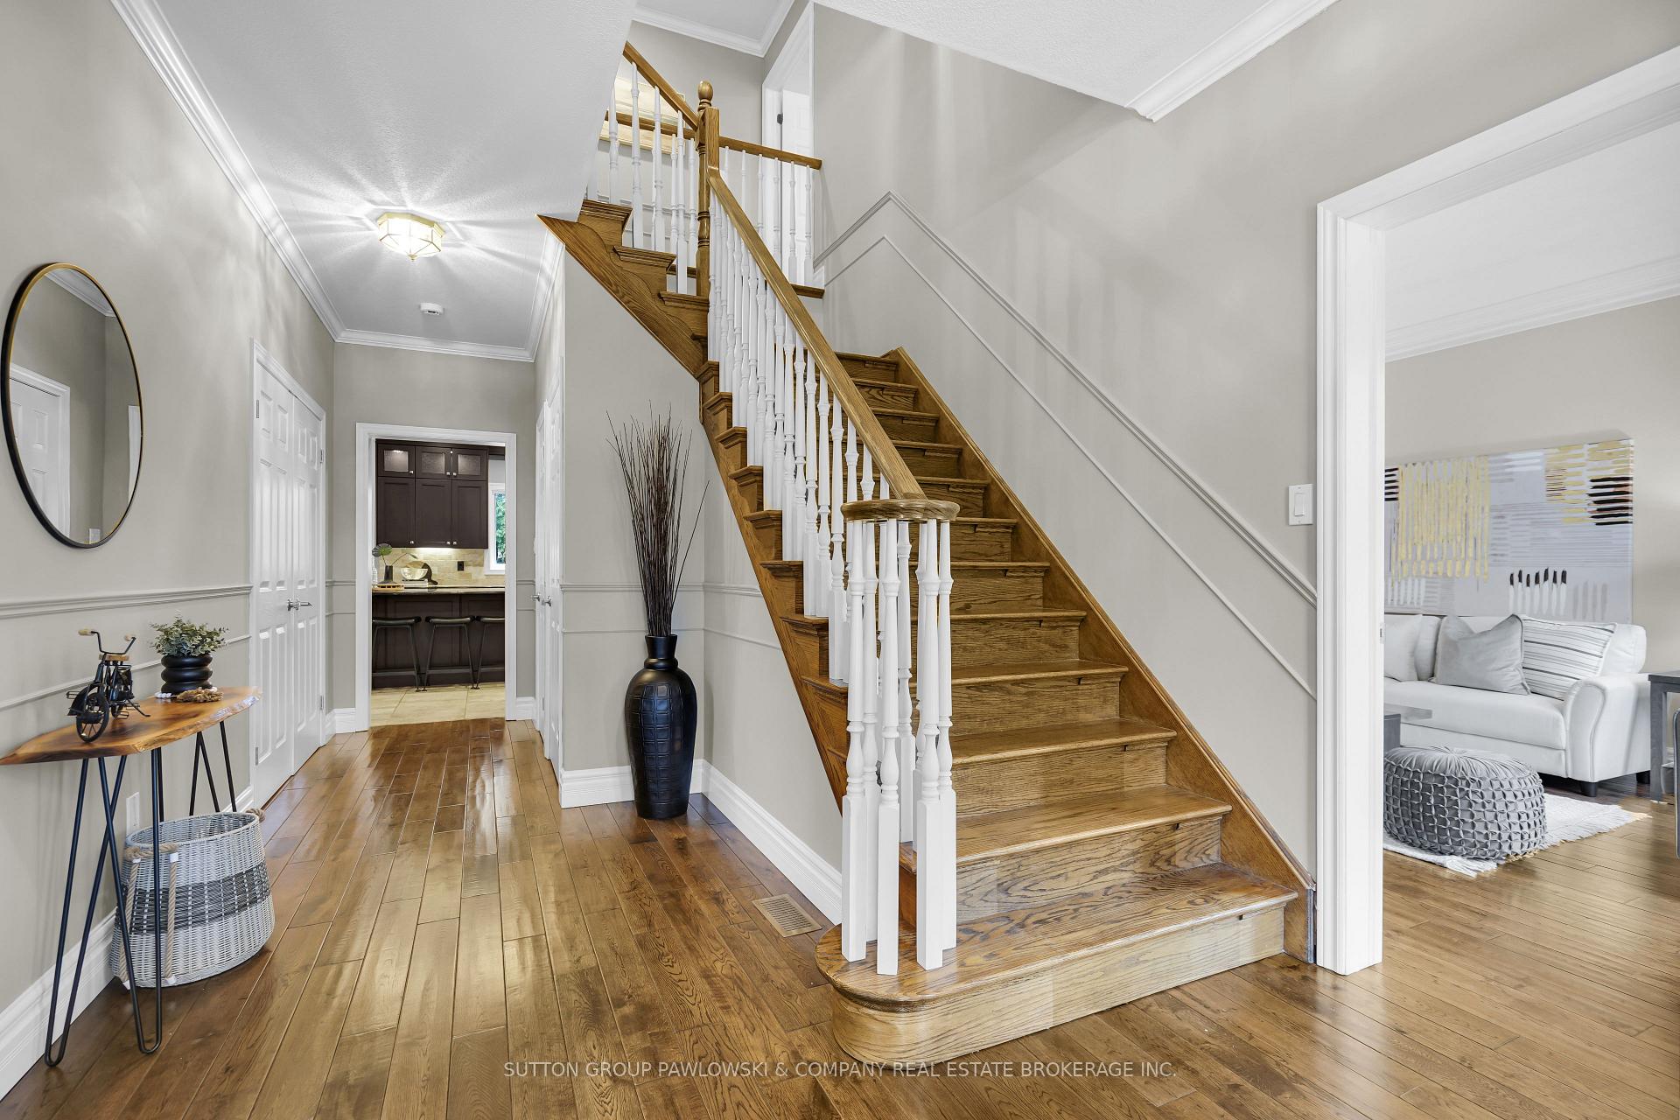
- Hardwood floors
- Fireplace
- Central air
The homeDetached, 2-storey, Age 31–50 years
- Type: Detached
- Style: 2-storey
- Age: 31–50 years
- Living space: 2,500–3,000 sq ft
- Basement: Full, unfinished
InsideFireplace Yes, Hardwood, Tile, Main level
- Fireplace: Yes
- Flooring: Hardwood, Tile
- Laundry: Main level
- Features: Auto garage door remote, rough-in bath, sump pump, central vacuum
- Security: Smoke detector, carbon monoxide detectors, alarm system
- Rooms above ground: 10
- Bedrooms: 4
- Bathrooms: 3
- Kitchens: 1
- Family room: Yes
Outside and lotBrick, vinyl siding, Shingles, Poured concrete
- Exterior: Brick, vinyl siding
- Roof: Shingles
- Foundation: Poured concrete
- Features: Patio
- Other structures: Fence - full
- Size: 66.48 × 115 ft
- Zoning: R3-2
Parking2 Garage, Attached, Private double, inside entry
- Spaces: 2 Garage
- Garage: Attached
- Driveway: Private double, inside entry
Heating, water and powerForced air, gas, Central air, Municipal water
- Heating: Forced air, gas
- Cooling: Central air
- Water: Municipal water
- Sewer: Municipal sewer
- Natural gas: Yes
- Hydro: Yes
Costs and taxesTaxes $7,582 a year, HST included in the price, Hot water heater
- Taxes, 2024: $7,582 a year
- HST: HST included in the price
- Rental items: Hot water heater
- Under contract: Hot water heater
Included in the saleFridge, stove, dishwasher, washer, dryer & microwave. central vac & alarm system.
- Included: Fridge, stove, dishwasher, washer, dryer & microwave. central vac & alarm system.
NearbyFenced yard, park, public transit, school, school bus route, place of worship
- Close to: Fenced yard, park, public transit, school, school bus route, place of worship
Listing detailsX12056549, Sold, Apr 2, 2025
- MLS® number: X12056549
- Status: Sold
- Listed on: Apr 2, 2025
- Days on market: 100
- Updated: Jul 11, 2025
- Possession: Flexible
- Occupied by: Owner
- Listing brokerage: SUTTON GROUP PAWLOWSKI & COMPANY REAL ESTATE BROKERAGE INC.
About this home
78 Carriage Hill Drive, London (North G), ON N5X 3W9
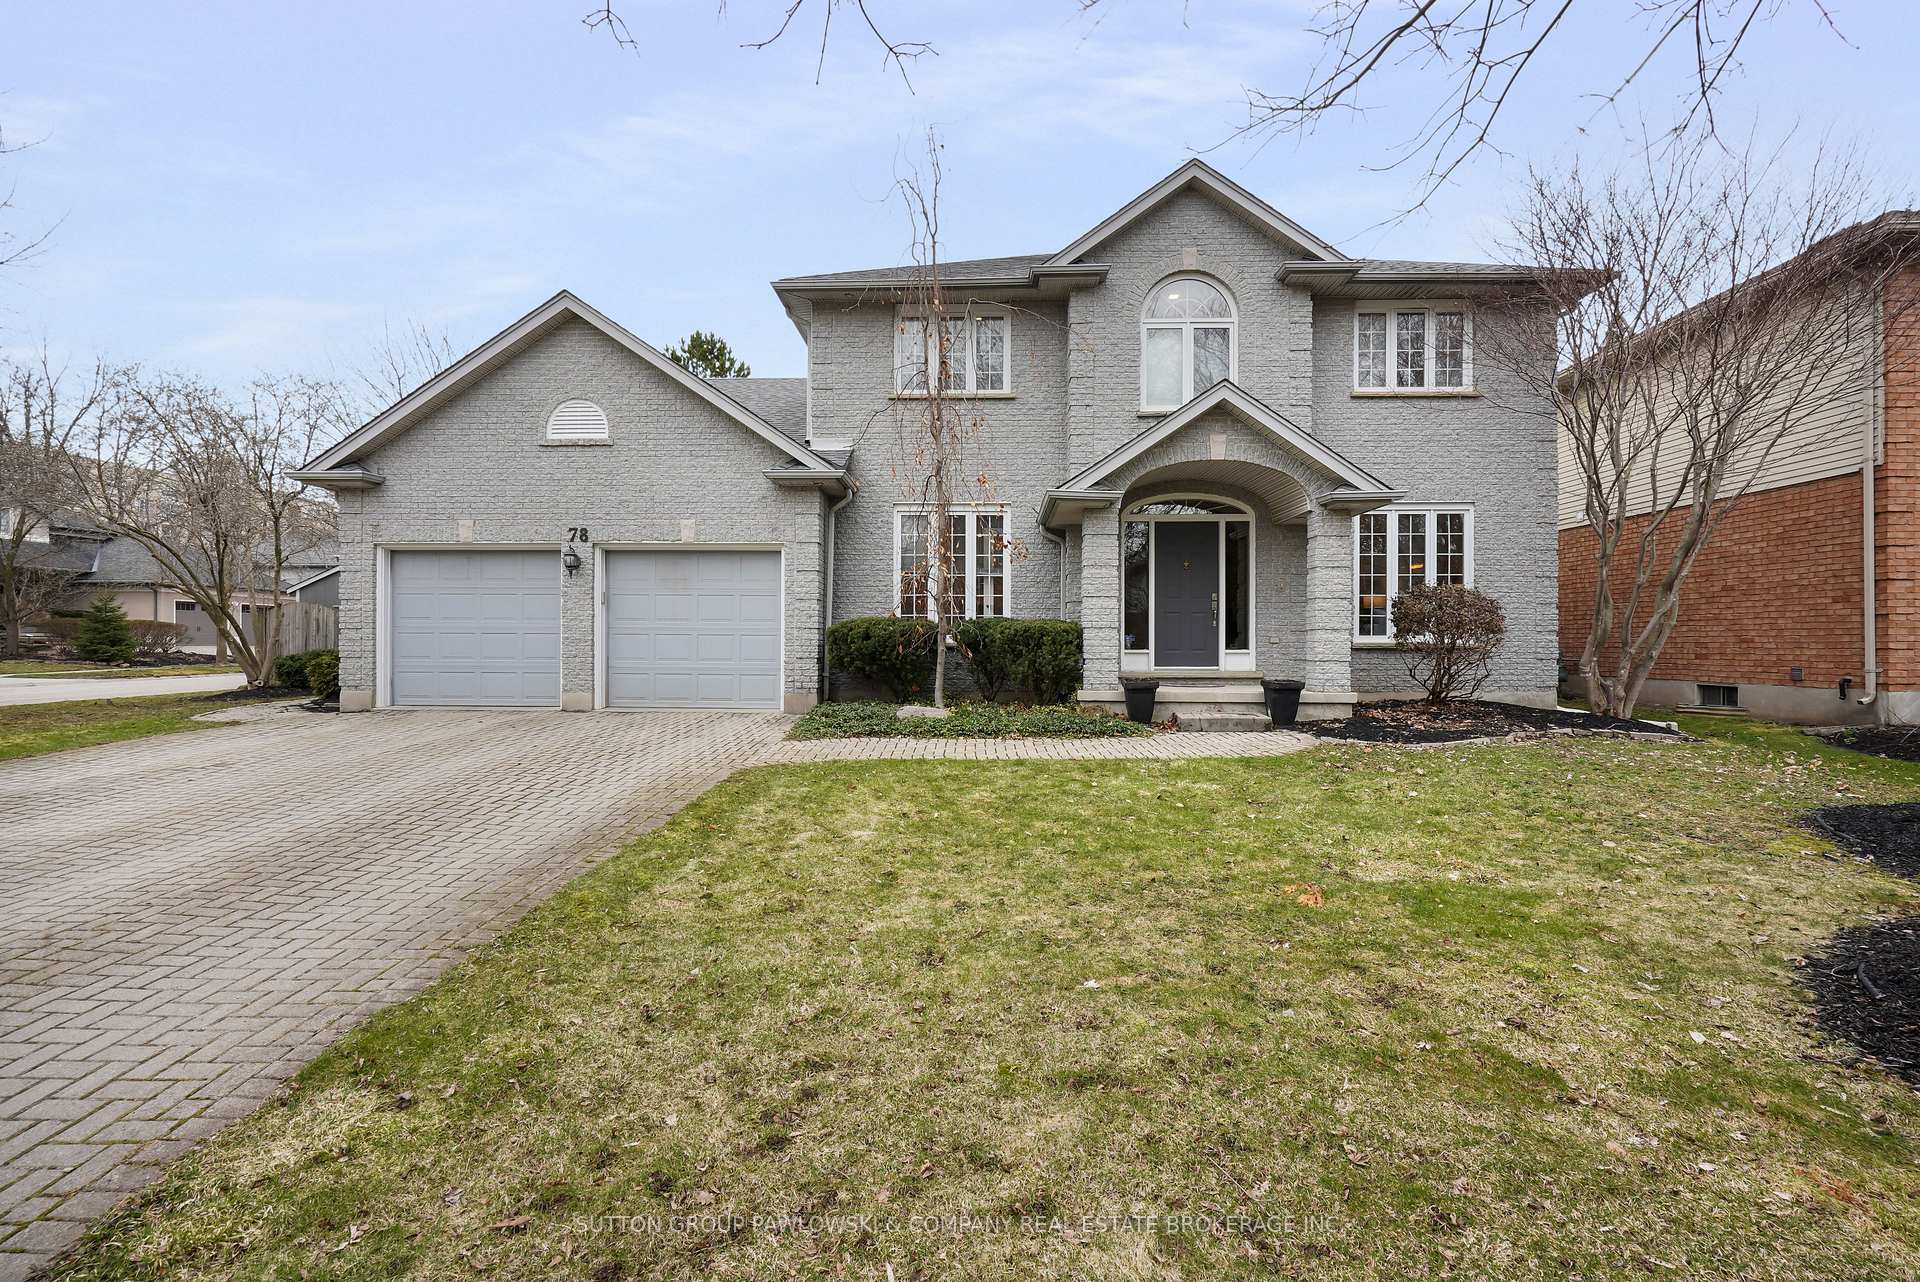
NEW UNBELIEVABLE PRICE!! Welcome to Tallwoood and 78 Carriage Hill Drive!! Tucked conveniently into one of North Londons most sought after neighbourhood pockets. Prime AAA location with tree lined streets, quick access to parks, trail systems & recreation. Minutes to UWO & University Hospital, top rated schools & walking distance to Masonville amenities & quick commute to London's core & downtown. Truly a RARE FIND opportunity; Homes on this street don't come for sale very often!! Offering over 2850sqft of finished living space, this home features generous double car garage with direct access to a functional main floor mudroom - ideal for busy family life. A separate entry to the expansive lower level offering tons of development potential a private suite, home gym or cozy retreat for guests & extended family. The perfect canvas for multi generational living or long term flexibility. This Executive family home blends function & elegance with main floor den & study, formal living & dining rooms PLUS spacious family room & eat-in kitchen. Designed for both everyday comfort & grand entertaining the chefs heart of the home kitchen boasts custom cabinetry & millwork with abundant storage & huge centre island. A dream open concept layout for growing families offering space, style & sophistication. The sunken main floor family room with gas fireplace, vaulted ceilings & oversized windows overlooking the backyard space is as impressive as it is inviting. Upstairs, you'll find generous room sizes throughout; including 4 bedrooms & spacious primary suite with double closets & luxury spa like ensuite bath featuring a stunning stand alone soaker tub, elegant glass tiled shower, double vanity sinks with custom cabinetry thoughtfully curated tile works.This home checks all the boxes!! Don't miss your chance on this one. Most major updates completed & pride of ownership is evident. Truly a pleasure to show & an opportunity of a lifetime.
Ask about this home
A HOMEH agent will answer your questions about this home.
Around this home
Daily convenience, out of 100, from the distances below
Schools nearby
School rating, out of 10.
Helpful calculators
Your HOMEH agent

"I would see it this week."