

119 Tecumseh Avenue E
119 Tecumseh Avenue E
 See all 37 photos
Property history
Facts and features
- BasementUnfinished
- Water, sewerMunicipal
- HeatingForced air
- CoolingCentral air
- Hardwood floors
- Fireplace
- Central air
The homeDetached, 1 1/2 storey, 1,100–1,500 sq ft
- Type: Detached
- Style: 1 1/2 storey
- Living space: 1,100–1,500 sq ft
- Basement: Unfinished, full
- Waterfront: None
InsideFireplace Yes, living room, natural gas, Hardwood, Lower level
- Fireplace: Yes, living room, natural gas
- Flooring: Hardwood
- Laundry: Lower level
- Features: Sump pump, water heater owned, erv/hrv
- Rooms above ground: 9
- Rooms in the basement: 3
- Bedrooms: 3
- Bathrooms: 2
- Kitchens: 1
Outside and lotBrick, Asphalt shingle, Concrete
- Exterior: Brick
- Roof: Asphalt shingle
- Foundation: Concrete
- Features: Porch, privacy, deck, landscaped
- Other structures: Garden shed
- Size: 31.33 × 229.85 ft
- Zoning: R2-2
Parking3 Parking, Private
- Spaces: 3 Parking
- Driveway: Private
Heating, water and powerForced air, gas, Central air, Municipal water
- Heating: Forced air, gas
- Cooling: Central air
- Water: Municipal water
- Sewer: Municipal sewer
- Natural gas: Yes
- Hydro: Yes
- Cable: Yes
- Telephone: Yes
Costs and taxesTaxes $4,996 a year, HST No HST, Rental items None
- Taxes, 2025: $4,996 a year
- HST: No HST
- Rental items: None
Included in the saleFridge, gas stove, dishwasher, built-in microwave, washer, dryer, fridge in basement., Freezer and workbench in the basement
- Included: Fridge, gas stove, dishwasher, built-in microwave, washer, dryer, fridge in basement.
- Not included: Freezer and workbench in the basement
NearbyGolf, hospital, library, park, place of worship, school
- Close to: Golf, hospital, library, park, place of worship, school
Listing detailsX12356390, Sold, Aug 21, 2025
- MLS® number: X12356390
- Status: Sold
- Listed on: Aug 21, 2025
- Days on market: 6
- Updated: Aug 27, 2025
- Possession: 90+ days
- Occupied by: Owner
- Listing brokerage: PLATINUM KEY REALTY INC.
About this home
119 Tecumseh Avenue E, London (South F), ON N6C 1S1
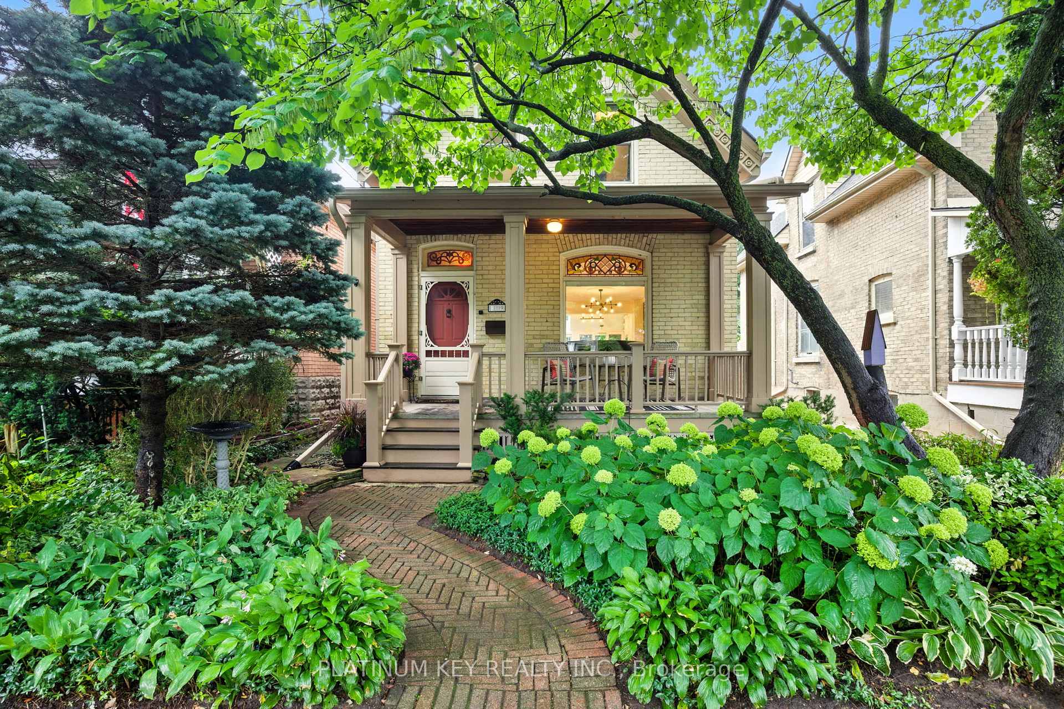
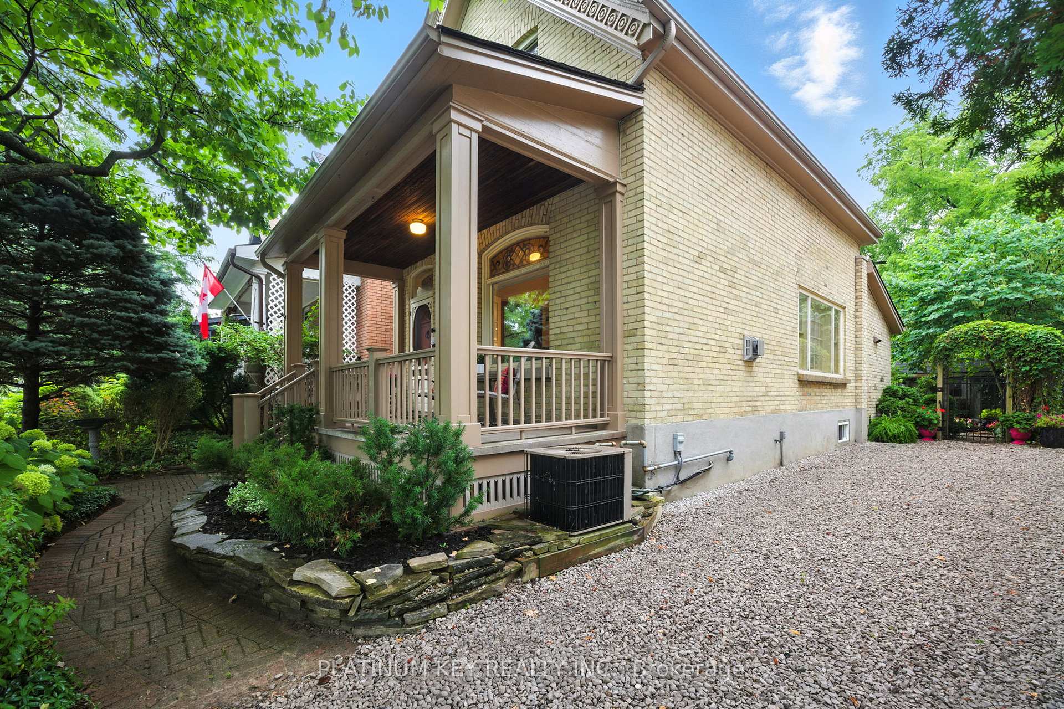
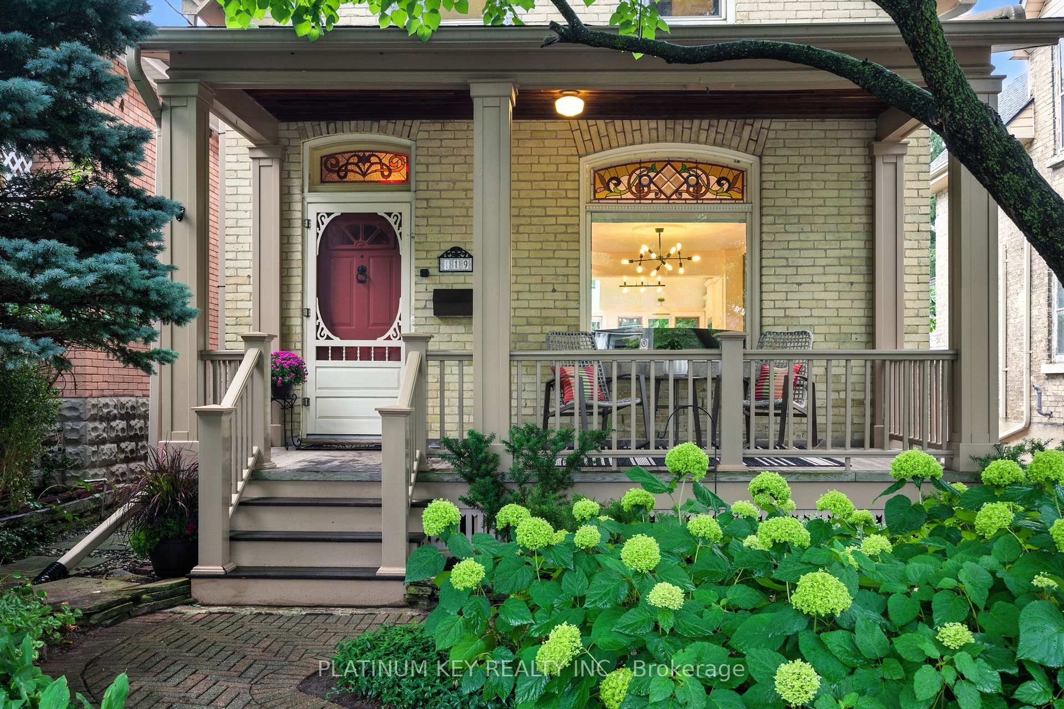
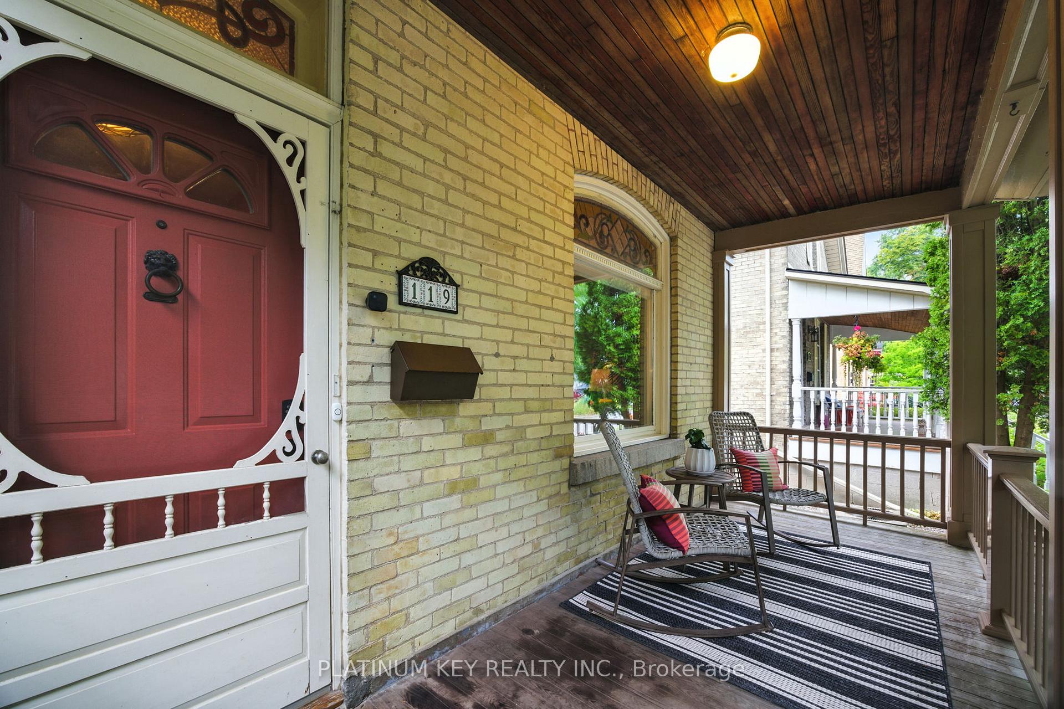
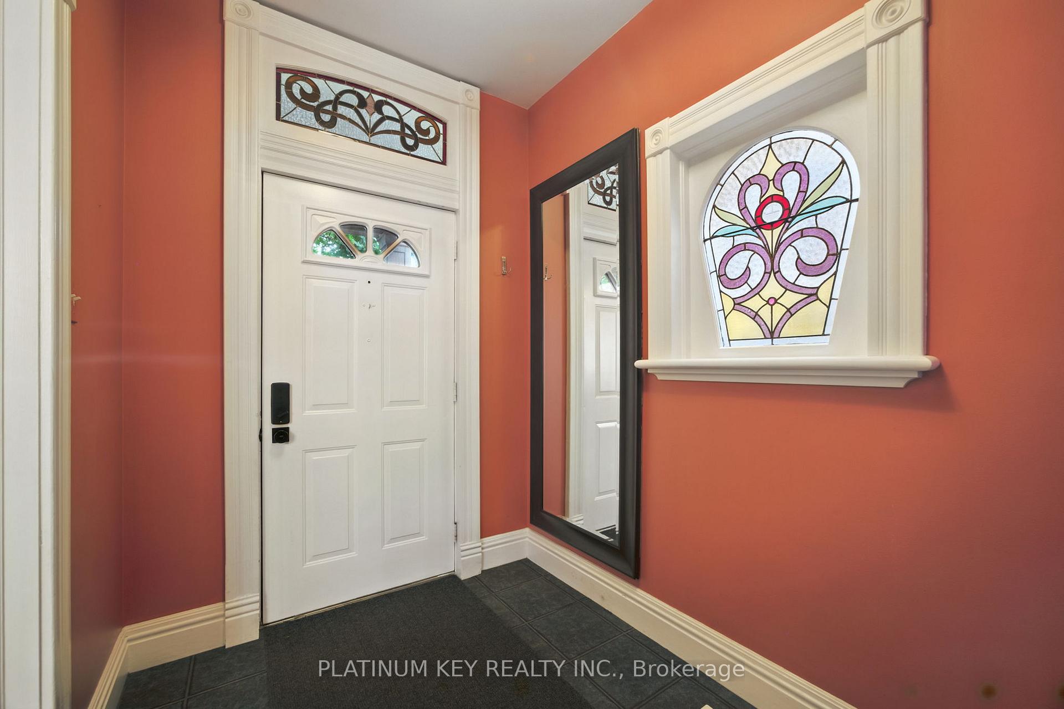
Welcome to the heart of Wortley Village, where timeless charm meets modern living. This beautifully maintained 3 bedroom, 1.5 bathroom home is filled with character. The inviting covered front porch with its cozy seating area sets the tone, while the stained-glass details add a touch of artistry only found in Old South. Step into the spacious living room, where a large picture window with stained-glass transom floods the space with natural light. A gas fireplace, gleaming hardwood floors, crown molding, and extra-wide baseboards carry seamlessly into the open-concept dining room, creating a perfect flow for family gatherings or entertaining. The renovated kitchen is a showstopper featuring quartzite countertops, tile backsplash, breakfast bar, gas stove, a newly installed skylight, and a picture-perfect view of the backyard oasis. Also on the main floor is a dedicated office with built-in desk and storage, plus a convenient two-piece powder room. Upstairs offers three generously sized bedrooms, skylight in the landing, and a full four-piece bathroom, all continuing the homes signature Old South charm. The unfinished lower level provides even more living space with a laundry area, workshop, utility space. Step outside and discover a private retreat. The park-like lot stretches over 200 feet deep, complete with a custom-raised deck with privacy fence, stone patio, garden shed, mature trees, perennial gardens, and even a dedicated play area for kids, just over the quaint little bridge. All of this is set in the heart of Wortley Village, one of London's most desirable neighborhoods. Just steps away from boutique shops, cafés, restaurants, and community events that make this historic village so special. Known for its welcoming atmosphere and walkable lifestyle, Wortley offers the perfect balance of community spirit and city convenience
Ask about this home
A HOMEH agent will answer your questions about this home.
Around this home
Daily convenience, out of 100, from the distances below
Schools nearby
School rating, out of 10.
Helpful calculators
Your HOMEH agent

"I would see it this week."