

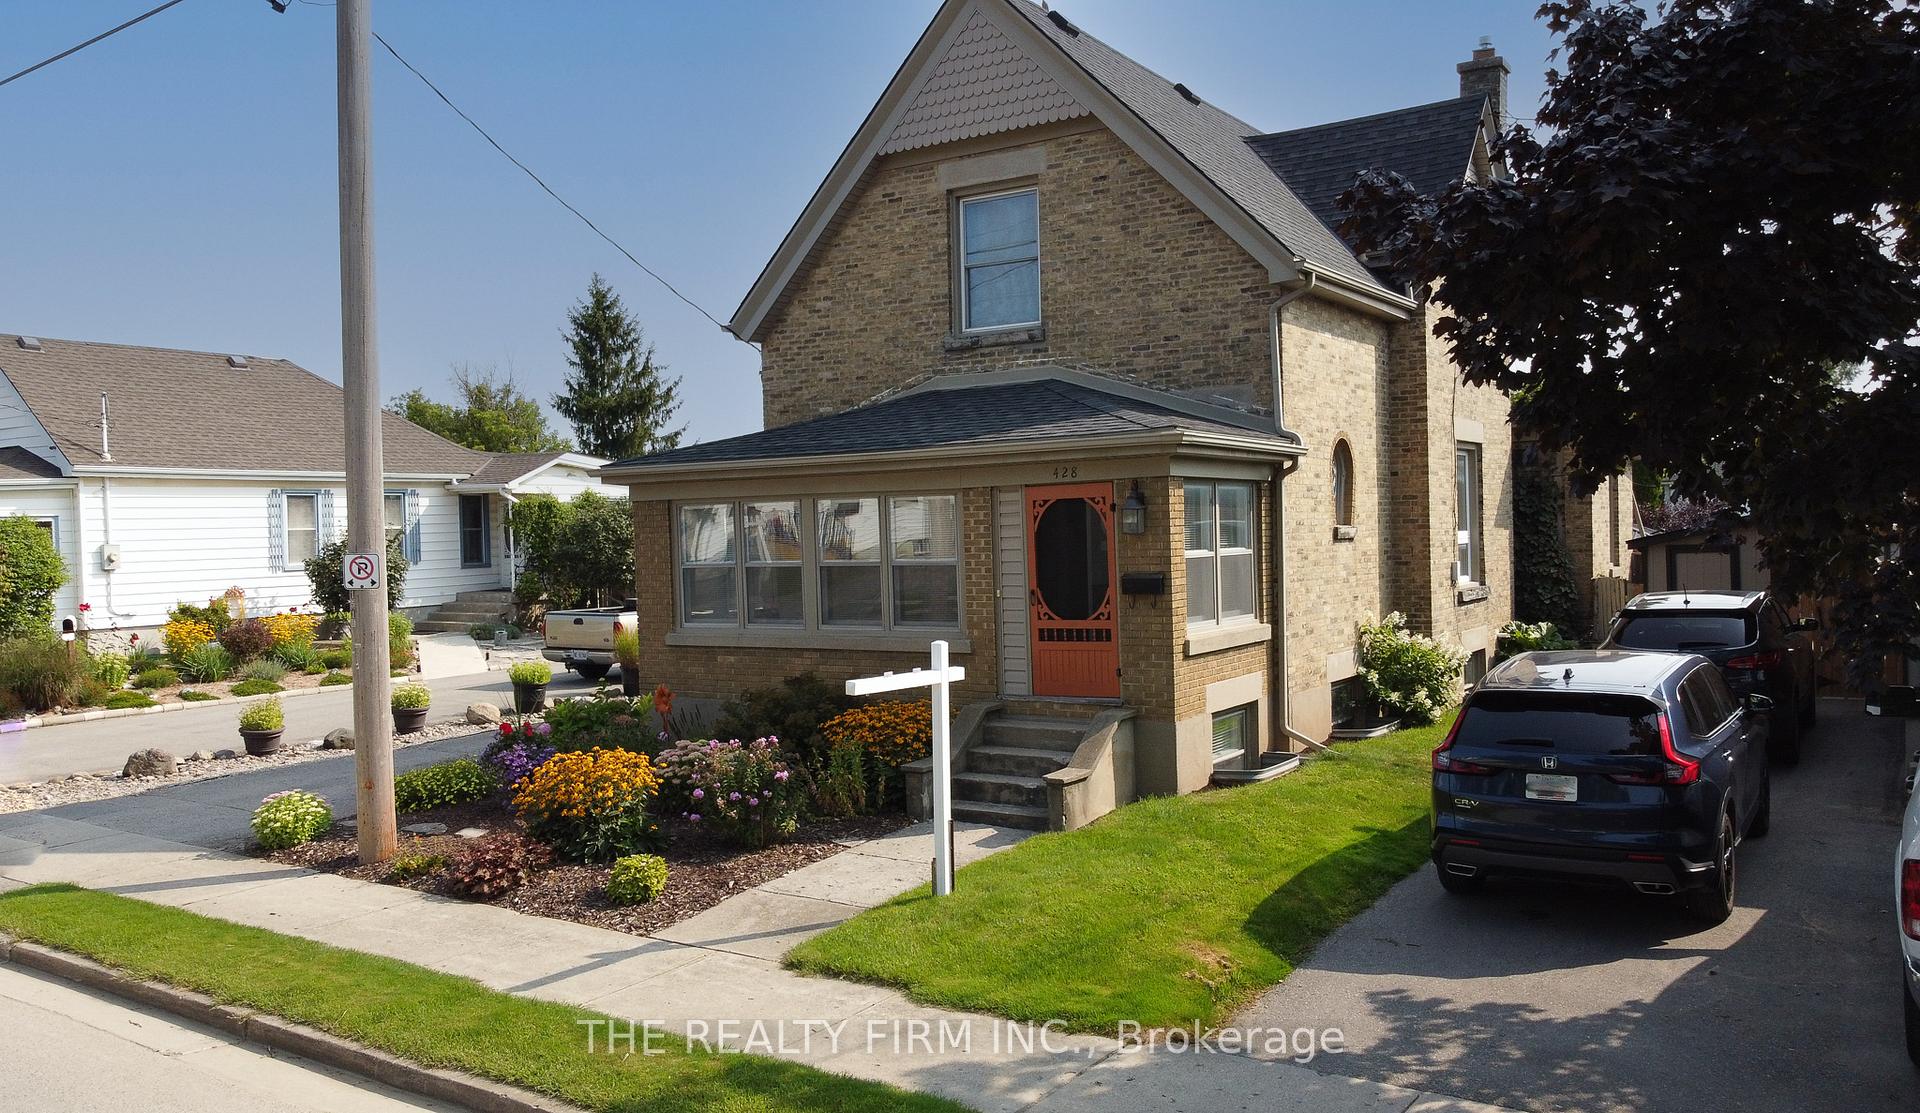
428 Saul Street
428 Saul Street
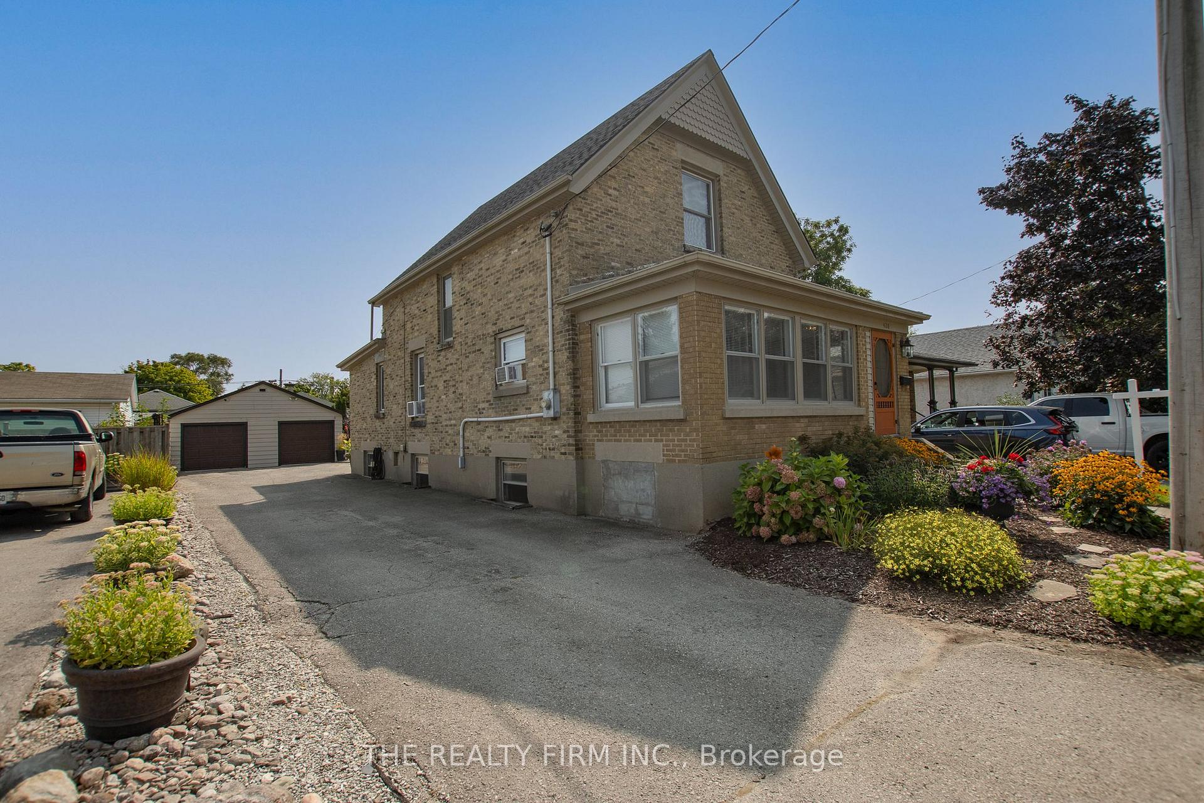
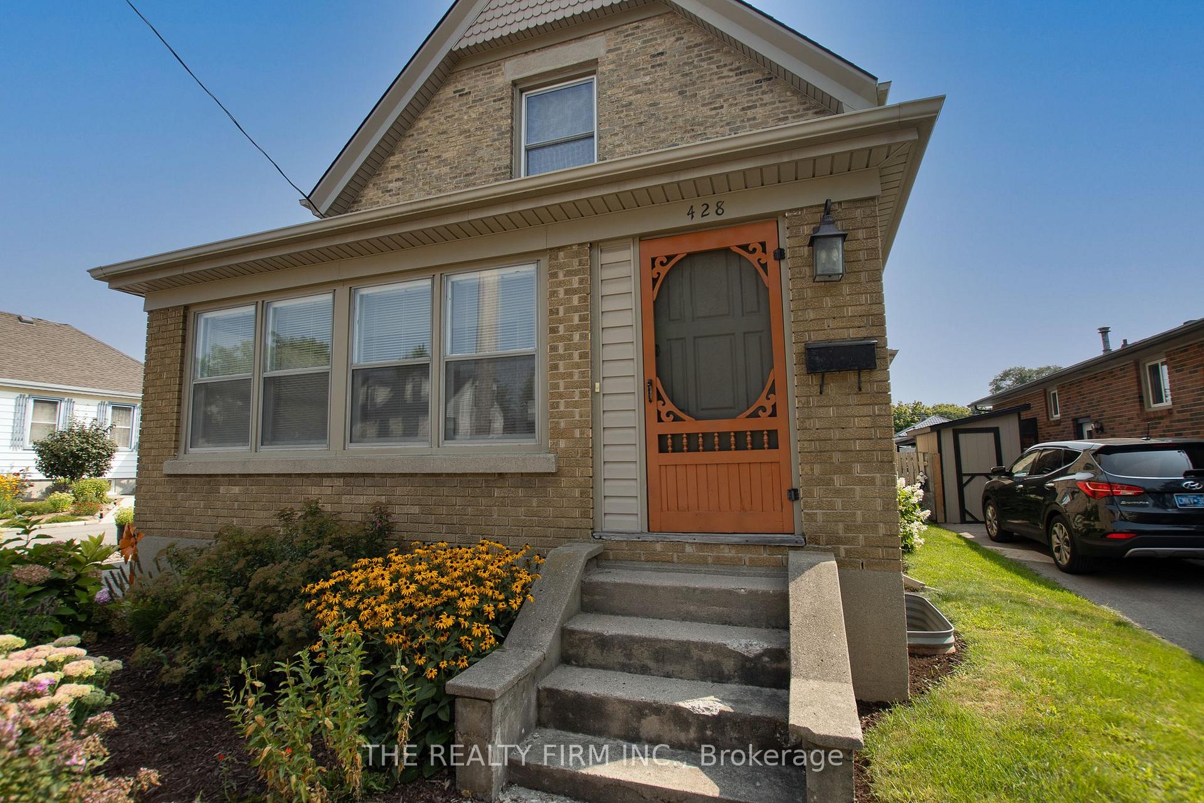
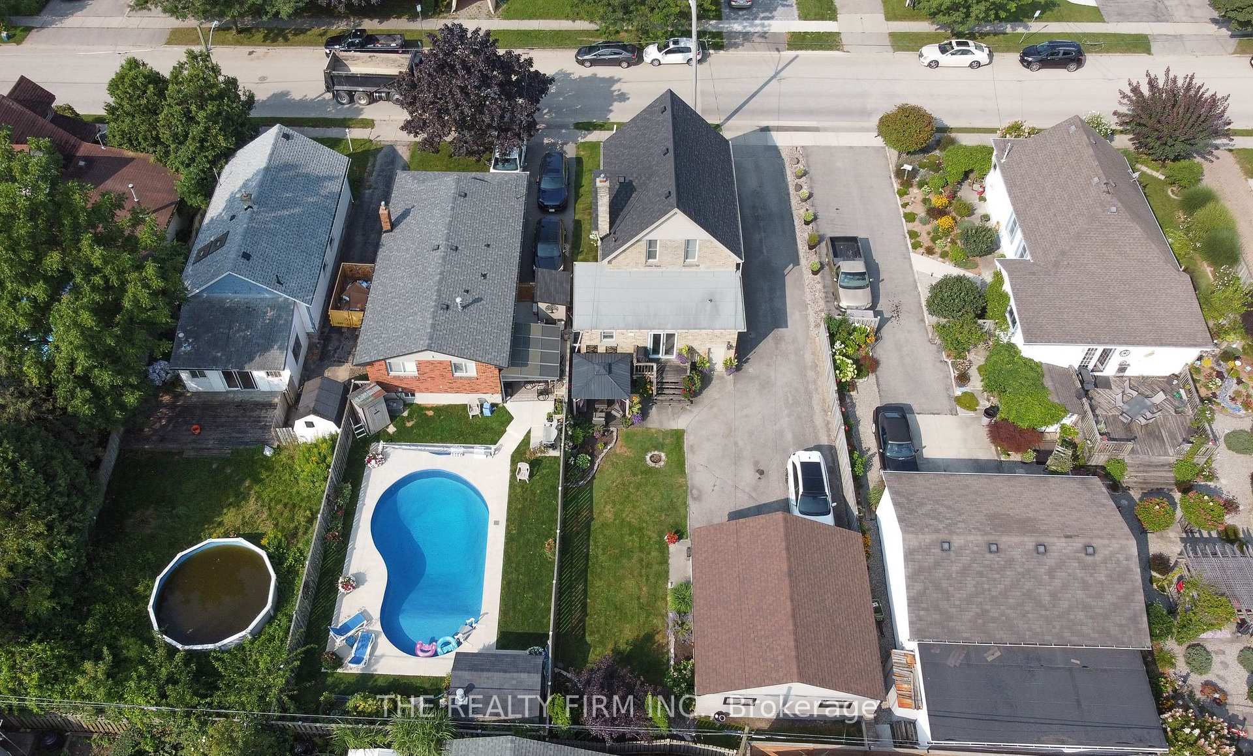
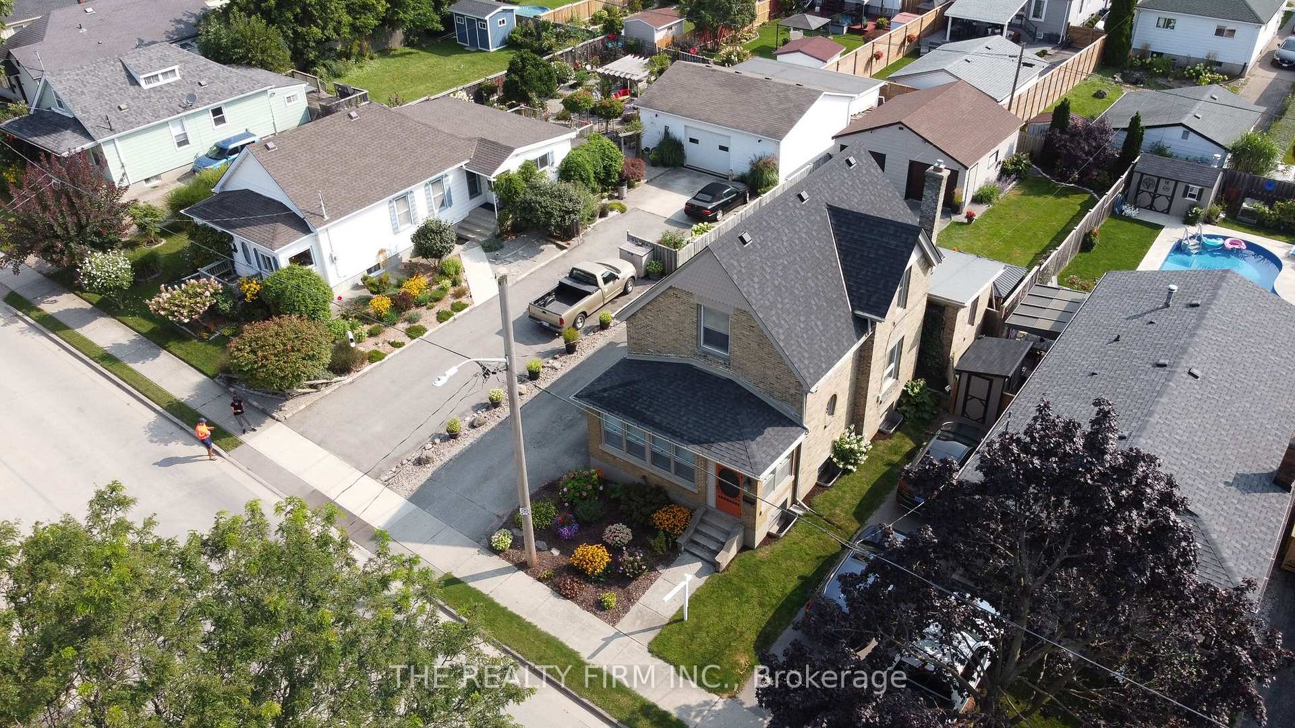 See all 42 photos
Property history
Facts and features
- BasementFinished
- Water, sewerMunicipal
- HeatingForced air
- CoolingWindow unit(s)
- 3 kitchens
- Separate entrance
The homeMultiplex, 2-storey, 1,500–2,000 sq ft
- Type: Multiplex
- Style: 2-storey
- Living space: 1,500–2,000 sq ft
- Basement: Separate entrance, finished
InsideIn-law capability, Rooms above ground 10, Rooms in the basement 3
- Features: In-law capability
- Rooms above ground: 10
- Rooms in the basement: 3
- Bedrooms: 2 + 2 in the basement
- Bathrooms: 4
- Kitchens: 3
- Family room: Yes
Outside and lotBrick, Asphalt shingle, Concrete block
- Exterior: Brick
- Roof: Asphalt shingle
- Foundation: Concrete block
- Size: 45 × 122 ft
Parking8 Parking (2 garage + 6 drive), Detached
- Spaces: 8 Parking (2 garage + 6 drive)
- Garage: Detached
Heating, water and powerForced air, gas, Window unit(s), Municipal water
- Heating: Forced air, gas
- Cooling: Window unit(s)
- Water: Municipal water
- Sewer: Municipal sewer
Costs and taxesTaxes $4,400 a year, HST included in the price, Hot water tank
- Taxes, 2025: $4,400 a year
- HST: HST included in the price
- Rental items: Hot water tank
Included in the saleUpstairs stove and fridge, main washer, dryer, dishwasher, gas stove, fridge, microwave, refrigerator in basement, 2 electric fireplaces, bar stools in kitchen, gazebo, Microwave upstairs, freezer in laundry room
- Included: Upstairs stove and fridge, main washer, dryer, dishwasher, gas stove, fridge, microwave, refrigerator in basement, 2 electric fireplaces, bar stools in kitchen, gazebo
- Not included: Microwave upstairs, freezer in laundry room
Listing detailsX12382738, Sold, Sep 4, 2025
- MLS® number: X12382738
- Status: Sold
- Listed on: Sep 4, 2025
- Days on market: 42
- Updated: Oct 16, 2025
- Possession: Flexible
- Occupied by: Owner
- Listing brokerage: THE REALTY FIRM INC.
About this home
428 Saul Street, London (East H), ON N5W 4T5
Opportunity knocks with this charming potential duplex plus granny suite an ideal fit for first-time buyers, multi-generational families, or savvy investors looking to generate strong rental income. With three separate living quarters, the home is currently set up as a multi-generational residence. The upper level features a bright one-bedroom apartment, the main unit is a multi-level apartment offering two spacious bedrooms and the lower level also includes a cozy granny suite each with its own kitchen and living space. Whether you choose to live in one unit and rent out the others, or use the extra suites for family or guests, the options are flexible and financially smart. Set in a welcoming, family-friendly neighborhood, the location is unbeatable just steps from public transportation, close to shopping, restaurants, East Lions Community Centre, Argyle Arena, public schools, and walking distance to Fanshawe College, making it especially attractive for student or staff rentals. Recent updates throughout include a renovated main-floor kitchen, luxury vinyl flooring in the basement, and modern garage doors and more. The detached two-car garage with hydro offers even more value perfect for parking, storage, or a future workshop. Whether you're looking for a place to call home or an income-generating investment, this property offers the perfect blend of comfort, location, and potential.
Ask about this home
A HOMEH agent will answer your questions about this home.
Around this home
Daily convenience, out of 100, from the distances below
Schools nearby
School rating, out of 10.
Helpful calculators
Your HOMEH agent

"I would see it this week."