

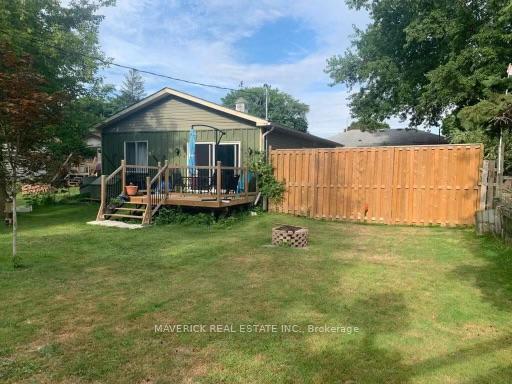
Unit 2, 973 Dearness Drive
Unit 2, 973 Dearness Drive
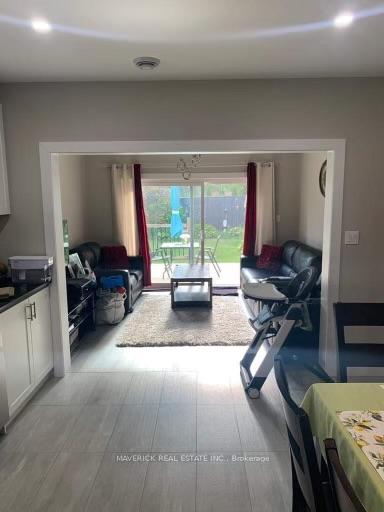
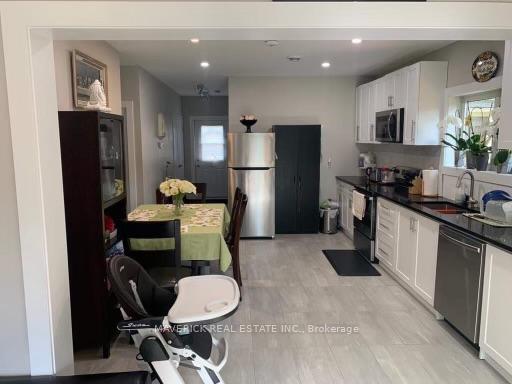
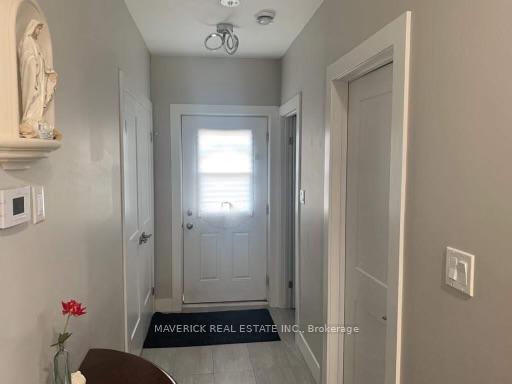
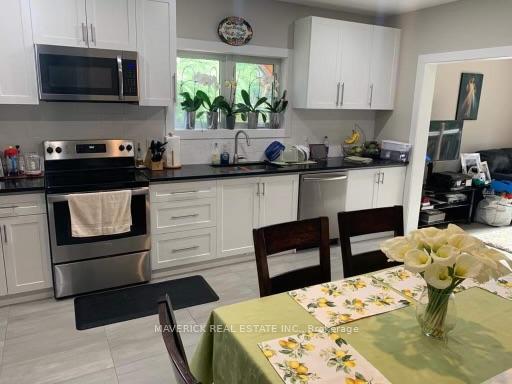 See all 20 photos
Property history
- $2,500TerminatedList: 2025-03-04|End: 2025-04-08|35 daysX12000402
Facts and features
- BasementNone
- Lot size62 × 194 ft
- Lease term12 months
- FurnishedUnfurnished
- Fireplace
- Central air
The homeDetached, 1 storey/apt, 700–1,100 sq ft
- Type: Detached
- Style: 1 storey/apt
- Living space: 700–1,100 sq ft
- Basement: None
- Special designation: Other
InsideFireplace Yes, Laundry closet, Primary bedroom - main floor
- Fireplace: Yes
- Laundry: Laundry closet
- Features: Primary bedroom - main floor
- Rooms above ground: 6
- Bedrooms: 2
- Bathrooms: 2
- Kitchens: 1
Outside and lotMetal/steel siding, Roof Not applicable, Steel frame
- Exterior: Metal/steel siding
- Roof: Not applicable
- Foundation: Steel frame
- Size: 62 × 193.5 ft
- Shape: Rectangular
Parking2 Parking
- Spaces: 2 Parking
Heating, water and powerForced air, gas, Central air, Municipal water
- Heating: Forced air, gas
- Cooling: Central air
- Water: Municipal water
- Sewer: Municipal sewer
Rent and termsRent $2,500 a month, Ancillary structure, Unfurnished
- Rent: $2,500 a month
- Space for rent: Ancillary structure
- Furnished: Unfurnished
- Lease: 12 months
- Deposit: Required
- Credit check: Required
- Employment letter: Required
- Rental application: Required
- References: Required
IncludedTenants belongings
- Not included: Tenants belongings
Listing detailsX12000402, Terminated, Mar 4, 2025
- MLS® number: X12000402
- Status: Terminated
- Listed on: Mar 4, 2025
- Days on market: 35
- Updated: Apr 8, 2025
- Possession: 2025-05-01 / 1-29 days
- Occupied by: Tenant
- Listing brokerage: MAVERICK REAL ESTATE INC.
About this home
Unit 2, 973 Dearness Drive, London (South Y), ON N6E 1N6
Welcome to 973 Dearness Drive, Unit 2, where comfort, convenience, and style meet. This beautifully designed 2-bedroom, 2-bathroom rental offers a spacious and inviting living space in a prime location in London, Ontario. Ideal for small families, professionals, or students, this home provides everything you need for modern living. Inside, you'll find two generously sized bedrooms, including a primary suite with a walk-in closet. The home features two full bathrooms, ensuring privacy and comfort for all occupants. For added convenience, you'll enjoy in-unit laundry with a dedicated washer and dryer, eliminating the need for trips to the laundromat. The kitchen is well-equipped with a pantry for extra storage, perfect for keeping your culinary essentials organized. A cozy fireplace adds a touch of warmth and charm to the space, making it the perfect spot to unwind during the colder months. Step outside to the large backyard, ideal for gardening, entertaining, or simply enjoying some fresh air. Enjoy two dedicated parking spots right outside your door, parking is never a hassle. Located just steps from White Oaks Mall, you'll have shopping, dining, and entertainment at your fingertips. Fanshawe College South Campus is just a short drive away, making this home ideal for students, faculty, or staff. Victoria Hospital is also minutes away, offering easy access to healthcare services. For commuters, the home is perfectly situated with 1-minute access to Highway 401, providing quick connections to major routes. This property truly offers the best of both worlds a peaceful home in a vibrant, well-connected neighborhood.
Ask about this home
A HOMEH agent will answer your questions about this home.
Around this home
Daily convenience, out of 100, from the distances below
Schools nearby
School rating, out of 10.
Helpful calculators
Your HOMEH agent

"I would see it this week."