

38 Albion Street
38 Albion Street
 See all 12 photos
Property history
Facts and features
- BasementUnfinished
- Water, sewerMunicipal
- HeatingForced air
- CoolingCentral air
- Central air
The homeDetached, 1 1/2 storey, 2,000–2,500 sq ft
- Type: Detached
- Style: 1 1/2 storey
- Living space: 2,000–2,500 sq ft
- Basement: Unfinished
- Special designation: Heritage
InsideMain level, Water heater owned, Rooms above ground 9
- Laundry: Main level
- Features: Water heater owned
- Rooms above ground: 9
- Bedrooms: 5
- Bathrooms: 6
- Kitchens: 1
- Family room: Yes
Outside and lotVinyl siding, Asphalt shingle, Concrete
- Exterior: Vinyl siding
- Roof: Asphalt shingle
- Foundation: Concrete
- Size: 32 × 120 ft
- Zoning: R2-2
Parking4 Parking
- Spaces: 4 Parking
Heating, water and powerForced air, gas, Central air, Municipal water
- Heating: Forced air, gas
- Cooling: Central air
- Water: Municipal water
- Sewer: Municipal sewer
Costs and taxesTaxes $2,533 a year, HST included in the price, Rental items None
- Taxes, 2024: $2,533 a year
- HST: HST included in the price
- Rental items: None
Included in the sale2 refrigerators, 1 stove, 1 built-in dishwasher, 1 built-in microwave, 1 clothes washer, 1 clothes dryer, 1 water heater, Not included None
- Included: 2 refrigerators, 1 stove, 1 built-in dishwasher, 1 built-in microwave, 1 clothes washer, 1 clothes dryer, 1 water heater
- Not included: None
NearbyPark, public transit, school
- Close to: Park, public transit, school
Listing detailsX12043679, Sold, Mar 25, 2025
- MLS® number: X12043679
- Status: Sold
- Listed on: Mar 25, 2025
- Days on market: 135
- Updated: Aug 7, 2025
- Possession: 2025-04-23 / 30-59 days
- Occupied by: Vacant
- Listing brokerage: ROCK STAR REAL ESTATE INC.
About this home
38 Albion Street, London (North N), ON N6H 1Z2
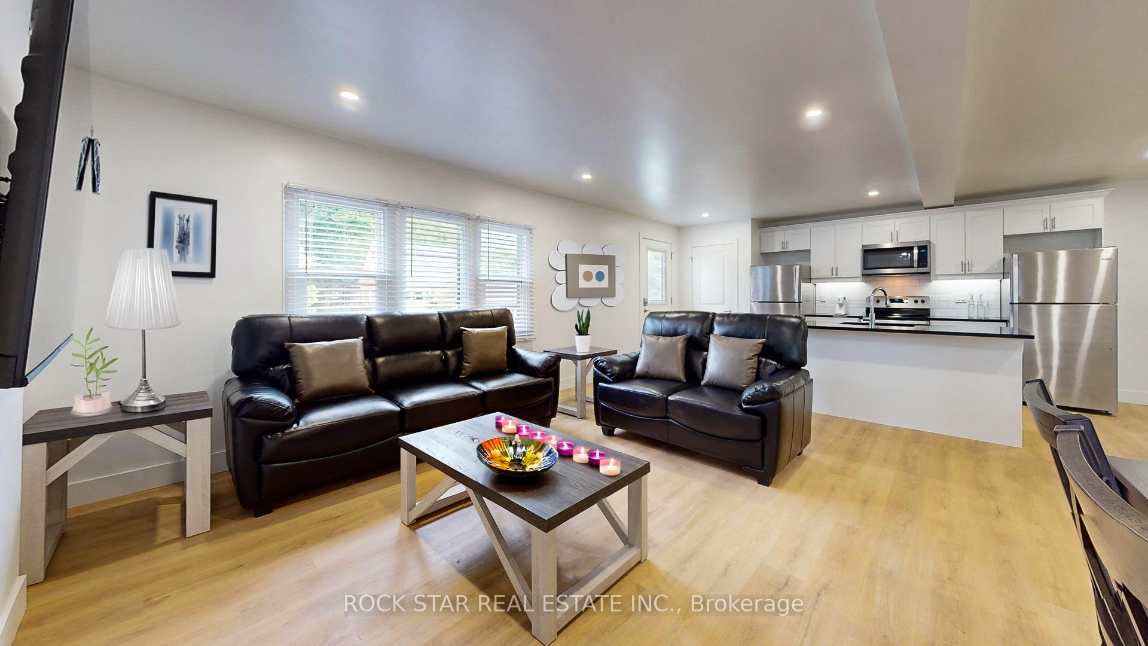
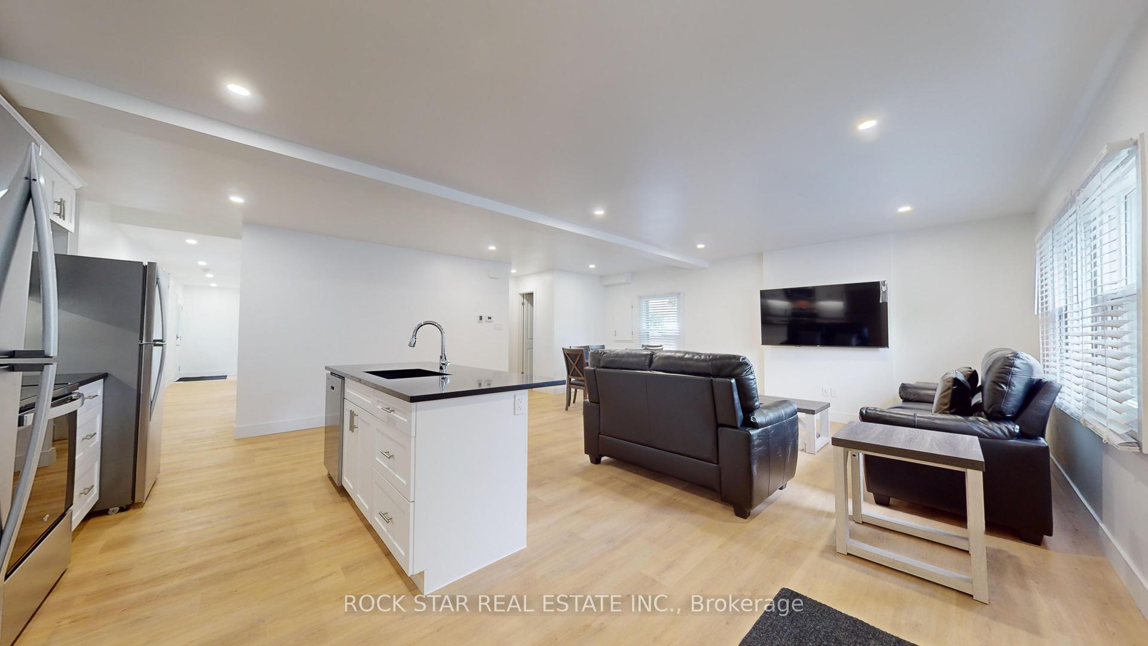
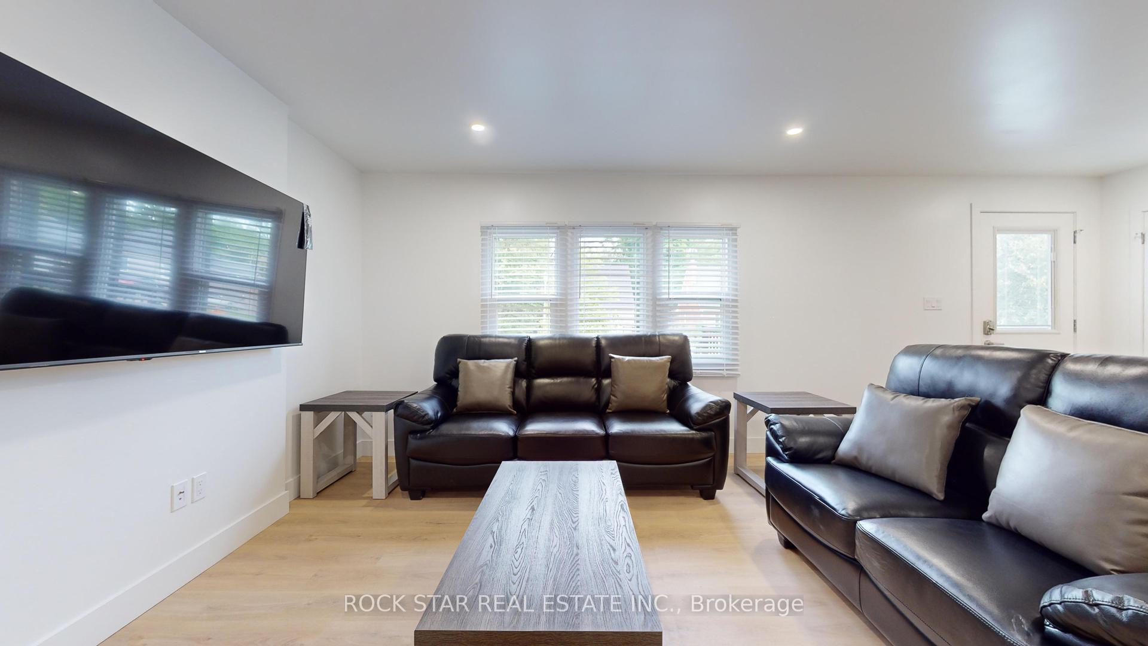
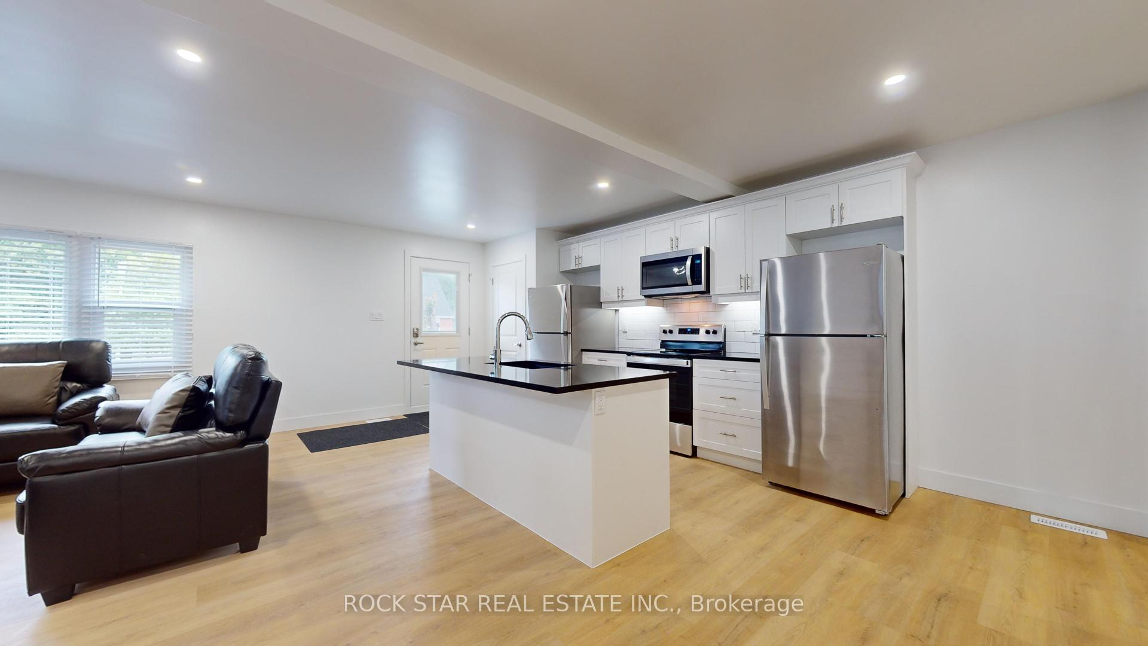
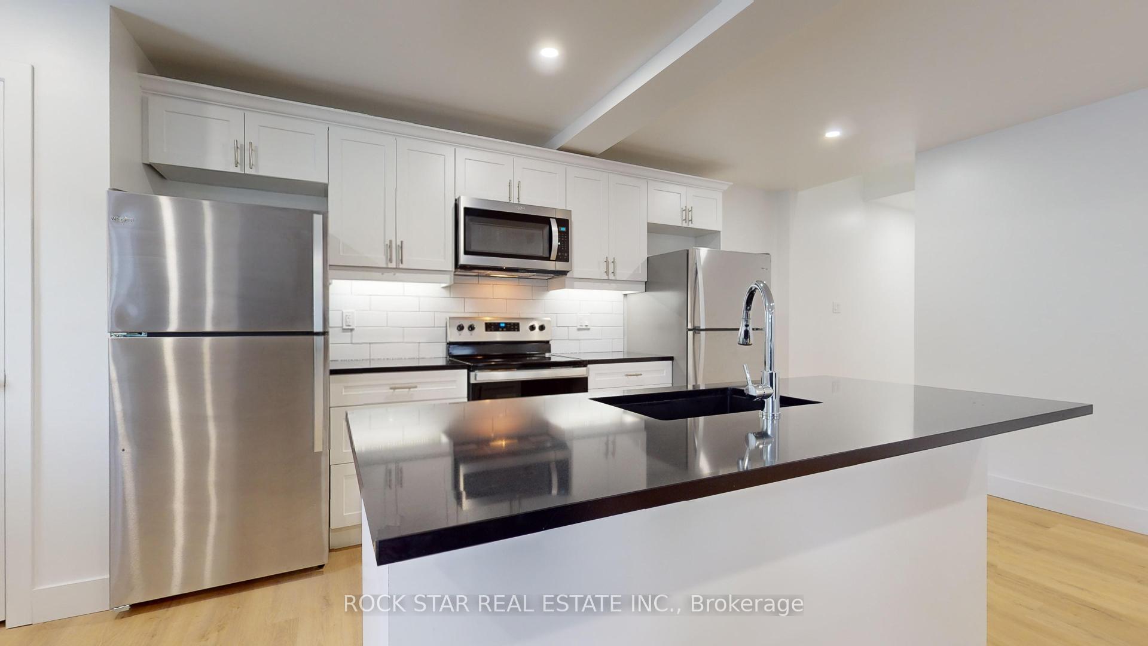
This 5 bedrooms, 5 1/2 bathroom home offers the perfect blend of luxury, comfort and convenience. Fully renovated with new HVAC, electrical, plumbing, water heater, flooring, kitchen, roof shingles, etc. This executive rental boasts sleek, modern finishes throughout, ensuring a sophisticated living experience. The open-concept design seamlessly connects the specious kitchen and living room, creating an inviting atmosphere perfect for both entertaining and everyday living. Each of the generously sized bedrooms offers plenty of space for relaxation, with large windows that let in natural light. Set in a quiet and peaceful neighbourhood, this home is just steps away from direct bus routes and within walking distance to a wide range of amenities, including shops, restaurants, parks and schools. Whether you are looking for a serene retreat or a home that offers easy access to daily essentials, this property provides the best of both worlds. Please note photos are of a similar property with same finishings.
Ask about this home
A HOMEH agent will answer your questions about this home.
Around this home
Daily convenience, out of 100, from the distances below
Schools nearby
School rating, out of 10.
Helpful calculators
Your HOMEH agent

"I would see it this week."