

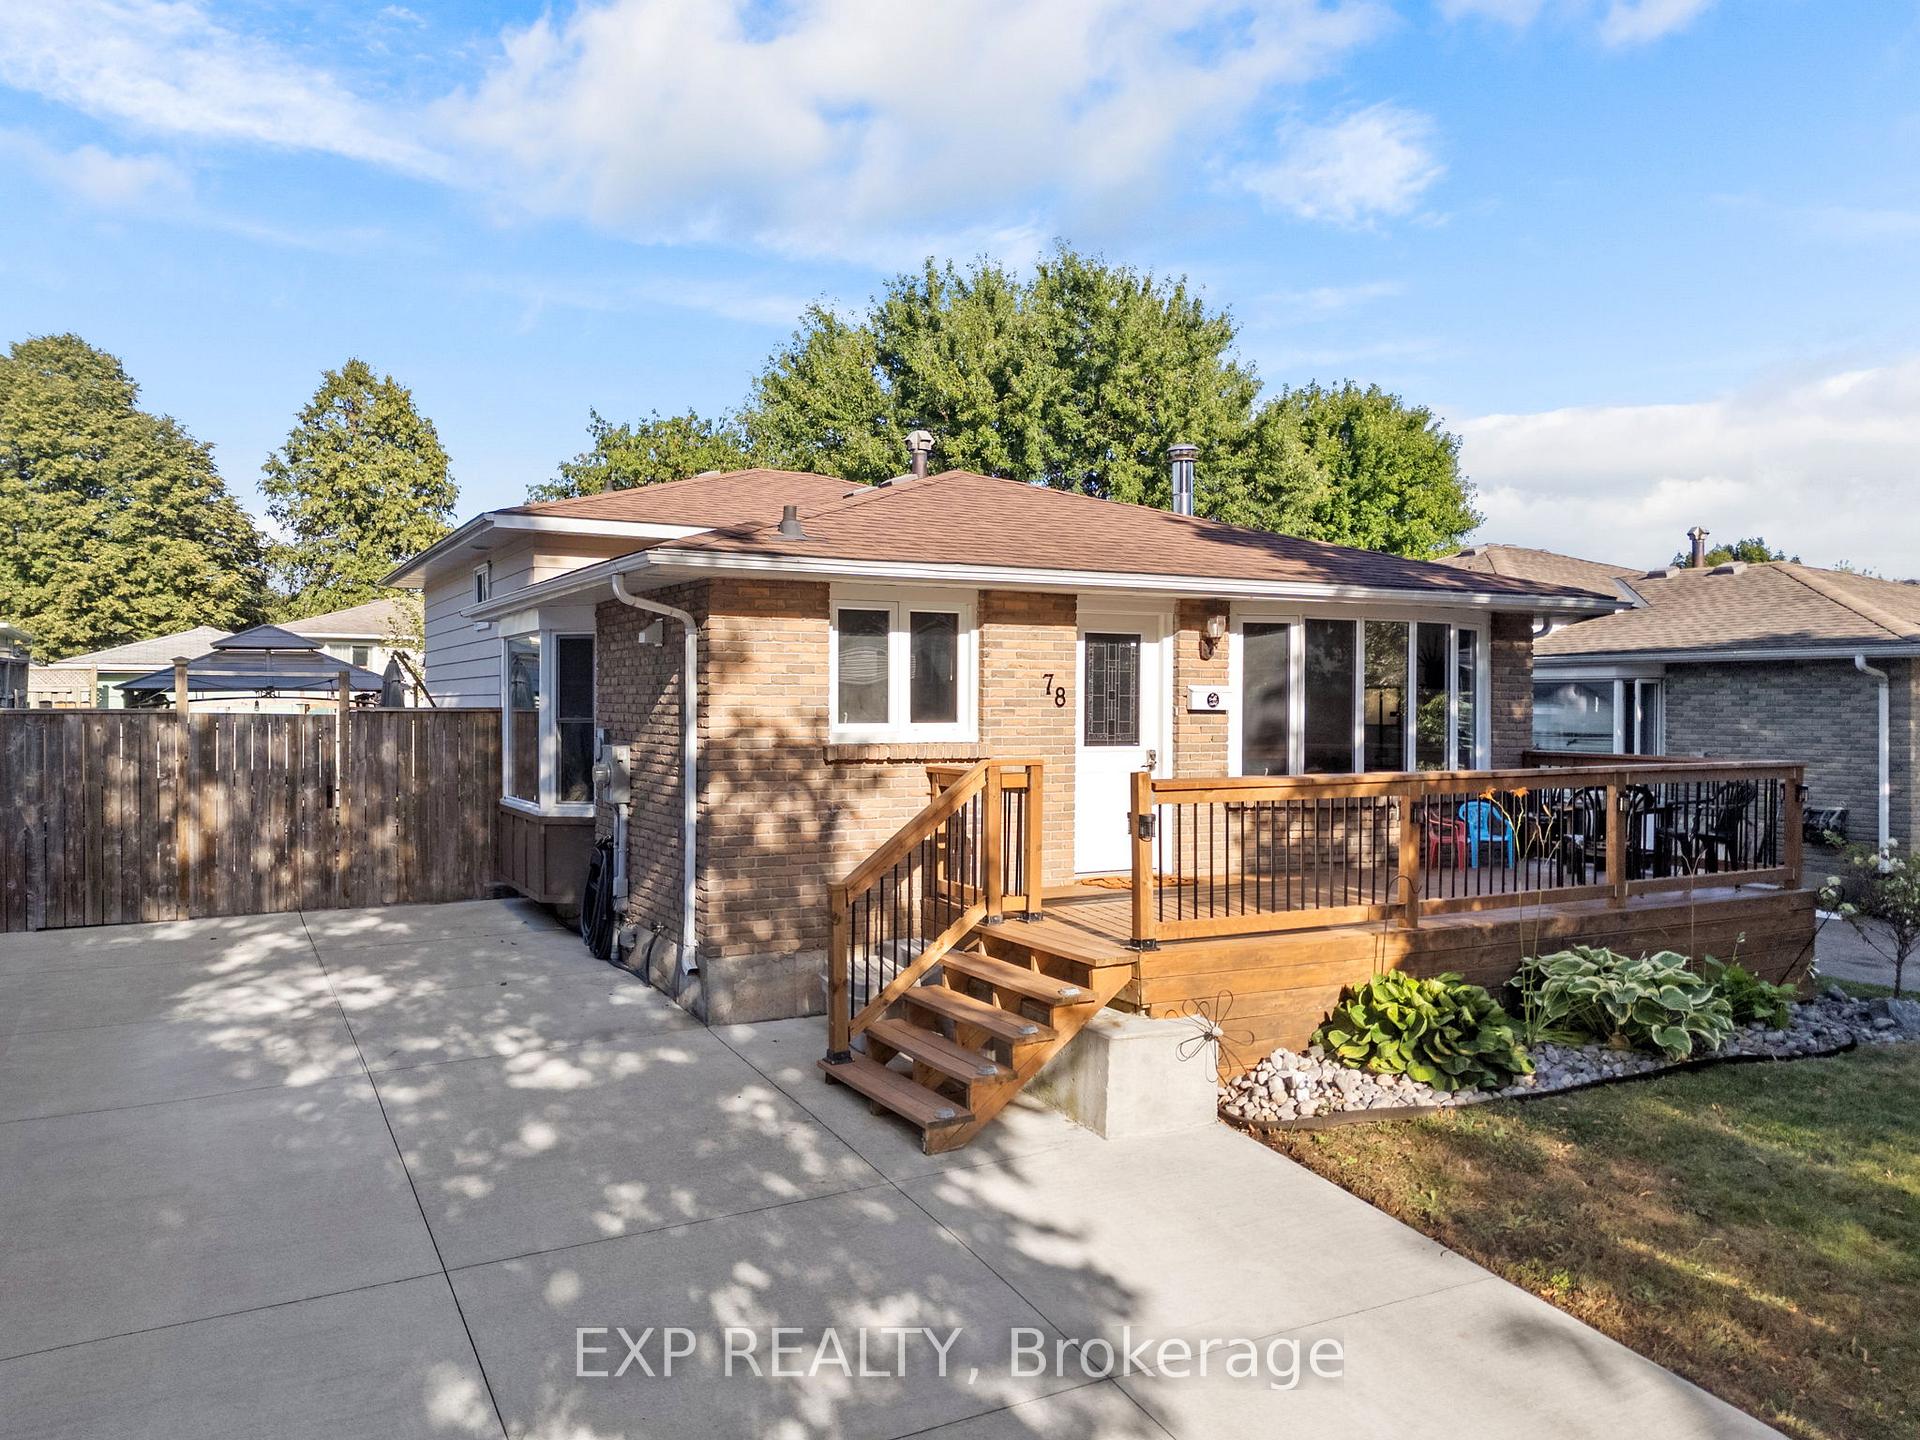
78 Dudley Crescent
78 Dudley Crescent
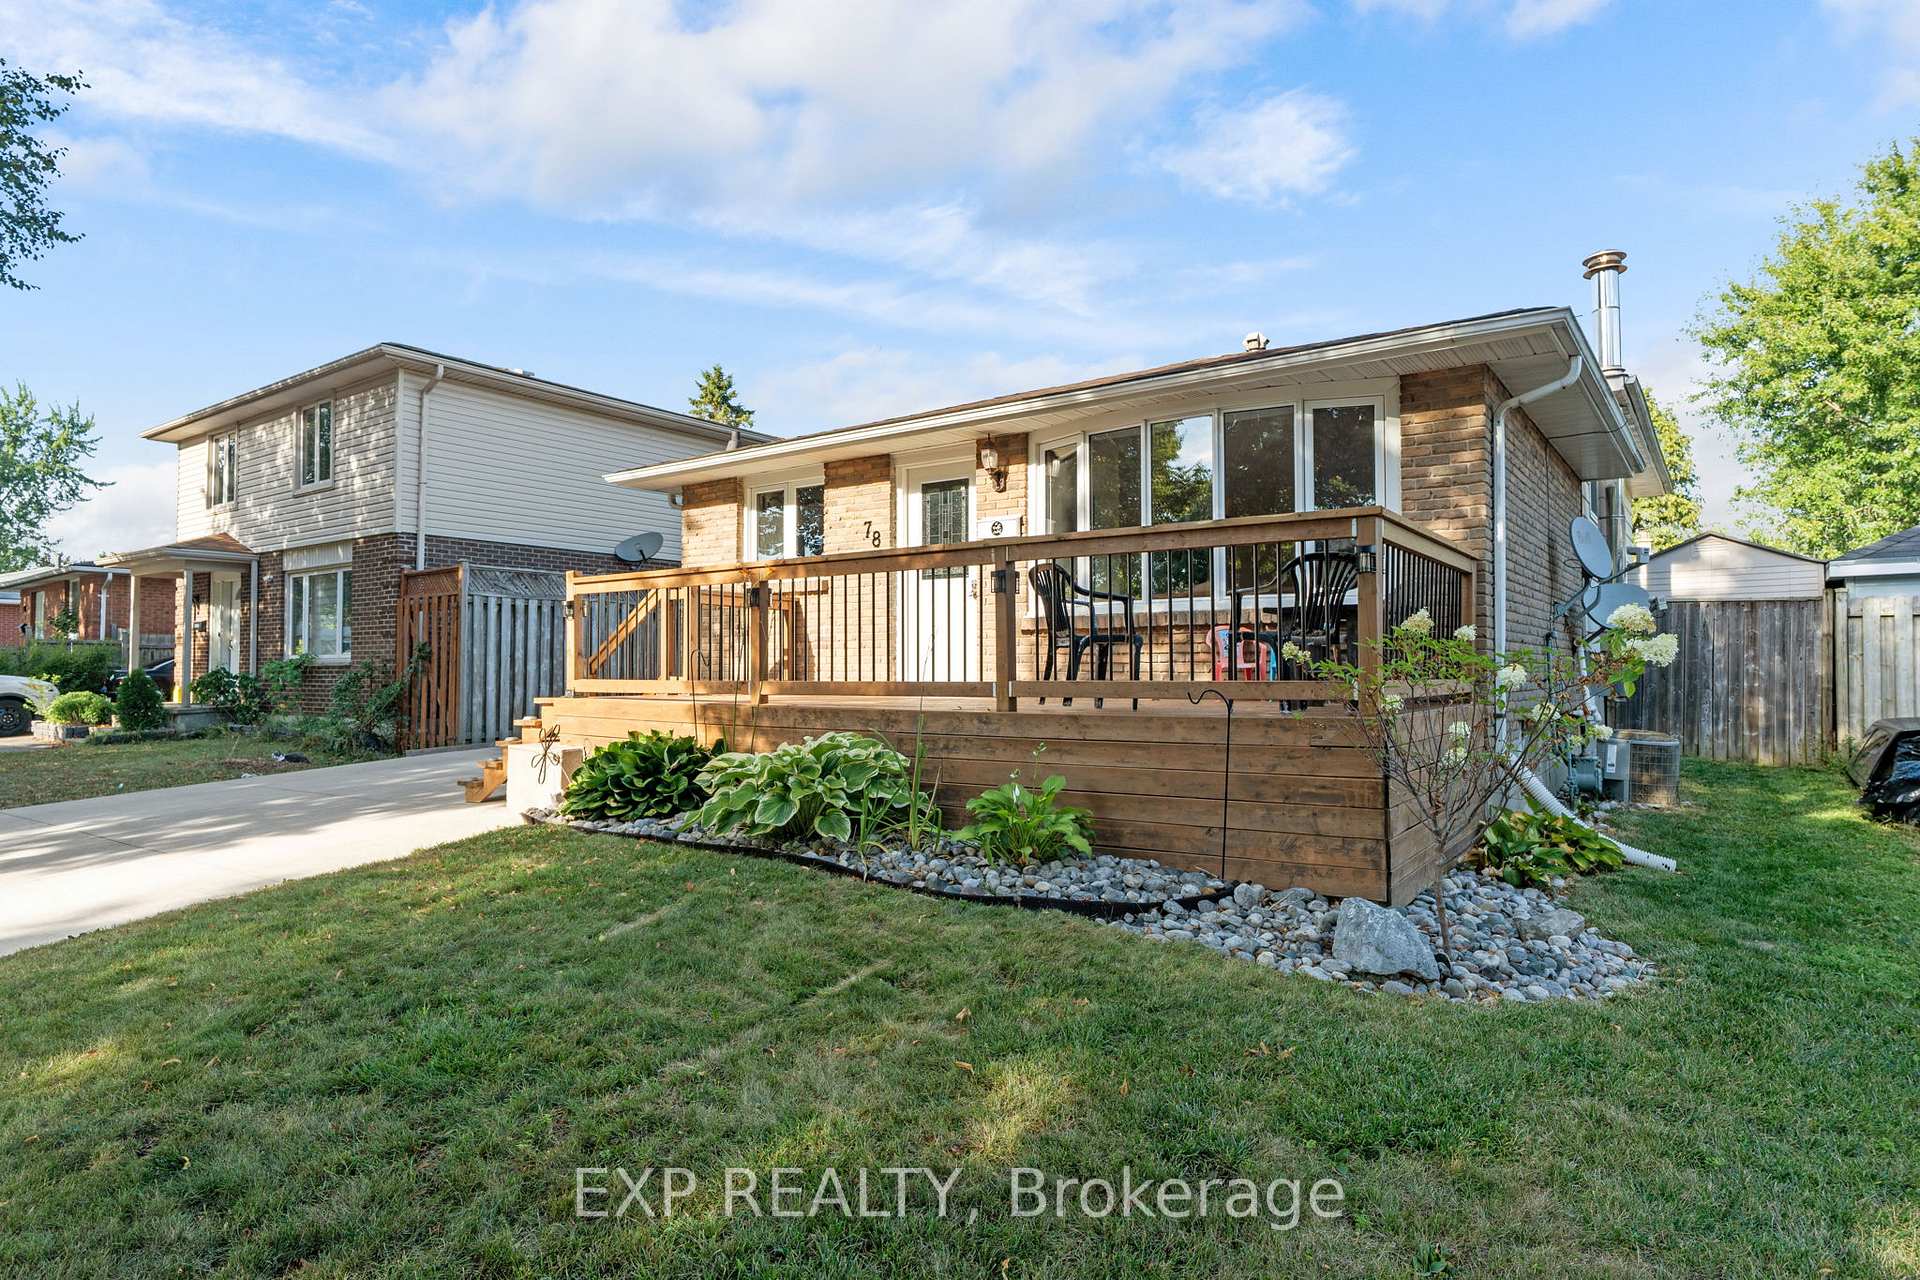 See all 49 photos
Property history
Facts and features
- BasementFinished
- Water, sewerMunicipal
- HeatingForced air
- CoolingCentral air
- Fireplace
- Central air
The homeDetached, Backsplit 4, 700–1,100 sq ft
- Type: Detached
- Style: Backsplit 4
- Living space: 700–1,100 sq ft
- Basement: Finished
InsideFireplace Yes, Floor drain, on demand water heater, water heater owned, Rooms above ground 8
- Fireplace: Yes
- Features: Floor drain, on demand water heater, water heater owned
- Rooms above ground: 8
- Rooms in the basement: 6
- Bedrooms: 3 + 1 in the basement
- Bathrooms: 2
- Kitchens: 1
- Family room: Yes
Outside and lotBrick front, aluminum siding, Asphalt shingle, Poured concrete
- Exterior: Brick front, aluminum siding
- Roof: Asphalt shingle
- Foundation: Poured concrete
- Size: 46.74 × 101.45 ft
Parking3 Parking, Private double
- Spaces: 3 Parking
- Driveway: Private double
Heating, water and powerForced air, gas, Central air, Municipal water
- Heating: Forced air, gas
- Cooling: Central air
- Water: Municipal water
- Sewer: Municipal sewer
- Natural gas: Yes
- Hydro: Yes
- Cable: Yes
- Telephone: Available
Costs and taxesTaxes $3,020 a year, HST included in the price
- Taxes, 2024: $3,020 a year
- HST: HST included in the price
Included in the saleDishwasher, stove, fridge, washer, dryer, hot water heater on demand owned, swing set in back yard, gazebo in back yard, 2 storage sheds in back yard,
- Included: Dishwasher, stove, fridge, washer, dryer, hot water heater on demand owned, swing set in back yard, gazebo in back yard, 2 storage sheds in back yard,
Listing detailsX12353279, Sold, Aug 19, 2025
- MLS® number: X12353279
- Status: Sold
- Listed on: Aug 19, 2025
- Days on market: 16
- Updated: Sep 4, 2025
- Possession: Flexible
- Occupied by: Owner
- Listing brokerage: eXp Realty
About this home
78 Dudley Crescent, London (South Y), ON N6E 1S5
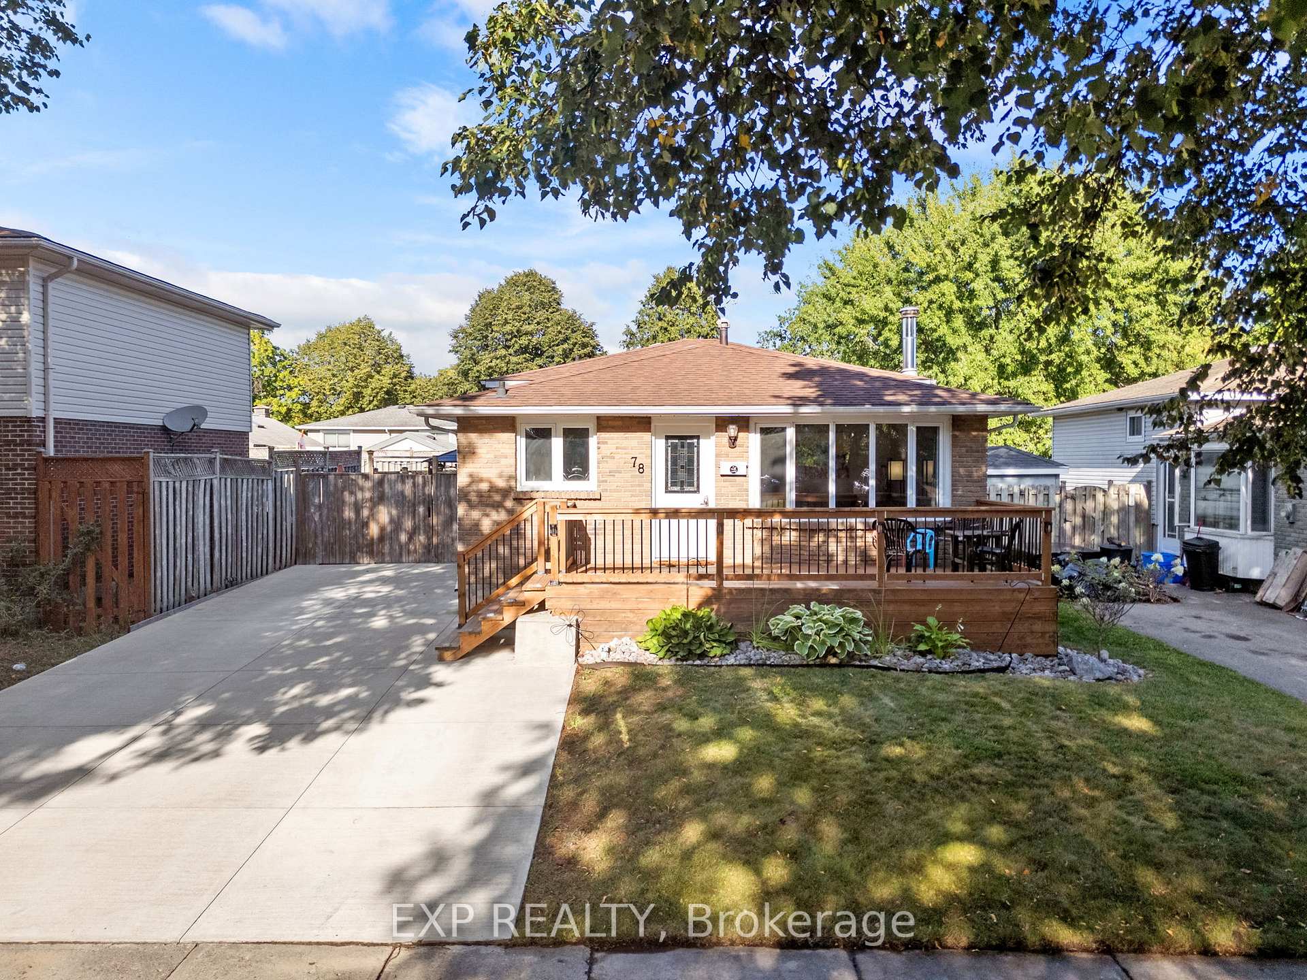
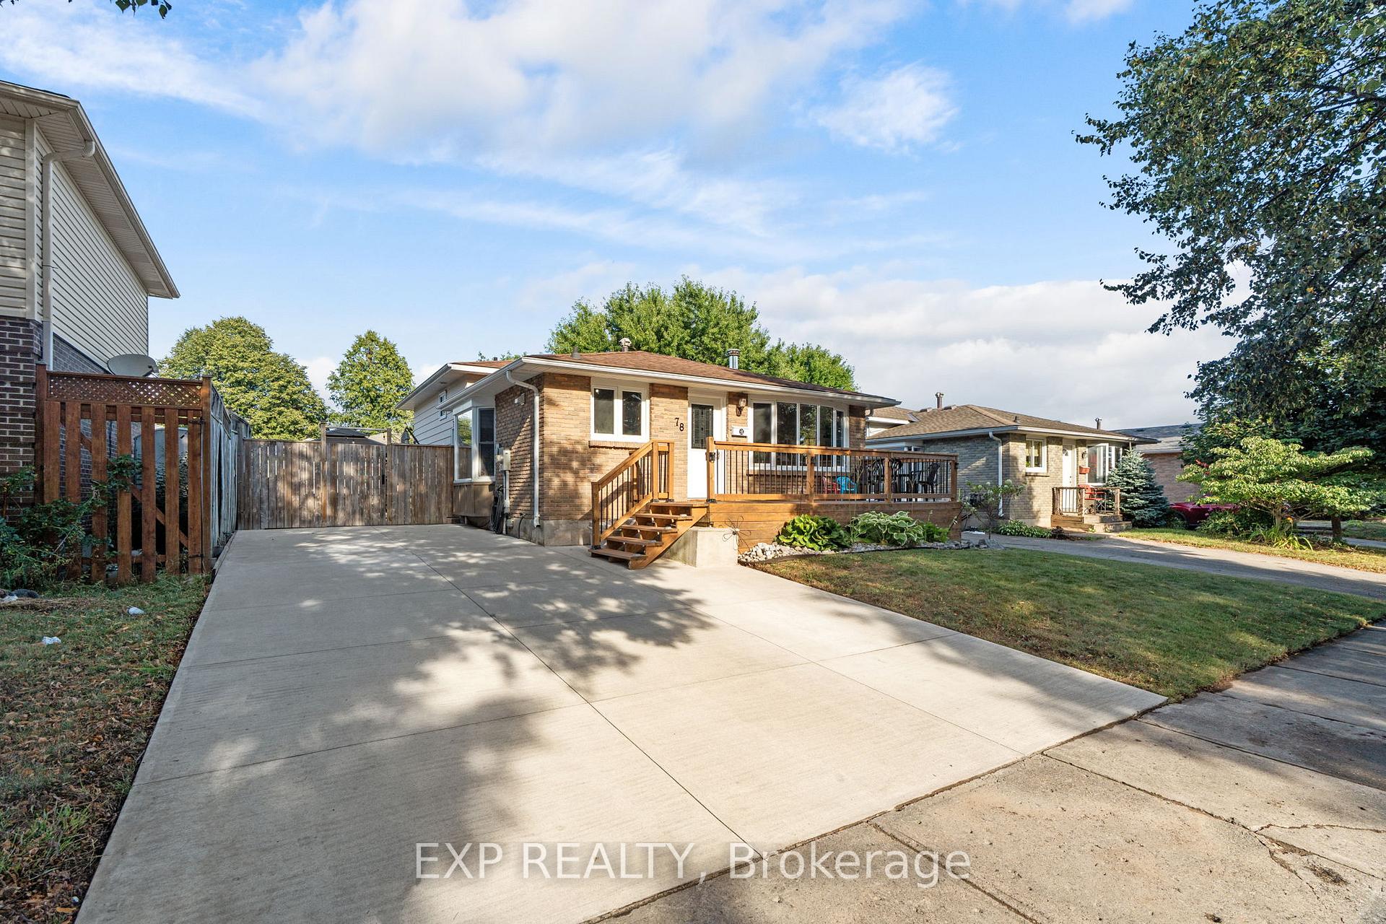
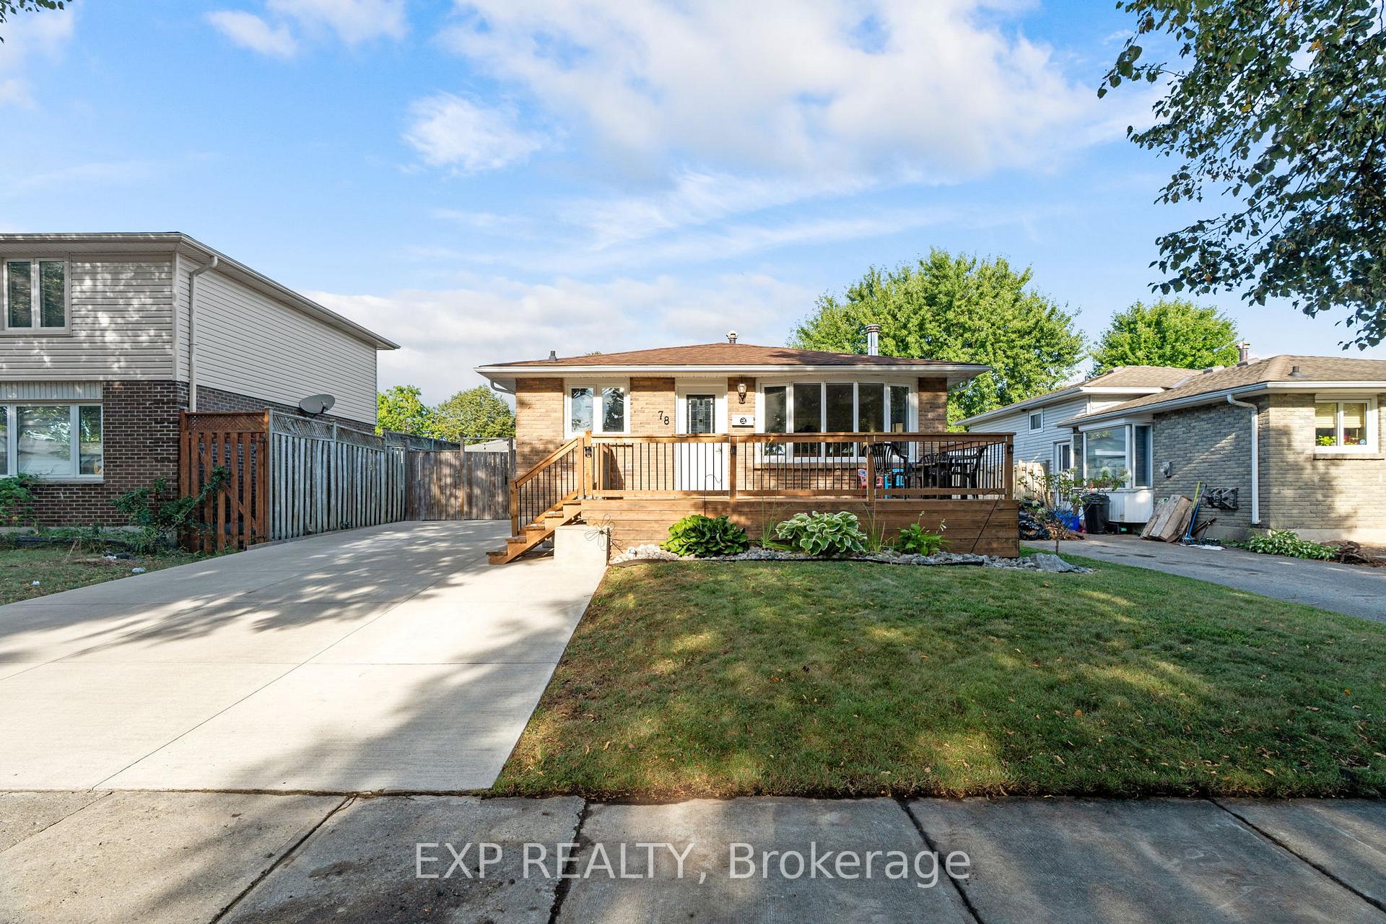
Welcome to this beautiful property in the highly sought-after London/Westminster area! This 3+1 bedroom, 1+1 bathroom home is the perfect starter home in an ideal location, just steps from Westminster Park. As you arrive, you'll notice the brand-new double-wide cement driveway and a charming front deck where you can relax with your morning coffee or evening cocktail. Step inside to a welcoming foyer situated between the living room and the kitchen. The living room provides an inviting space to entertain guests or enjoy a cozy family movie night. The kitchen offers abundant cupboard space and plenty of room for meal prep. It flows seamlessly into the open-concept dining room, which has direct access to the back patio, perfect for indoor-outdoor living. A few steps up, you'll find the primary bedroom, two additional bedrooms, and a bright 3-piece bathroom. The lower level features a spacious rec room with a warm, inviting fireplace, an additional bedroom or office, a second 3-piece bathroom, and a handy storage room. The backyard is a true retreat with its private setting, two storage sheds, a children's playset, and a brand-new gazebo set on a cement patio ideal for shaded outdoor entertaining. The location is another major highlight. Westminster Park is only a short walk away, offering two schools, a pool with a splash pad area, tennis courts, a basketball court, a playground, and a soccer field. Homes in this neighbourhood don't stay on the market for long. Book your showing today and see why this property is the perfect place to call home!
Ask about this home
A HOMEH agent will answer your questions about this home.
Around this home
Daily convenience, out of 100, from the distances below
Schools nearby
School rating, out of 10.
Helpful calculators
Your HOMEH agent

"I would see it this week."