

1266 Honeywood Drive
1266 Honeywood Drive
 See all 3 photos
Property history
- $749,900ExpiredList: 2025-07-11|End: 2025-11-30|142 daysX12279647
- $849,900TerminatedList: 2025-02-12|End: 2025-05-20|97 daysX11971265
- $899,900TerminatedList: 2025-02-09|End: 2025-02-12|3 daysX11965658
Facts and features
- BasementUnfinished
- Price per sq ft~$429
- Water, sewerMunicipal
- HeatingForced air
- Central air
The homeDetached, 2-storey, 1,500–2,000 sq ft
- Type: Detached
- Style: 2-storey
- Living space: 1,500–2,000 sq ft
- Basement: Unfinished
- View: Clear
- Waterfront: None
InsideUpper level, Auto garage door remote, carpet free, erv/hrv, water heater, water meter, Rooms above ground 6
- Laundry: Upper level
- Features: Auto garage door remote, carpet free, erv/hrv, water heater, water meter
- Rooms above ground: 6
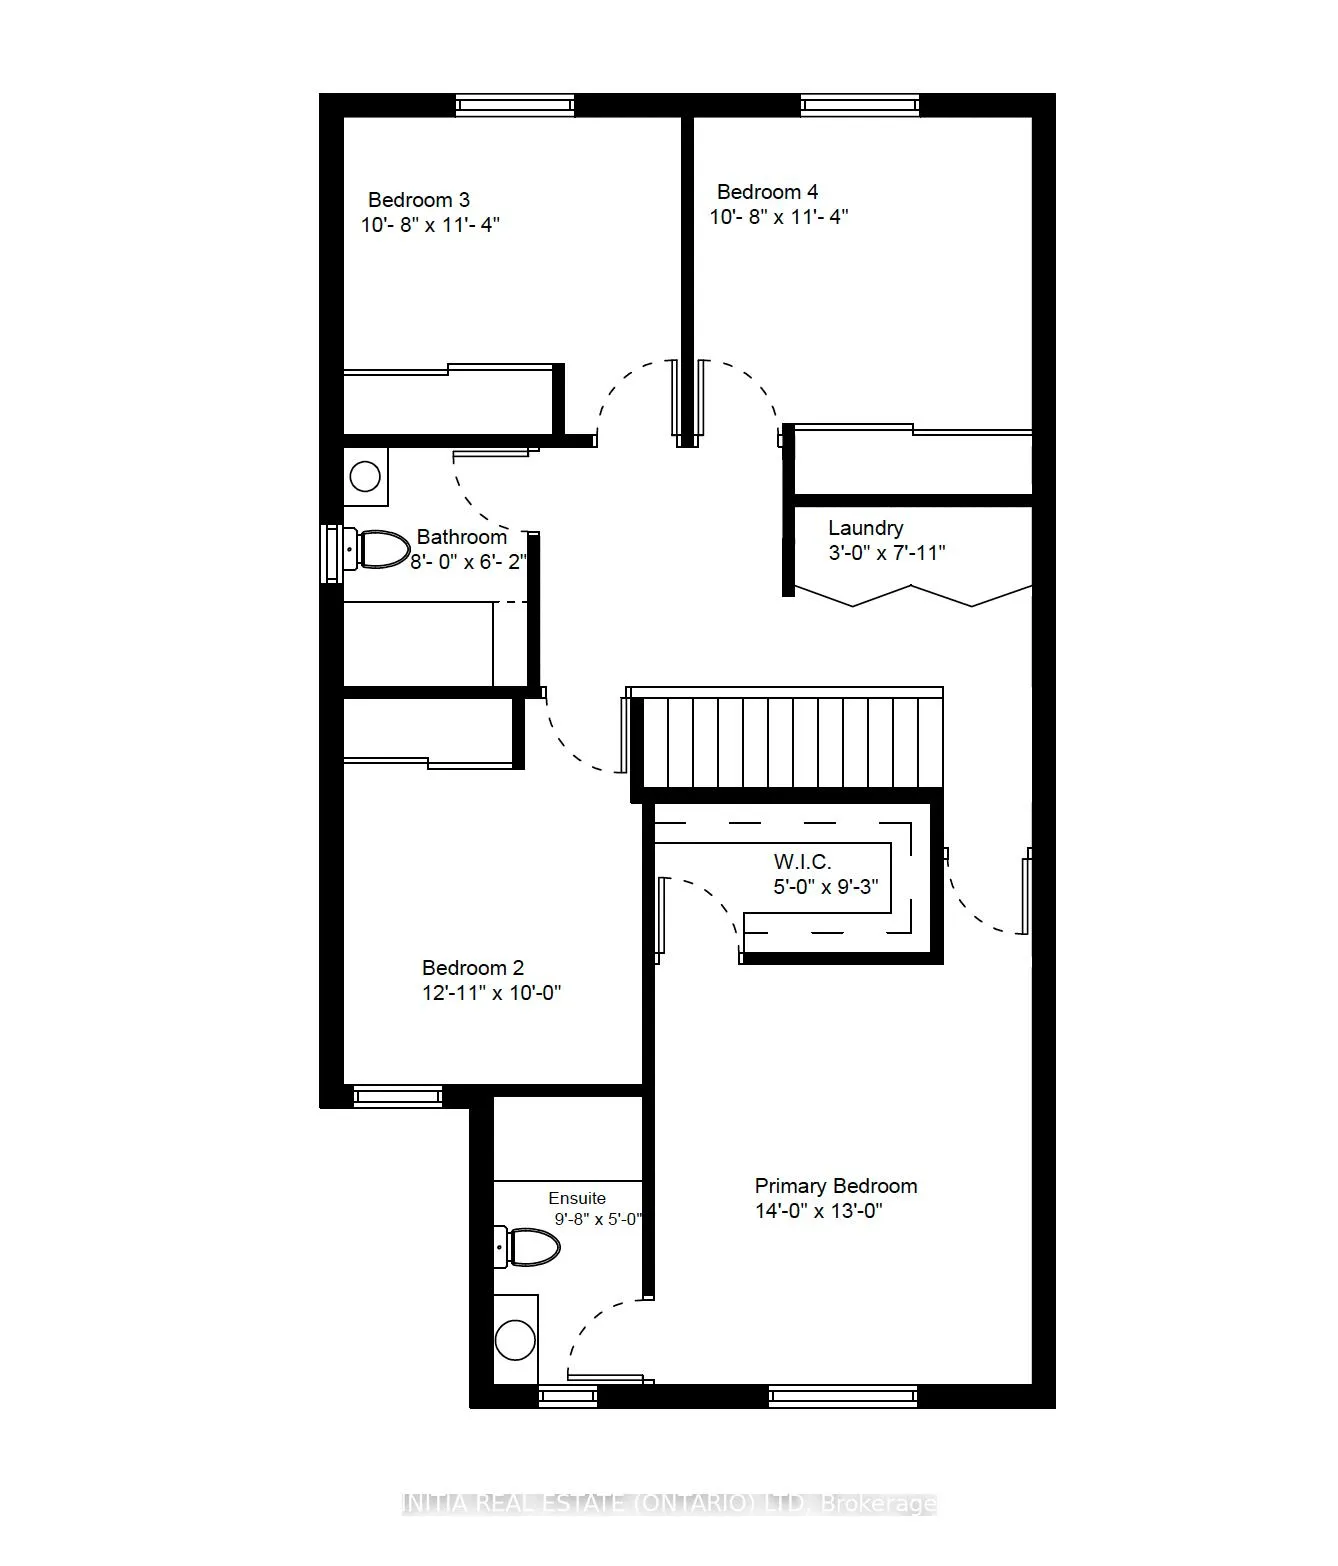
- Bedrooms: 4
- Bathrooms: 3
- Kitchens: 1
- Family room: Yes
Outside and lotBrick, vinyl siding, Asphalt shingle, Poured concrete
- Exterior: Brick, vinyl siding
- Roof: Asphalt shingle
- Foundation: Poured concrete
- Size: 34.19 × 108.27 ft
- Zoning: R1-13
Parking2 Garage, Attached, Private
- Spaces: 2 Garage
- Garage: Attached
- Driveway: Private
Heating, water and powerForced air, gas, Central air, Municipal water
- Heating: Forced air, gas
- Cooling: Central air
- Water: Municipal water
- Sewer: Municipal sewer
- Natural gas: Yes
- Hydro: Yes
- Cable: Yes
- Telephone: Yes
Costs and taxesHST included in the price, Water heater
- HST: HST included in the price
- Rental items: Water heater
Listing detailsX12279647, Expired, Jul 11, 2025
- MLS® number: X12279647
- Status: Expired
- Listed on: Jul 11, 2025
- Days on market: 142
- Updated: Nov 30, 2025
- Possession: 2026-09-10 / Other
- Occupied by: Vacant
- Listing brokerage: INITIA REAL ESTATE (ONTARIO) LTD
About this home
1266 Honeywood Drive, London (South U), ON N6M 1C1
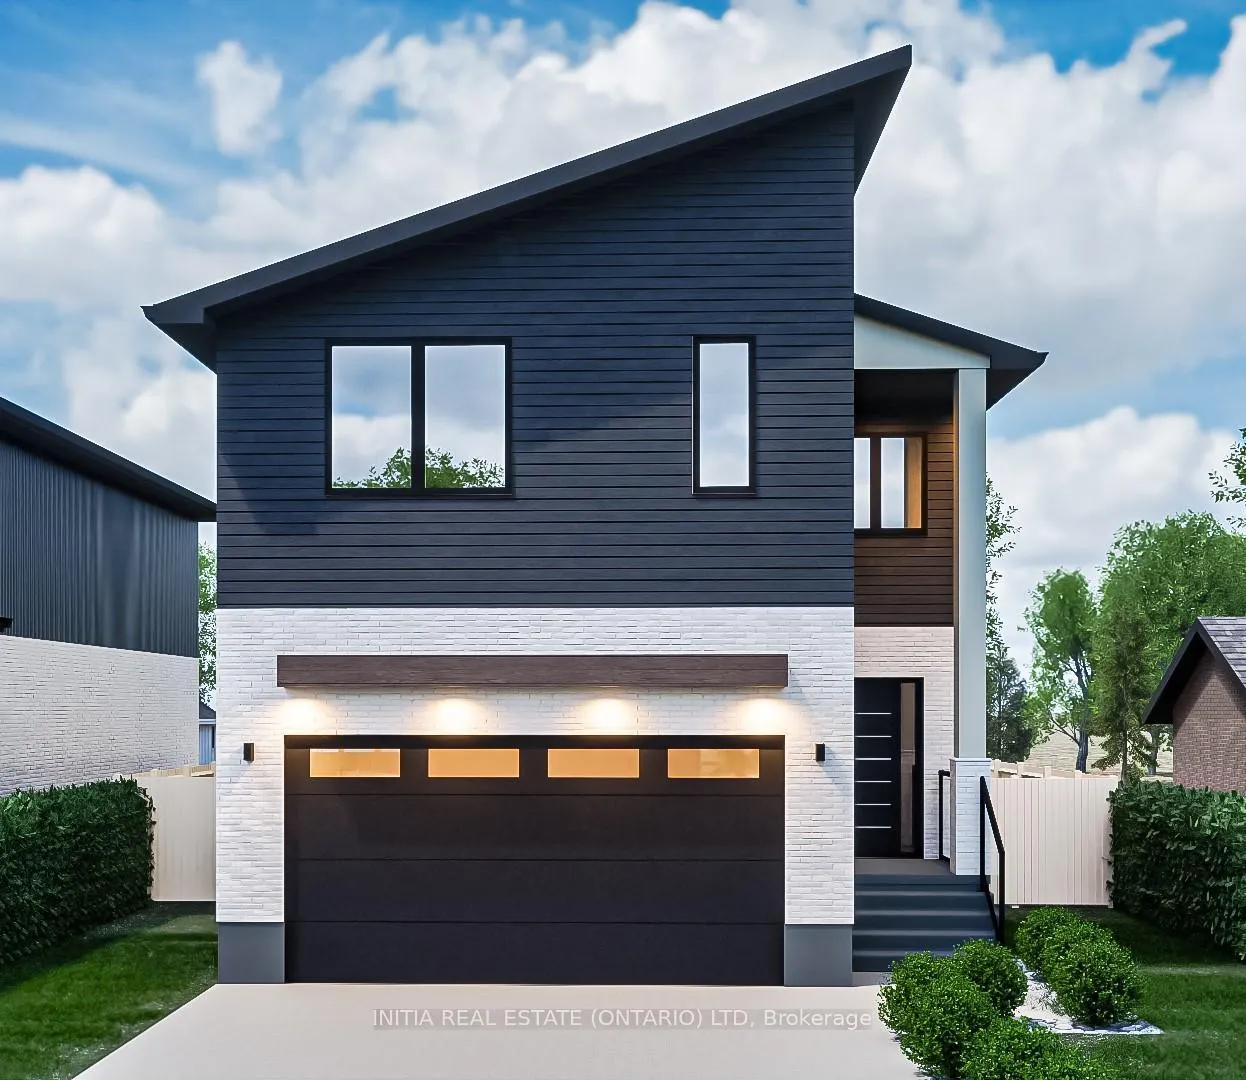
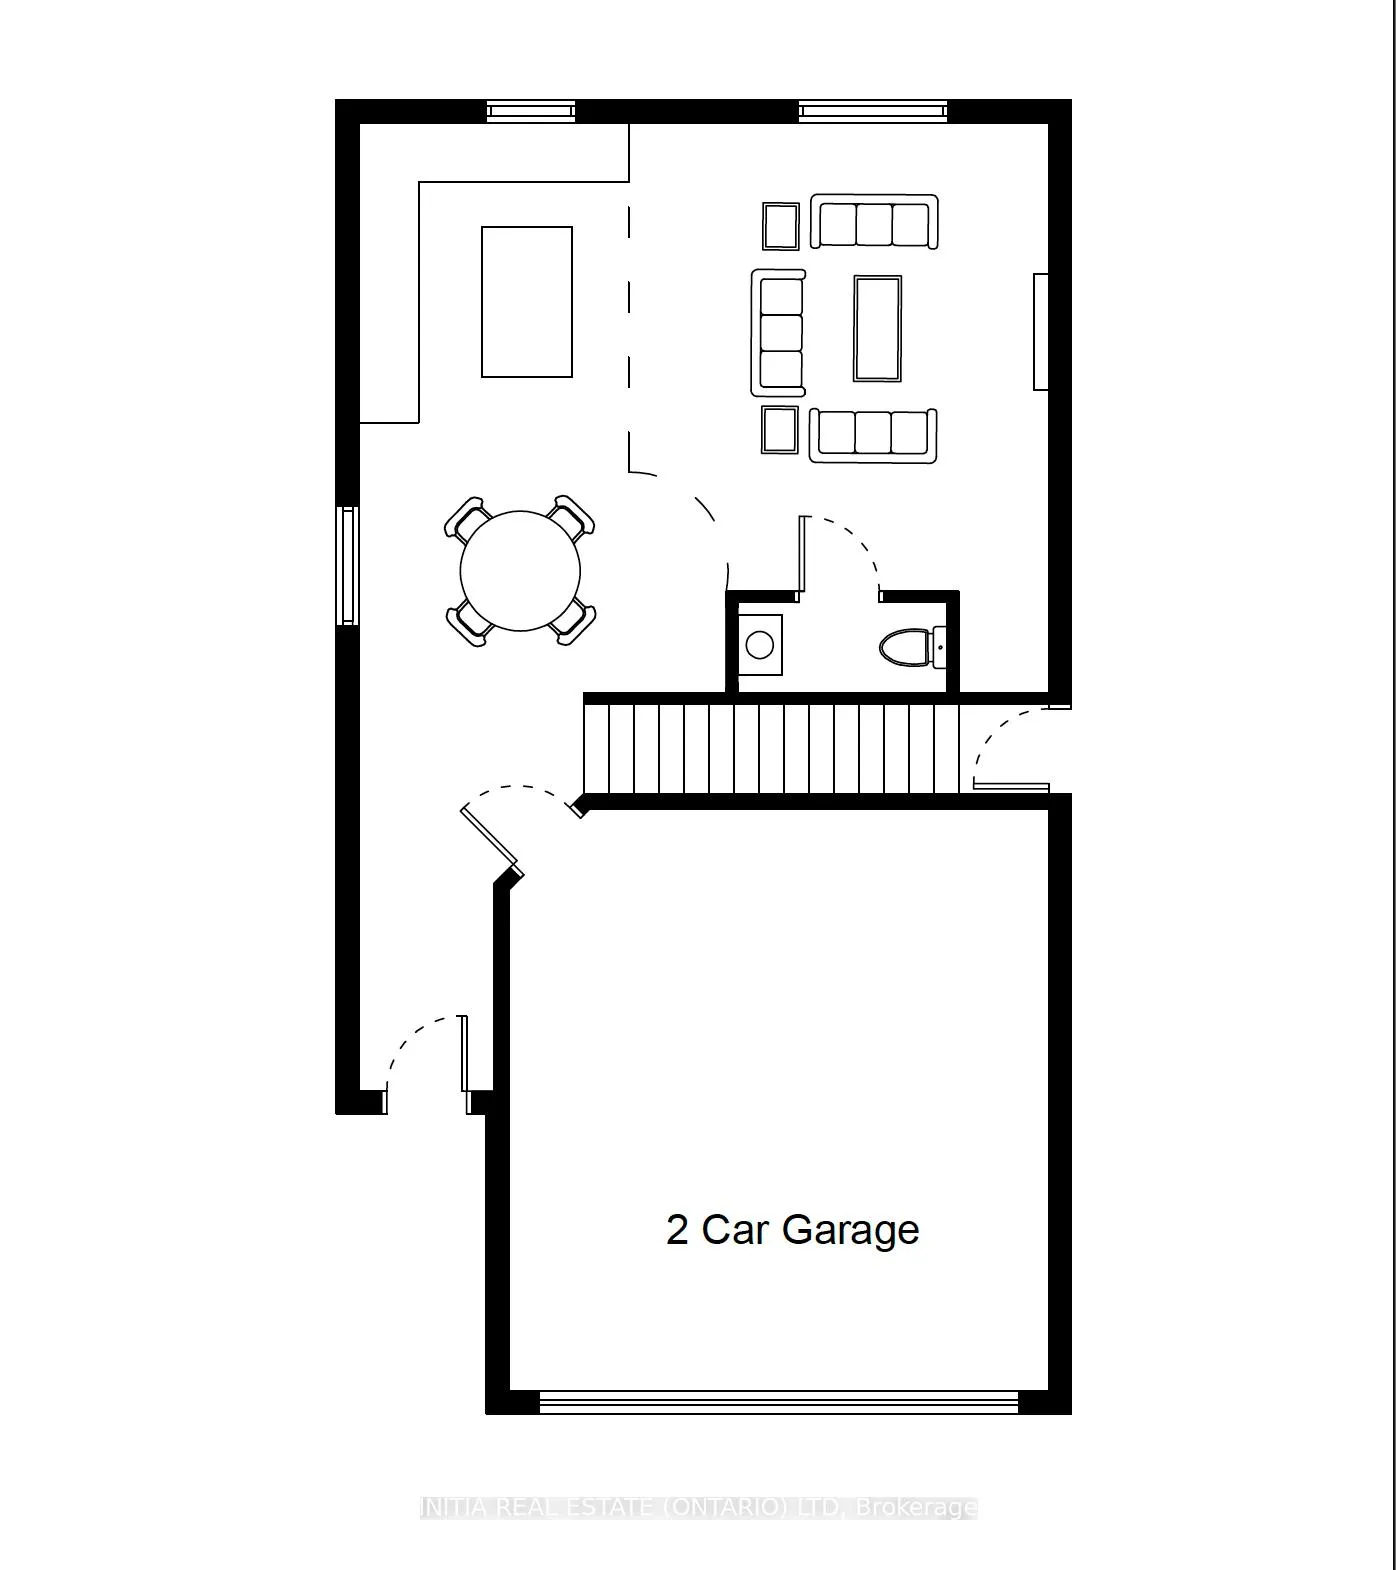
Welcome to your dream home in the brand-new Jackson Meadows subdivision, built by Dominion Homes! This stunning 2-storey, 1,700 sq. ft. residence offers a modern and functional design, perfect for families or professionals seeking a high-quality, low-maintenance lifestyle in Southeast London. Boasting 4 spacious bedrooms and 2.5luxurious bathrooms, this home is thoughtfully designed with open-concept living on the main floor, complemented by an additional office/second living room for added versatility. The gourmet kitchen is a chef's delight, featuring premium finishes and ample space to entertain and create culinary masterpieces. With 9' high ceilings on all three levels, every inch of this home feels airy and expansive. The home is completely carpet-free, showcasing elegant flooring and high-end finishes throughout, ensuring both style and durability. As part of Dominion Homes' commitment to making your dream a reality, the builder offers a variety of other floorplans to suit your specific needs and preferences. Don't miss your chance to build your dream home in the vibrant Jackson Meadows community close to schools, parks, shopping, and major amenities and Highway 401/402. Your perfect home is just a design away. Builder will finish the basement with 1 bedroom, kitchen and 4 pcs bathroom and all appliances on both floors for 800K. We have no model home at the moment to show.
Ask about this home
A HOMEH agent will answer your questions about this home.
Around this home
Daily convenience, out of 100, from the distances below
Schools nearby
School rating, out of 10.
Helpful calculators
Your HOMEH agent

"I would see it this week."