

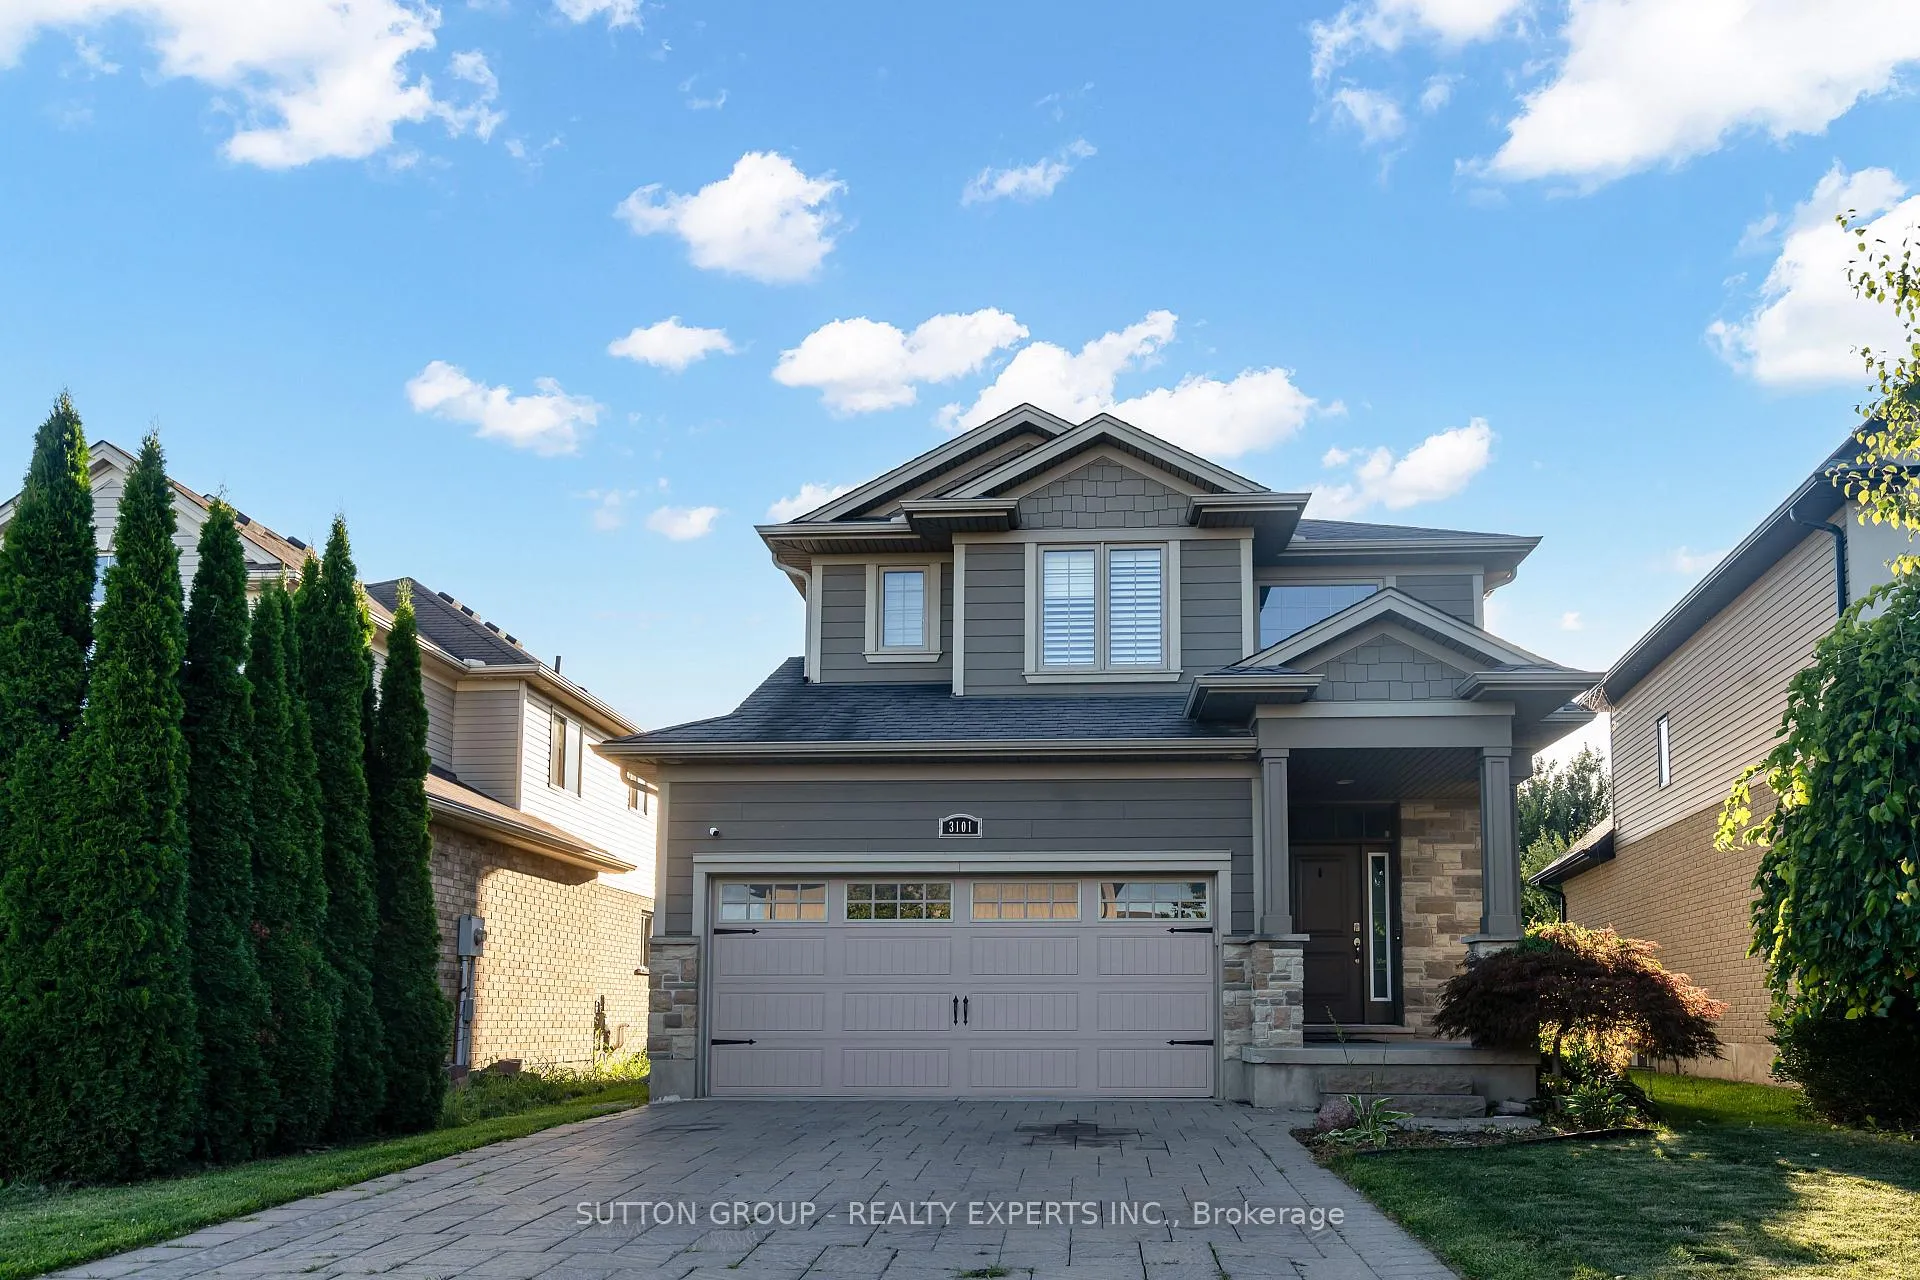
3101 Pomeroy Lane
3101 Pomeroy Lane
 See all 50 photos
Property history
- $819,900TerminatedList: 2025-09-03|End: 2025-11-15|73 daysX12376949
Facts and features
- BasementFinished
- Age of home6–15 years
- Price per sq ft~$469
- Water, sewerMunicipal
- Fireplace
- Central air
The homeDetached, 2-storey, Age 6–15 years
- TypeDetached
- Style2-storey
- Age6–15 years
- Living space1,500–2,000 sq ft
- BasementFull, finished
InsideFireplace Yes, family room, Ceramic, Vinyl, Main level
- FireplaceYes, family room
- FlooringCeramic, Vinyl
- LaundryMain level
- FeaturesErv/hrv, in-law capability, water purifier, water softener, auto garage door remote
- SecuritySecurity system, smoke detector, carbon monoxide detectors
- Rooms above ground8
- Bedrooms4 + 1 in the basement
- Bathrooms4
- Kitchens1
- Family roomYes
Outside and lotVinyl siding, stone, Asphalt shingle, Concrete
- ExteriorVinyl siding, stone
- RoofAsphalt shingle
- FoundationConcrete
- FeaturesDeck
- Other structuresFence - full, gazebo, storage
- Size36.09 × 109.91 ft
- ShapeIrregular
- ZoningN/A
Parking2 Garage, Attached, Private double
- Spaces2 Garage
- GarageAttached
- DrivewayPrivate double
Heating, water and powerForced air, gas, Central air, Municipal water
- HeatingForced air, gas
- CoolingCentral air
- WaterMunicipal water
- SewerMunicipal sewer
- Natural gasYes
- HydroYes
- CableAvailable
- TelephoneAvailable
Costs and taxesTaxes $5,663 a year, HST No HST, Hot water tank
- Taxes, 2025$5,663 a year
- HSTNo HST
- Rental itemsHot water tank
- Under contractHot water heater
Included in the saleS/s (stove (2024), fridge (2024), range hood (2024), dishwasher), washer & dryer (2024), elf's, gdo & remote, cac (2024), furnace, hrv, water softener & purifier (2023), gazebo and backyard storage shed., Not included None
- IncludedS/s (stove (2024), fridge (2024), range hood (2024), dishwasher), washer & dryer (2024), elf's, gdo & remote, cac (2024), furnace, hrv, water softener & purifier (2023), gazebo and backyard storage shed.
- Not includedNone
NearbyFenced yard, hospital, library, park, place of worship, public transit
- Close toFenced yard, hospital, library, park, place of worship, public transit
Listing detailsX12376949, Terminated, Sep 3, 2025
- MLS® numberX12376949
- StatusTerminated
- Listed onSep 3, 2025
- Days on market73
- UpdatedNov 15, 2025
- PossessionFlexible
- Occupied byOwner
- Listing brokerageSUTTON GROUP - REALTY EXPERTS INC.
About this home
3101 Pomeroy Lane, London (South V), ON N6P 0B6
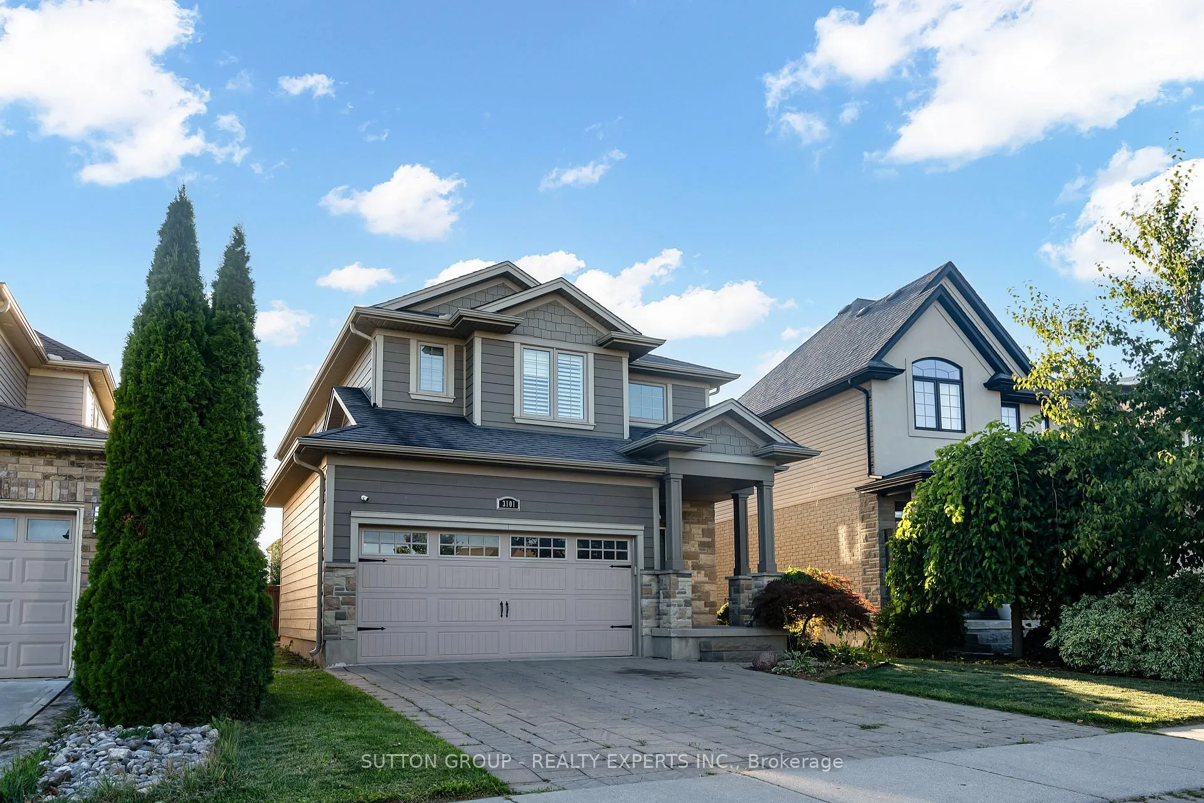
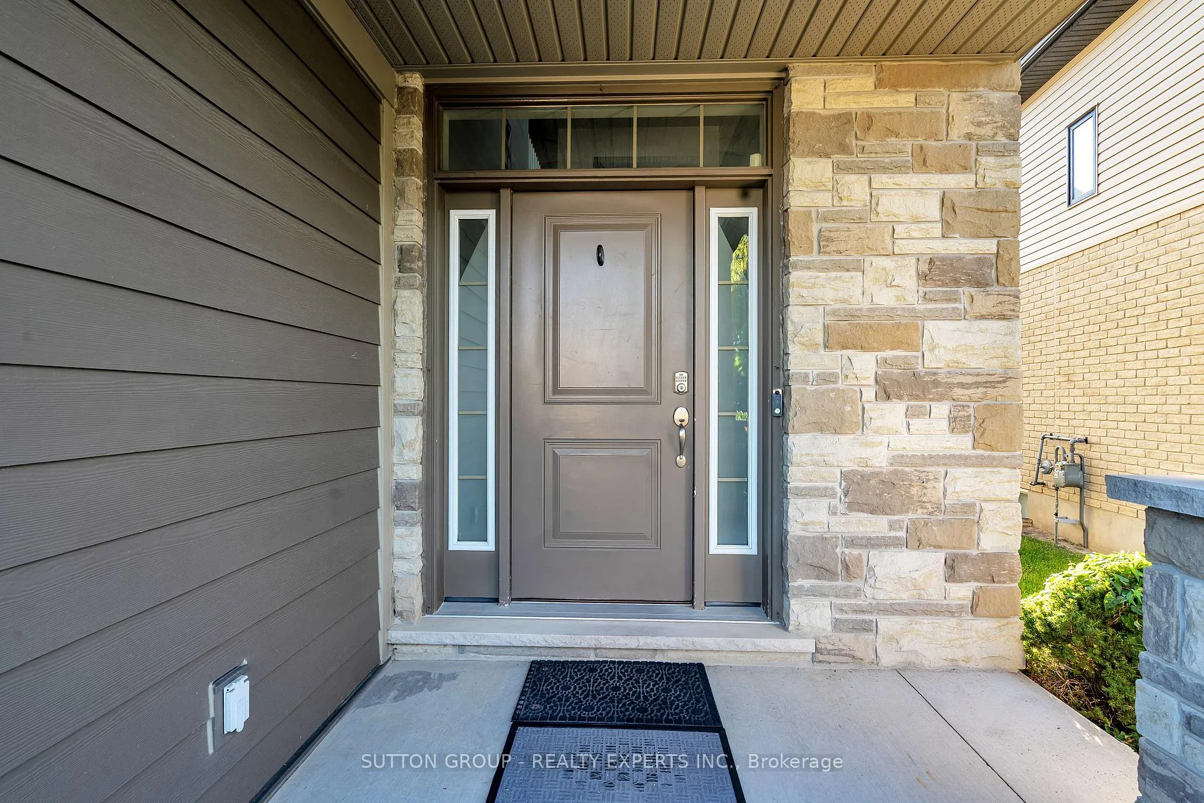
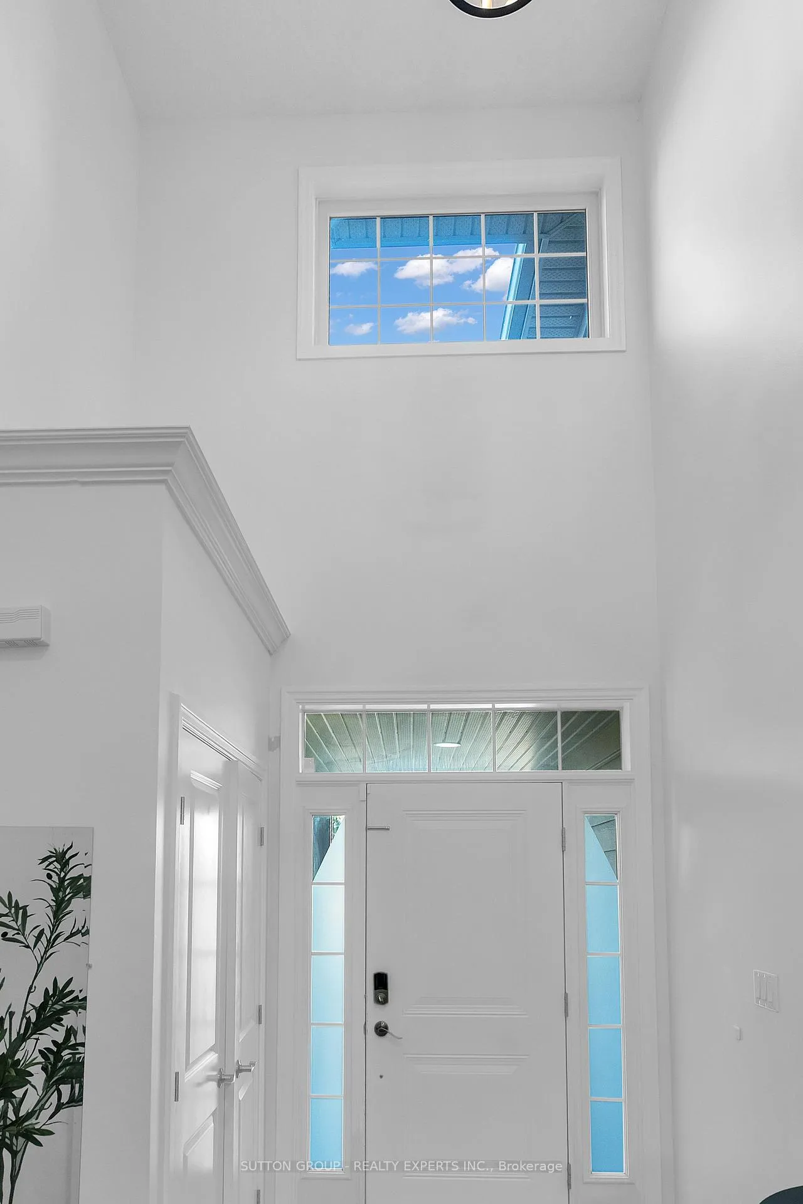
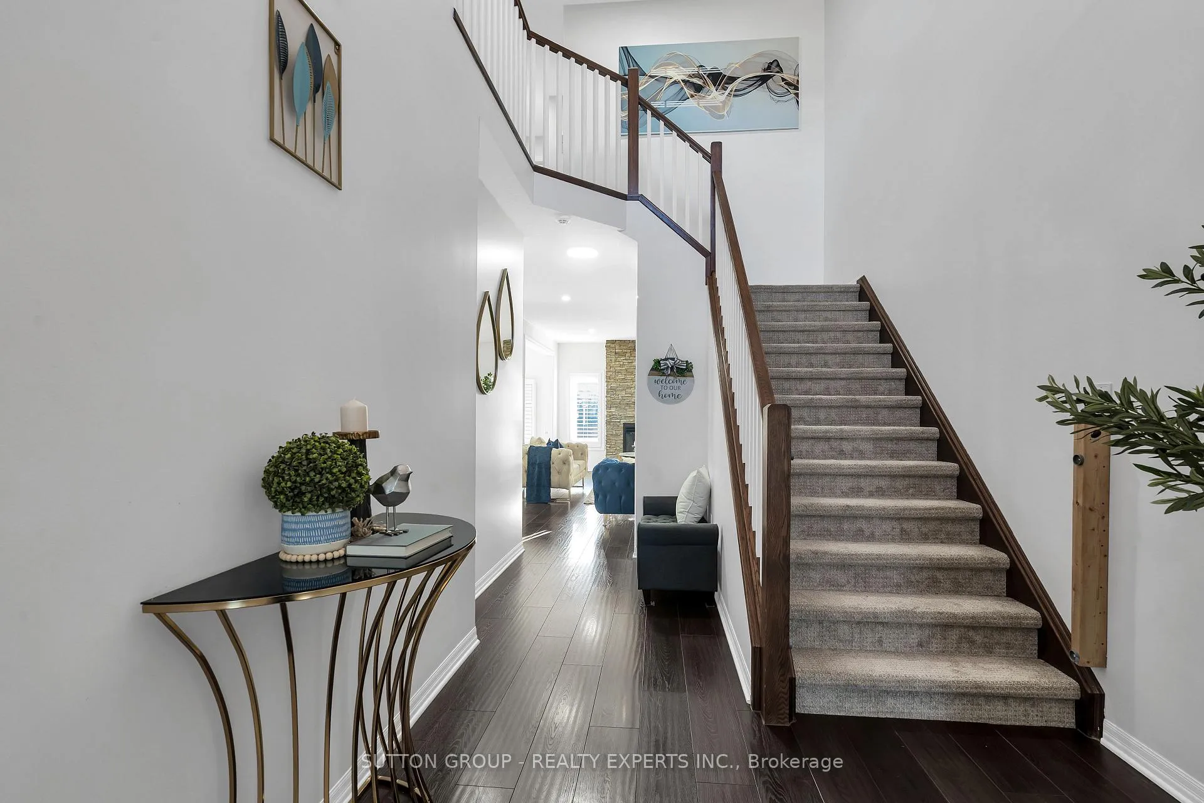
Stunning 4+1 bed, 4 bath former model home in highly sought-after Talbot Village! Elegant exterior finished with Arriscraft stone & James Hardie siding. Main floor offers open-concept layout with a completely renovated kitchen (2024) featuring quartz counters, S/S stove, fridge & range hood (2024), walk-in pantry & center island, open to dining area with walkout to deck, gazebo & fenced yard. Spacious family room with fireplace plus convenient main floor laundry (washer & dryer 2024). Upstairs boasts generously sized bedrooms with walk-in closets & upgraded flooring (2023). Finished basement (2023) includes bedroom, full bath & great room with built-in speakers ideal for in-law suite, with potential for separate entrance & legal duplex conversion. Additional upgrades: CAC (2024), water softener & purifier (2023). Flooring throughout is vinyl, laminate & ceramic tile (no carpet except stairs). Double-wide interlocking driveway. Prime location close to top-rated schools, Spring bank & Victoria parks, conservation areas, shopping, public transit & quick access to Hwys 401/402. Truly move-in ready! Don't miss outbook your private showing today!
Ask about this home
A HOMEH agent will answer your questions about this home.
Around this home
Daily convenience, out of 100, from the distances below
Schools nearby
School rating, out of 10.
Helpful calculators
Your HOMEH agent

"I would see it this week."