

1281 Scotland Drive
1281 Scotland Drive
 See all 35 photos
Property history
- $3,500,000TerminatedList: 2025-09-12|End: 2025-11-28|77 daysX12399183
- $3,500,000ExpiredList: 2025-03-10|End: 2025-09-08|182 daysX12010169
Facts and features
- Taxes, 2024$4,018 / yr
- Water, sewerWell, septic
- Lot shapeIrregular
- Age of home31–50 years
- Finished basement
The propertyFarm, Bungalow, Age 31–50 years
- Type: Farm
- Style: Bungalow
- Age: 31–50 years
- Living space: 1,100–1,500 sq ft
- Basement: Finished, full
- View: Clear
- Waterfront: None
InsideTile, Lower level, Central vacuum, on demand water heater, propane tank, sump pump, water heater owned, water softener, water treatment
- Flooring: Tile
- Laundry: Lower level
- Features: Central vacuum, on demand water heater, propane tank, sump pump, water heater owned, water softener, water treatment
- Security: Carbon monoxide detectors, smoke detector
- Rooms above ground: 8
- Rooms in the basement: 5
- Bedrooms: 3
- Bathrooms: 3
- Kitchens: 1
- Family room: Yes
Outside and lotVinyl siding, Metal, Concrete, poured concrete
- Exterior: Vinyl siding
- Roof: Metal
- Foundation: Concrete, poured concrete
- Features: Deck, privacy, porch, year round living
- Other structures: Drive shed
- Size: 901.89 × 2,148 ft
- Shape: Irregular
- Zoning: AG2, ER
Parking30 Parking, Private double
- Spaces: 30 Parking
- Driveway: Private double
Heating, water and powerWater, propane, Well, Septic
- Heating: Water, propane
- Water: Well
- Sewer: Septic
- Natural gas: No
- Hydro: Yes
- Cable: No
- Telephone: Available
Costs and taxesTaxes $4,018 a year, Plus HST, Propane tank
- Taxes, 2024: $4,018 a year
- HST: Plus HST
- Rental items: Propane tank
- Under contract: Propane tank, water treatment
Included in the saleFridge, dishwasher, washer and dryer, microwave, central vac equipment, Kitchen stove, 3 light fixtures (1 in each room, dining room, master bedroom, and living room) seller to replace prior to closing
- Included: Fridge, dishwasher, washer and dryer, microwave, central vac equipment
- Not included: Kitchen stove, 3 light fixtures (1 in each room, dining room, master bedroom, and living room) seller to replace prior to closing
NearbyGolf, hospital, school bus route, tiled/drainage
- Close to: Golf, hospital, school bus route, tiled/drainage
Listing detailsX12010169, Expired, Mar 10, 2025
- MLS® number: X12010169
- Status: Expired
- Listed on: Mar 10, 2025
- Days on market: 182
- Updated: Sep 8, 2025
- Possession: 2025-04-30 / Flexible
- Occupied by: Owner
- Listing brokerage: ROYAL LEPAGE TRILAND REALTY
About this home
1281 Scotland Drive, London (South BB), ON N6N 1L1
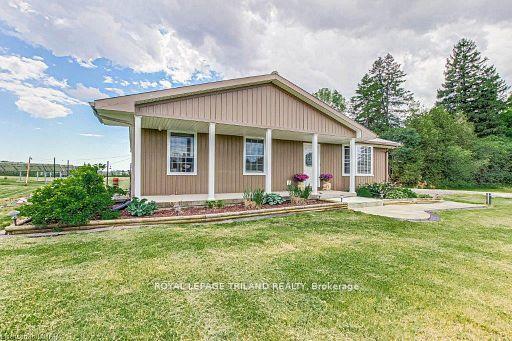
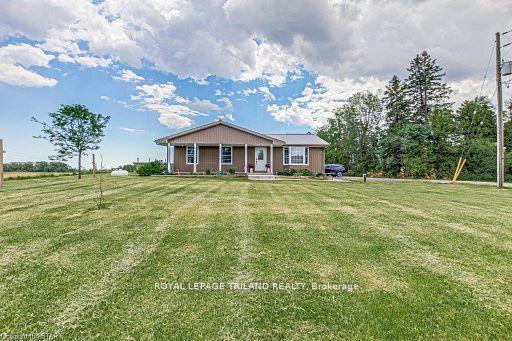
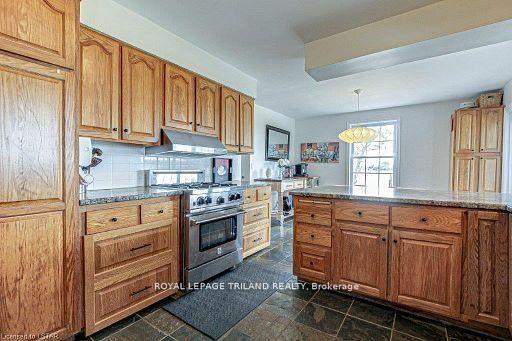
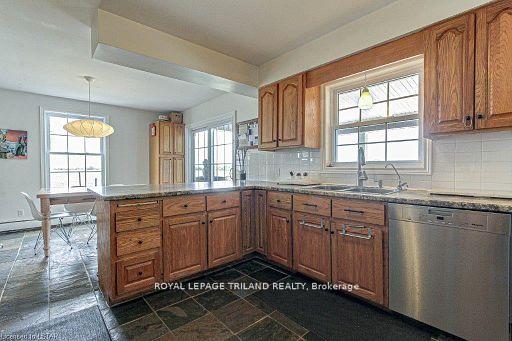
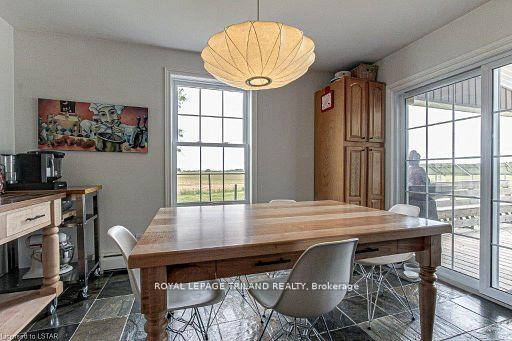
Prime Investment Opportunity - 80 Acres of Farm Land in the City of London! A rare chance to own 80 acres of prime farmland inside the City of London - an incredible investment with future potential! This property offers 70 workable acres, including 10 systematically tiled acres (2019) at the front and 60 acres of randomly tiled land, ensuring excellent productivity. The remaining 8 acres include a home, a large 60' x 30' all-steel drive shed (with two 11.6' x 11.6' doors and a concrete floor installed in 2021), and 8 solar panels generating additional passive income - solar contract to be transferred to the new owner. Multiple Streams of Income: Land Rental - Strong agricultural income potential. Solar Panels - Steady passive income with an existing contract. Future Development Potential - Situated inside city limits for long-term growth. The well-maintained 3-bedroom, 2-bathroom bungalow features a large 45' x 16' deck off the back, perfect for entertaining. A new concrete front porch, sidewalk, and parking area (2021) enhance the home's curb appeal. The spacious eat-in kitchen offers easy access to the rear covered deck, while the fully finished basement provides ample storage and a large family rec room. Outside, enjoy endless possibilities - from farming and rental income to summer bonfires, outdoor gatherings, and peaceful country living, all while being minutes from city amenities. An unbeatable investment in farmland, income streams, and future potential. Call today to secure this exceptional property!
Ask about this home
A HOMEH agent will answer your questions about this home.
Around this home
Helpful calculators
Your HOMEH agent

"I would see it this week."