

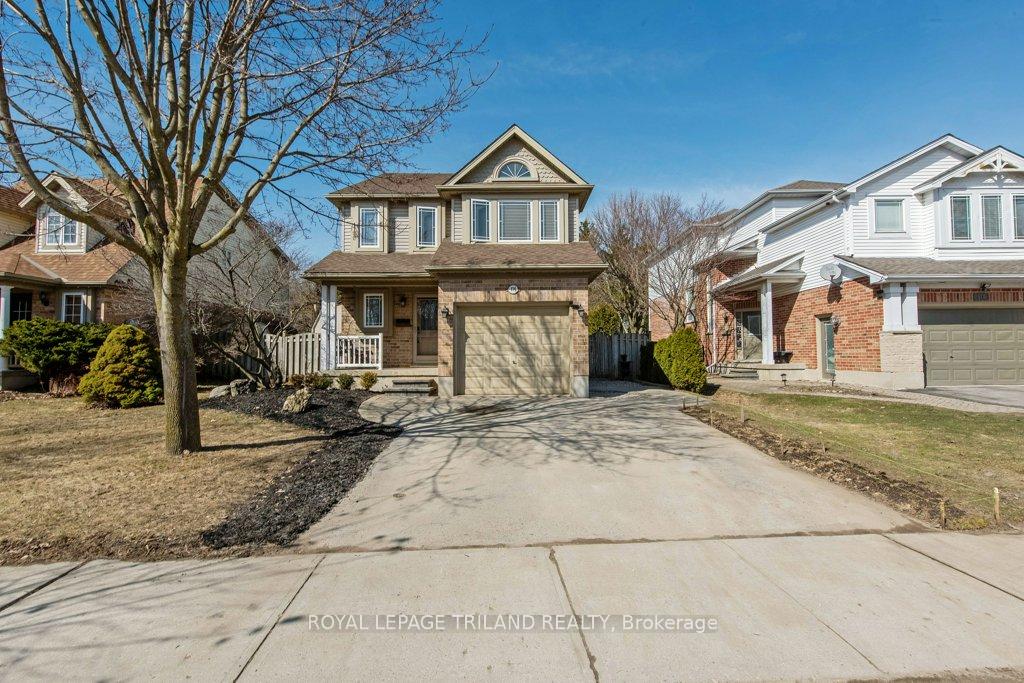
174 Jensen Road
174 Jensen Road
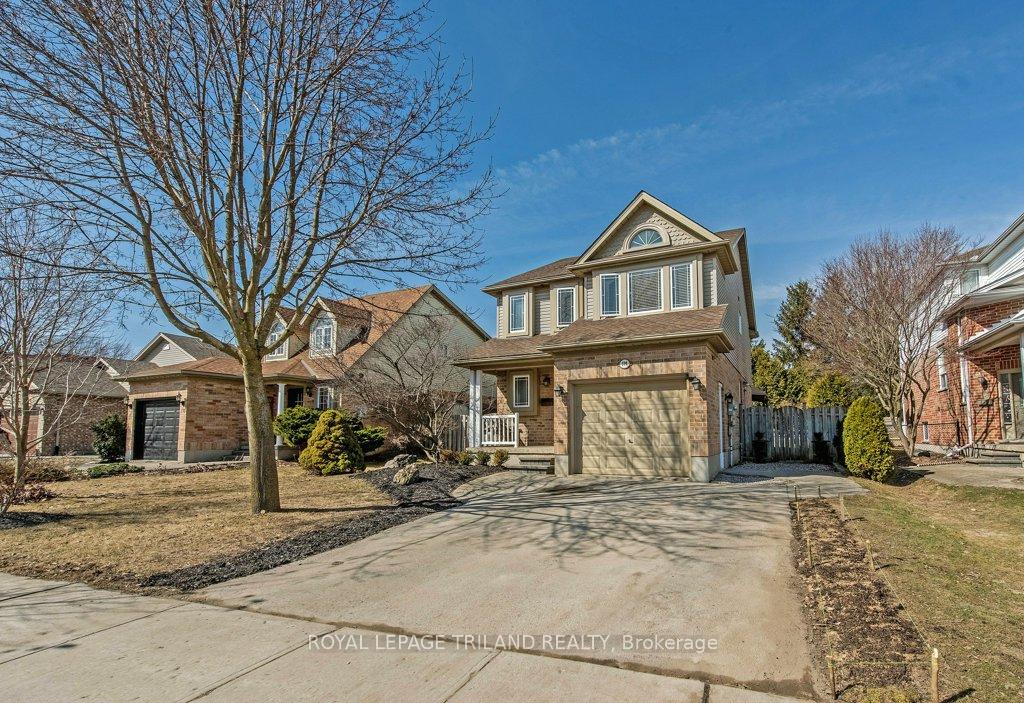
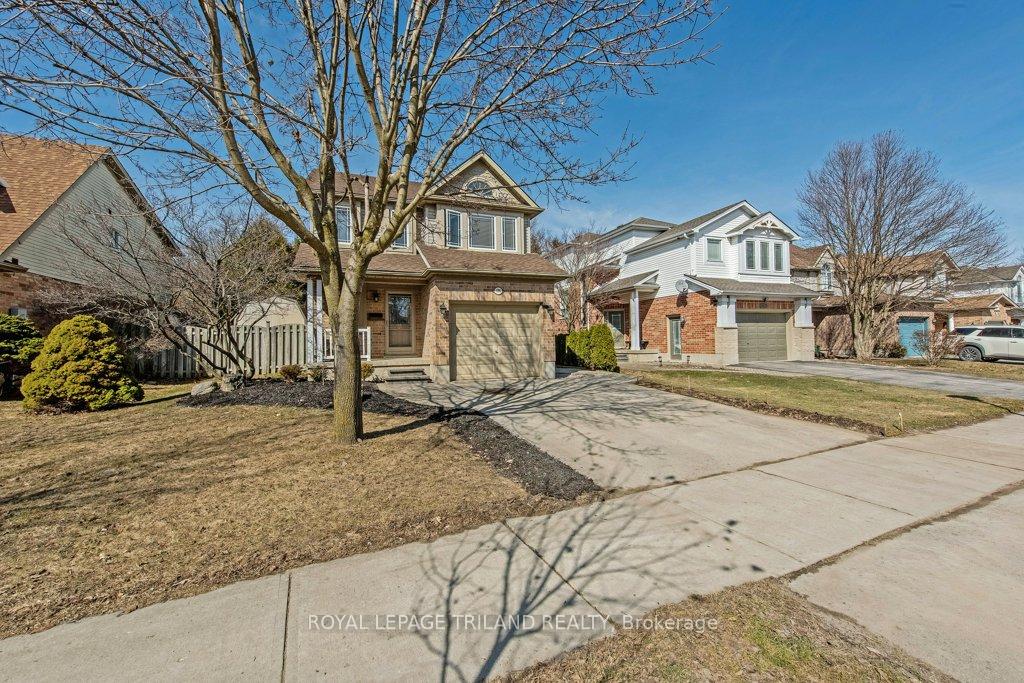
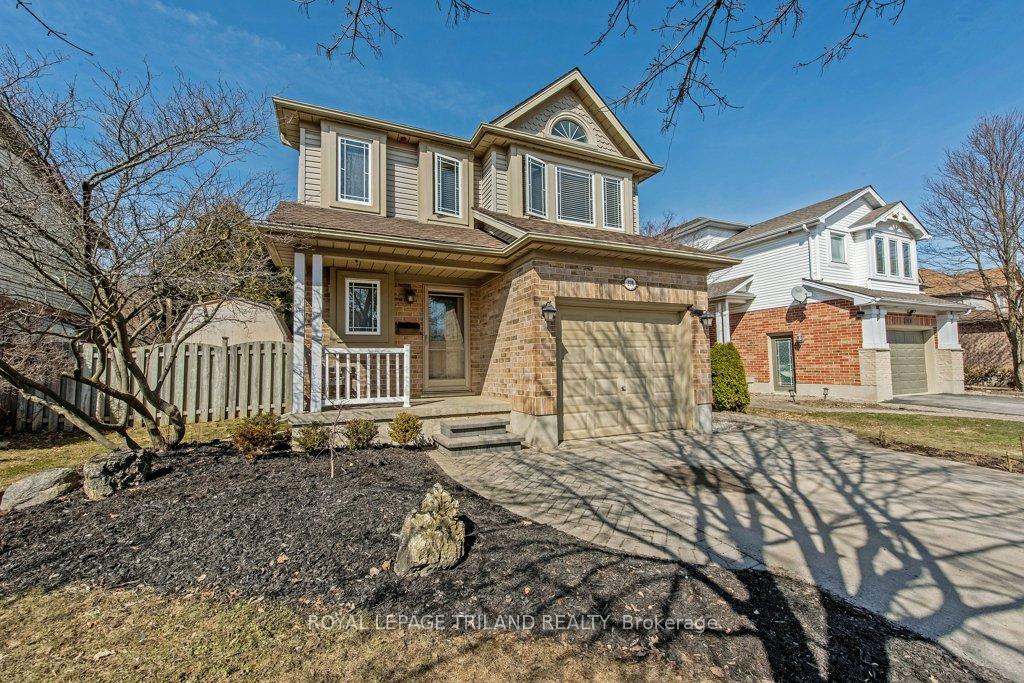
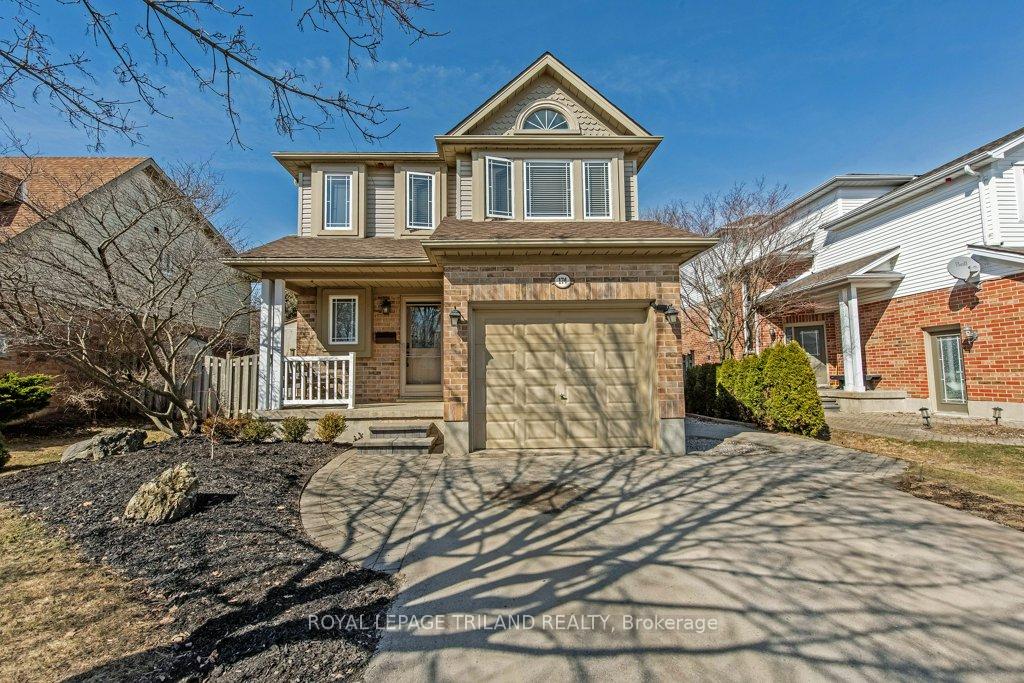 See all 50 photos
Property history
Facts and features
- BasementFinished
- Water, sewerMunicipal
- Lot shapeRectangular
- HeatingForced air
- Central air
The homeDetached, 2-storey, 1,100–1,500 sq ft
- Type: Detached
- Style: 2-storey
- Living space: 1,100–1,500 sq ft
- Basement: Finished
InsideLower level, Sump pump, Rooms above ground 6
- Laundry: Lower level
- Features: Sump pump
- Rooms above ground: 6
- Rooms in the basement: 3
- Bedrooms: 3
- Bathrooms: 4
- Kitchens: 1
Outside and lotBrick, vinyl siding, Asphalt rolled, Concrete
- Exterior: Brick, vinyl siding
- Roof: Asphalt rolled
- Foundation: Concrete
- Features: Canopy, deck, privacy, porch
- Size: 45.21 × 123.35 ft
- Shape: Rectangular
- Zoning: R1-4
Parking1 Garage, Attached, Private
- Spaces: 1 Garage
- Garage: Attached
- Driveway: Private
Heating, water and powerForced air, gas, Central air, Municipal water
- Heating: Forced air, gas
- Cooling: Central air
- Water: Municipal water
- Sewer: Municipal sewer
Costs and taxesTaxes $3,933 a year, HST No HST, Water heater
- Taxes, 2024: $3,933 a year
- HST: No HST
- Rental items: Water heater
- Under contract: Hot water heater
Included in the saleExisting fridge, stove, washer, dryer, freezer, garage wall storage system
- Included: Existing fridge, stove, washer, dryer, freezer, garage wall storage system
Listing detailsX12023273, Sold, Mar 17, 2025
- MLS® number: X12023273
- Status: Sold
- Listed on: Mar 17, 2025
- Days on market: 17
- Updated: Apr 3, 2025
- Possession: 2025-06-25 / Other
- Occupied by: Owner
- Listing brokerage: ROYAL LEPAGE TRILAND REALTY
About this home
174 Jensen Road, London (East D), ON N5V 4X5
Well maintained and nicely updated former model home with many bonus features, ready for a new family to call it home. 3 good sized bedrooms, 4 bathrooms, spacious living room open to kitchen which was just updated with refaced cabinets and new granite counter tops. Finished basement with handy 2 piece bathroom, and plenty of storage space. Vaulted ceiling in primary bedroom along with 3 closets, and just renovated ensuite (2025) give this home a premium feel. Fully fenced rear yard offers total privacy, with a deck, canopy, shed, and backing onto green space with no neighbours behind. Attached garage with inside entry and man door, includes storage shelves. Great family friendly neighbourhood in Northeast London, close to schools, shopping and good access to 401/402. Move in and enjoy!
Ask about this home
A HOMEH agent will answer your questions about this home.
Around this home
Daily convenience, out of 100, from the distances below
Schools nearby
School rating, out of 10.
Helpful calculators
Your HOMEH agent

"I would see it this week."