

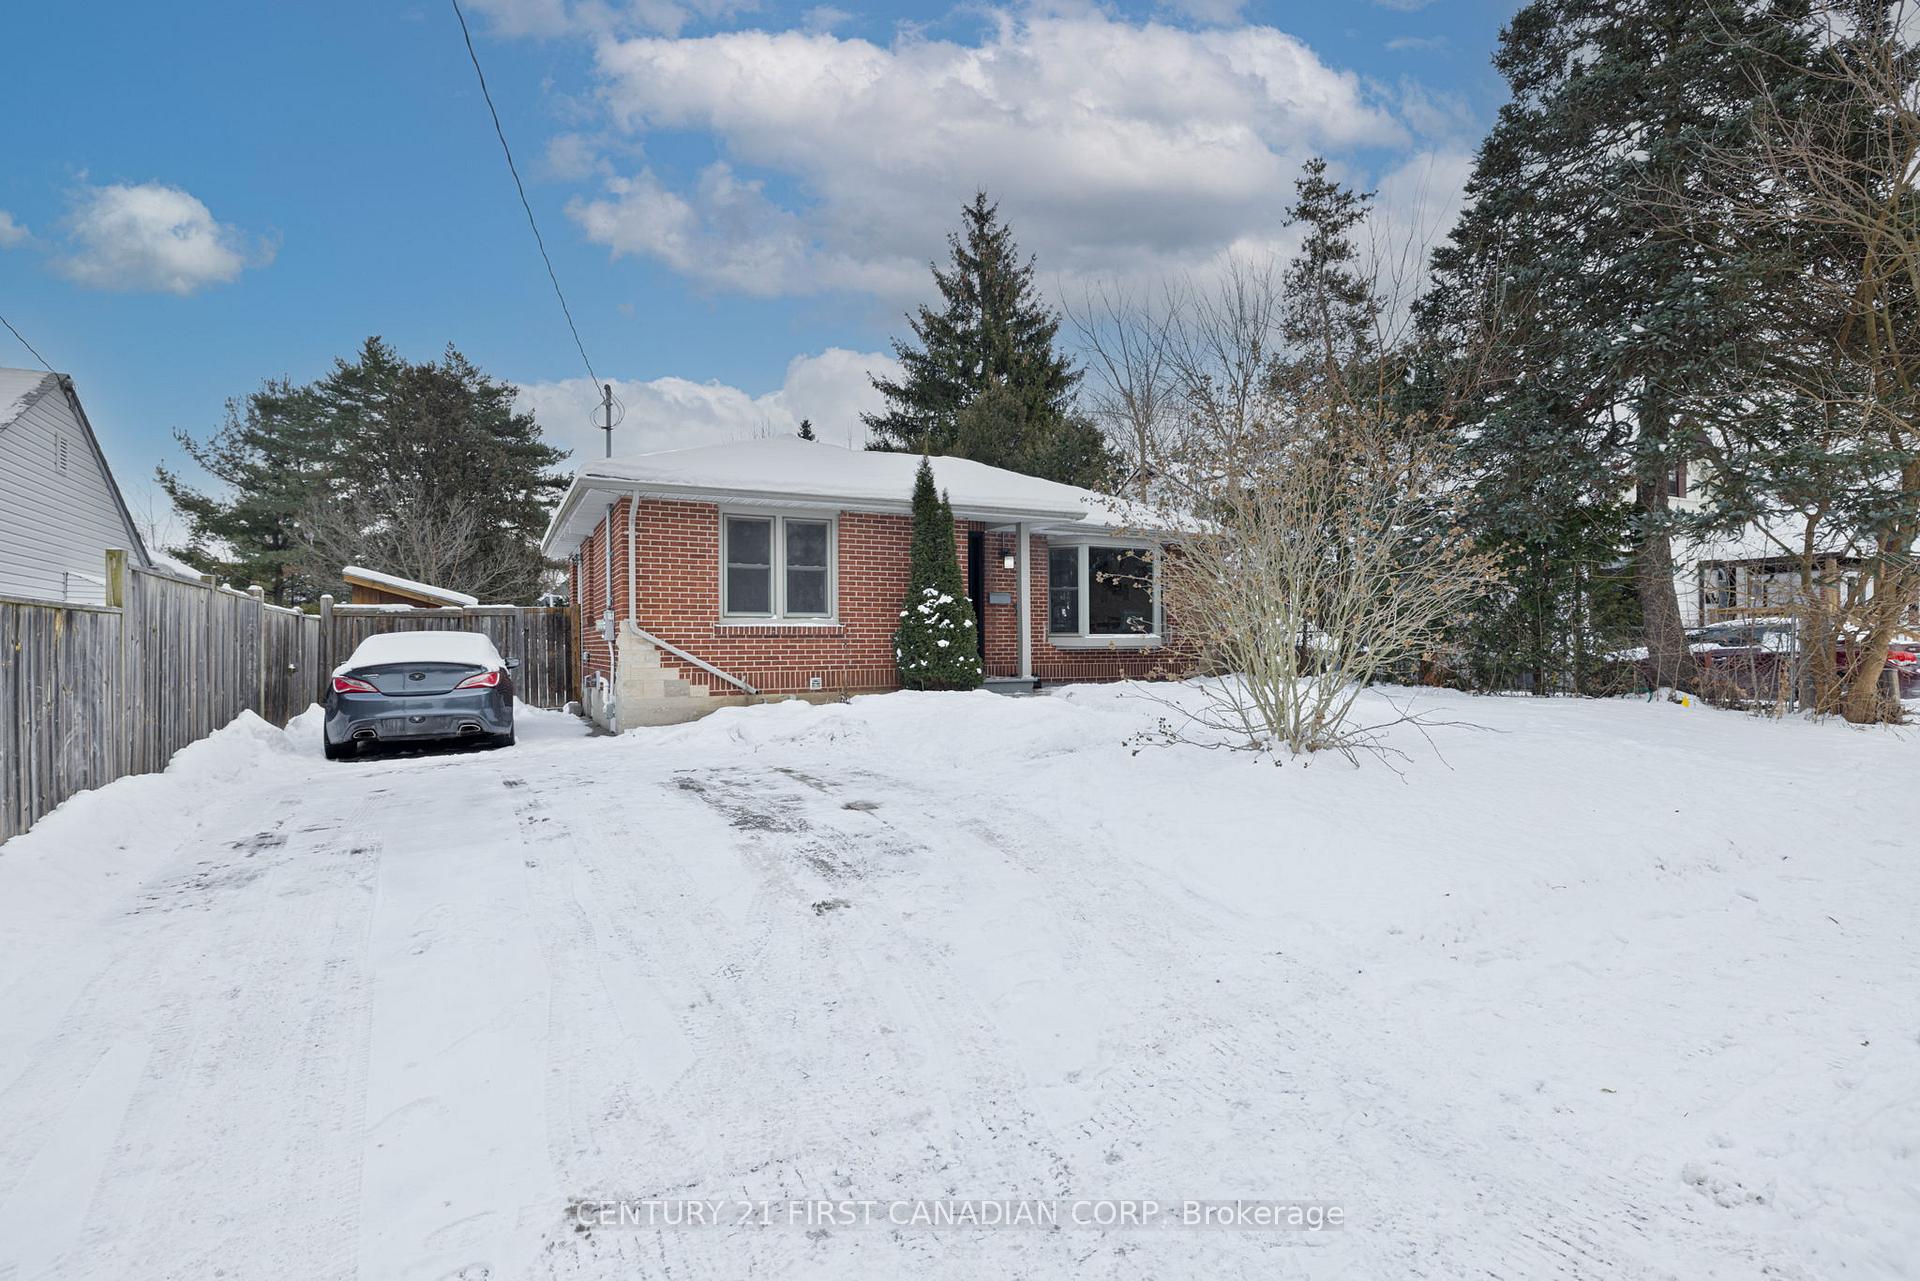
74 Barker Street
74 Barker Street
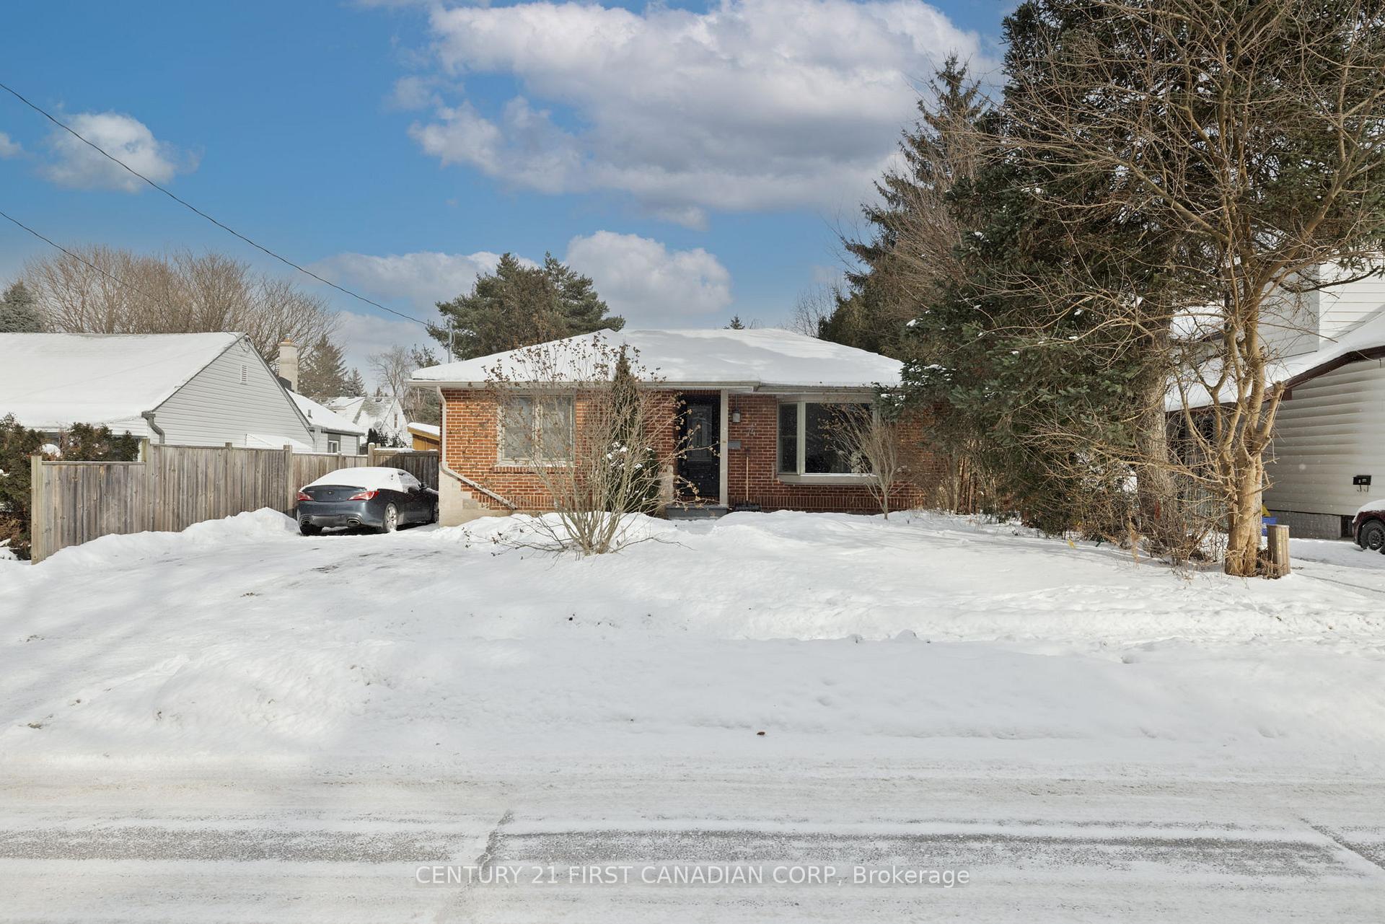
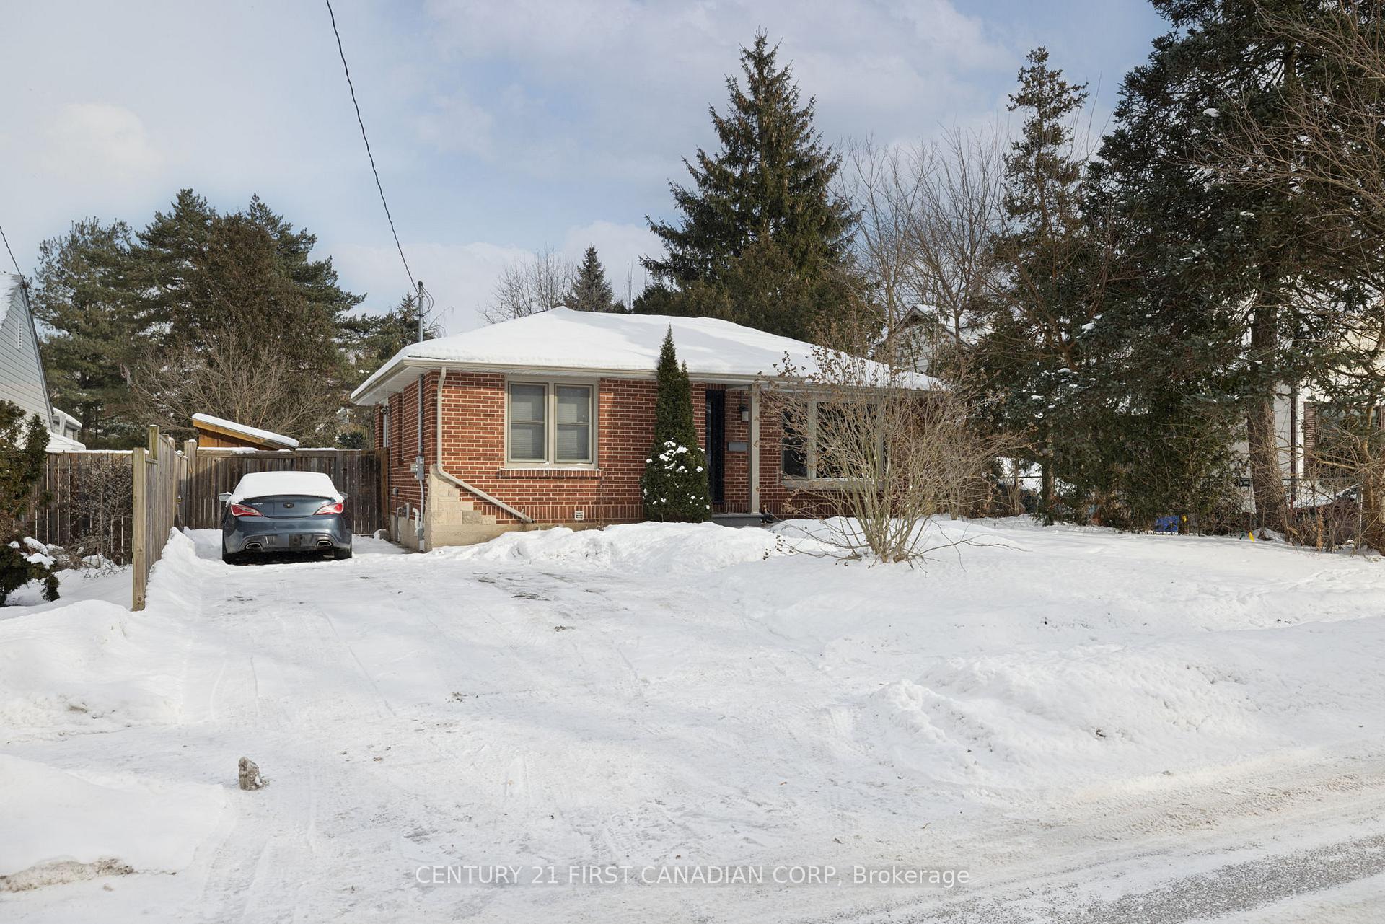
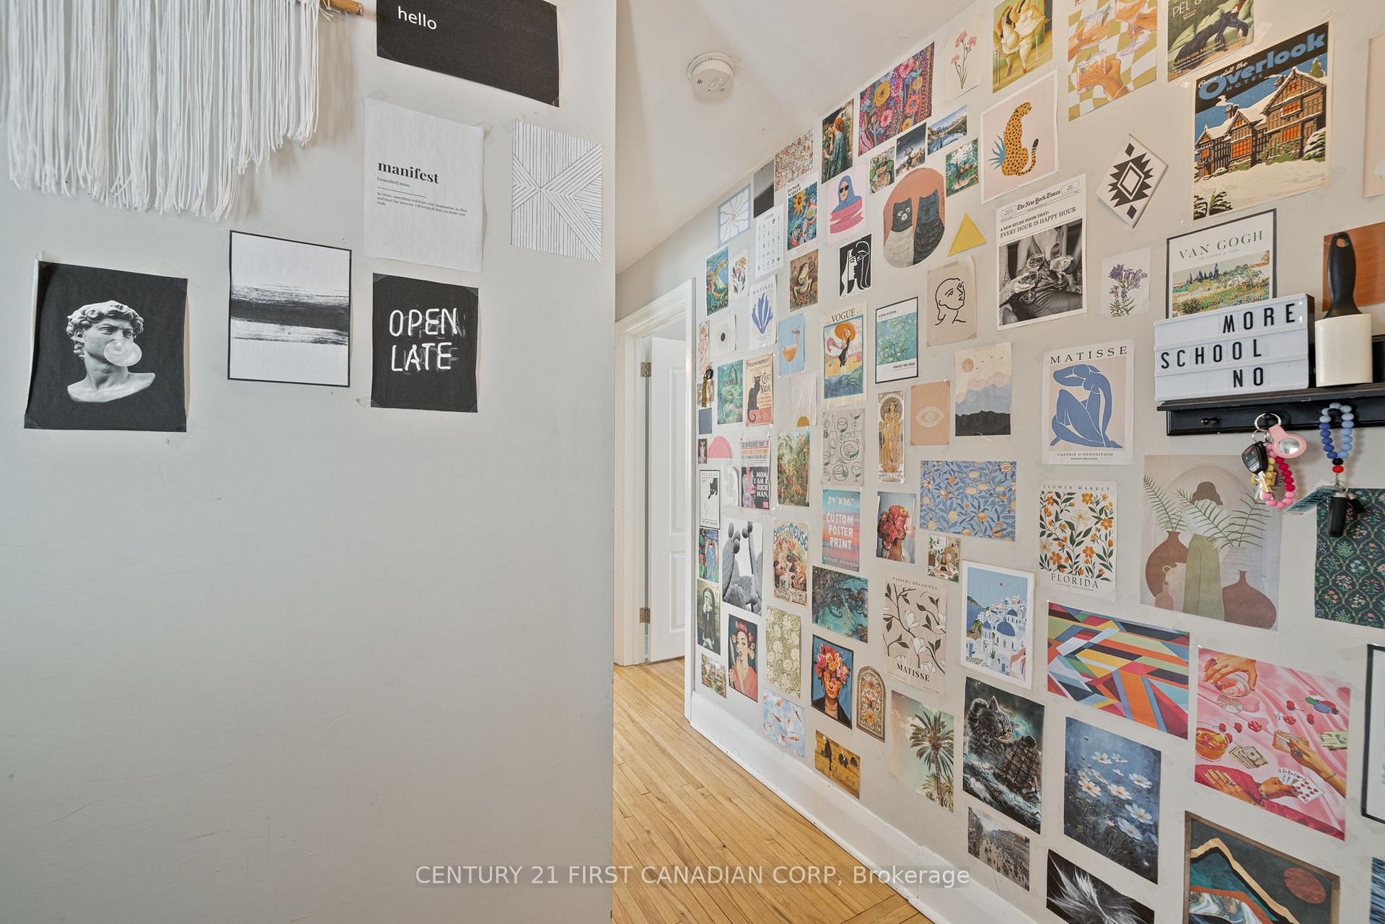
 See all 39 photos
Property history
Facts and features
- BasementFinished
- Age of home51–99 years
- Water, sewerMunicipal
- Lot shapeRectangular
- Separate entrance
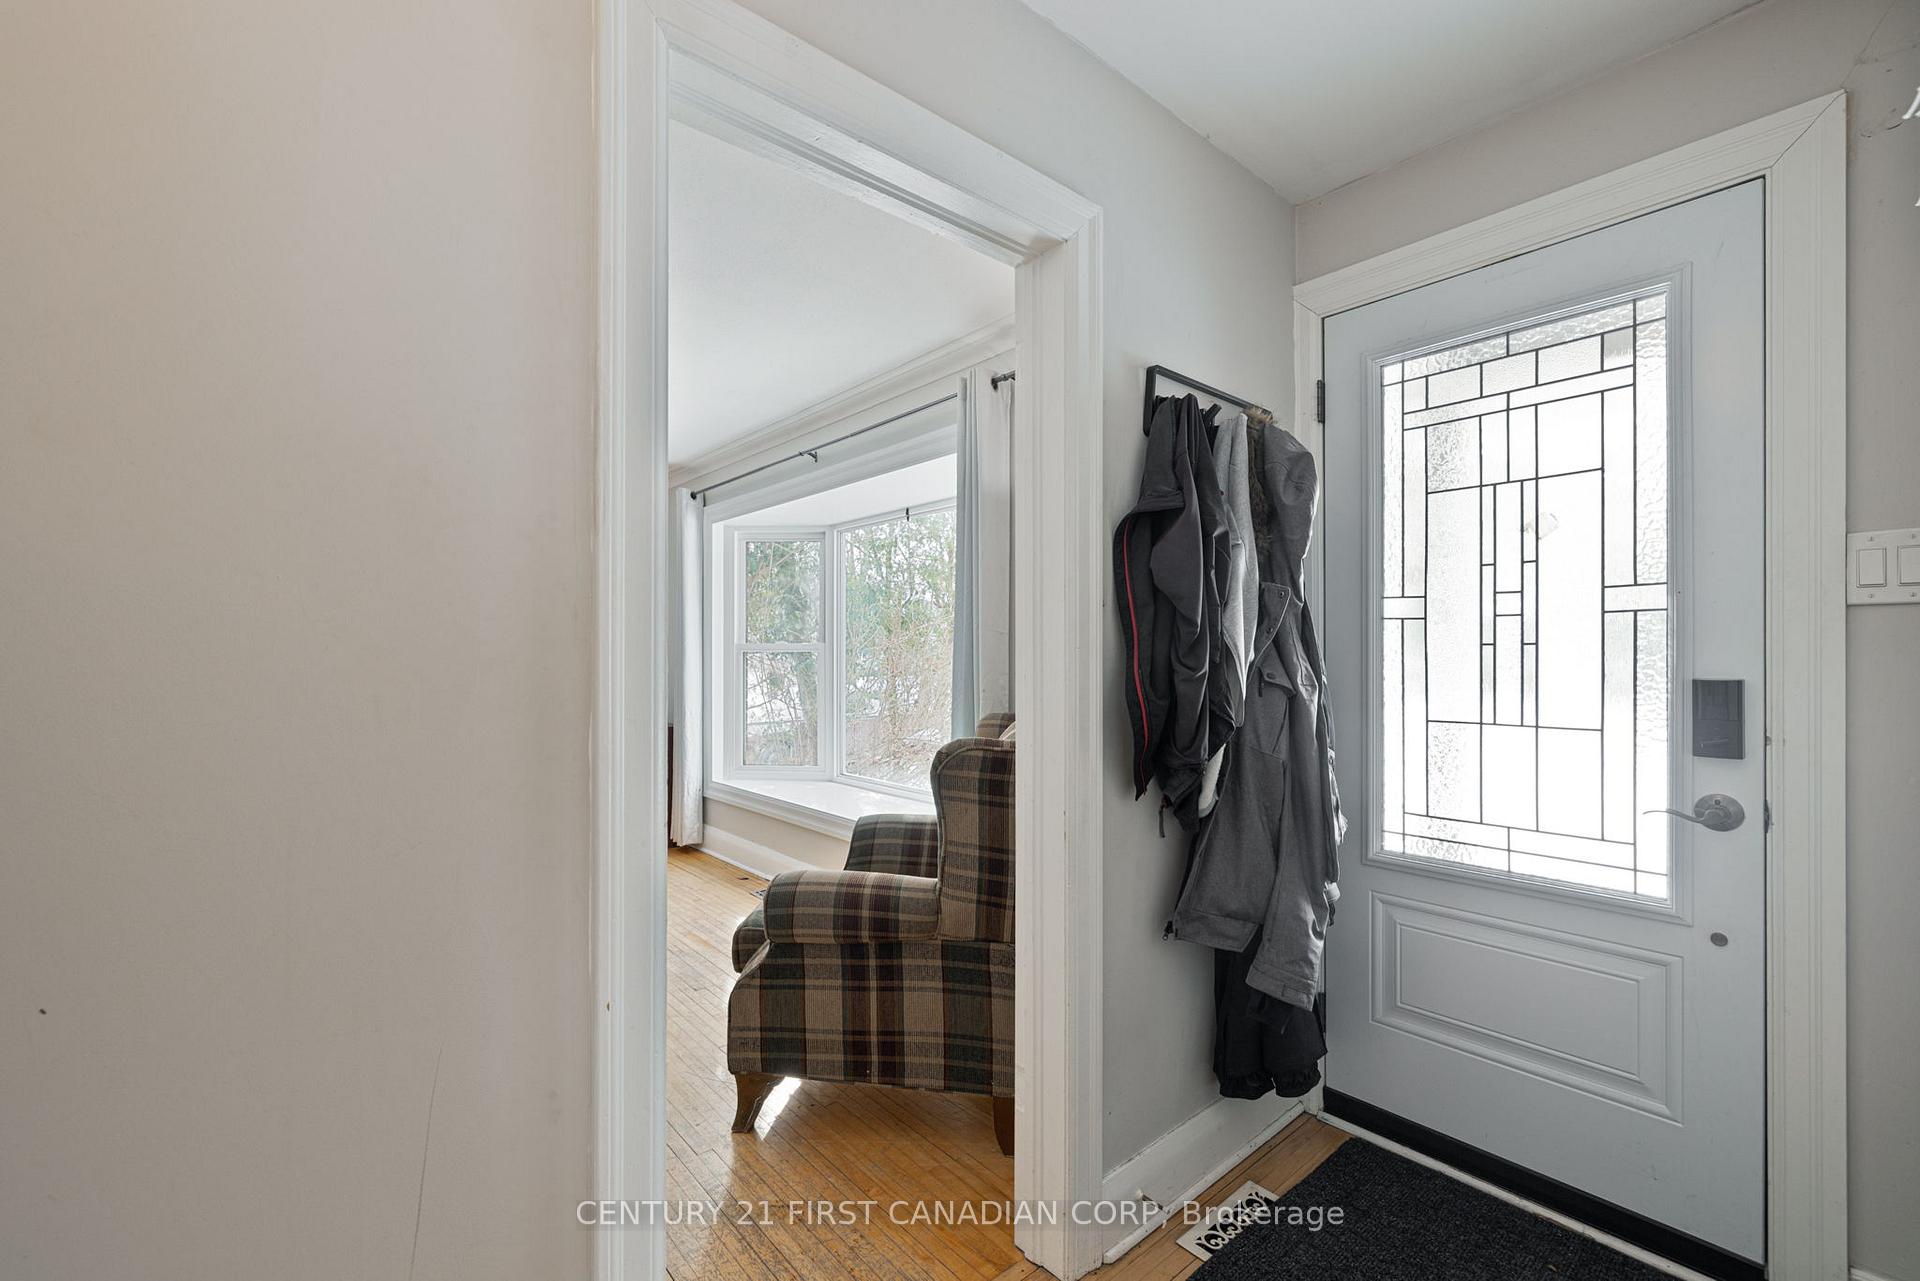
- Hardwood floors
The homeDetached, Bungalow, Age 51–99 years
- Type: Detached
- Style: Bungalow
- Age: 51–99 years
- Living space: 700–1,100 sq ft
- Basement: Finished, separate entrance
InsideHardwood, Lower level, Carpet free, in-law capability, primary bedroom - main floor
- Flooring: Hardwood
- Laundry: Lower level
- Features: Carpet free, in-law capability, primary bedroom - main floor
- Rooms above ground: 6
- Rooms in the basement: 5
- Bedrooms: 2 + 2 in the basement
- Bathrooms: 2
- Kitchens: 1
- Family room: Yes
Outside and lotBrick, vinyl siding, Shingles, Poured concrete
- Exterior: Brick, vinyl siding
- Roof: Shingles
- Foundation: Poured concrete
- Other structures: Garden shed
- Size: 50 × 132 ft
- Shape: Rectangular
- Zoning: R1-5
Parking3 Parking, Front yard parking
- Spaces: 3 Parking
- Driveway: Front yard parking
Heating, water and powerForced air, gas, Municipal water, Municipal sewer
- Heating: Forced air, gas
- Water: Municipal water
- Sewer: Municipal sewer
- Natural gas: Yes
- Hydro: Yes
Costs and taxesHST No HST, Rental items None
- HST: No HST
- Rental items: None
Included in the saleFridge, stove, dishwasher, washer & dryer, All tenant's items
- Included: Fridge, stove, dishwasher, washer & dryer
- Not included: All tenant's items
NearbyPublic transit, school
- Close to: Public transit, school
Listing detailsX12024507, Sold, Mar 17, 2025
- MLS® number: X12024507
- Status: Sold
- Listed on: Mar 17, 2025
- Days on market: 17
- Updated: Apr 3, 2025
- Possession: 2025-05-09 / Flexible
- Occupied by: Tenant
- Listing brokerage: CENTURY 21 FIRST CANADIAN CORP
About this home
74 Barker Street, London (East C), ON N5Y 1X7
Welcome to this charming, well-maintained 2+2 bedroom, 2 bathroom bungalow, perfectly situated on a spacious, mature lot. Ideal for first-time homebuyers or investors, this cozy home offers a blend of classic charm and modern updates. The inviting living and dining areas feature original hardwood floors that extend into the main floor bedrooms, with a large windows that floods the space with natural light. The updated kitchen boasts stainless steel appliances, including a gas stove, a generous pantry, and beautiful diamond-patterned tile, making it a perfect space for any home chef. Just off the kitchen, you'll find a concrete patio area ideal for outdoor entertaining, overlooking the spacious backyard. With parking for three cars and two sheds for extra storage, convenience and space are plentiful. The finished basement provides additional living and storage space, including a large utility room with laundry, and a separate entrance offers the potential for a granny suite or rental unit. The property is currently leased to long-term tenants at $2,435/month plus utilities, the tenants are happy to stay, providing immediate cash flow for investors. Recent updates include a new furnace (2024), main floor windows and steel doors, and new flooring in the basement living room. The roof shingles are being replaced in the last week of March, and attic insulation will be updated in early April. An egress window for the rec room is on order and will be replaced beginning in May. Located just minutes from Western University, Fanshawe College, downtown, and shopping, this home offers exceptional accessibility. With potential for multiple Accessory Dwelling Units (ADUs), this is a fantastic investment opportunity in a highly sought-after area. Don't miss your chance to own this turnkey property with great income potential!
Ask about this home
A HOMEH agent will answer your questions about this home.
Around this home
Daily convenience, out of 100, from the distances below
Schools nearby
School rating, out of 10.
Helpful calculators
Your HOMEH agent

"I would see it this week."