

9 Paisley Street
9 Paisley Street
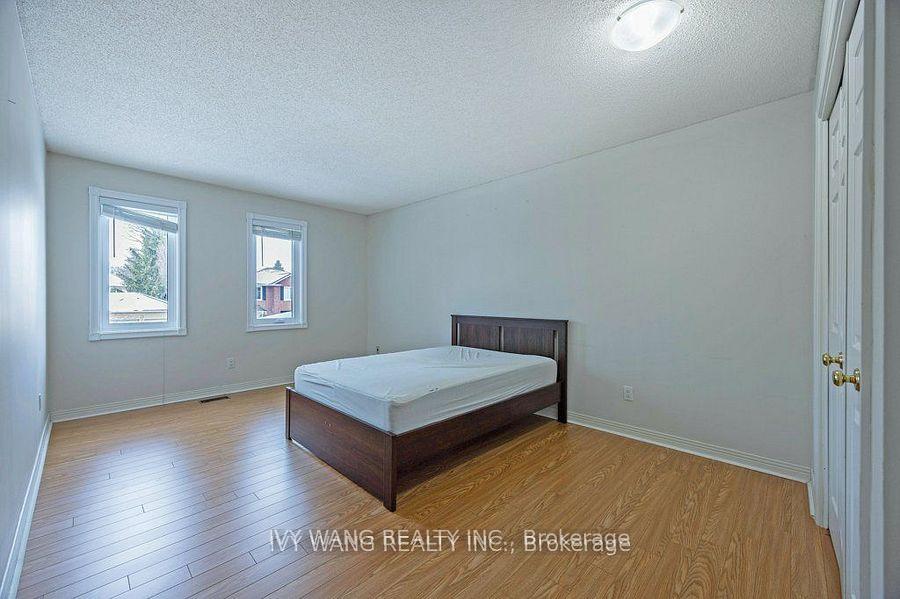 See all 13 photos
Property history
Facts and features
- BasementFull
- Water, sewerMunicipal
- Lot shapeRectangular
- HeatingForced air
- Fireplace
- Central air
The homeDetached, 2-storey, 3,500–5,000 sq ft
- Type: Detached
- Style: 2-storey
- Living space: 3,500–5,000 sq ft
- Basement: Full
InsideFireplace Yes, wood, Main level, Auto garage door remote, countertop range, other, sump pump, water heater owned, water meter
- Fireplace: Yes, wood
- Laundry: Main level
- Features: Auto garage door remote, countertop range, other, sump pump, water heater owned, water meter
- Rooms above ground: 13
- Rooms in the basement: 0
- Bedrooms: 3
- Bathrooms: 3
- Kitchens: 1
- Family room: Yes
Outside and lotAluminum siding, brick, Asphalt shingle, Poured concrete
- Exterior: Aluminum siding, brick
- Roof: Asphalt shingle
- Foundation: Poured concrete
- Size: 60 × 108.27 ft
- Shape: Rectangular
- Zoning: SFR
Parking2 Garage, Attached
- Spaces: 2 Garage
- Garage: Attached
Heating, water and powerForced air, gas, Central air, Municipal water
- Heating: Forced air, gas
- Cooling: Central air
- Water: Municipal water
- Sewer: Municipal sewer
Costs and taxesTaxes $9,643 a year, HST included in the price
- Taxes, 2025: $9,643 a year
- HST: HST included in the price
Included in the saleWasher, dryer, stove, dishwasher, fridge (as is), all current window coverings, Not included None
- Included: Washer, dryer, stove, dishwasher, fridge (as is), all current window coverings
- Not included: None
Listing detailsX12185043, Sold, May 30, 2025
- MLS® number: X12185043
- Status: Sold
- Listed on: May 30, 2025
- Days on market: 9
- Updated: Jun 8, 2025
- Possession: Immediate
- Occupied by: Vacant
- Listing brokerage: IVY WANG REALTY INC.
About this home
9 Paisley Street, London (North G), ON N5X 3J5
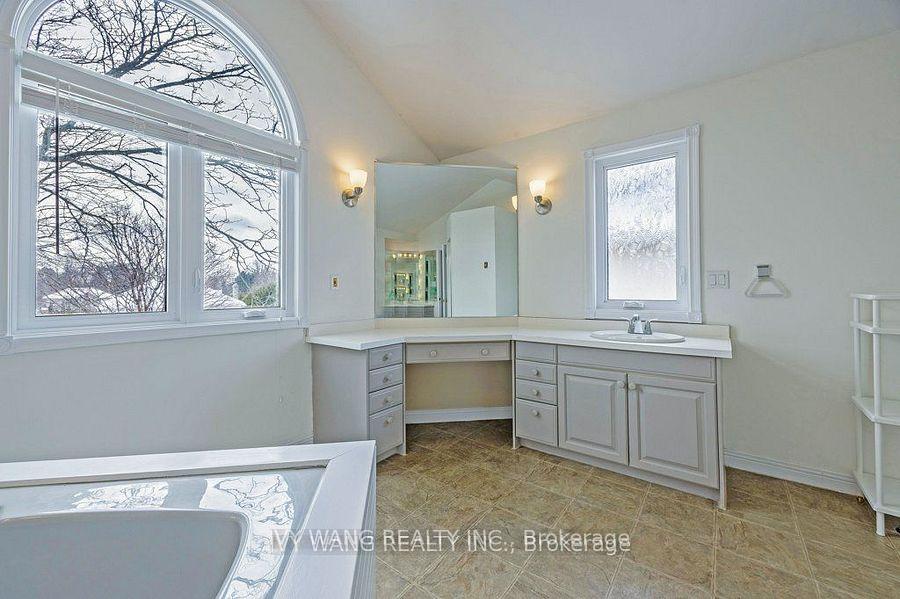
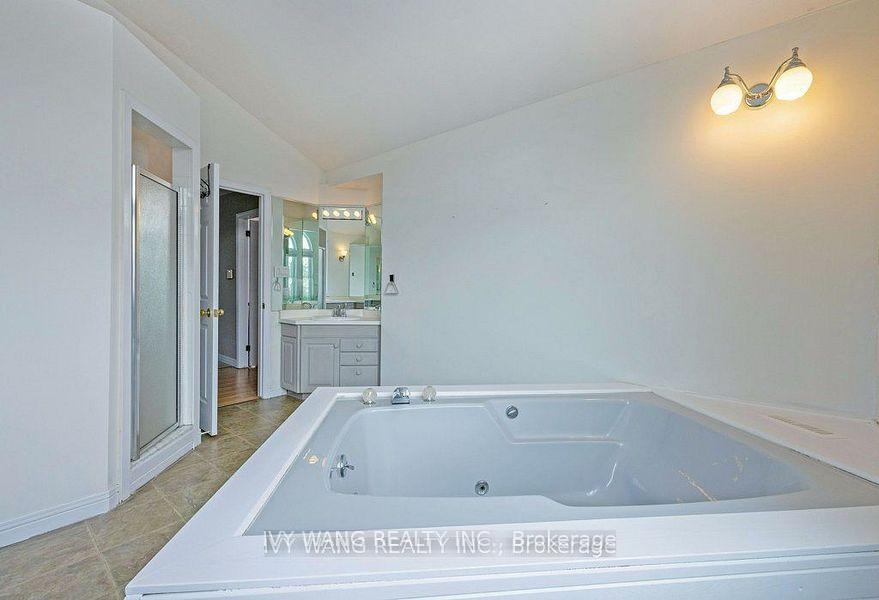
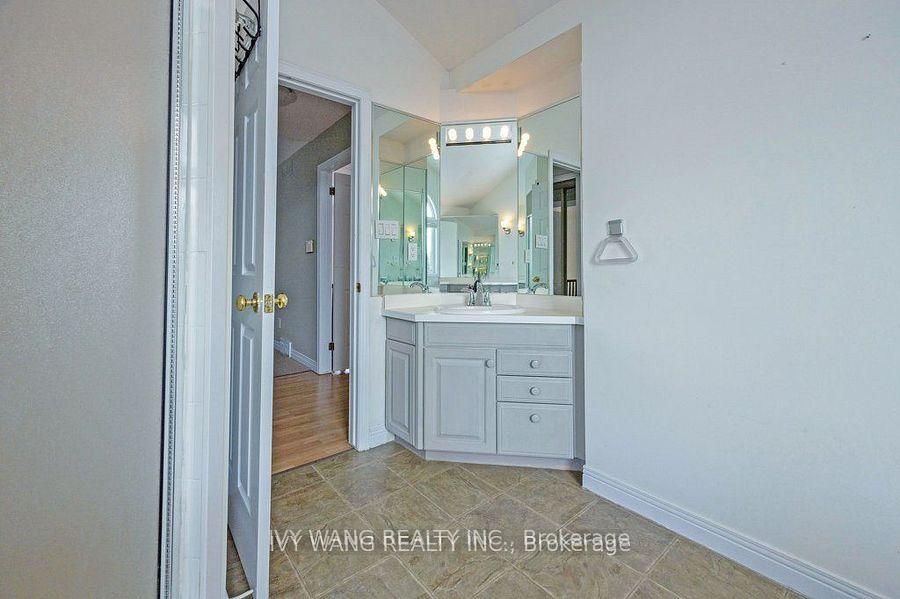
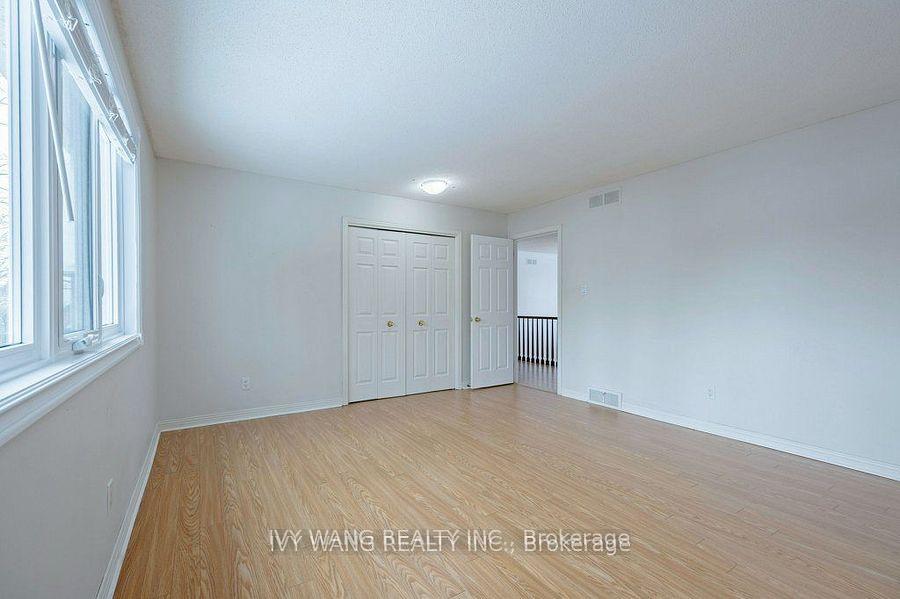
Welcome to this spacious and bright family home located in the popular Masonville area with top schools. It is equipped with new roof, part of windows, doors, A/C, furnace and owned water heater. This 3 bedroom, 2.5 bath home with 3,673 sq ft above ground plus 1888 sq ft unfinished basement features large 2-storey foyer leading to the well appointed formal living and dining room with plenty of natural light. The bright kitchen features stainless steel appliances, large stone countertop,, large windows and sky lights. Family room with wood burning fireplace overlooks the gracious big sun-room with wall of windows with breathtaking view of south facing private backyard with 2 large wood decks. The master bedroom features vaulted ceilings, walk-in closet and oversized 5 pc master ensuite. Two other spacious bedrooms share the main bath featuring double sinks and tiled shower. This home has been well maintained and close to all amenities.
Ask about this home
A HOMEH agent will answer your questions about this home.
Around this home
Daily convenience, out of 100, from the distances below
Schools nearby
School rating, out of 10.
Helpful calculators
Your HOMEH agent

"I would see it this week."