

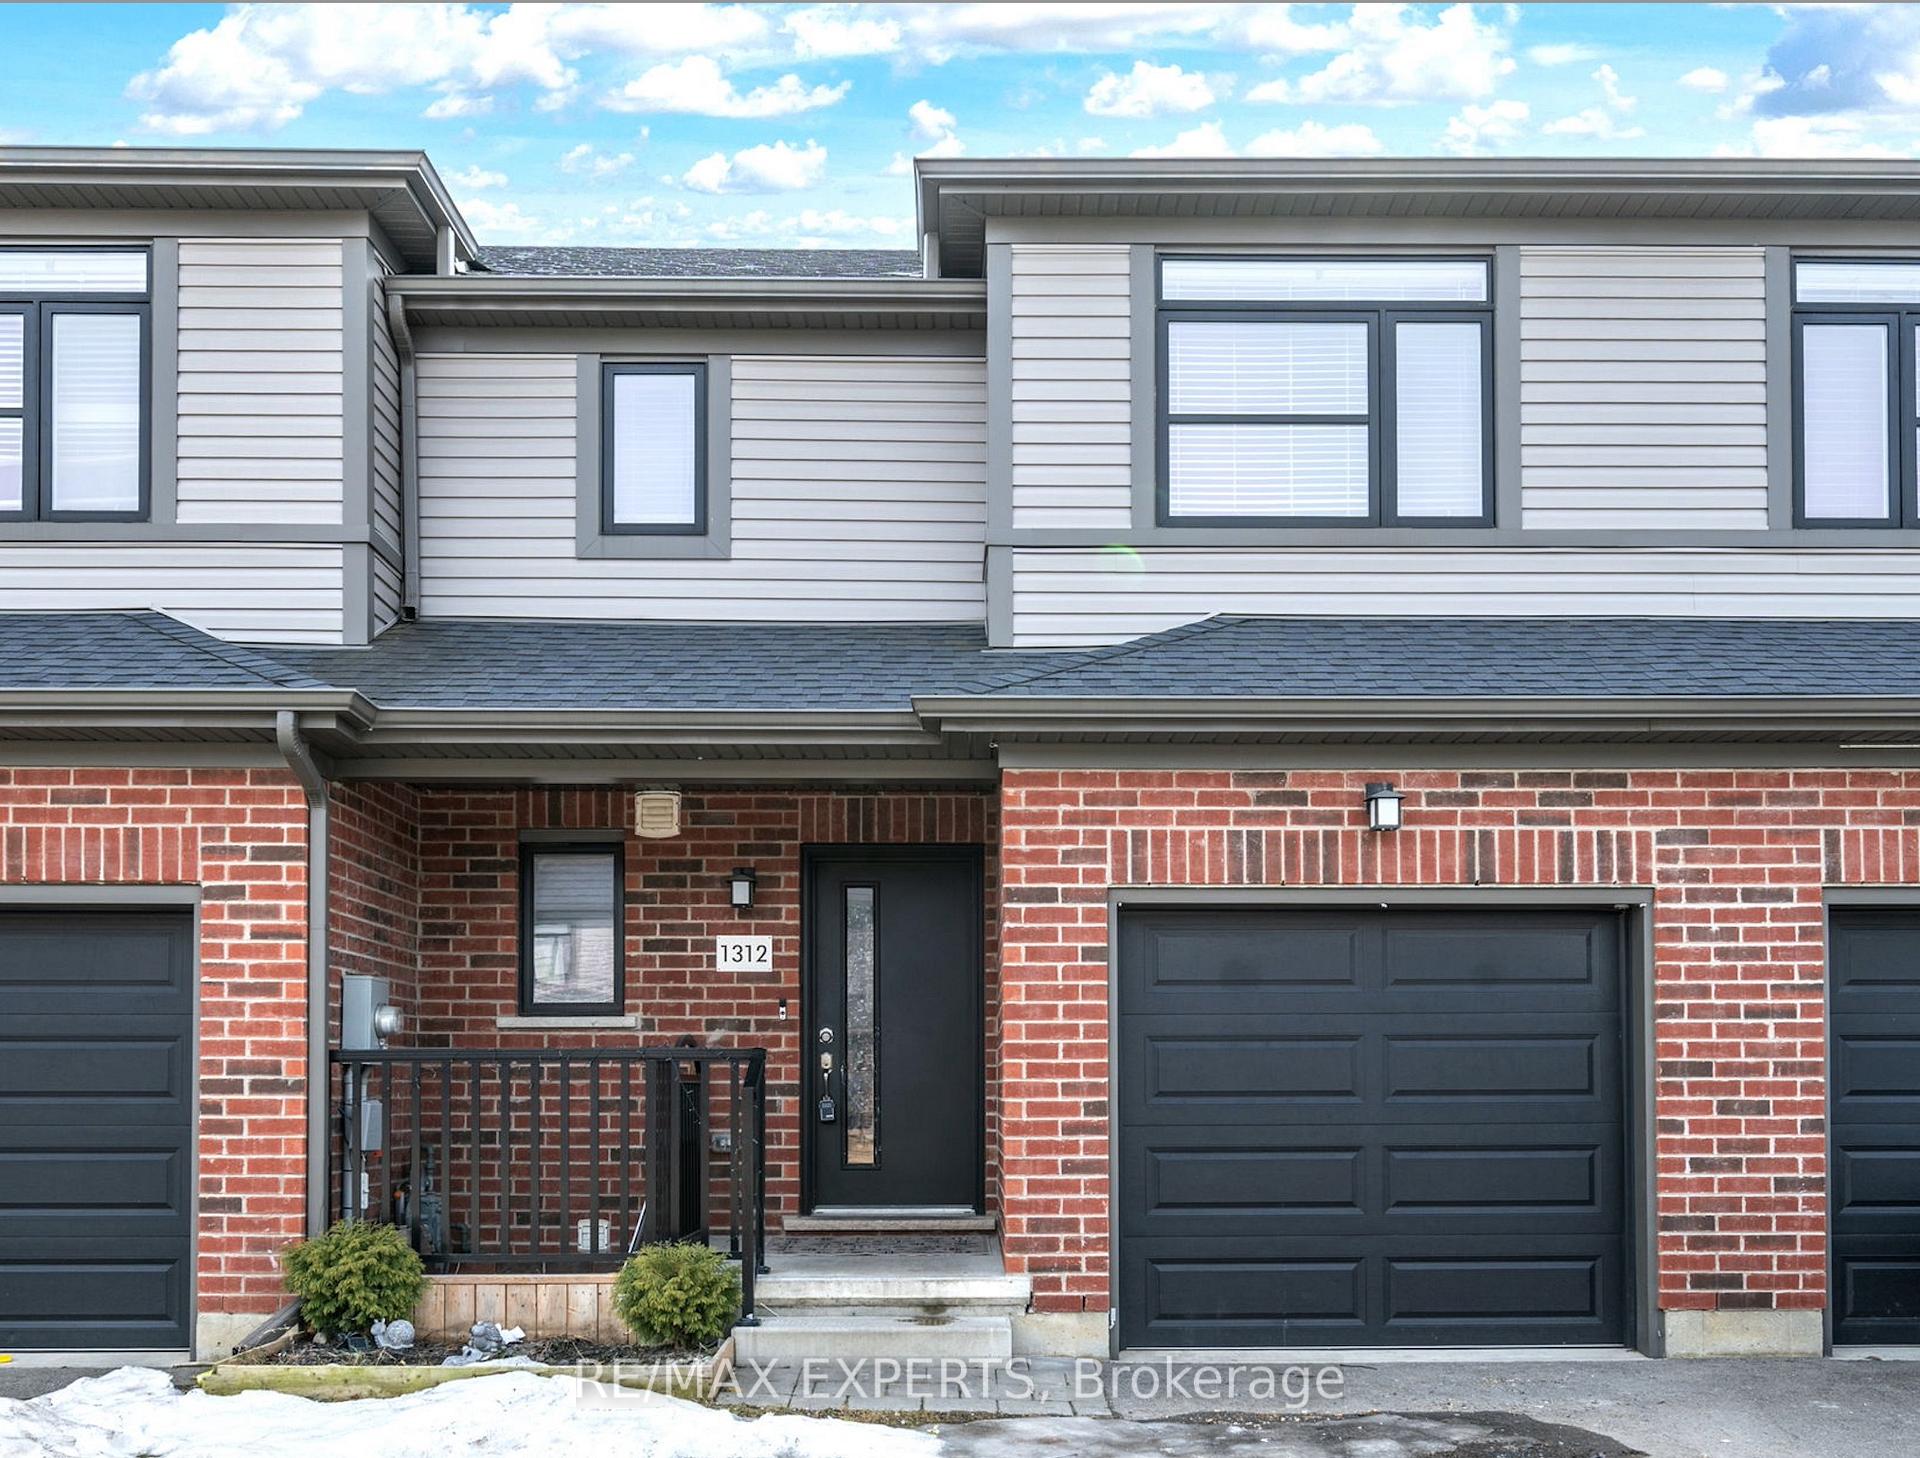
1312 Michael Circle
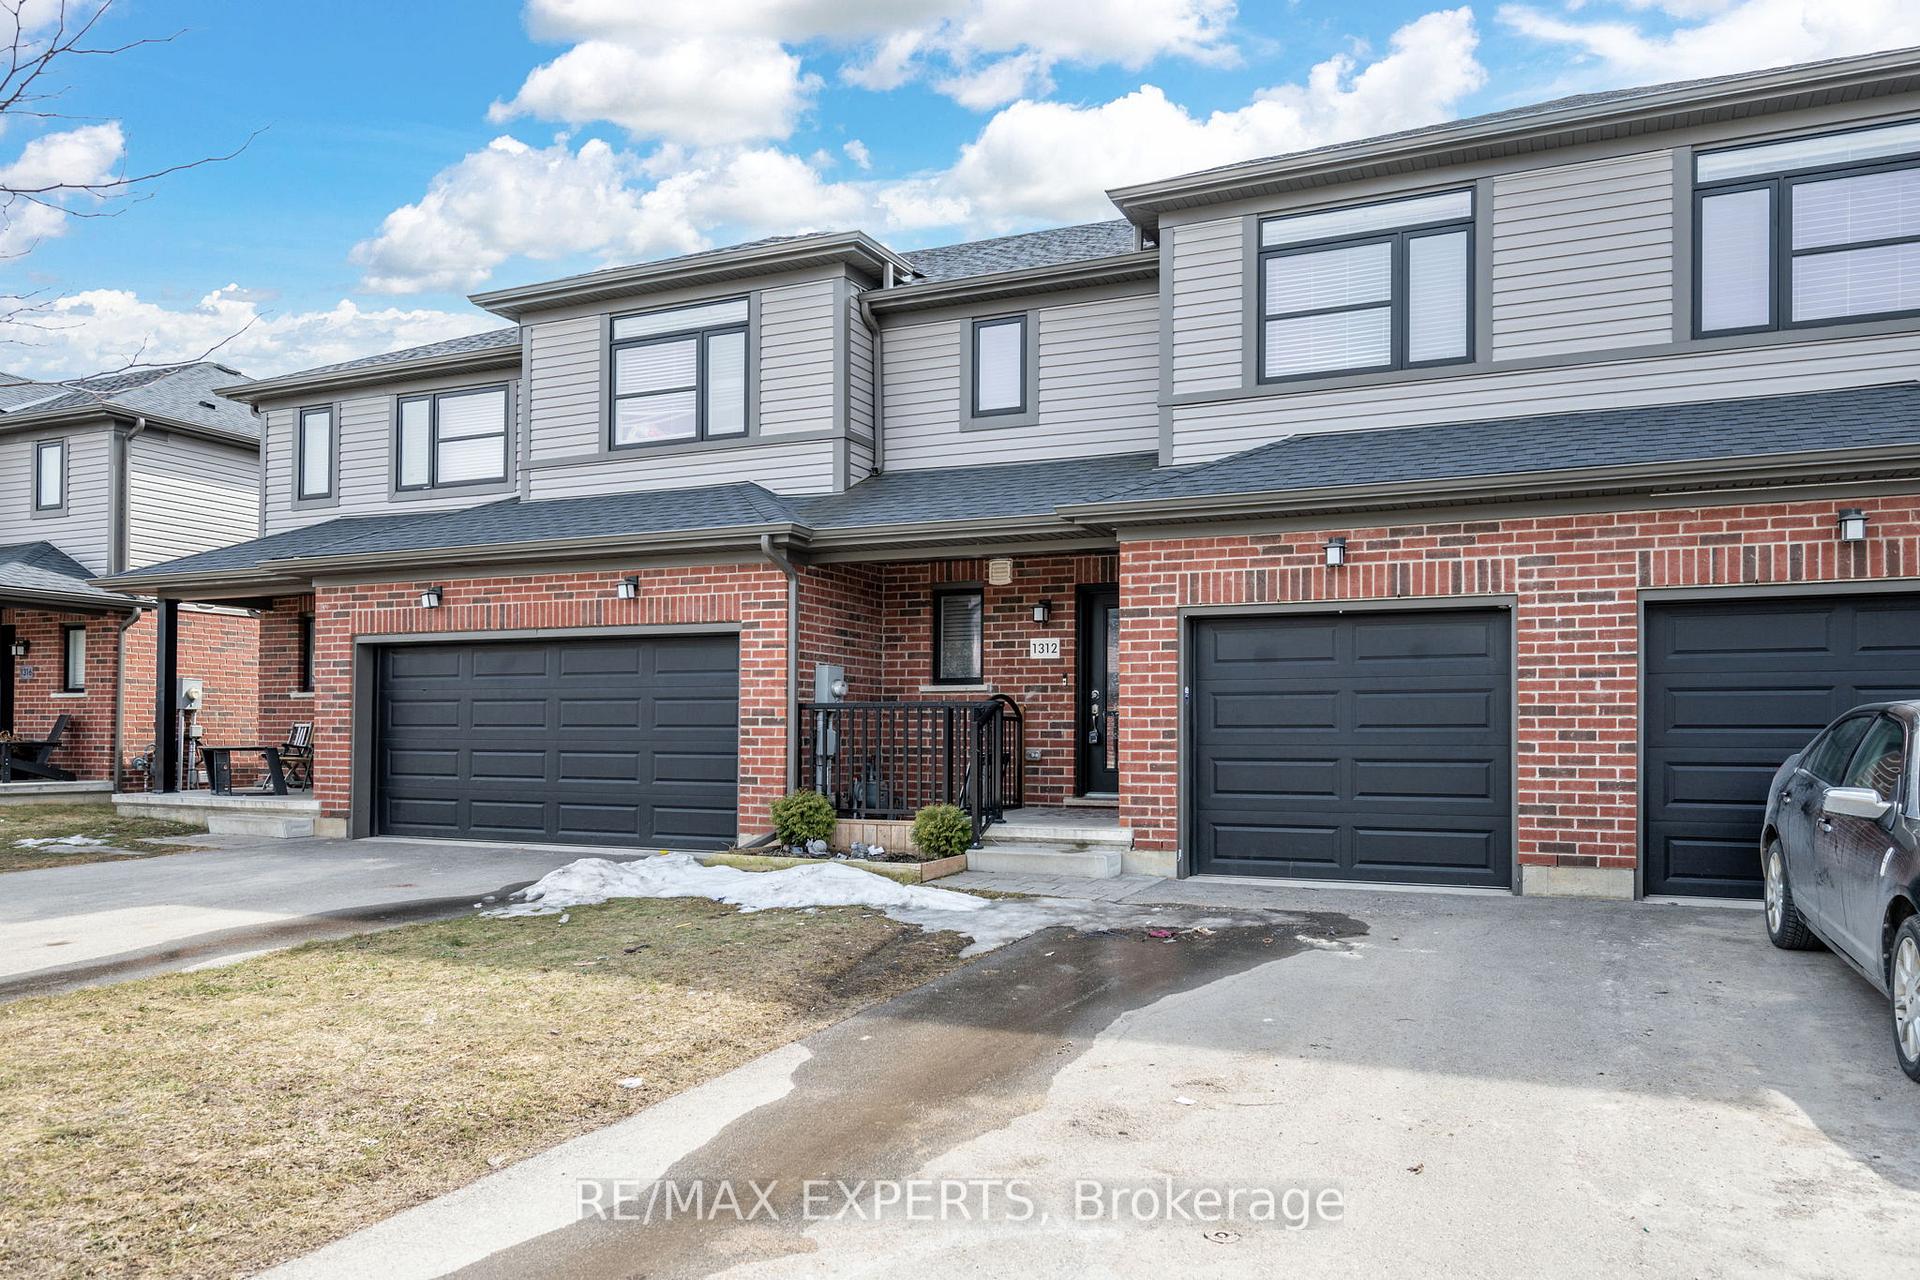
1312 Michael Circle
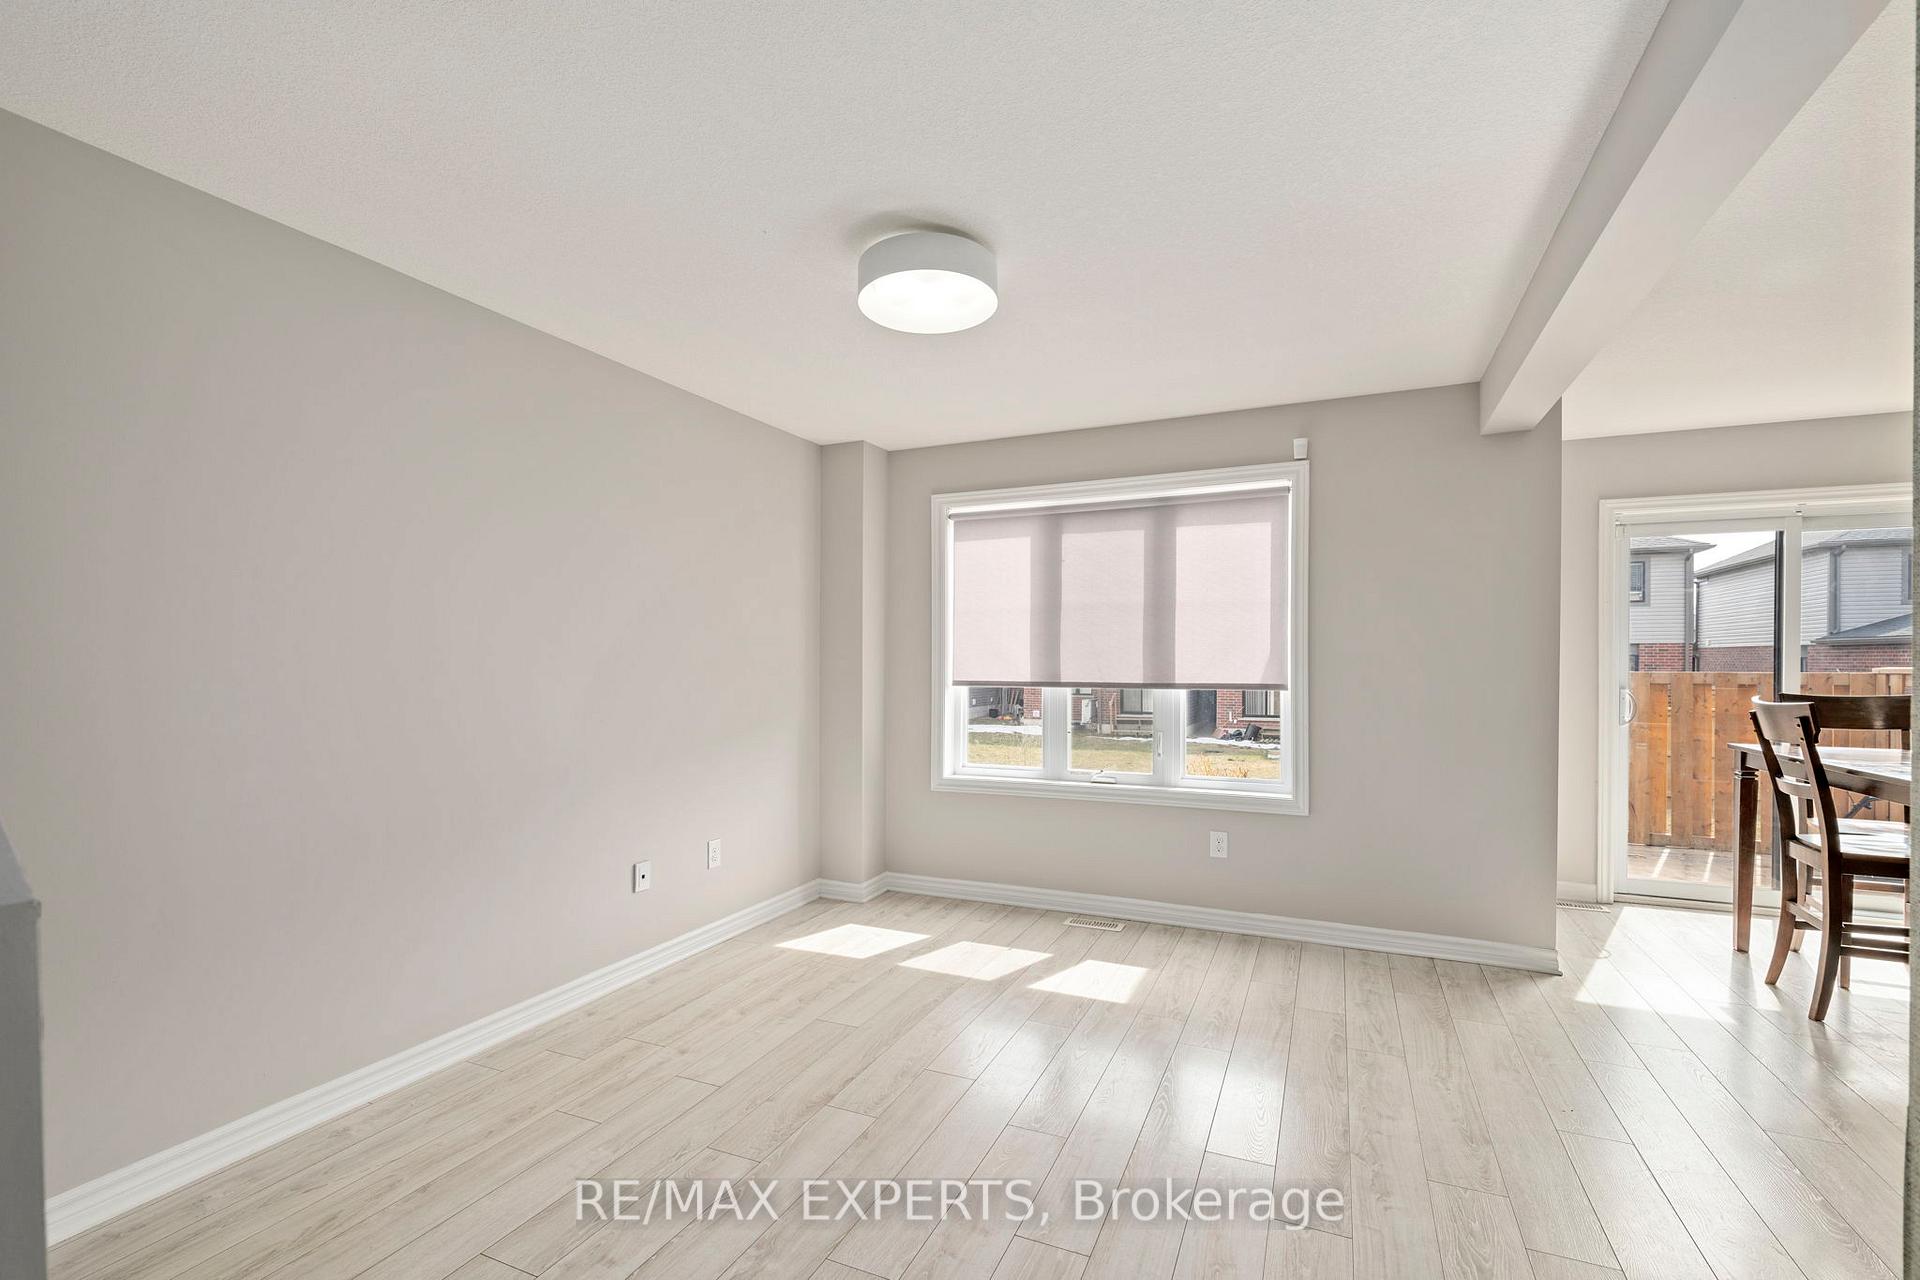 See all 20 photos
Property history
Facts and features
- BasementUnfinished
- Age of home6–15 years
- Water, sewerMunicipal
- HeatingForced air
- Central air
The homeFreehold Townhouse, 2-storey, Age 6–15 years
- Type: Freehold Townhouse
- Style: 2-storey
- Age: 6–15 years
- Living space: 1,100–1,500 sq ft
- Basement: Full, unfinished
InsideBroadloom, Auto garage door remote, water heater, Rooms above ground 7
- Flooring: Broadloom
- Features: Auto garage door remote, water heater
- Rooms above ground: 7
- Bedrooms: 3
- Bathrooms: 3
- Kitchens: 1
Outside and lotBrick, vinyl siding, Asphalt shingle, Poured concrete
- Exterior: Brick, vinyl siding
- Roof: Asphalt shingle
- Foundation: Poured concrete
- Features: Deck, porch
- Size: 22.06 × 99.74 ft
Parking1 Garage, Built-in, Private
- Spaces: 1 Garage
- Garage: Built-in
- Driveway: Private
Heating, water and powerForced air, gas, Central air, Municipal water
- Heating: Forced air, gas
- Cooling: Central air
- Water: Municipal water
- Sewer: Municipal sewer
Costs and taxesTaxes $2,973 a year, HST included in the price, Hot water tank
- Taxes, 2024: $2,973 a year
- HST: HST included in the price
- Rental items: Hot water tank
- Under contract: Hot water heater
Included in the saleAll existing light fixtures, existing window coverings, ss fridge, ss stove, otr microwave, b/i ss dishwasher, washer & dryer, garage door opener.
- Included: All existing light fixtures, existing window coverings, ss fridge, ss stove, otr microwave, b/i ss dishwasher, washer & dryer, garage door opener.
NearbyPublic transit, rec./commun.centre, school
- Close to: Public transit, rec./commun.centre, school
Listing detailsX12023426, Sold, Mar 17, 2025
- MLS® number: X12023426
- Status: Sold
- Listed on: Mar 17, 2025
- Days on market: 16
- Updated: Apr 2, 2025
- Possession: 2025-05-01 / Flexible
- Occupied by: Partial
- Listing brokerage: RE/MAX EXPERTS
About this home
1312 Michael Circle, London (East D), ON N5V 0B8
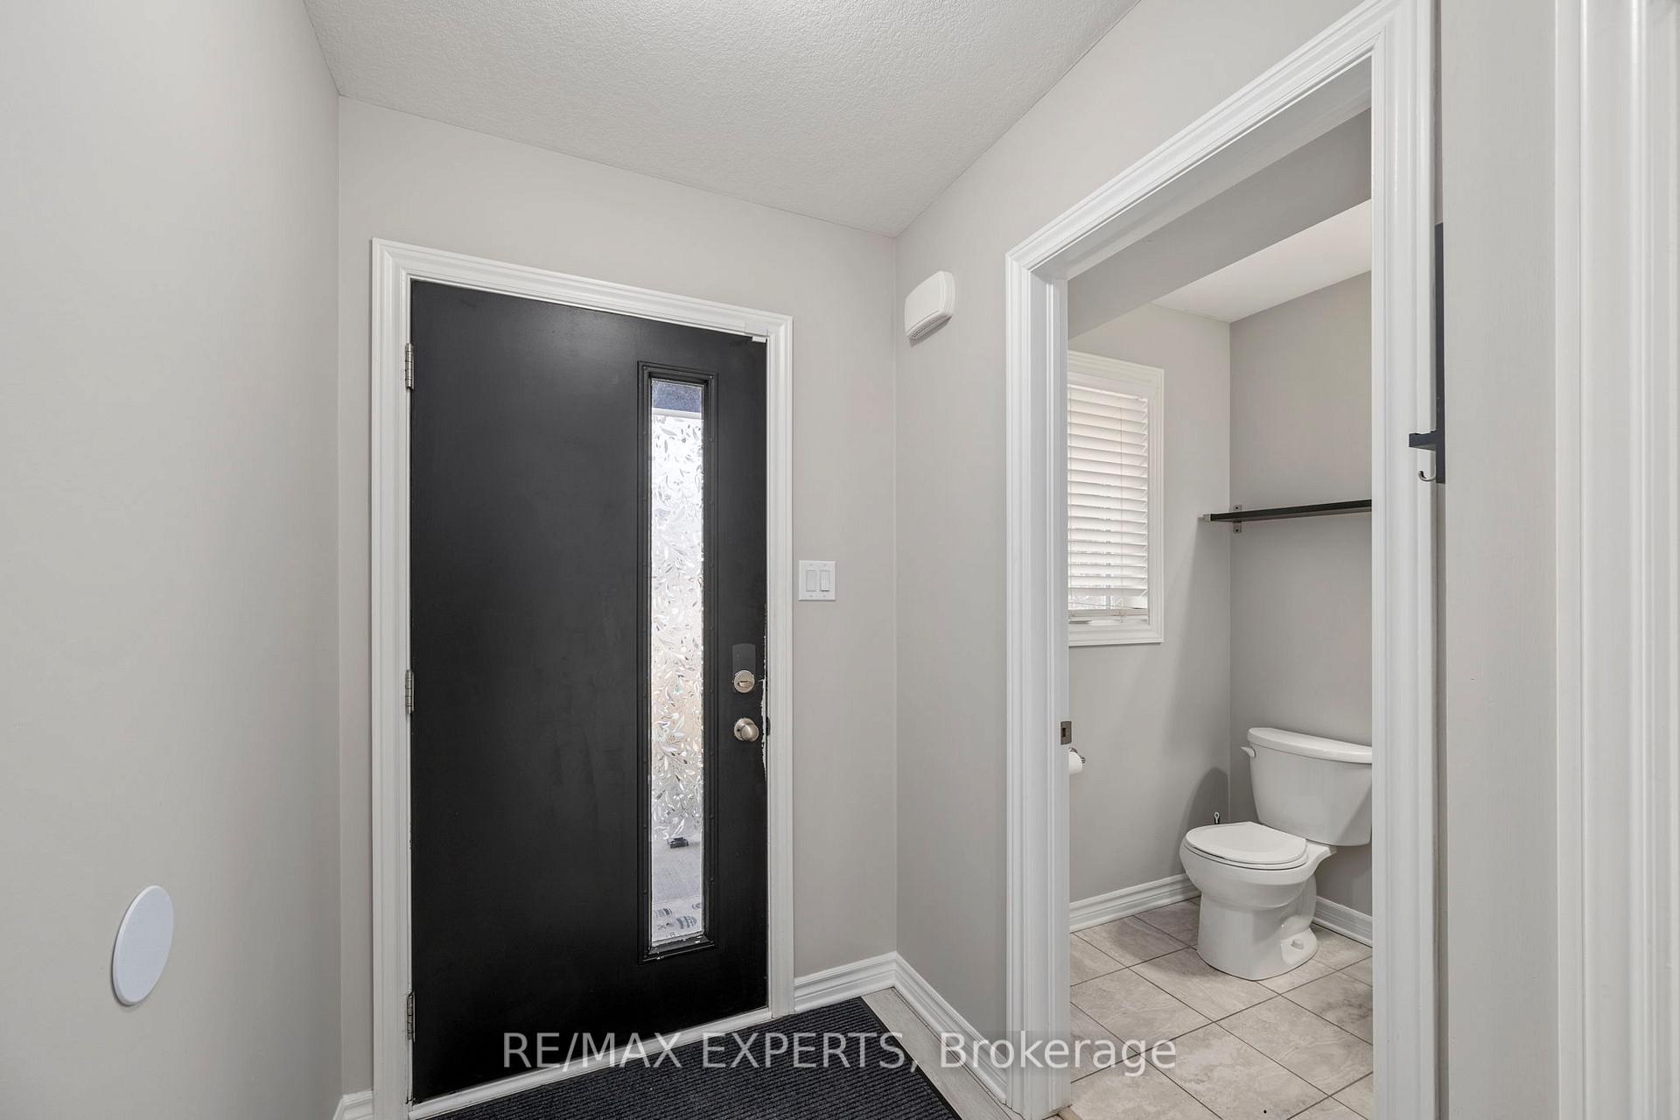
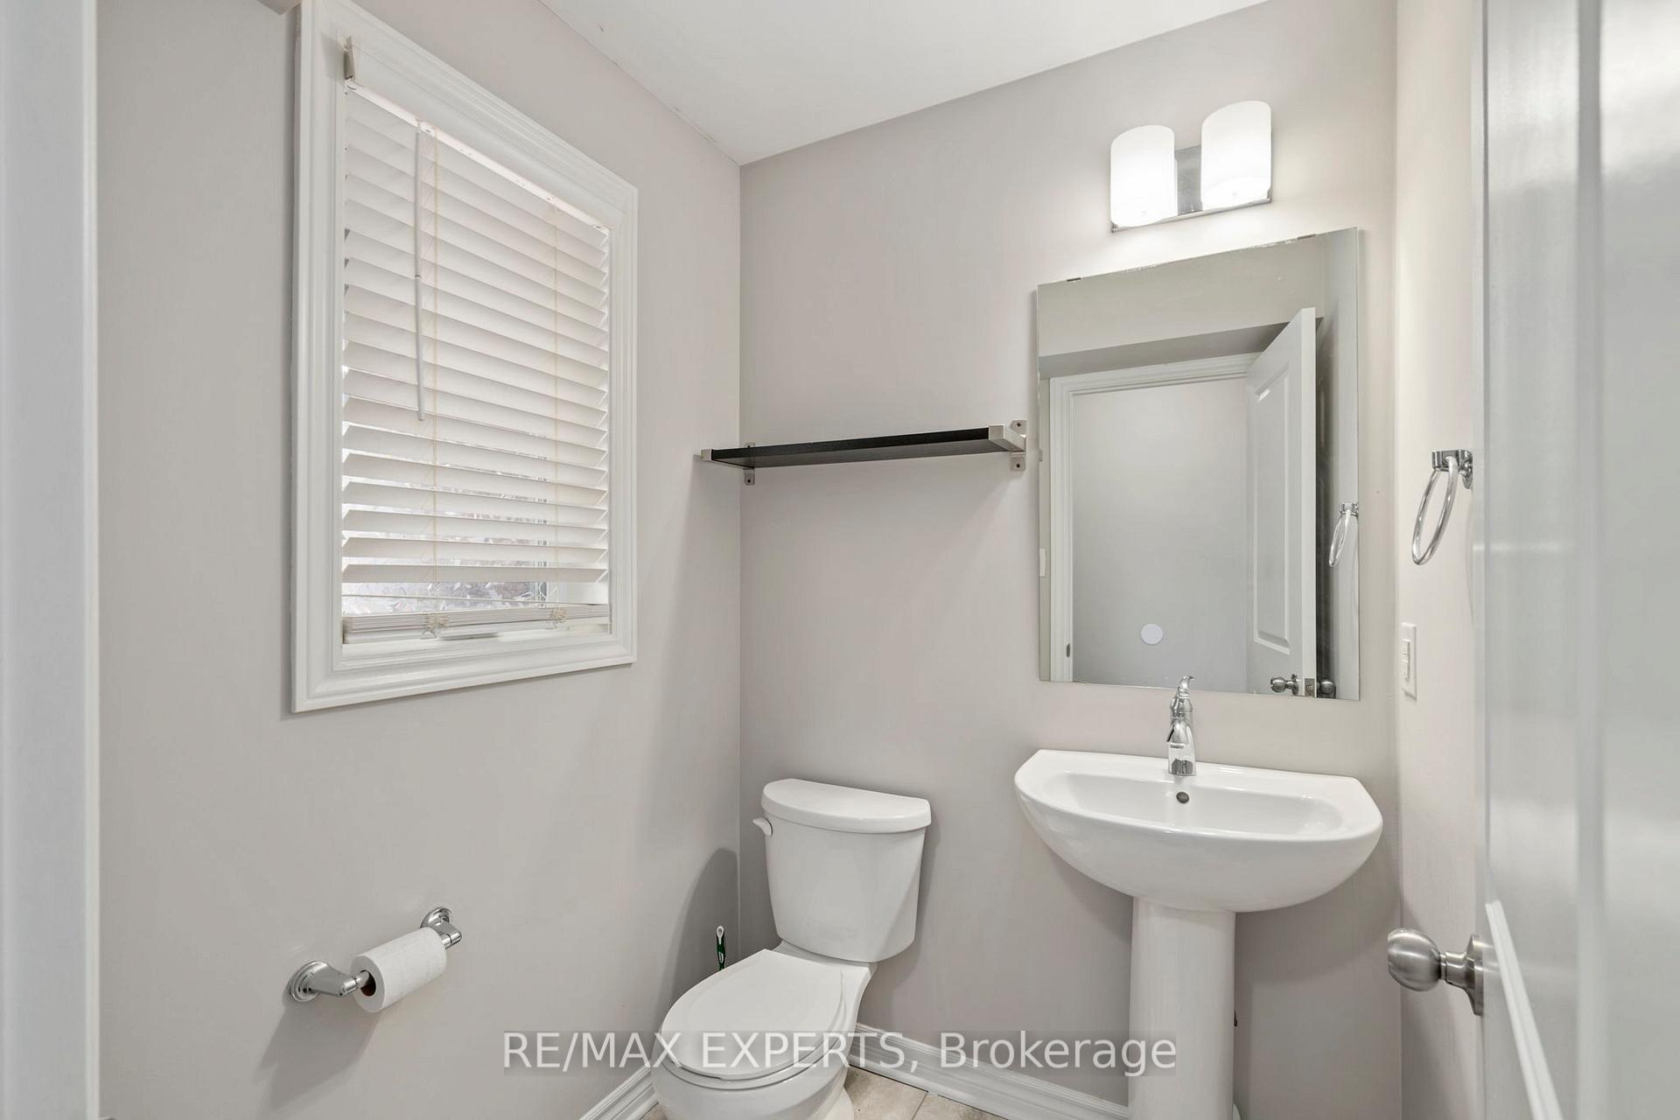
Bright and stylish home in a fantastic family-friendly neighbourhood. Just painted in a beautiful neutral colour, this home feels fresh, inviting, and ready for you to move in. The open-concept main floor is filled with natural light and features sleek laminate flooring. The modern kitchen comes with quartz countertops, stainless steel appliances, and a breakfast area. Patio door walk-out to a wooden deck and backyard. Convenient direct access from the garage to both the house and backyard. Upstairs, the spacious primary bedroom offers a walk-in closet and a private ensuite. There are two more great sized bedrooms and another full bathroom on the second floor. Located in the heart of Huron Heights, this home is close to schools, parks, grocery stores, coffee shops, and a recreation centre. Fanshawe College and beautiful conservation areas are just minutes away. A fantastic place to call home!
Ask about this home
A HOMEH agent will answer your questions about this home.
Around this home
Daily convenience, out of 100, from the distances below
Schools nearby
School rating, out of 10.
Helpful calculators
Your HOMEH agent

"I would see it this week."