

1096 Eagletrace Drive
1096 Eagletrace Drive
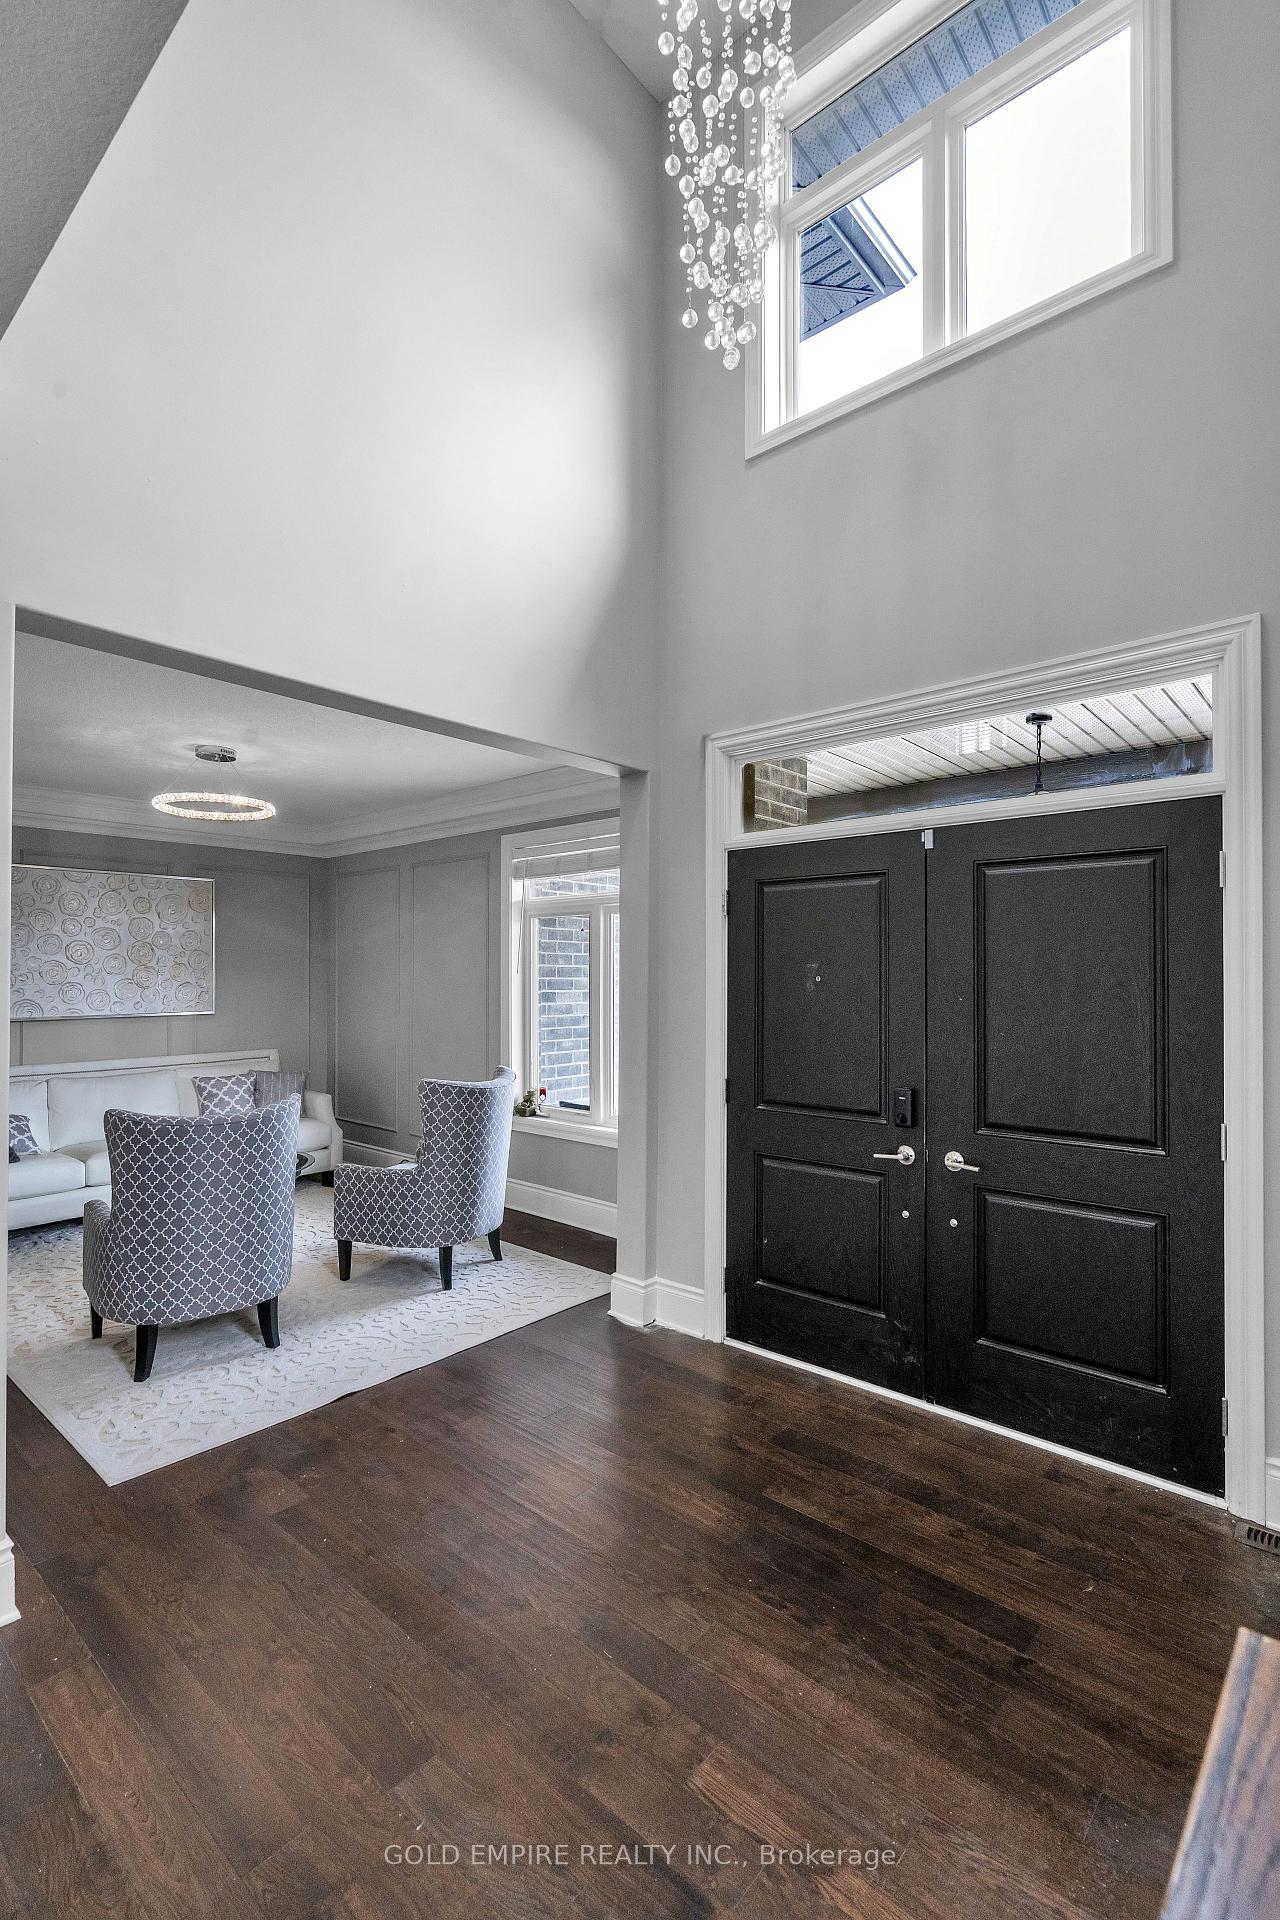 See all 49 photos
Property history
- $1,195,000TerminatedList: 2025-05-24|End: 2025-06-07|14 daysX12171130
- $1,239,000TerminatedList: 2025-03-20|End: 2025-05-23|64 daysX12032113
Facts and features
- BasementPart finished
- Price per sq ft~$368
- Water, sewerMunicipal
- Lot shapeIrregular
- Fireplace
- Central air
The homeDetached, 2-storey, 3,000–3,500 sq ft
- Type: Detached
- Style: 2-storey
- Living space: 3,000–3,500 sq ft
- Basement: Partially finished
- Waterfront: None
InsideFireplace Yes, living room, natural gas, electric, Carpet free, Main level
- Fireplace: Yes, living room, natural gas, electric
- Flooring: Carpet free
- Laundry: Main level
- Features: Ventilation system, auto garage door remote
- Security: Smoke detector, other
- Rooms above ground: 14
- Bedrooms: 4 + 1 in the basement
- Bathrooms: 3
- Kitchens: 1
- Family room: Yes
Outside and lotBrick, other, Shingles, Poured concrete
- Exterior: Brick, other
- Roof: Shingles
- Foundation: Poured concrete
- Features: Lawn sprinkler system, porch, landscaped
- Other structures: Fence - full
- Size: 56.82 × 107 ft
- Shape: Irregular
- Zoning: R1-4
Parking2 Garage, Attached
- Spaces: 2 Garage
- Garage: Attached
Heating, water and powerForced air, gas, Central air, Municipal water
- Heating: Forced air, gas
- Cooling: Central air
- Water: Municipal water
- Sewer: Municipal sewer
Costs and taxesTaxes $7,787 a year, HST included in the price, Rental water heater
- Taxes, 2025: $7,787 a year
- HST: HST included in the price
- Rental items: Rental water heater
Included in the saleDishwasher, microwave, refrigerator, stove, washer,dryer,t.v and electric fireplace in master bedroom
- Included: Dishwasher, microwave, refrigerator, stove, washer,dryer,t.v and electric fireplace in master bedroom
NearbySchool, rec./commun.centre, public transit, park, library, fenced yard
- Close to: School, rec./commun.centre, public transit, park, library, fenced yard
Listing detailsX12171130, Terminated, May 24, 2025
- MLS® number: X12171130
- Status: Terminated
- Listed on: May 24, 2025
- Days on market: 14
- Updated: Jun 7, 2025
- Possession: 2025-06-30 / Flexible
- Occupied by: Owner
- Listing brokerage: GOLD EMPIRE REALTY INC.
About this home
1096 Eagletrace Drive, London (North S), ON N6G 0S4
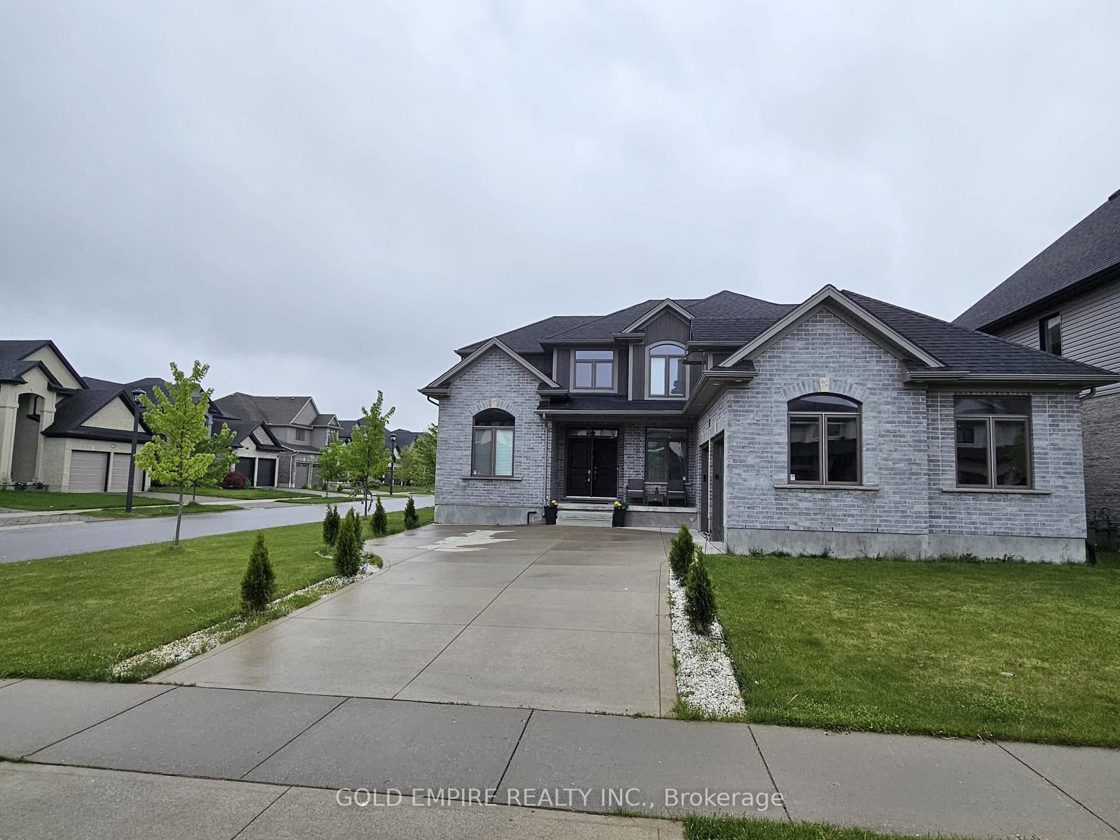
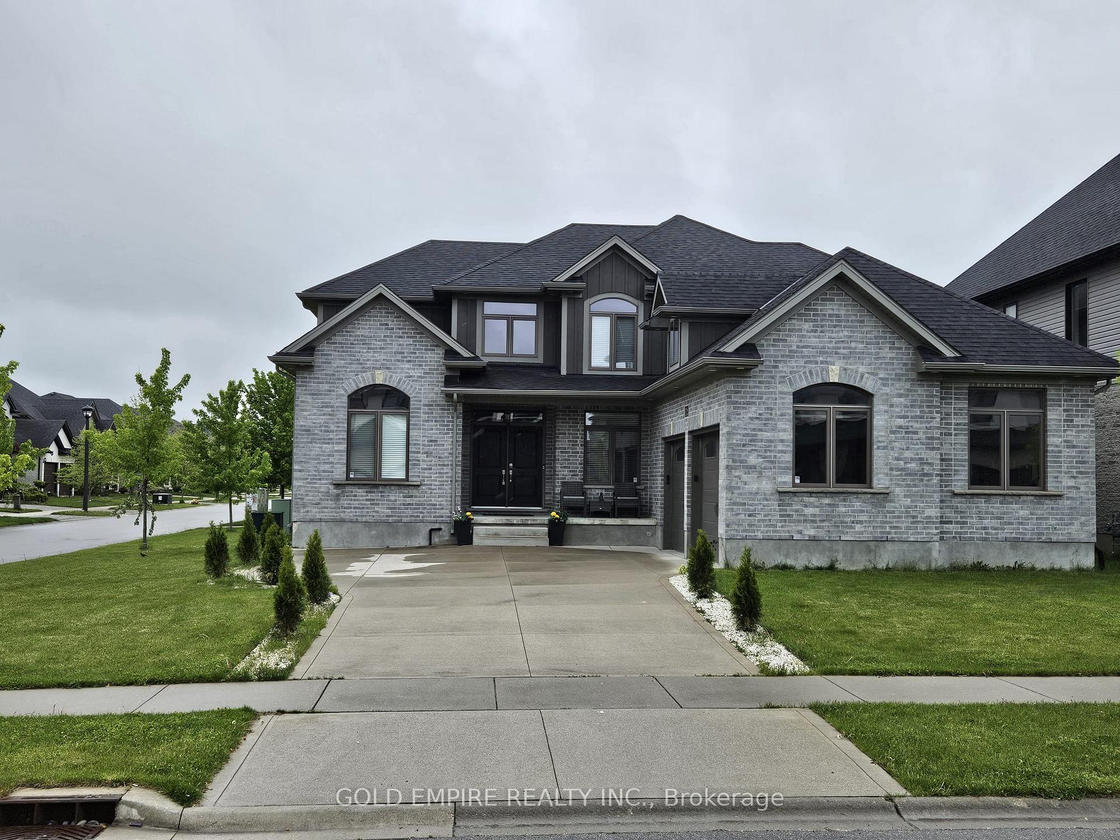
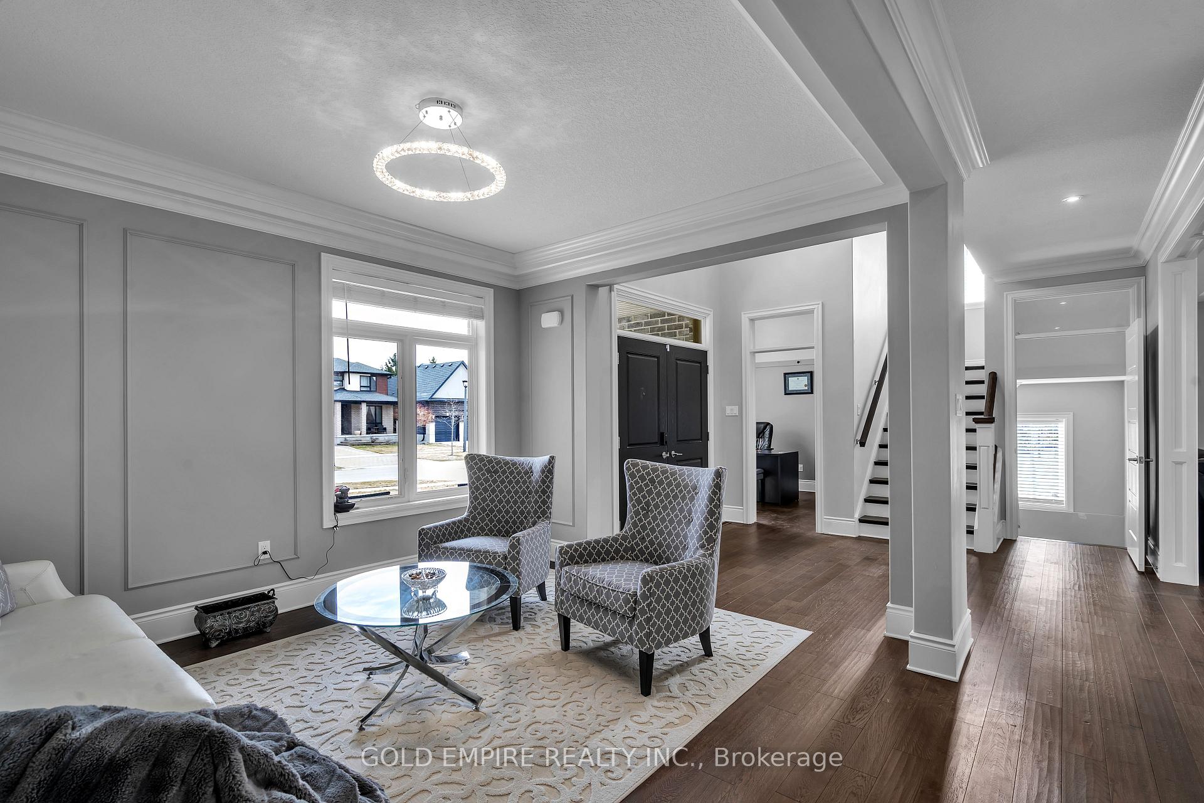
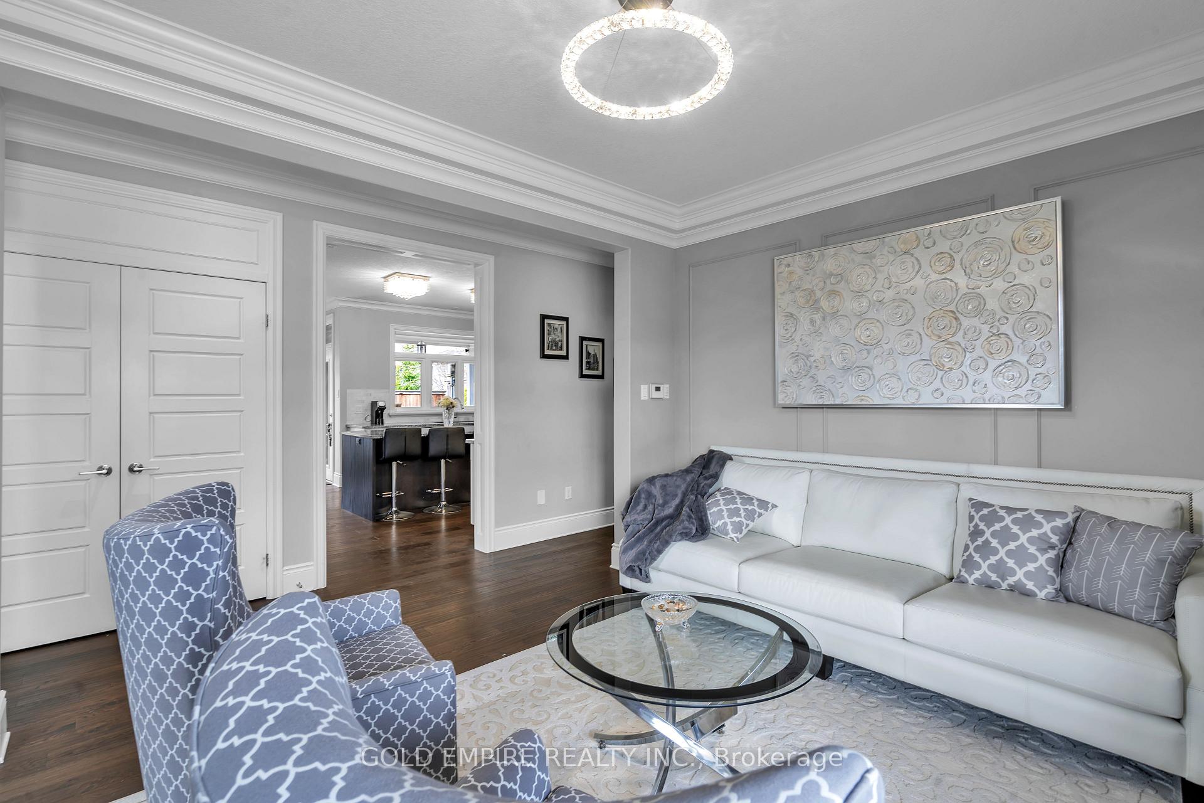
Stunning Luxury Home by MCR custom Homes on a beautiful 57 'corner lot, this one-of-a-kind executive home showcases impeccable craftsmanship, high-end finishes, custom millwork, and outstanding curb appeal Upon entry, you're greeted by a grand 2-story foyer, highlighted by an elegant 7-foot tall chandelier. Main floor has soaring 8-foot tall door frames, transom windows and extensive upgraded custom trim work. The kitchen is a chef's dream with 42-inch tall cabinetry, modern LED light fixtures, extra large island, walk in pantry and a spacious layout for culinary creations. The 9ft high main floor is bathed in natural sunlight, with panoramic double-pane windows and glass door providing expansive ambiance. The spacious yet elegant family room features a striking floor-to-ceiling fireplace, enhanced by a coffered ceiling and double crown molding for timeless elegance. A quiet and private office boasts an impressive 11-foot tray ceiling with direct natural lighting, ideal for productivity. 2nd floor offers a spacious primary bedroom as a serene retreat with 10 foot ceiling, pot lights, electric heated fireplace, and wall mount TV. Large luxurious spa like ensuite bathroom with soaker tub and large shower area. Double vanity sinks in both the master and main washrooms reflect the refined taste. Step outside to enjoy the covered rear deck or relax on the welcoming front porch. Additional highlights include an underground full-yard sprinkler system for easy maintenance and an oversized 2.5-car garage with 10-foot wide doors and large side windows, providing abundant natural light, complemented with a 5 car parking concrete driveway. The basement is bright, spacious with extra large windows, waiting for its final touches. Minutes from top-rated schools, Western University and Masonville Mall, offering both convenience and a prestigious community atmosphere. Luxury, style, and functionality all in one stunning residence. Don't miss this exceptional opportunity!
Ask about this home
A HOMEH agent will answer your questions about this home.
Around this home
Daily convenience, out of 100, from the distances below
Schools nearby
School rating, out of 10.
Helpful calculators
Your HOMEH agent

"I would see it this week."