

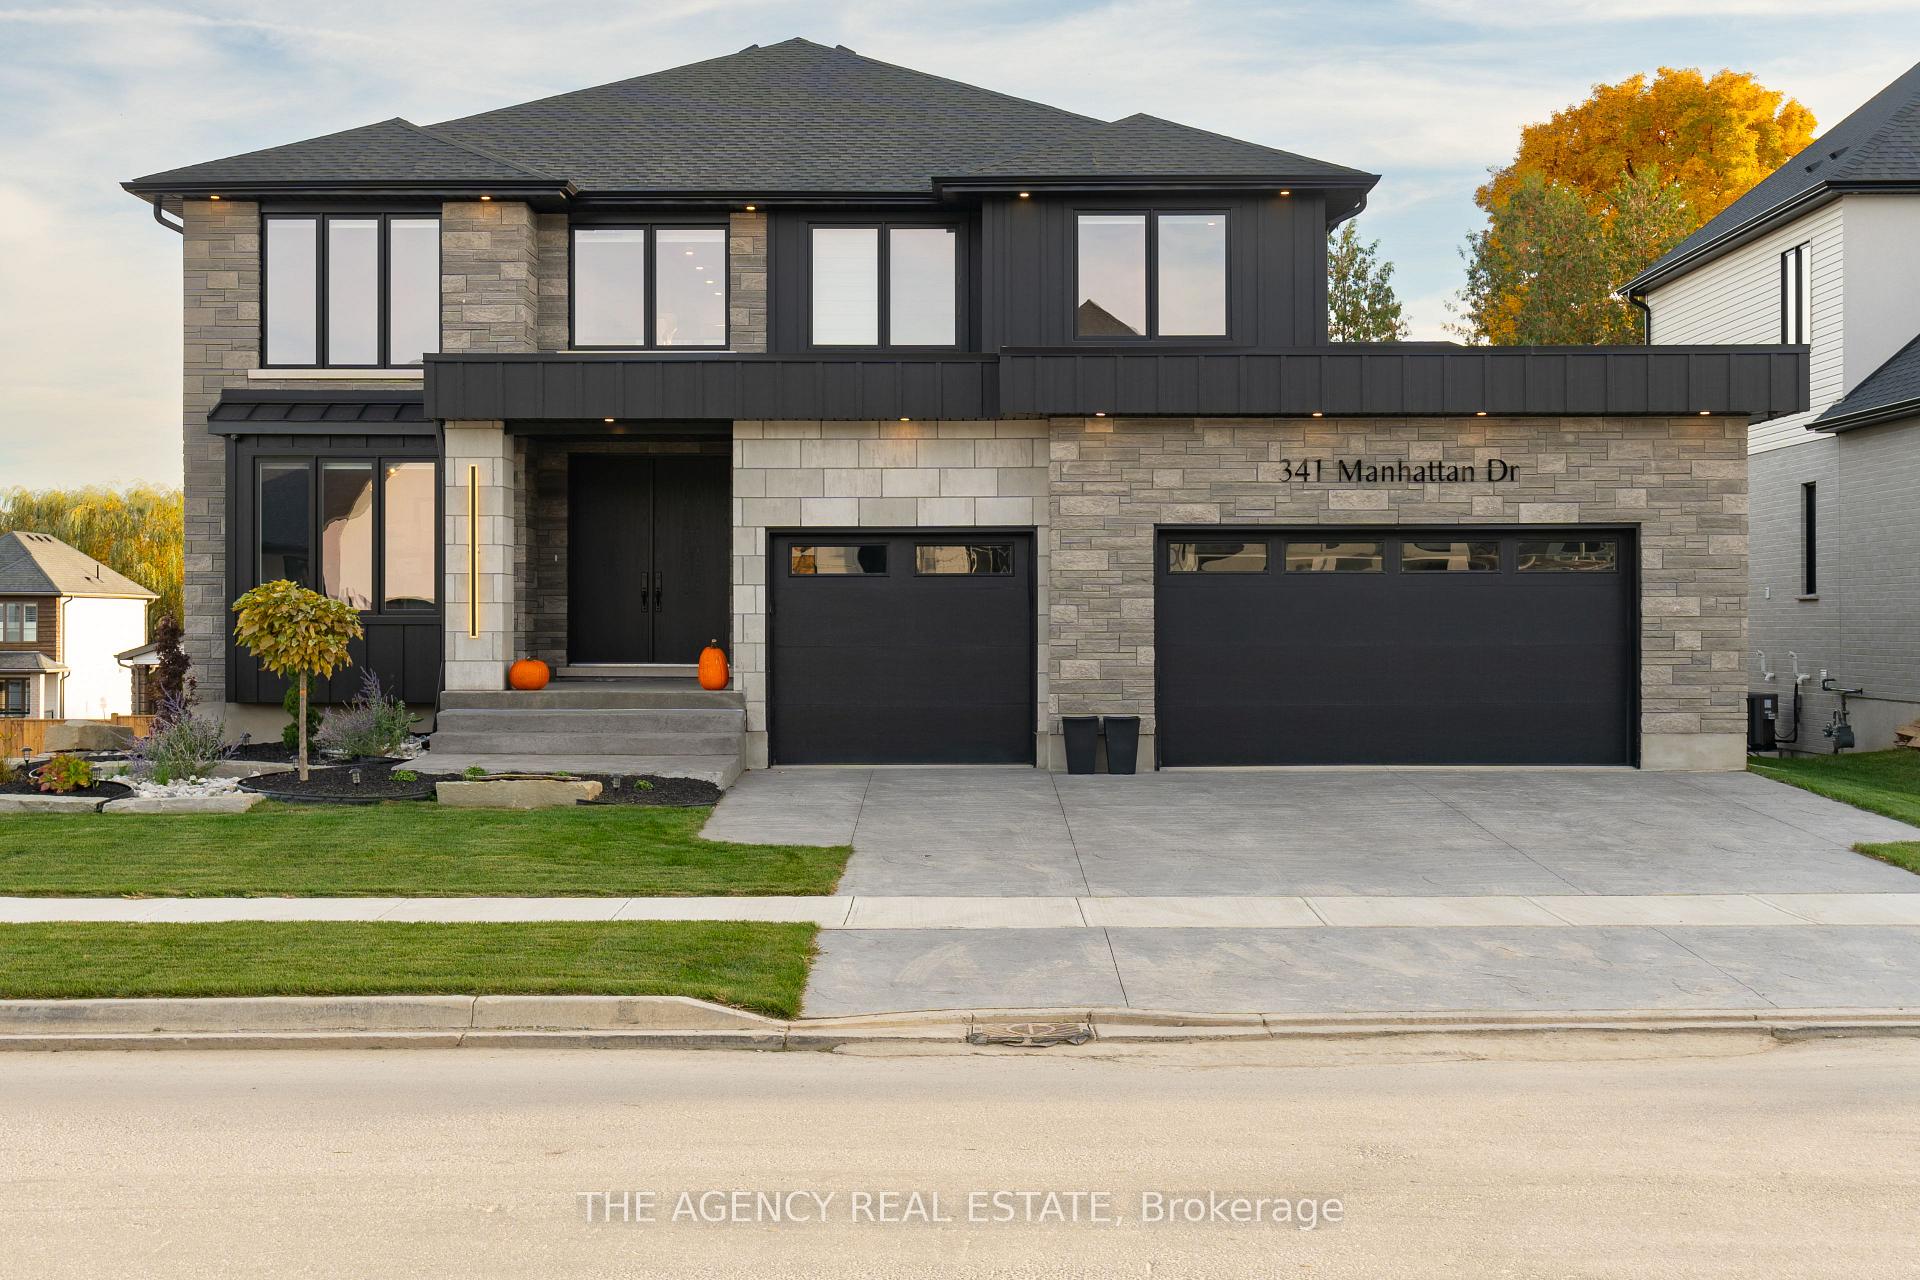
341 Manhattan Drive S
341 Manhattan Drive S
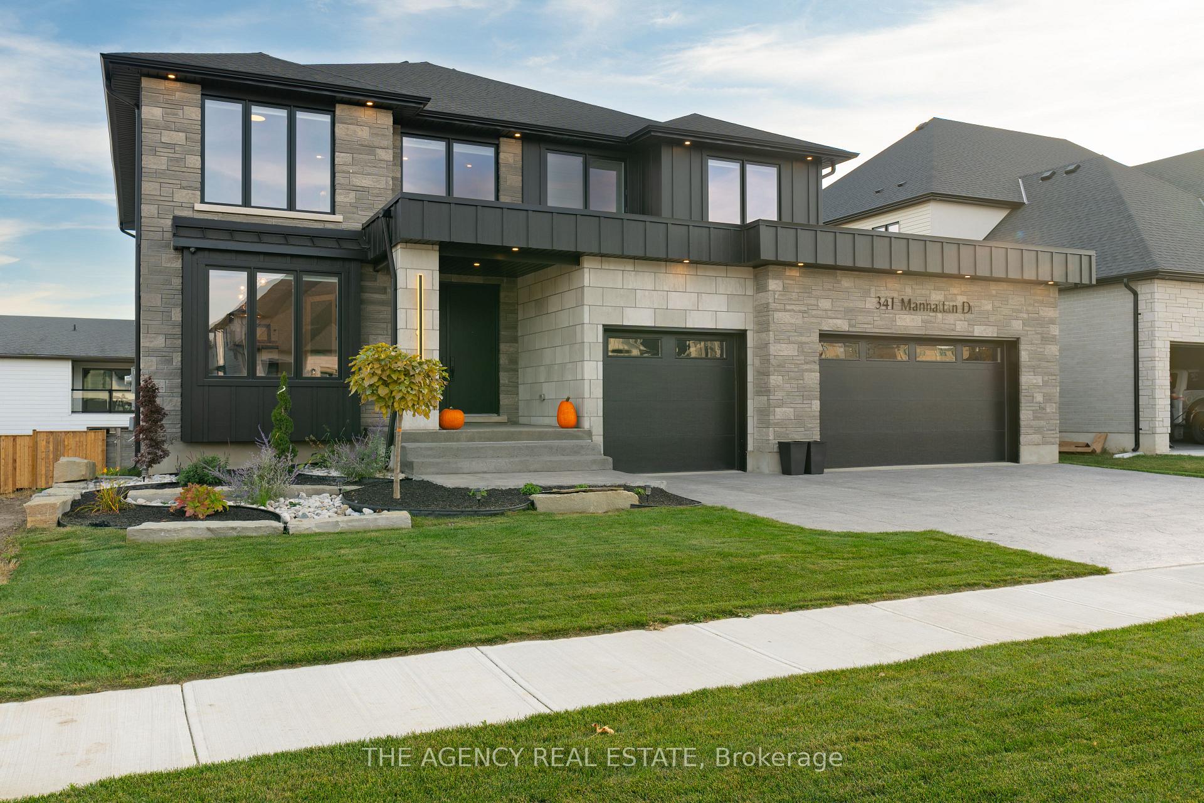
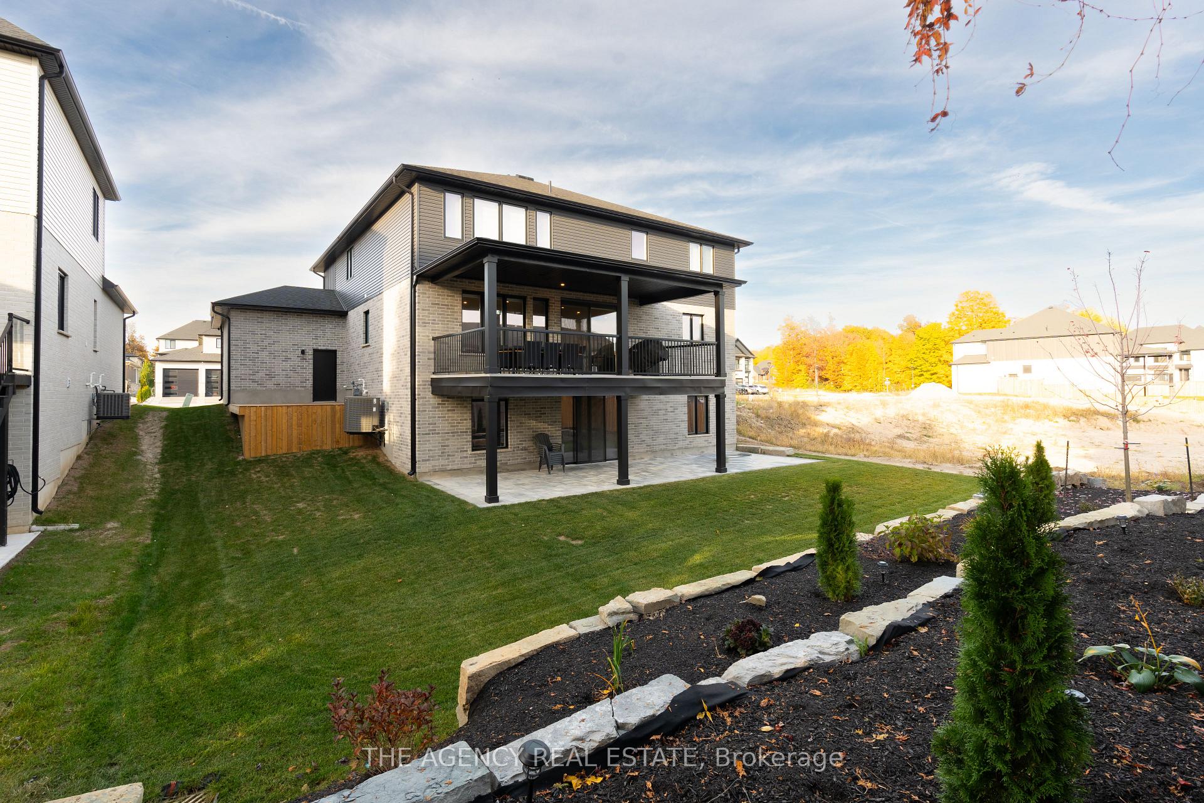
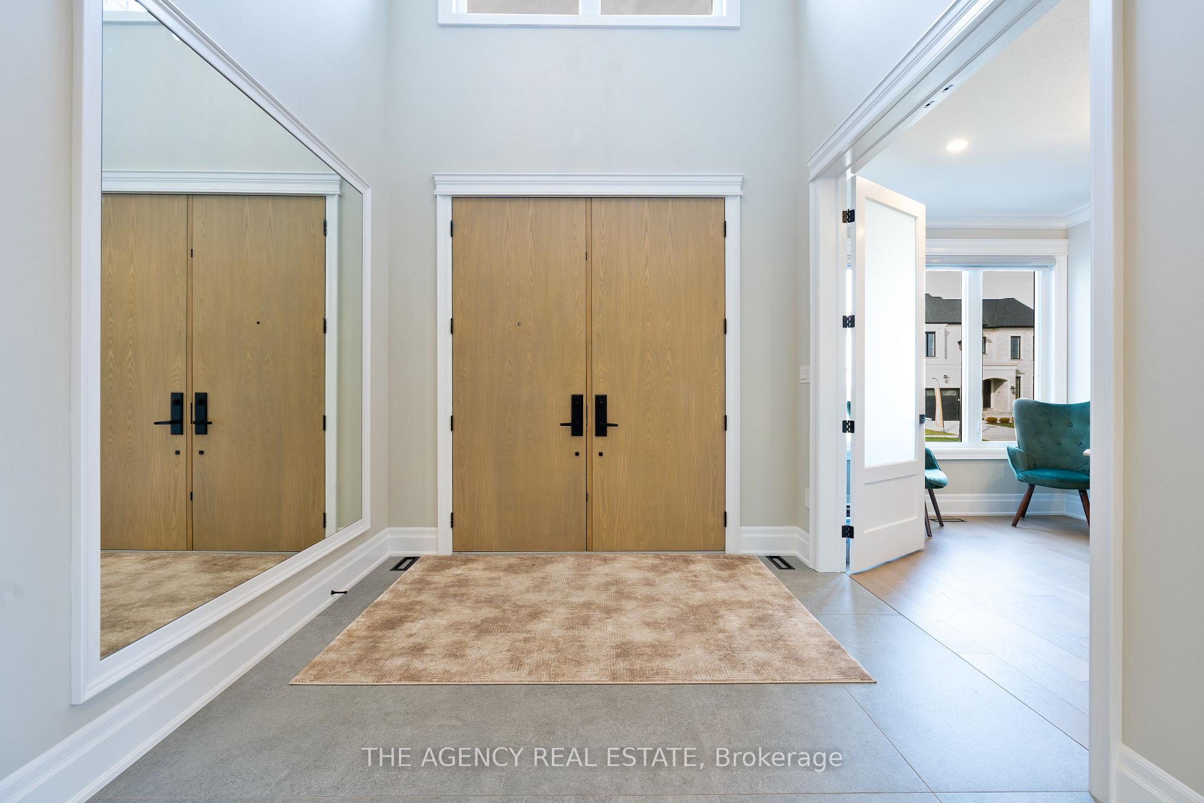
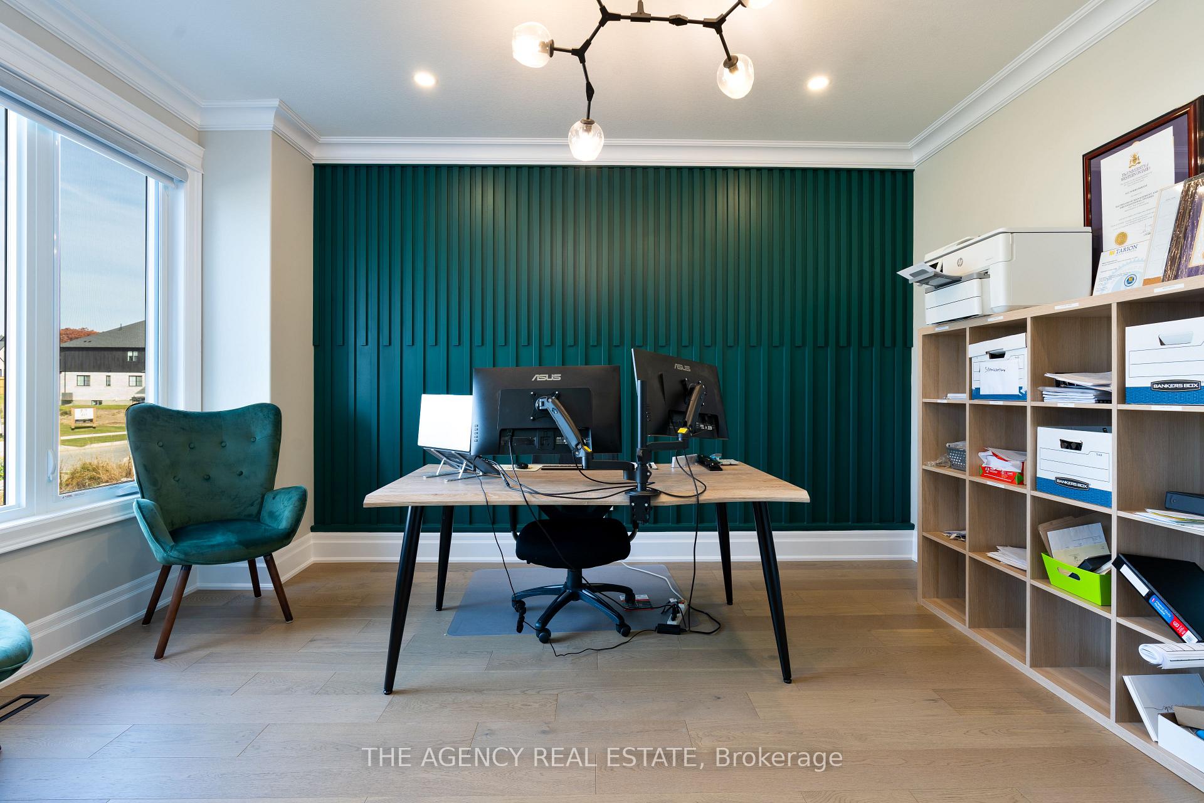 See all 29 photos
Property history
- $1,675,000ExpiredList: 2025-04-07|End: 2025-09-05|151 daysX12066578
Facts and features
- BasementWalk-out
- Price per sq ft~$515
- Water, sewerMunicipal
- HeatingForced air
- Fireplace
- Central air
The homeDetached, 2-storey, 3,000–3,500 sq ft
- Type: Detached
- Style: 2-storey
- Living space: 3,000–3,500 sq ft
- Basement: Unfinished, walk-out
- Waterfront: None
InsideFireplace Yes, electric, Garburator, erv/hrv, Rooms above ground 9
- Fireplace: Yes, electric
- Features: Garburator, erv/hrv
- Rooms above ground: 9
- Rooms in the basement: 9
- Bedrooms: 4
- Bathrooms: 4
- Kitchens: 1
- Family room: Yes
Outside and lotBrick, brick veneer, Other, Other
- Exterior: Brick, brick veneer
- Roof: Other
- Foundation: Other
- Size: 65 × 125 ft
Parking3 Garage, Attached, Available
- Spaces: 3 Garage
- Garage: Attached
- Driveway: Available
Heating, water and powerForced air, gas, Central air, Municipal water
- Heating: Forced air, gas
- Cooling: Central air
- Water: Municipal water
- Sewer: Municipal sewer
Costs and taxesTaxes $10,225 a year, HST included in the price, Hot water tank
- Taxes, 2024: $10,225 a year
- HST: HST included in the price
- Rental items: Hot water tank
Included in the saleWasher, dryer, range, dishwasher, fridge/freezer, bar fridge, microwave
- Included: Washer, dryer, range, dishwasher, fridge/freezer, bar fridge, microwave
Listing detailsX12066578, Expired, Apr 7, 2025
- MLS® number: X12066578
- Status: Expired
- Listed on: Apr 7, 2025
- Days on market: 151
- Updated: Sep 5, 2025
- Possession: 2025-04-08 / Immediate
- Occupied by: Owner
- Listing brokerage: THE AGENCY REAL ESTATE
About this home
341 Manhattan Drive S, London (South K), ON N6K 4M7
Experience the Pinnacle of Luxury at 341 Manhattan Drive. Step into unparalleled elegance with this exquisite 3,184-square-foot home, where modern design seamlessly merges with everyday functionality. Set on a spacious 65' x 125' walkout lot in the prestigious Boler Heights, this exceptional residence offers 4 bedrooms, 3.5 bathrooms, and an open-concept main floor that is perfect for both entertaining and everyday living. The heart of the home is the showcase kitchen, beautifully designed with custom cabinetry that flows effortlessly into the inviting family room. The custom master ensuite is a true retreat, featuring a sleek, spacious shower and luxurious heated floors, ensuring ultimate comfort. A standout feature of the home is the striking open staircase that gracefully spans the center of the home, offering stunning views as you make your way upstairs. The home's captivating front facade, featuring rich stone and baton board, adds to its curb appeal, making a bold and stylish statement. With the added bonus of a walkout lot, enjoy the beauty of nature and effortless outdoor access right from your lower level. Welcome to a lifestyle of refined comfort and sophistication at 341 Manhattan Drive.
Ask about this home
A HOMEH agent will answer your questions about this home.
Around this home
Daily convenience, out of 100, from the distances below
Schools nearby
School rating, out of 10.
Helpful calculators
Your HOMEH agent

"I would see it this week."