

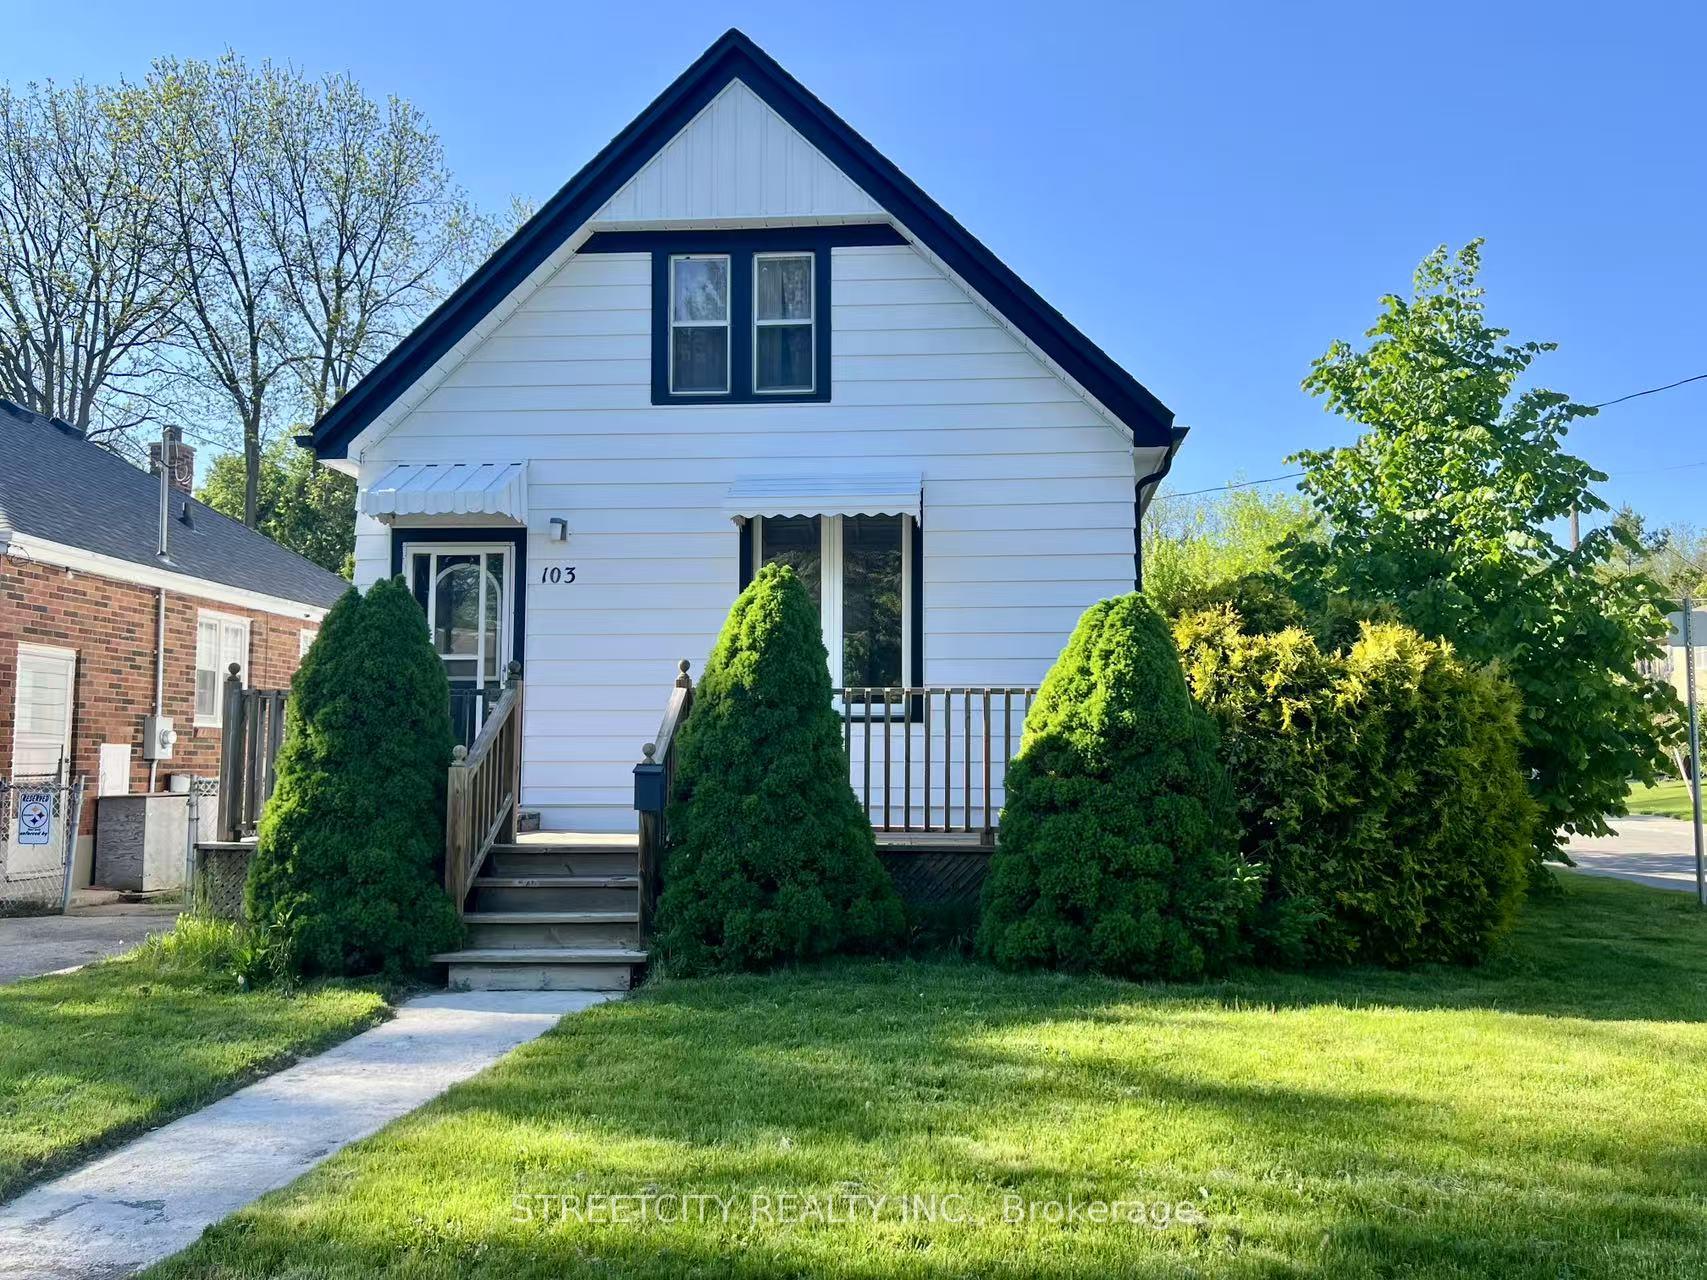
103 Forward Avenue N
Detached Sold
1/20103 Forward Avenue N
Detached Sold
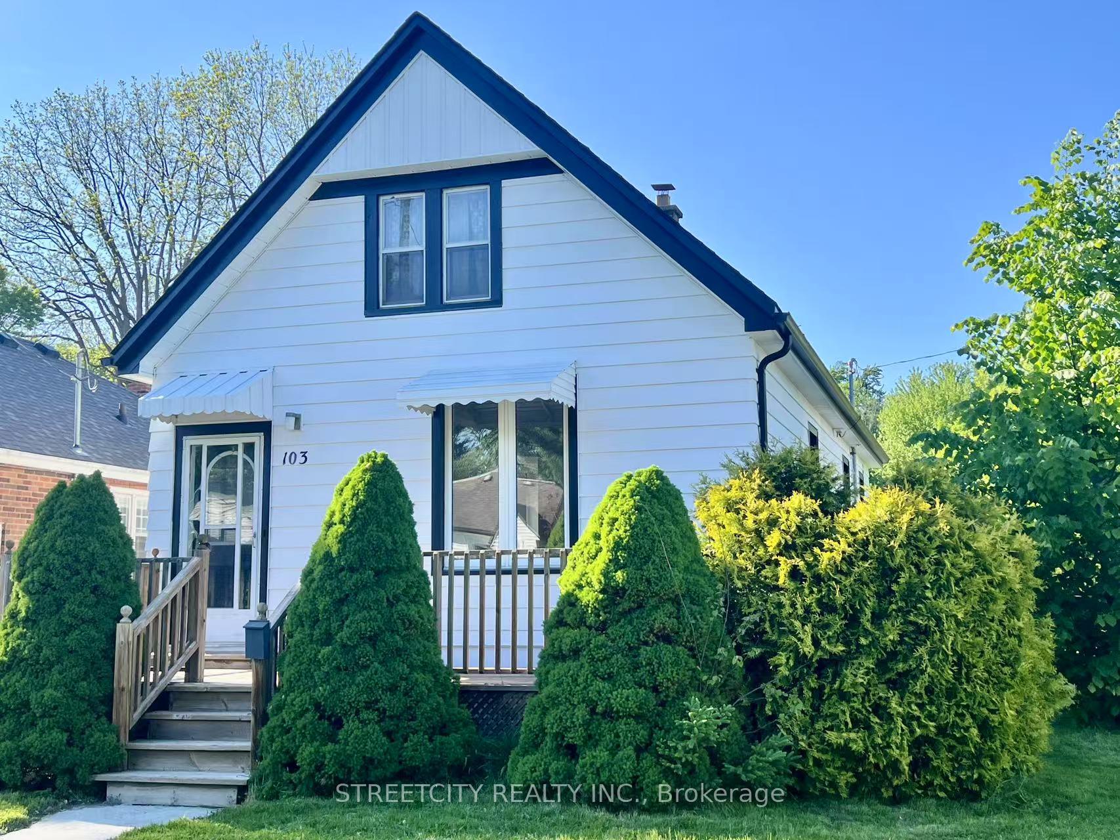
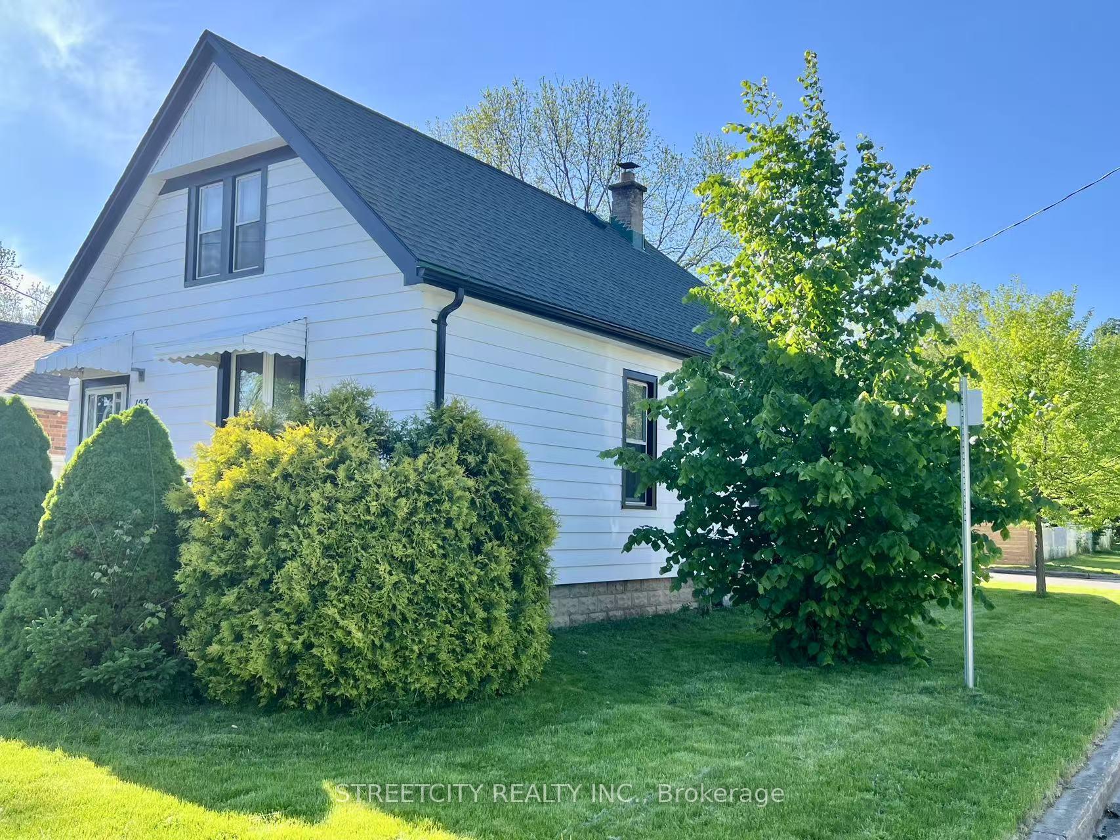
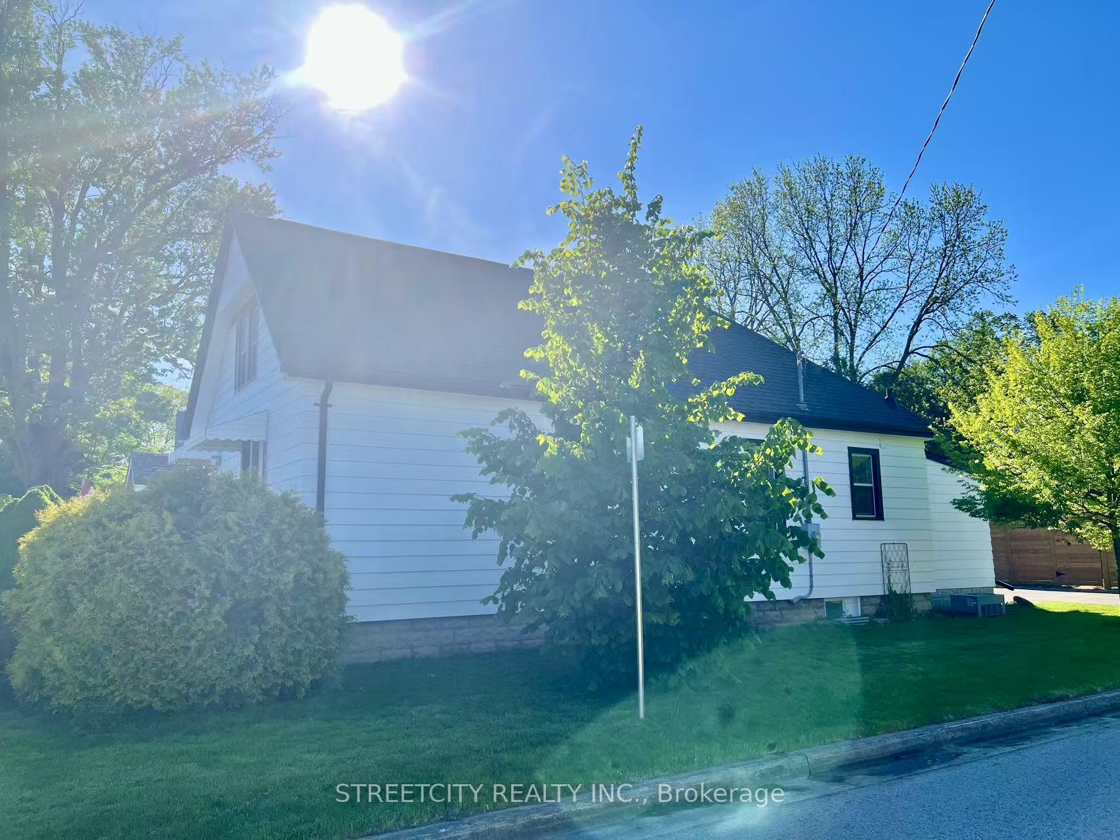
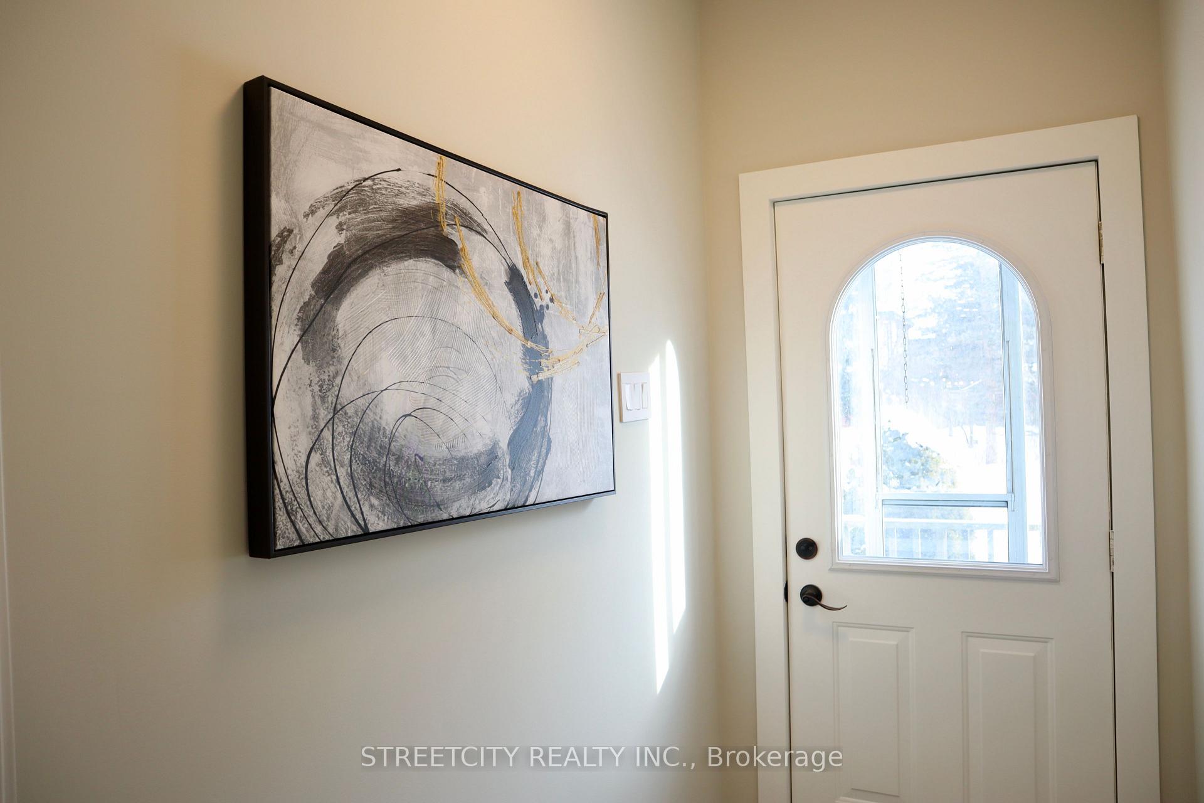 See all 20 photos
3 Bedrooms
2 Bathrooms
0 Garage
700–1.1K sq.ft
26.5×156.65 ft
$2,690/yr
Property history
Facts and features
- BasementUnfinished
- Age of home51–99 years
- Water, sewerMunicipal
- Lot shapeRectangular
What stands out
- Fireplace
- Central air
- Pool
The homeDetached, Bungalow, Age 51–99 years
- Type: Detached
- Style: Bungalow
- Age: 51–99 years
- Living space: 700–1,100 sq ft
- Basement: Unfinished
- View: Clear
InsideFireplace Yes, electric, family room, Lower level, Carpet free, primary bedroom - main floor, water heater, storage area lockers
- Fireplace: Yes, electric, family room
- Laundry: Lower level
- Features: Carpet free, primary bedroom - main floor, water heater, storage area lockers
- Security: Carbon monoxide detectors
- Rooms above ground: 11
- Bedrooms: 3
- Bathrooms: 2
- Kitchens: 1
- Family room: Yes
Outside and lotBrick, vinyl siding, Asphalt shingle, Block, poured concrete
Outside
- Exterior: Brick, vinyl siding
- Roof: Asphalt shingle
- Foundation: Block, poured concrete
- Pool: None, other
- Other structures: Garden shed
- Size: 26.5 × 156.65 ft
- Shape: Rectangular
- Zoning: R2-2
Parking2 Parking, Available, private double
- Spaces: 2 Parking
- Driveway: Available, private double
Heating, water and powerForced air, electric, Central air, Municipal water
- Heating: Forced air, electric
- Cooling: Central air
- Water: Municipal water
- Sewer: Municipal sewer
- Natural gas: Yes
- Hydro: Yes
- Cable: Available
- Telephone: Available
Costs and taxesTaxes $2,690 a year, HST included in the price, Hot water heater
- Taxes, 2024: $2,690 a year
- HST: HST included in the price
- Rental items: Hot water heater
- Under contract: Hot water heater
Included in the saleStove, fridge, dishwasher, rangehood, washer, dryer
- Included: Stove, fridge, dishwasher, rangehood, washer, dryer
NearbyFenced yard, park, public transit, school, school bus route
- Close to: Fenced yard, park, public transit, school, school bus route
Listing detailsX12158995, Sold, May 20, 2025
- MLS® number: X12158995
- Status: Sold
- Listed on: May 20, 2025
- Days on market: 17
- Updated: Jun 6, 2025
- Possession: Immediate
- Occupied by: Vacant
- Listing brokerage: STREETCITY REALTY INC.
About this home
103 Forward Avenue N, London (North N), ON N6H 1B9
Carpet FreePrimary Bedroom - Main FloorWater HeaterStorage Area LockersClearFenced Yard
Welcome to 103 Forward Ave this move-in-ready bungalow features a brand-new furnace, fully upgrade modern finishes, a sleek kitchen with stainless steel appliances, and a fully fenced backyard with a garden shed. The double-wide driveway fits up to 4 cars. Close to Western University, hospital, shopping, parks, and transit perfect for first-time buyers, downsizers, or investors!
Read more
Ask about this home
A HOMEH agent will answer your questions about this home.
Ask a question
Thinking of selling your home?See what your home is worth today.
Around this home
Wood St
Errands
Parks
Schools
Daily convenience, out of 100, from the distances below
ParkWood Street Park · 10 within 1 km1 min walk89 m
Grocery7-Eleven15 min walk937 m
SchoolEagle Heights Public School14 min walk840 m
PharmacyShoppers Drug Mart18 min walk1.1 km
Cafés & food开火啦火锅 (Pot Pot Restaurant) · 2 within 1 km10 min walk635 m
Gym & rec centreFinan Swim School10 min walk611 m
LibraryLondon Public Library - Cherryhill18 min walk1.1 km
WalkDriveStraight-line distance, open map data
Grocery0.9 km
Park0.1 km
Coffee1.2 km
Dining0.6 km
Gym0.6 km
Schools nearby
School rating, out of 10.
Eagle Heights Public Schoolelementary · Public · 0.8 km
4.0/10Low
London Islamicelementary · Private · 1.2 km
8.5/10Excellent
Kensal Park PSelementary · Public · 1.3 km
—
Contact agent
Helpful calculators
Mortgage
Affordability
Closing costs
Land transfer tax
Property tax
Down payment
CMHC insurance
Stress test
Cashback Rebate
Your HOMEH agent

KimHOMEH agent · London
"I would see it this week."
Ask Kim