

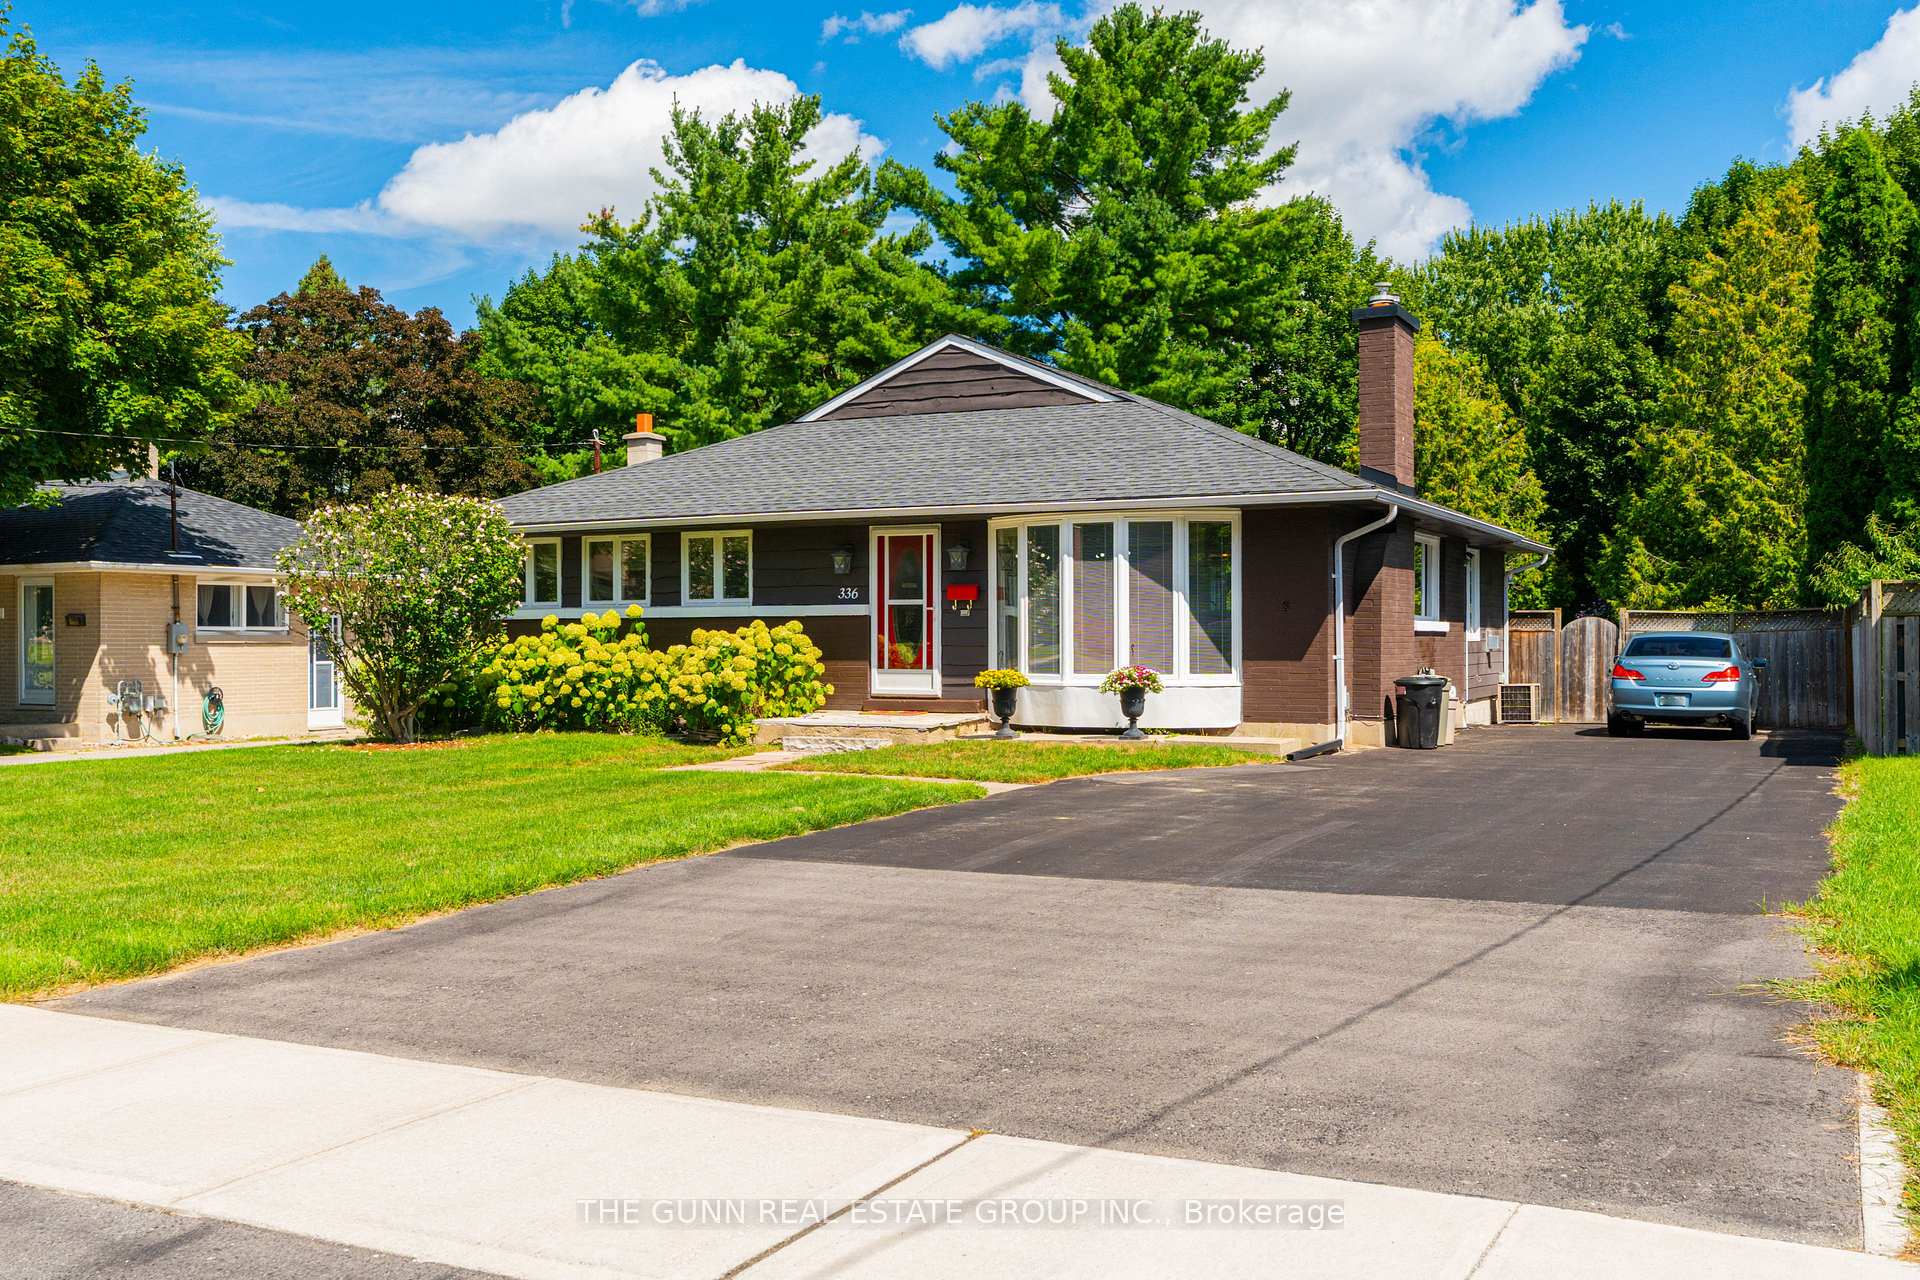
336 Griffith Street
336 Griffith Street
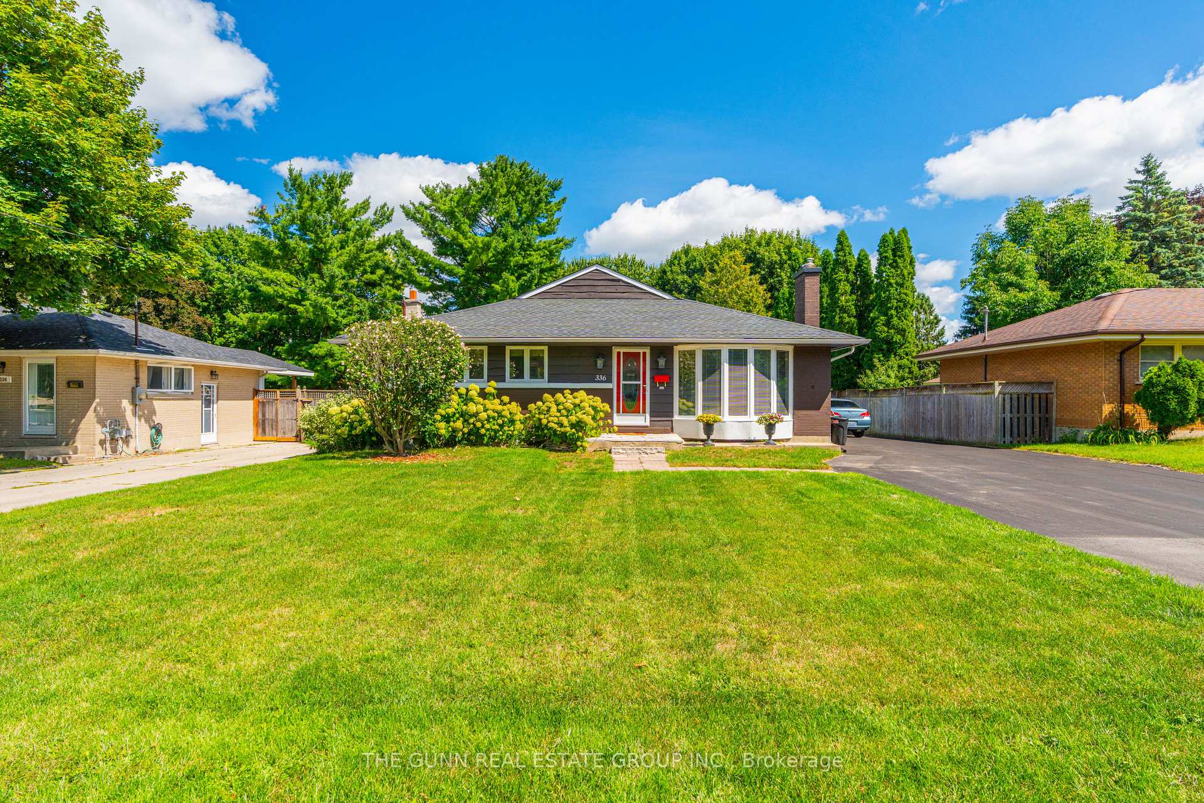
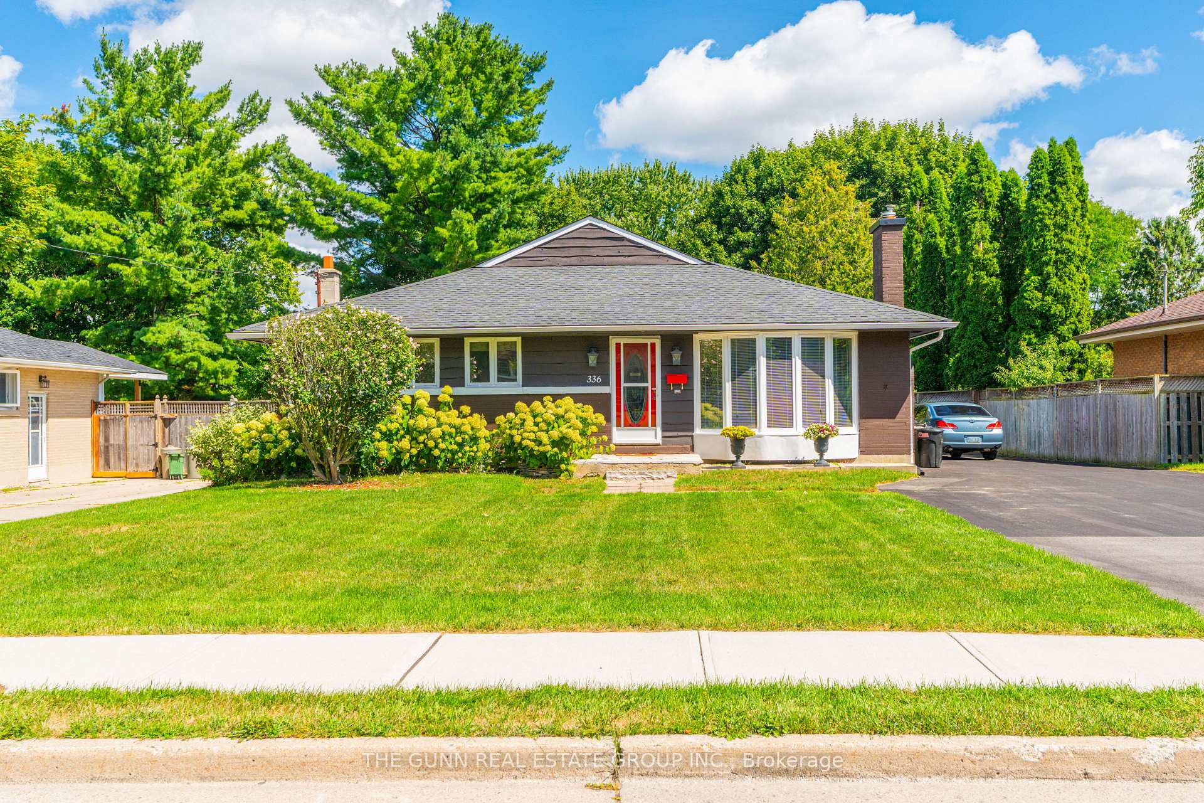
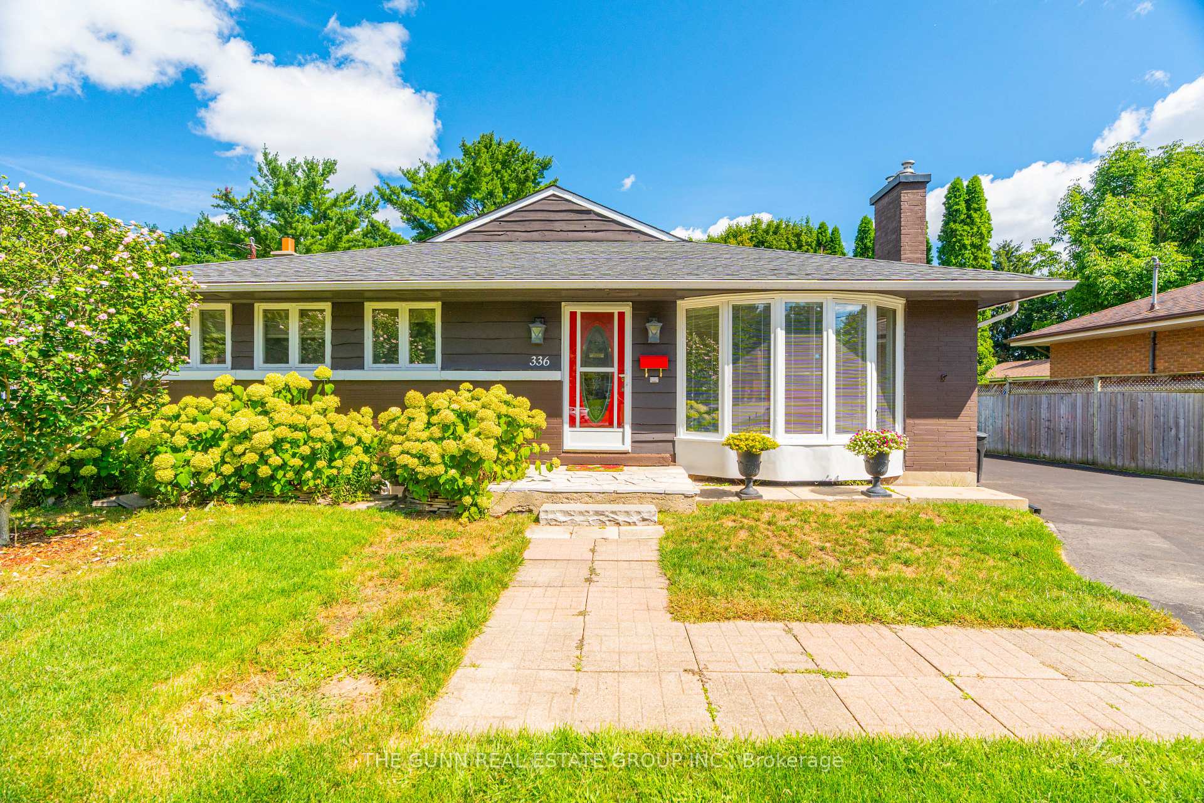
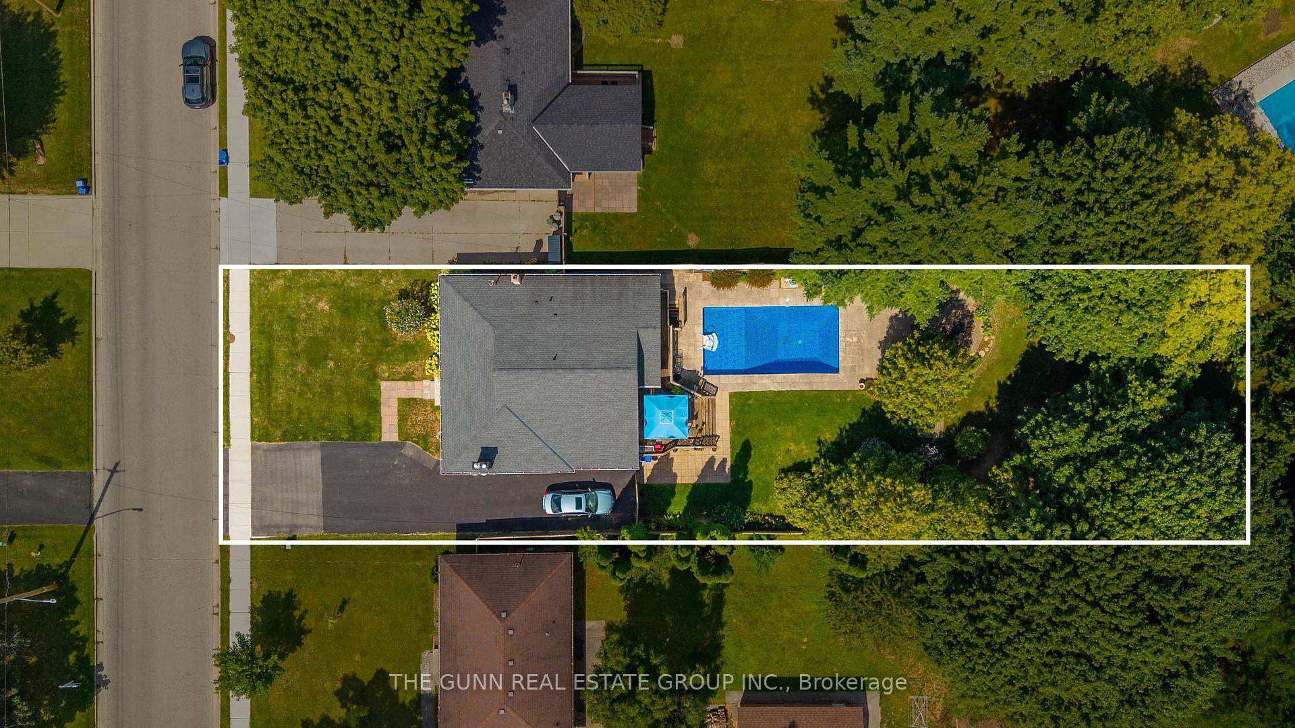 See all 50 photos
Property history
Facts and features
- BasementWalk-up
- Water, sewerMunicipal
- HeatingForced air
- CoolingCentral air
- Fireplace
- Central air
- Inground pool
The homeDetached, Bungalow, 1,100–1,500 sq ft
- Type: Detached
- Style: Bungalow
- Living space: 1,100–1,500 sq ft
- Basement: Walk-up, full
InsideFireplace Yes, fireplace insert, Main level, Storage, water heater owned
- Fireplace: Yes, fireplace insert
- Laundry: Main level
- Features: Storage, water heater owned
- Rooms above ground: 10
- Bedrooms: 3
- Bathrooms: 3
- Kitchens: 1
- Family room: Yes
Outside and lotBrick, Asphalt shingle, Concrete
- Exterior: Brick
- Roof: Asphalt shingle
- Foundation: Concrete
- Pool: Inground
- Other structures: Fence - full, garden shed
- Size: 62 × 188.25 ft
Parking6 Parking
- Spaces: 6 Parking
Heating, water and powerForced air, gas, Central air, Municipal water
- Heating: Forced air, gas
- Cooling: Central air
- Water: Municipal water
- Sewer: Municipal sewer
Costs and taxesTaxes $4,357 a year, HST No HST, Rental items None
- Taxes, 2024: $4,357 a year
- HST: No HST
- Rental items: None
Included in the saleFridge, stove, build in dishwasher, all pool equipment, water heater
- Included: Fridge, stove, build in dishwasher, all pool equipment, water heater
Listing detailsX12376667, Sold, Sep 3, 2025
- MLS® number: X12376667
- Status: Sold
- Listed on: Sep 3, 2025
- Days on market: 2
- Updated: Sep 5, 2025
- Possession: 2025-09-30 / 1-29 days
- Occupied by: Owner
- Listing brokerage: THE GUNN REAL ESTATE GROUP INC.
About this home
336 Griffith Street, London (South B), ON N6K 2R9
Introducing an exceptional executive bungalow nestled on a coveted Byron lot, this residence redefines luxury living in London's most sought-after neighbourhood. Meticulously maintained and thoughtfully designed, the homes 1,500 sq. ft. footprint offers an expansive, open-concept layout anchored by two gas fireplaces and illuminated by a grand bay window. Vaulted ceilings soar above the oversized primary suite, where a private 3-piece ensuite and generous walk-in closet provide a true retreat, while French doors grant seamless access to the rear grounds. The gourmet kitchen is an entertainers dream, boasting abundant cabinetry, stone countertops, and premium stainless-steel appliances. Double French doors lead to an expansive deck overlooking a fully fenced, maturely treed oasis complete with an inground chlorinated pool and ample space for al fresco dining, lounging and summer soirées. A secondary gas fireplace in the living area lends warmth and sophistication, creating the perfect ambiance for both intimate gatherings and grand affairs. Practical luxury extends throughout: a convenient half-bath on the main, walk-up access to a finished lower level ready for customization, and a private driveway accommodating up to six vehicles. Every element from the lush landscaping to the refined interiors has been curated to deliver an uncompromising executive lifestyle. Experience this turnkey Byron bungalow, where strategic design and upscale finishes meet an idyllic, resort-like setting.
Ask about this home
A HOMEH agent will answer your questions about this home.
Around this home
Daily convenience, out of 100, from the distances below
Schools nearby
School rating, out of 10.
Helpful calculators
Your HOMEH agent

"I would see it this week."