

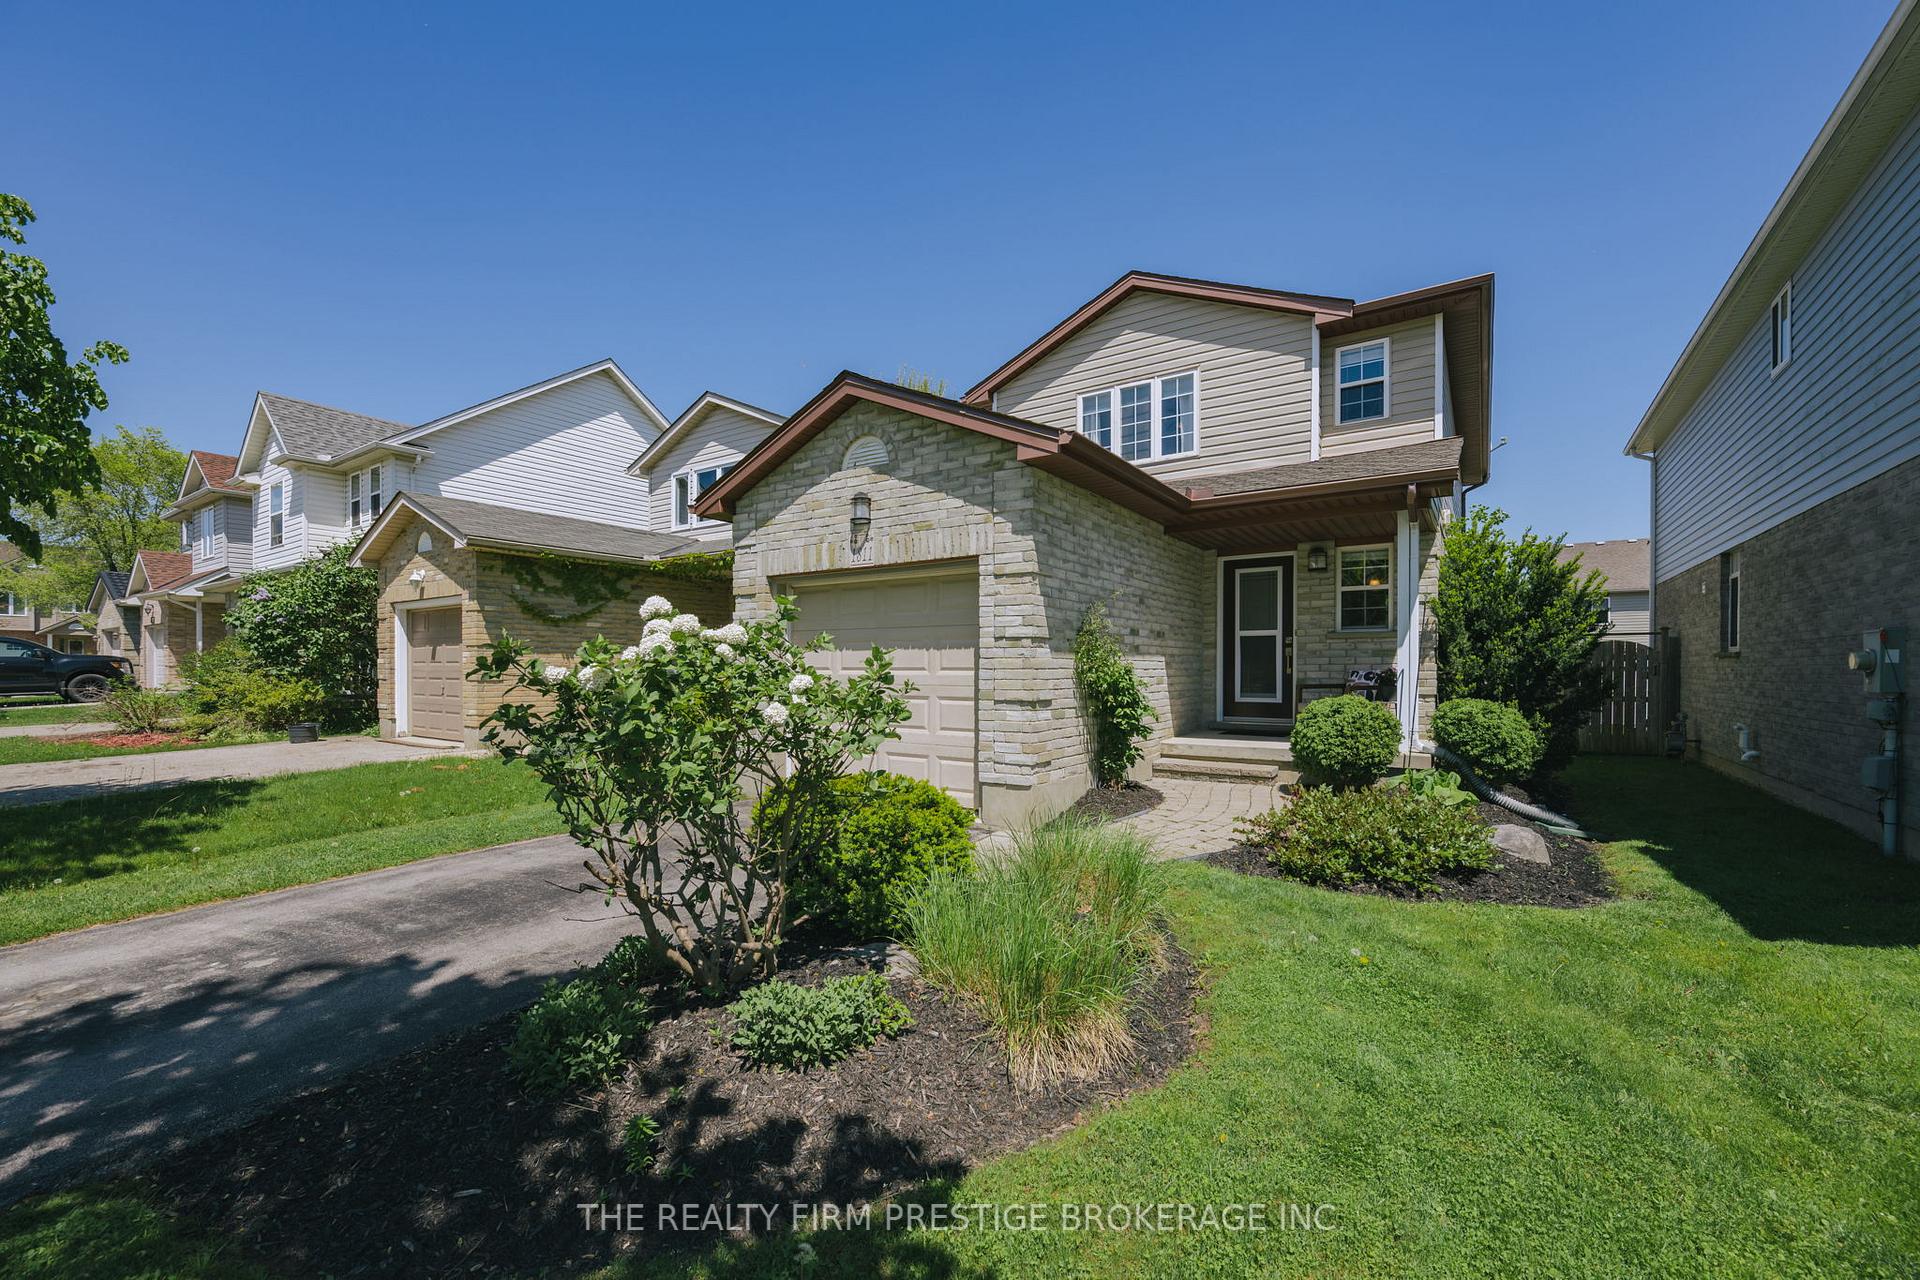
1811 Bloom Crescent
1811 Bloom Crescent
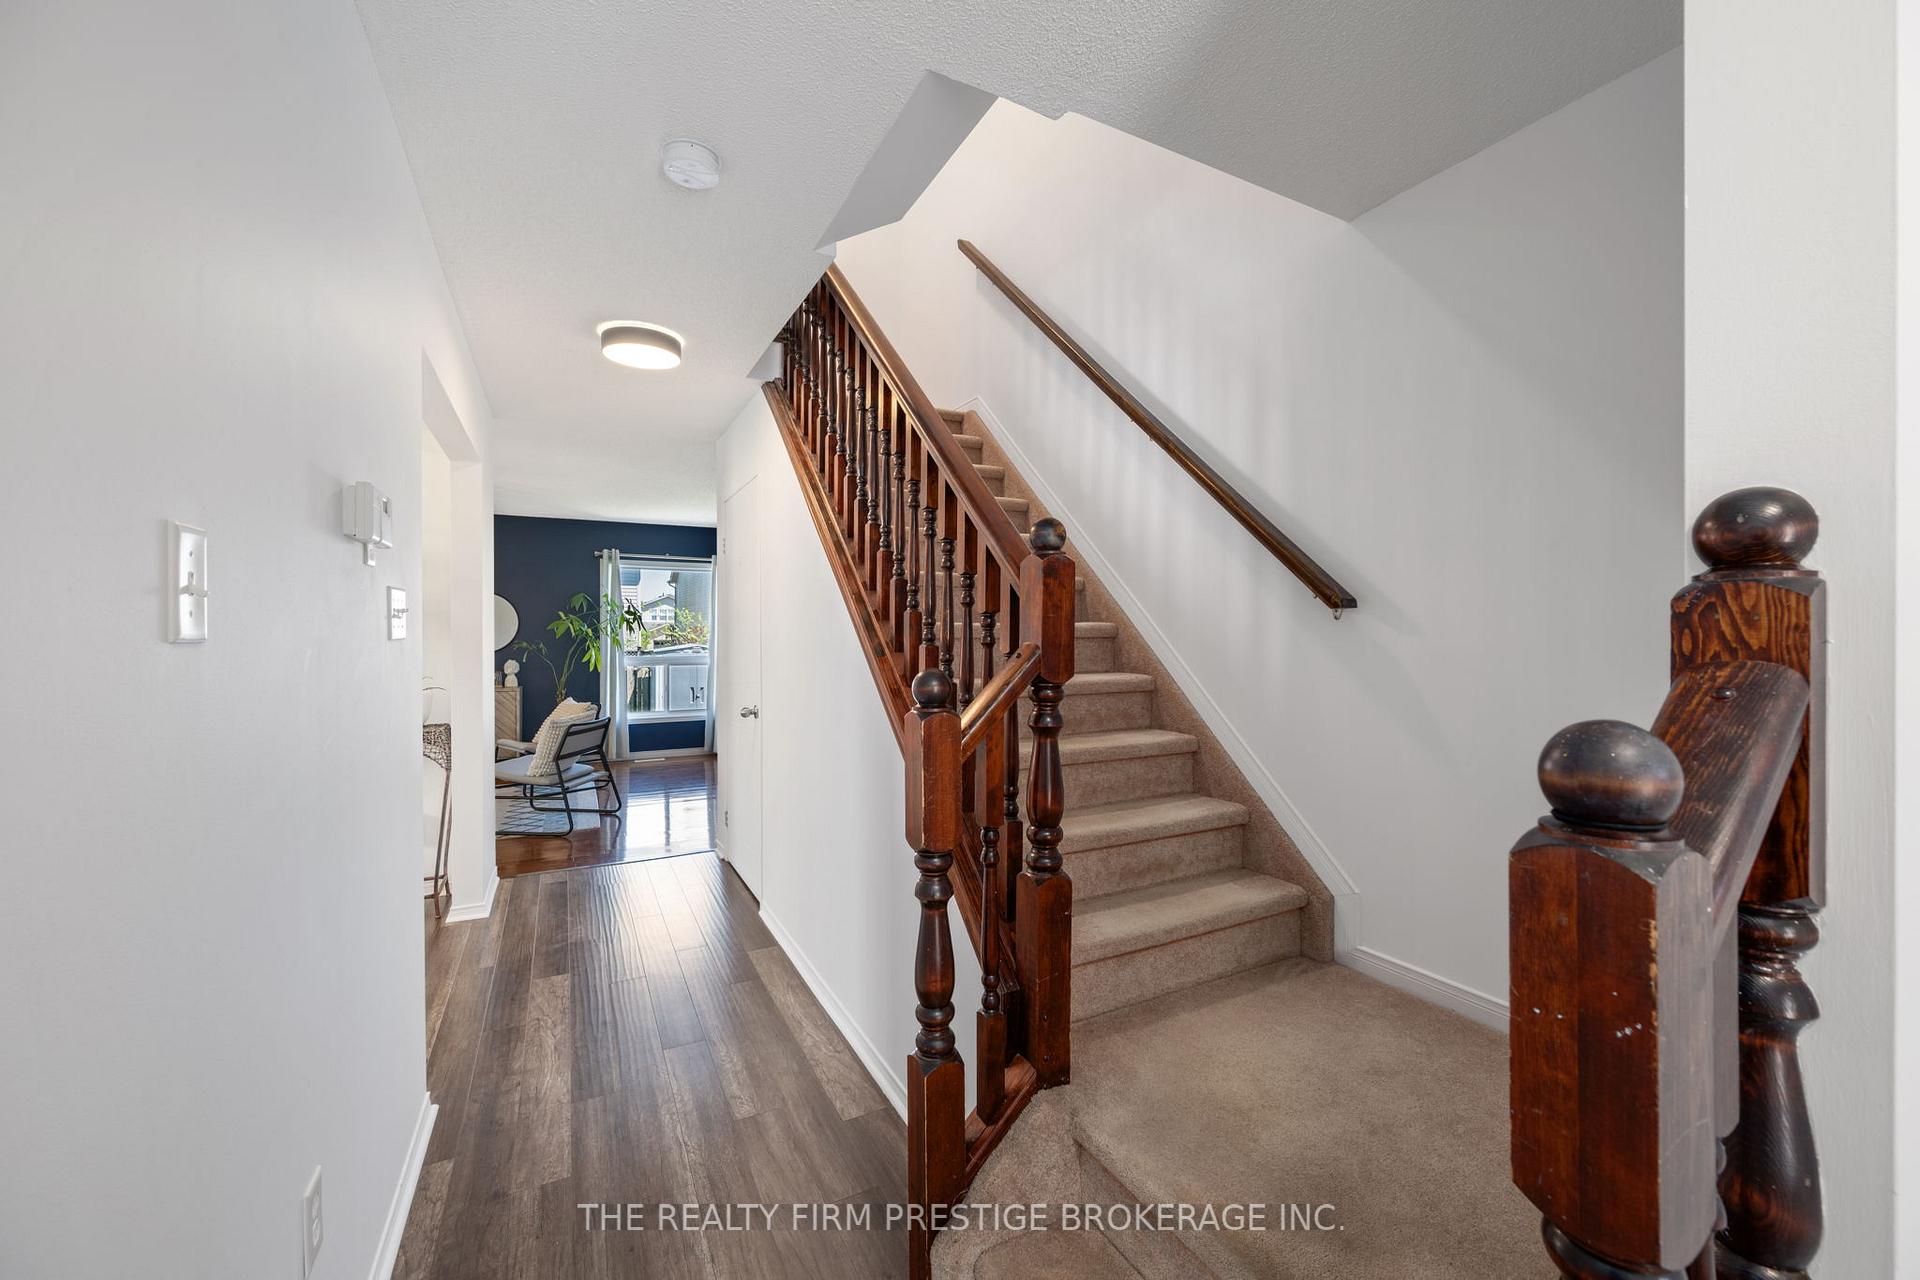 See all 38 photos
Property history
Facts and features
- BasementFinished
- Water, sewerMunicipal
- HeatingForced air
- CoolingCentral air
- Central air
The homeDetached, 2-storey, 1,100–1,500 sq ft
- Type: Detached
- Style: 2-storey
- Living space: 1,100–1,500 sq ft
- Basement: Full, finished
InsideAuto garage door remote, storage, sump pump, water heater, Rooms above ground 13, 3 + 1 in the basement
- Features: Auto garage door remote, storage, sump pump, water heater
- Rooms above ground: 13
- Bedrooms: 3 + 1 in the basement
- Bathrooms: 3
- Kitchens: 1
- Family room: Yes
Outside and lotVinyl siding, brick, Asphalt shingle, Poured concrete
- Exterior: Vinyl siding, brick
- Roof: Asphalt shingle
- Foundation: Poured concrete
- Features: Landscaped, porch, patio
- Size: 29.53 × 103.35 ft
Parking1 Garage, Attached
- Spaces: 1 Garage
- Garage: Attached
Heating, water and powerForced air, gas, Central air, Municipal water
- Heating: Forced air, gas
- Cooling: Central air
- Water: Municipal water
- Sewer: Municipal sewer
Costs and taxesTaxes $3,823 a year, HST included in the price, Hot water heater
- Taxes, 2025: $3,823 a year
- HST: HST included in the price
- Rental items: Hot water heater
- Under contract: Hot water heater
Included in the saleRefrigerator, gas stove, dishwasher, washer, dryer, Cabinetry in living room, freezer in garage
- Included: Refrigerator, gas stove, dishwasher, washer, dryer
- Not included: Cabinetry in living room, freezer in garage
NearbyGolf, school, school bus route, park, library, rec./commun.centre
- Close to: Golf, school, school bus route, park, library, rec./commun.centre
Listing detailsX12158493, Sold, May 20, 2025
- MLS® number: X12158493
- Status: Sold
- Listed on: May 20, 2025
- Days on market: 17
- Updated: Jun 6, 2025
- Possession: 2025-08-11 / 60-89 days
- Occupied by: Owner
- Listing brokerage: THE REALTY FIRM PRESTIGE BROKERAGE INC.
About this home
1811 Bloom Crescent, London (North C), ON N5X 4N3
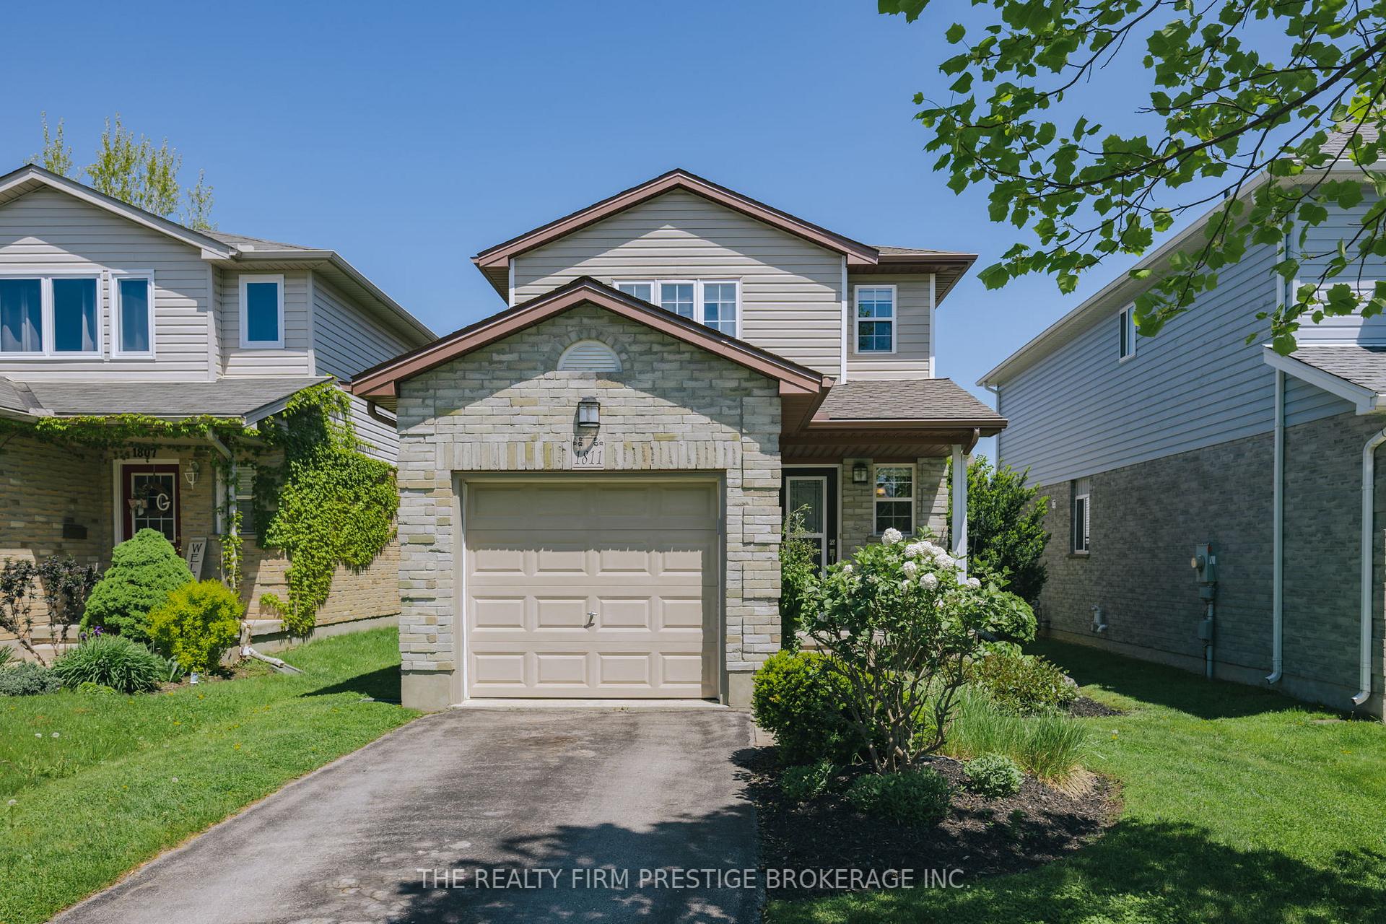
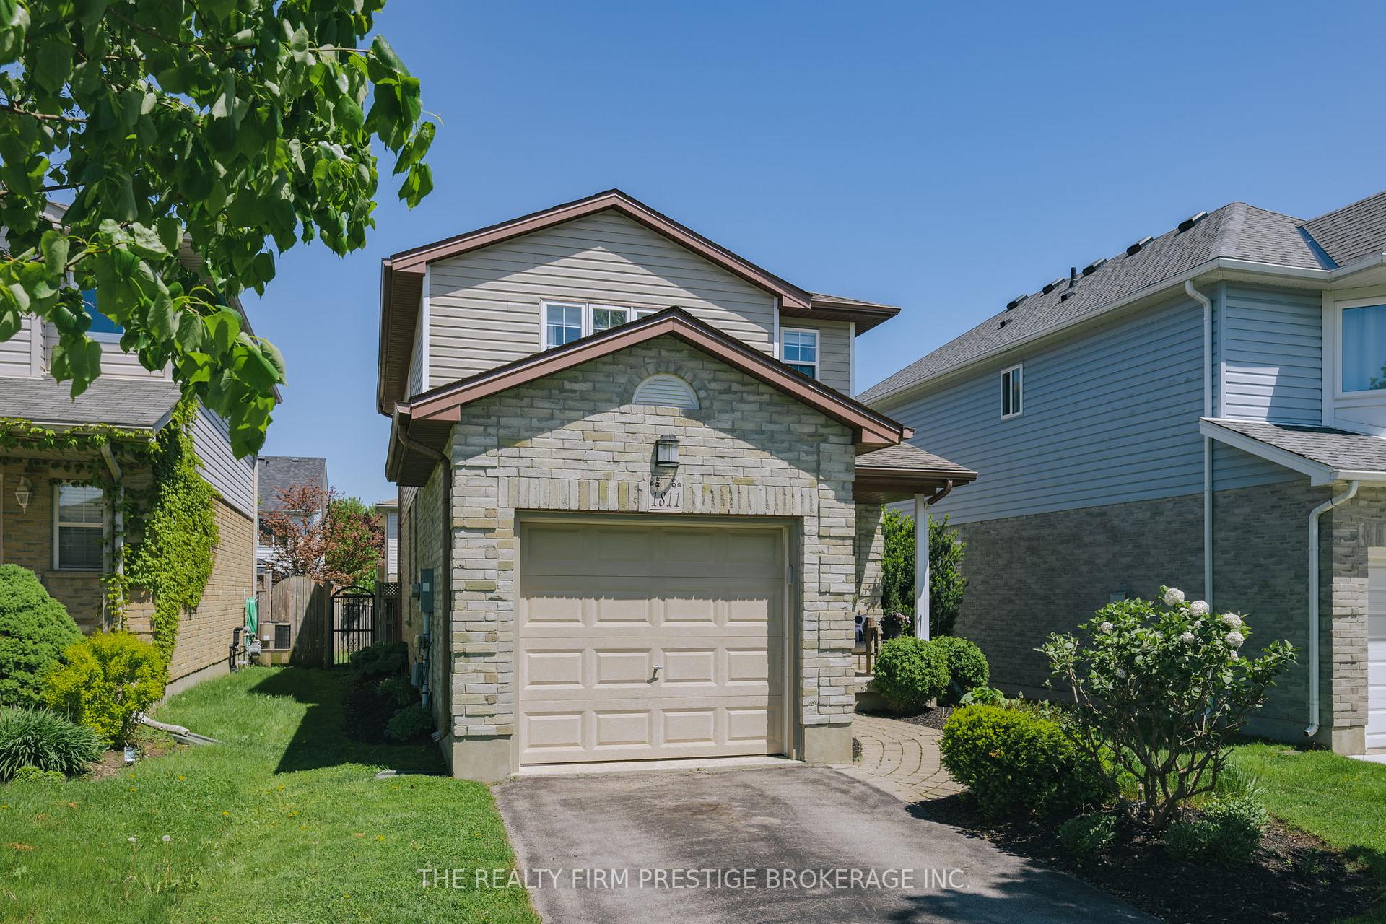
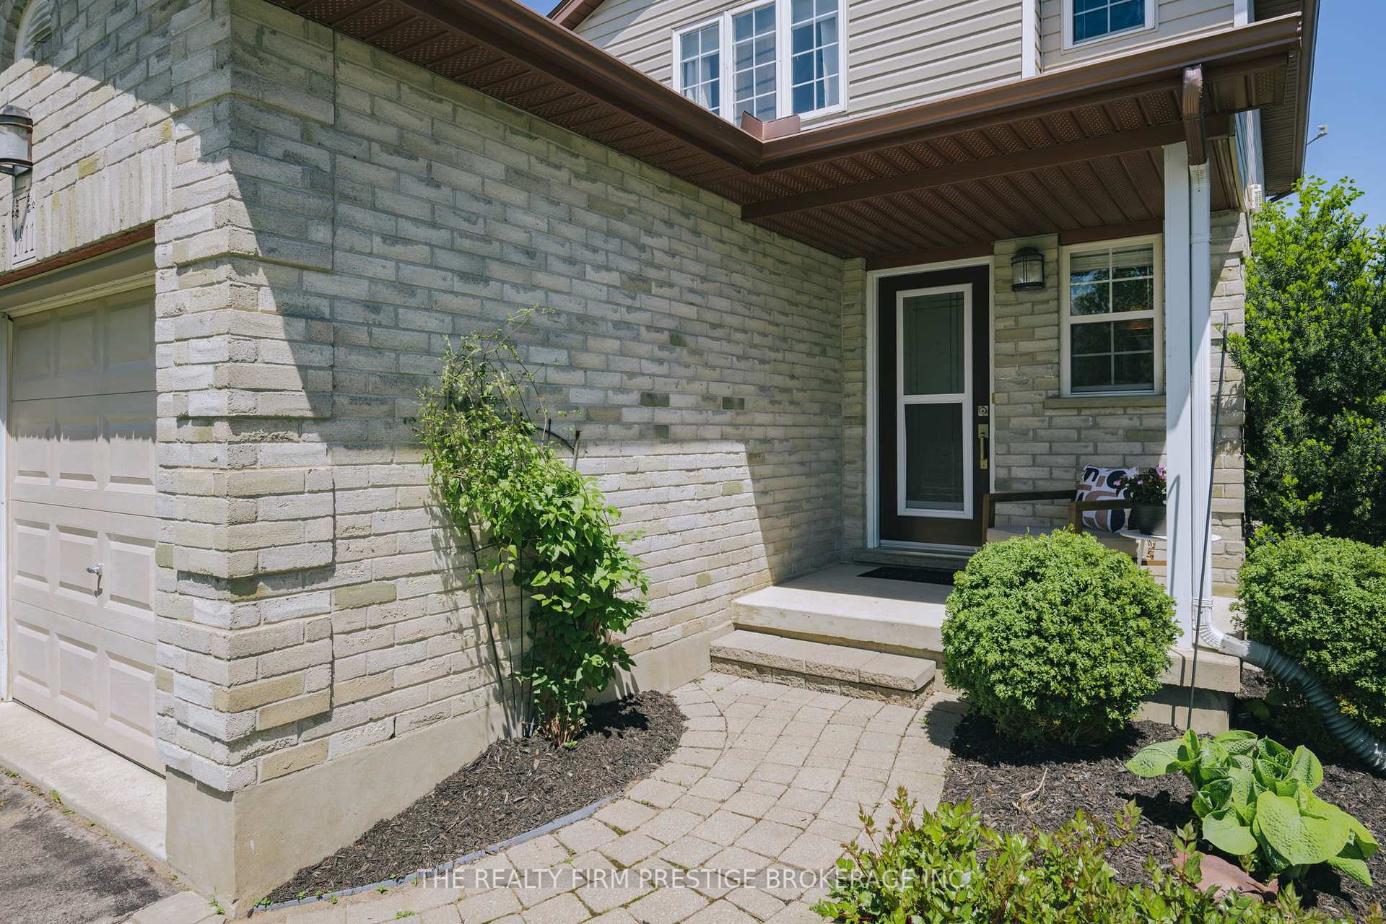
Charming 3+1 Bedroom Family Home with Finished Basement in the Heart of Stoney Creek! Have you been looking for the perfect place for your family to call home? This beautiful home has ample room for your growing family with over $30,000 invested in a beautifully finished basement, this home offers exceptional value, space, and style. Step into a warm and welcoming main floor featuring a bright family room that overlooks a lush, private backyard - a perfect setting for kids to play or for hosting summer BBQs. The spacious eat in kitchen flows seamlessly making everyday living and entertaining a breeze. Upstairs, you'll find three comfortable bedrooms, including a serene primary suite with walk in closet. The professionally finished basement adds incredible versatility with a fourth bedroom, living space, stylish 3 piece bathroom while still providing storage for your seasonal belongings.This home also includes a single-car garage, a private driveway, a gas line hook up for a barbecue and is located on a quiet, family-friendly street just steps from excellent schools, grocers, restaurants, and parks. Enjoy being minutes from the YMCA, Stoney Creek Library, and a variety of local shops and amenities. With space to grow, modern updates, and a prime location, this home checks every box. Don't miss your opportunity to live in one of Londons most welcoming neighbourhoods book your private showing today!
Ask about this home
A HOMEH agent will answer your questions about this home.
Around this home
Daily convenience, out of 100, from the distances below
Schools nearby
School rating, out of 10.
Helpful calculators
Your HOMEH agent

"I would see it this week."