

223 Epworth Avenue
223 Epworth Avenue
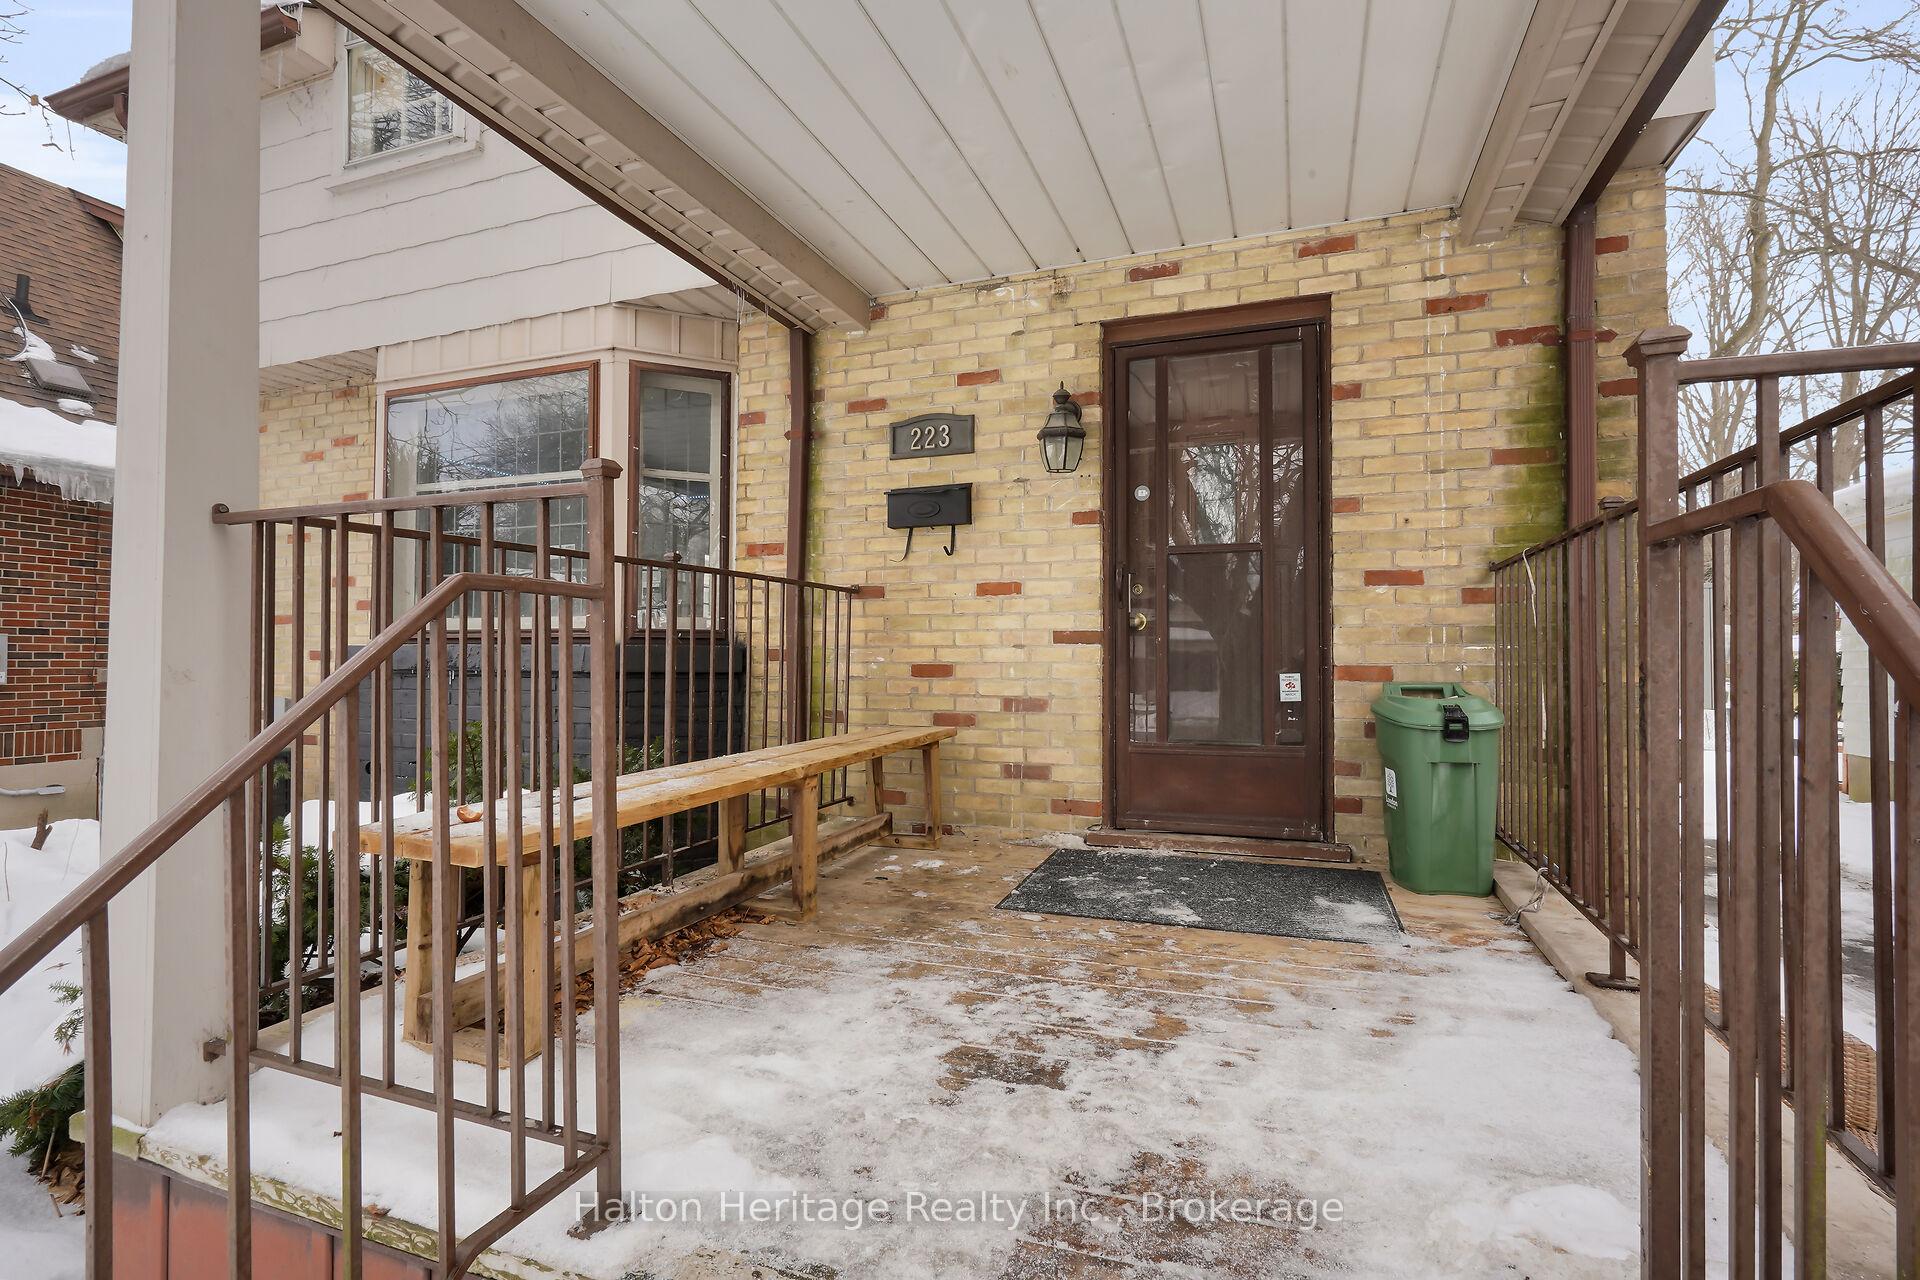 See all 35 photos
Property history
- $999,900TerminatedList: 2025-01-30|End: 2025-04-02|62 daysX11948448
Facts and features
- BasementFinished
- Age of home51–99 years
- Price per sq ft~$571
- Water, sewerMunicipal
- Separate entrance
- Fireplace
- Central air
The homeDetached, 2-storey, Age 51–99 years
- Type: Detached
- Style: 2-storey
- Age: 51–99 years
- Living space: 1,500–2,000 sq ft
- Basement: Finished, separate entrance
InsideFireplace Yes, Lower level, Water heater owned
- Fireplace: Yes
- Laundry: Lower level
- Features: Water heater owned
- Rooms above ground: 7
- Rooms in the basement: 2
- Bedrooms: 4 + 1 in the basement
- Bathrooms: 3
- Kitchens: 1
Outside and lotMetal/steel siding, brick, Asphalt shingle, Concrete block
- Exterior: Metal/steel siding, brick
- Roof: Asphalt shingle
- Foundation: Concrete block
- Features: Porch
- Size: 40 × 209 ft
- Zoning: R1-6(1)
Parking1 Garage, Detached, Private, private triple
- Spaces: 1 Garage
- Garage: Detached
- Driveway: Private, private triple
Heating, water and powerForced air, gas, Central air, Municipal water
- Heating: Forced air, gas
- Cooling: Central air
- Water: Municipal water
- Sewer: Municipal sewer
Costs and taxesTaxes $5,883 a year, Rental items None
- Taxes, 2024: $5,883 a year
- Rental items: None
Included in the saleFridge, stove, dishwasher, washer, dryer, Tenants belongings
- Included: Fridge, stove, dishwasher, washer, dryer
- Not included: Tenants belongings
NearbyPark, public transit, school, school bus route, place of worship
- Close to: Park, public transit, school, school bus route, place of worship
Listing detailsX11948448, Terminated, Jan 30, 2025
- MLS® number: X11948448
- Status: Terminated
- Listed on: Jan 30, 2025
- Days on market: 62
- Updated: Apr 2, 2025
- Possession: Flexible
- Occupied by: Tenant
- Listing brokerage: Halton Heritage Realty Inc.
About this home
223 Epworth Avenue, London (East B), ON N6A 2M2
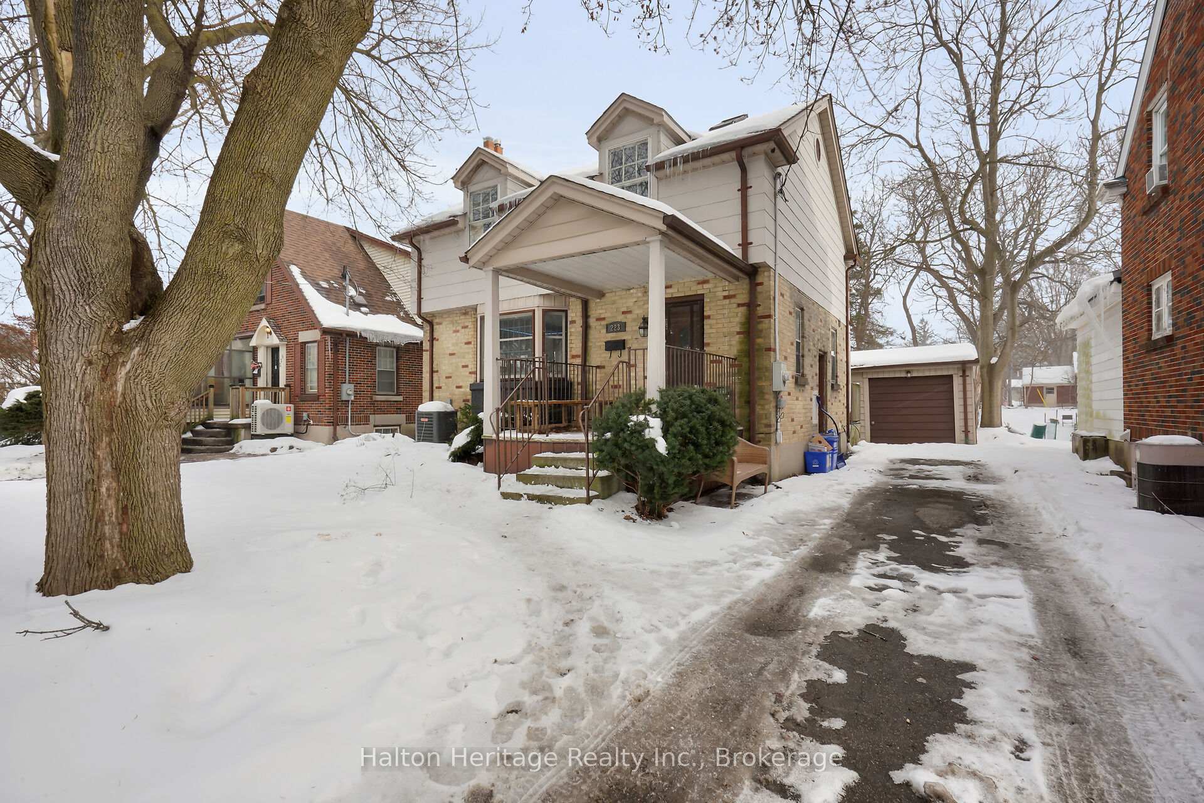
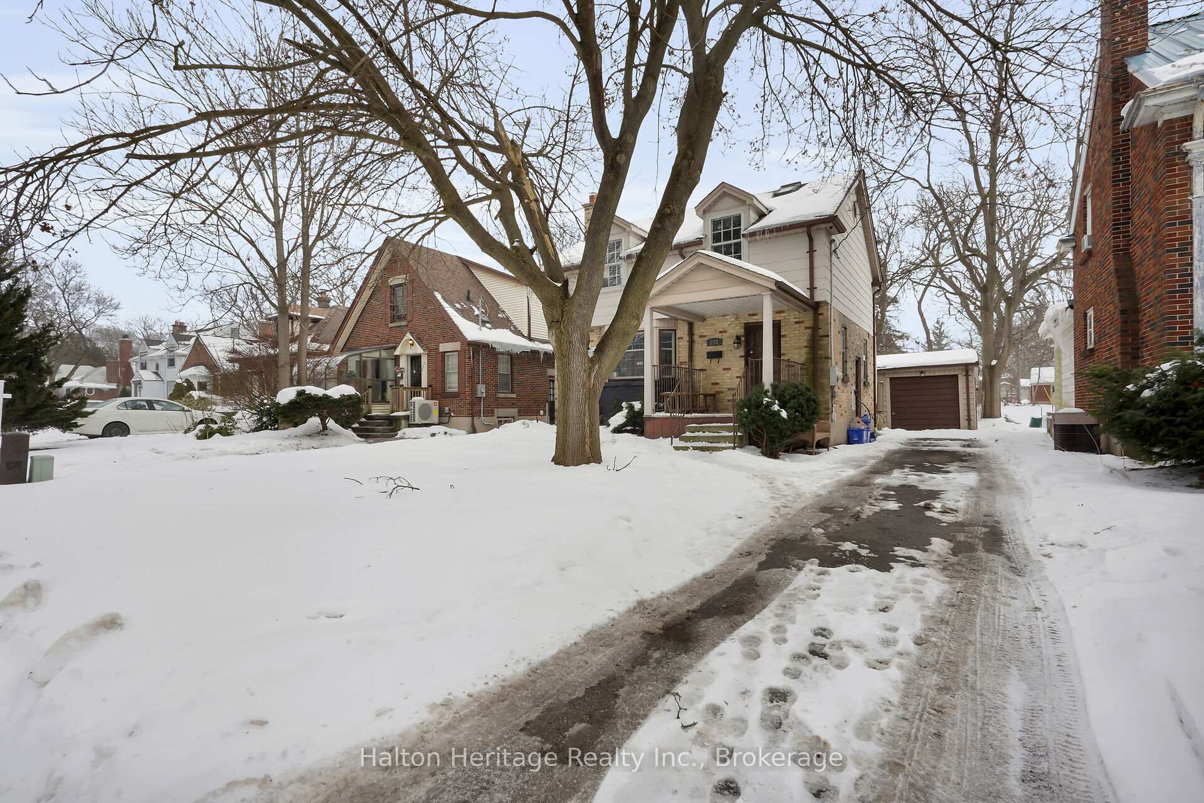
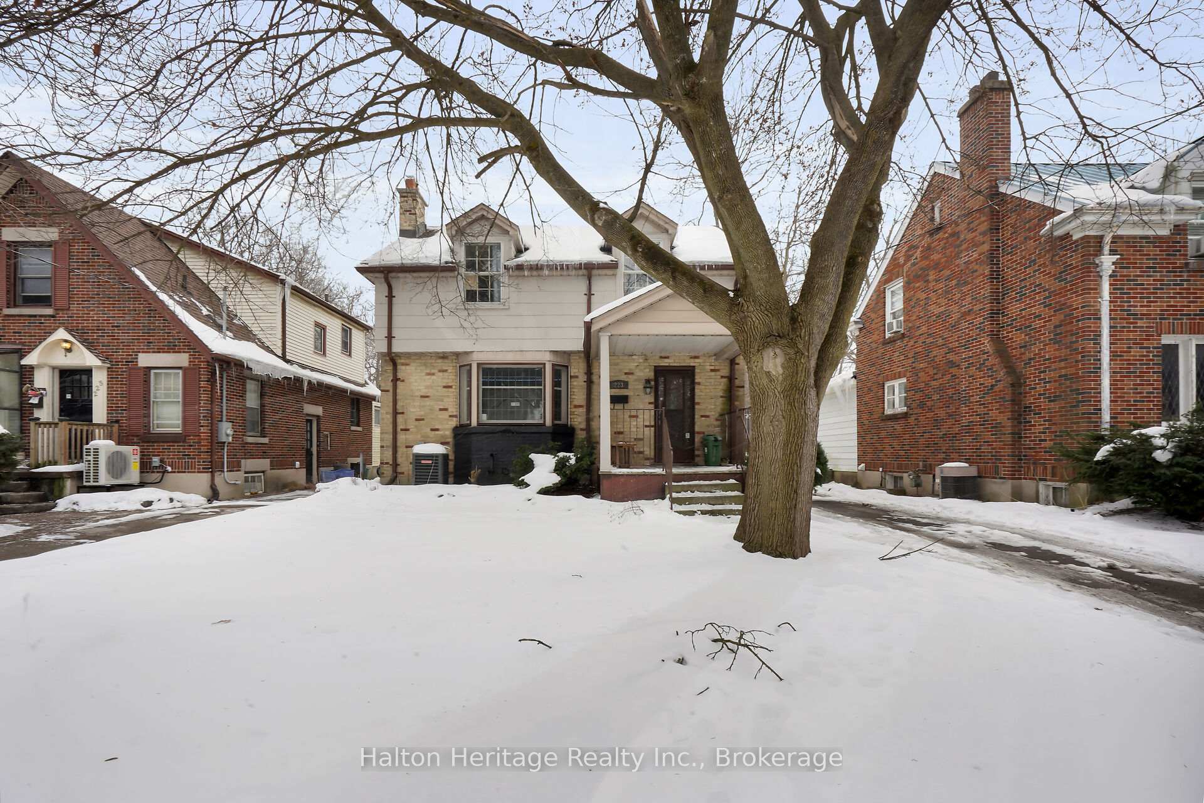
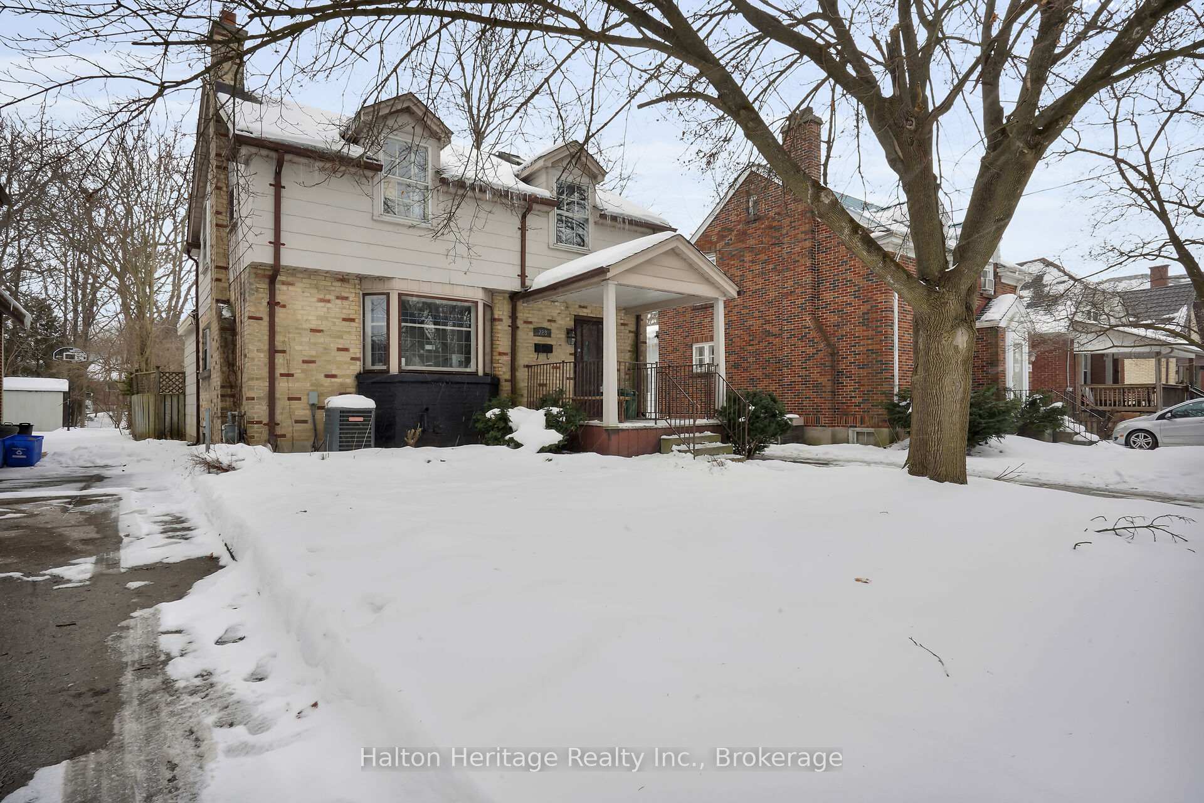
Steps to both Western University and Kings College! Are a parent of a student or an investor? Take note of this LICENSED solid, 2 Storey Character home offering 5 Bedrooms and 2.5 bathrooms!. Separate side Entrance to both Main Floor & Basement! Main floor offers a spacious Foyer and Living Room, also Dining Room for large table, separate den / study space, a bright white Kitchen and 2pc bathroom! 2nd Floor has 4 Beds and Full Bathroom. Basement offers 5th bedroom with 3pc ensuite, laundry and plenty of storage space. oversized detached garage - perfect for bikes, etc. 2 Fridges, stove, dishwasher and Washer & Dryer. parking for 5 cars! This home is clean, functional, well maintained and ready for your next investment!
Ask about this home
A HOMEH agent will answer your questions about this home.
Around this home
Daily convenience, out of 100, from the distances below
Schools nearby
School rating, out of 10.
Helpful calculators
Your HOMEH agent

"I would see it this week."