

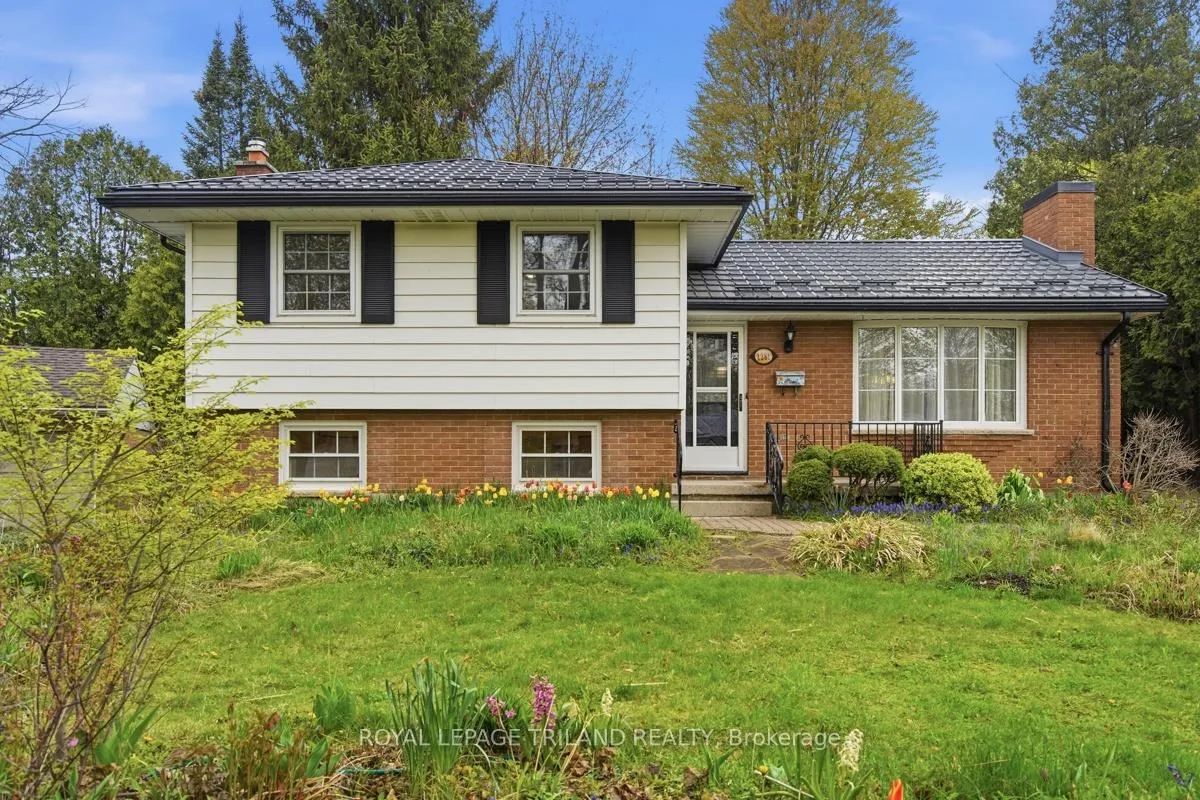
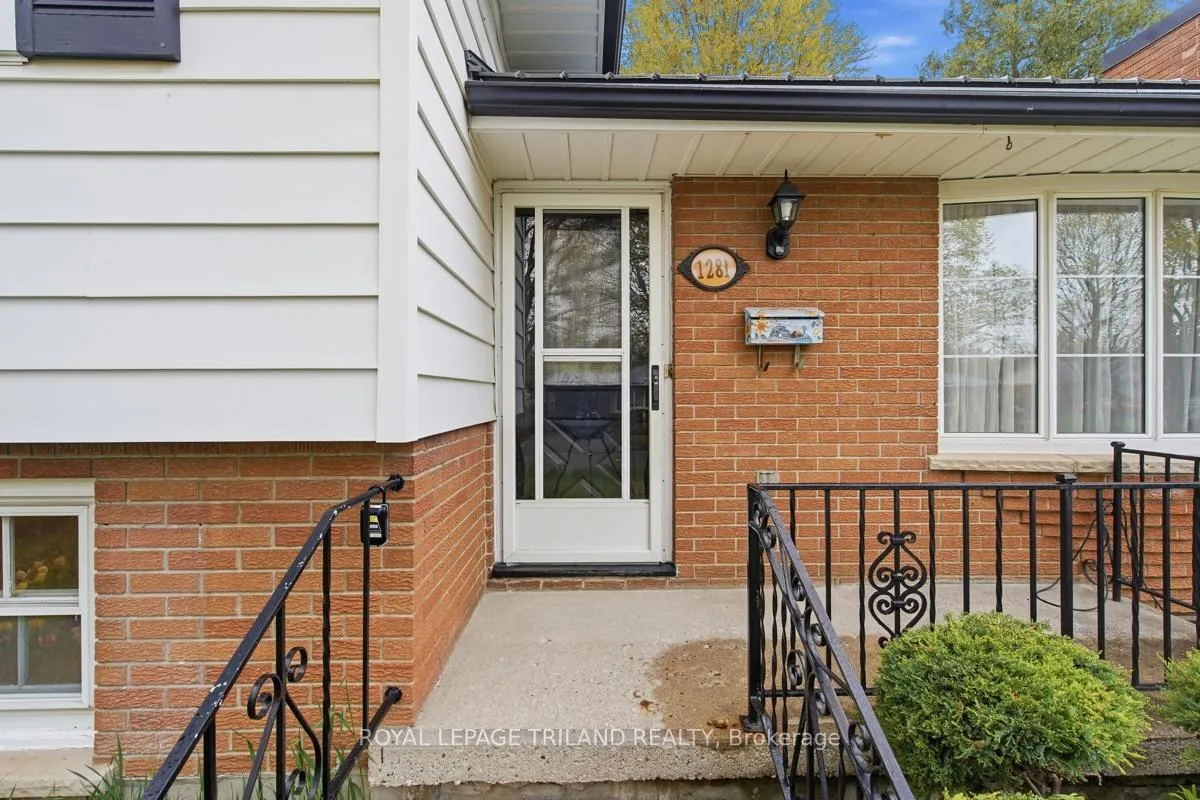
1281 Victoria Drive
1281 Victoria Drive
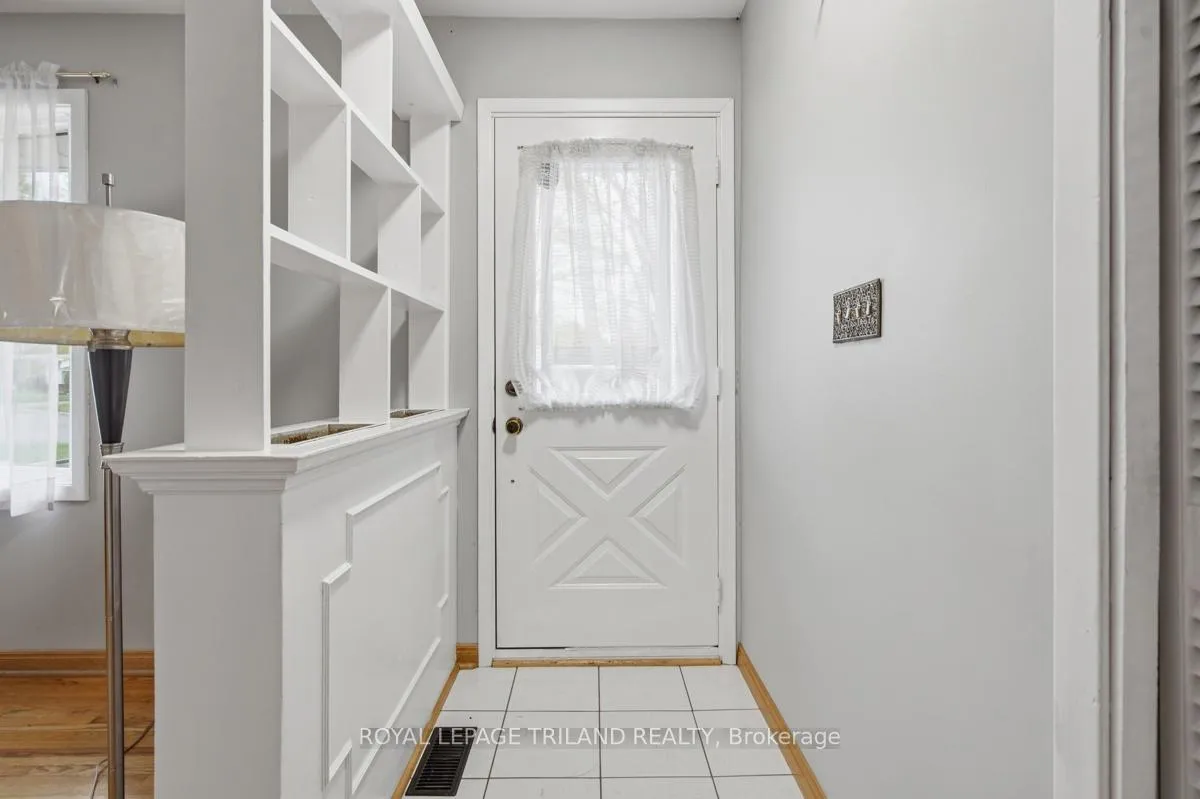 See all 50 photos
Property history
Facts and features
- BasementFull
- Age of home51–99 years
- Water, sewerMunicipal
- Lot shapeIrregular
- Fireplace
The homeDetached, Sidesplit 4, Age 51–99 years
- Type: Detached
- Style: Sidesplit 4
- Age: 51–99 years
- Living space: 1,100–1,500 sq ft
- Basement: Full
InsideFireplace Yes, family room, living room, other, wood stove, Main level, Carpet free, storage, water heater owned
- Fireplace: Yes, family room, living room, other, wood stove
- Laundry: Main level
- Features: Carpet free, storage, water heater owned
- Rooms above ground: 11
- Bedrooms: 3 + 1 in the basement
- Bathrooms: 2
- Kitchens: 1
- Family room: Yes
Outside and lotBrick, metal/steel siding, Metal, Concrete
- Exterior: Brick, metal/steel siding
- Roof: Metal
- Foundation: Concrete
- Features: Landscaped
- Other structures: Fence - full
- Size: 56.65 × 121.8 ft
- Shape: Irregular
Parking1 Garage, Detached, Private
- Spaces: 1 Garage
- Garage: Detached
- Driveway: Private
Heating, water and powerForced air, gas, Municipal water, Municipal sewer
- Heating: Forced air, gas
- Water: Municipal water
- Sewer: Municipal sewer
Costs and taxesTaxes $3,604 a year, HST included in the price
- Taxes, 2025: $3,604 a year
- HST: HST included in the price
Included in the saleIncluded None
- Included: None
NearbyFenced yard, library, park, public transit, school
- Close to: Fenced yard, library, park, public transit, school
Listing detailsX13064436, Sold, Apr 30, 2026
- MLS® number: X13064436
- Status: Sold
- Listed on: Apr 30, 2026
- Days on market: 32
- Updated: Jun 1, 2026
- Possession: Immediate
- Occupied by: Vacant
- Listing brokerage: ROYAL LEPAGE TRILAND REALTY
About this home
1281 Victoria Drive, London (East C), ON N5Y 4E5
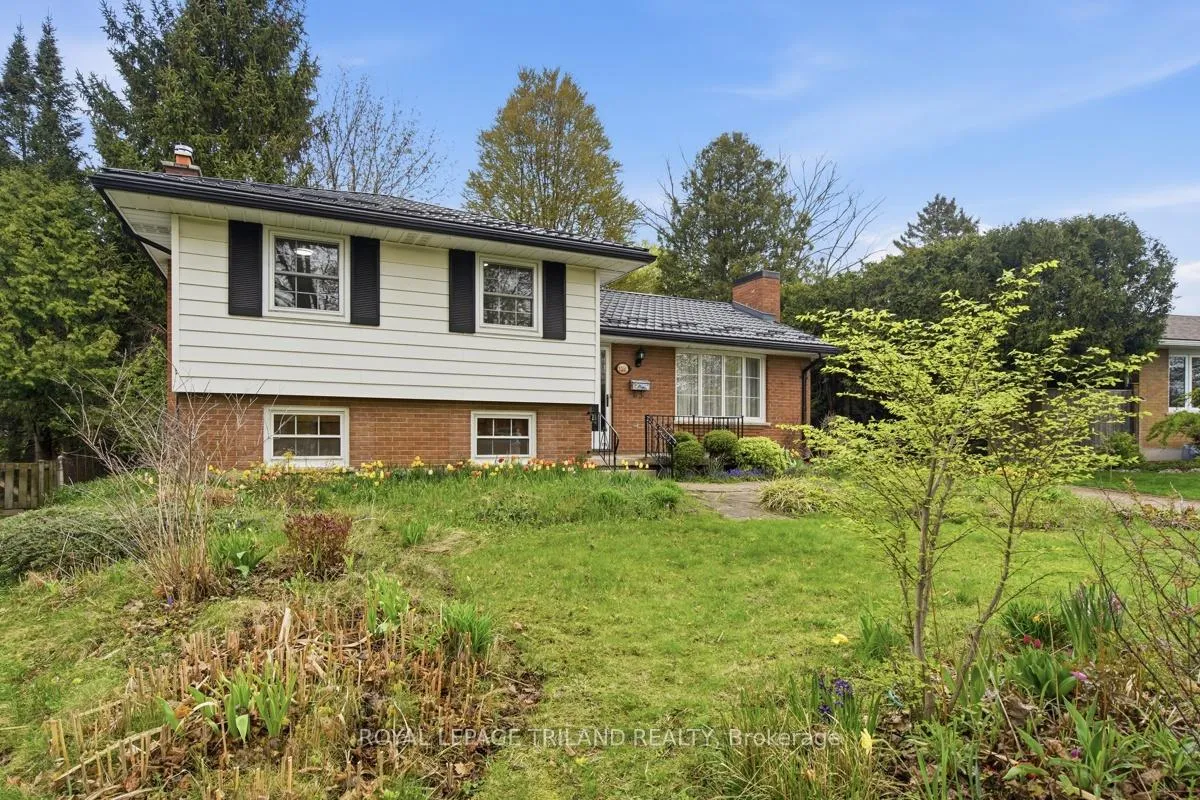
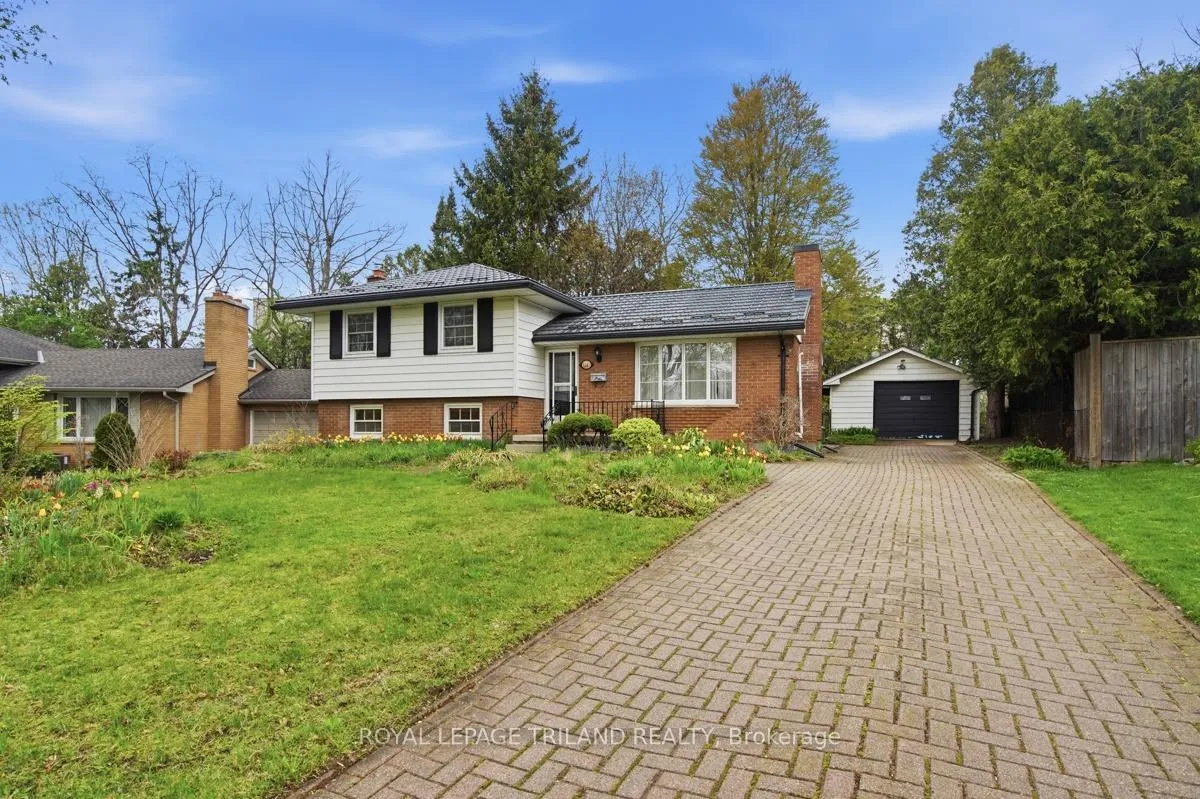
Nestled on a quiet street in a peaceful neighbourhood near Huron Heights Park, this one owner, 4 level side-split is being offered for the first time and combines functionality with everyday convenience. Ideally located just minutes from Fanshawe College, shopping, restaurants, public transit, schools, and many other amenities, this property is well suited for families, first-time buyers, or investors. The main level features a bright living room with hardwood flooring, wood burning fireplace and dining area. The kitchen leads to an addition that includes main floor laundry, adding to the home's practicality. Large windows, many of which have been updated, fill the space with natural light, creating a warm and inviting atmosphere. Upstairs, you'll find 3 generously sized bedrooms and a 4piece bathroom, ideal for a growing family. The lower level offers excellent in-law suite potential, complete with a bathroom, making it a flexible space for extended family or possible income opportunities. The 4th level provides ample storage, along with a laundry area and furnace room. Step outside to a fully fenced backyard surrounded by mature trees, perfect for relaxing or entertaining. The detached heated garage offers parking or workshop space, and the interlocking brick driveway accommodates up to five vehicles. Located on a quiet, tree-lined street, this home offers a rare combination of privacy and convenience. It also features an updated Hy-Grade steel roofing system with warranty coverage through 2059. With a little TLC, this property has the potential to truly shine.
Ask about this home
A HOMEH agent will answer your questions about this home.
Around this home
Daily convenience, out of 100, from the distances below
Schools nearby
School rating, out of 10.
Helpful calculators
Your HOMEH agent

"I would see it this week."