

835 Dufferin Avenue
835 Dufferin Avenue
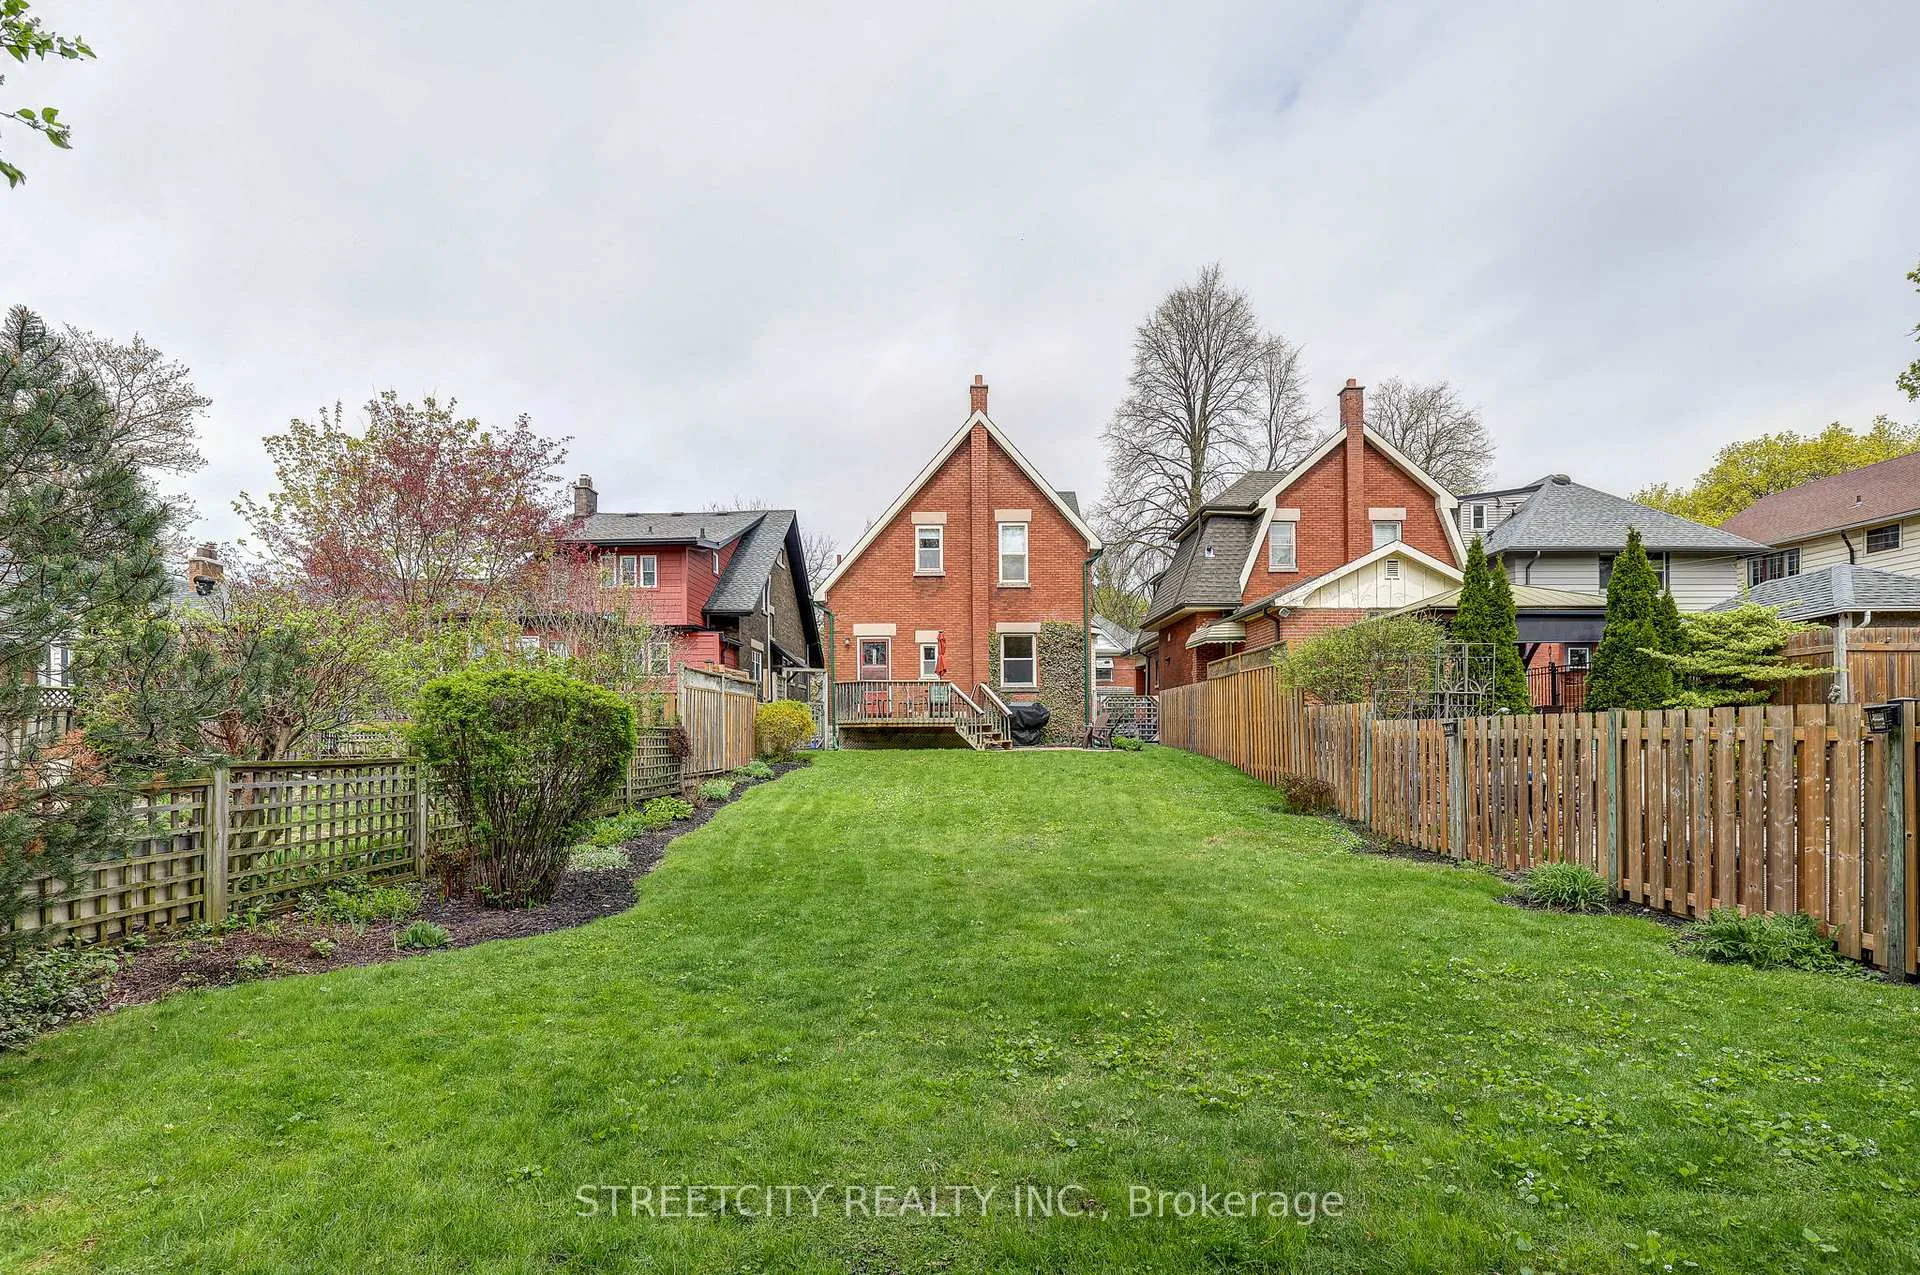 See all 50 photos
Property history
Facts and features
- BasementUnfinished
- Water, sewerMunicipal
- HeatingForced air
- CoolingCentral air
- Central air
The homeDetached, 1 1/2 storey, 1,500–2,000 sq ft
- Type: Detached
- Style: 1 1/2 storey
- Living space: 1,500–2,000 sq ft
- Basement: Unfinished, full
InsideRooms above ground 8, Rooms in the basement 2, Bedrooms 3
- Rooms above ground: 8
- Rooms in the basement: 2
- Bedrooms: 3
- Bathrooms: 1
- Kitchens: 1
- Family room: Yes
Outside and lotBrick, vinyl siding, Asphalt shingle, Concrete
- Exterior: Brick, vinyl siding
- Roof: Asphalt shingle
- Foundation: Concrete
- Other structures: Garden shed, fence - full
- Size: 33 × 150 ft
Parking2 Parking, Private
- Spaces: 2 Parking
- Driveway: Private
Heating, water and powerForced air, gas, Central air, Municipal water
- Heating: Forced air, gas
- Cooling: Central air
- Water: Municipal water
- Sewer: Municipal sewer
Costs and taxesTaxes $2,816 a year, HST included in the price, Hot water tank
- Taxes, 2025: $2,816 a year
- HST: HST included in the price
- Rental items: Hot water tank
- Under contract: Hot water tank-gas
Included in the saleKitchen fridge(as is), stove, dishwasher, microwave (2026), washer, dryer, basement fridge (as-is), table/bench in basement, window coverings, Artwork, furniture, and any other staging materials
- Included: Kitchen fridge(as is), stove, dishwasher, microwave (2026), washer, dryer, basement fridge (as-is), table/bench in basement, window coverings
- Not included: Artwork, furniture, and any other staging materials
Listing detailsX13064396, Sold, Apr 30, 2026
- MLS® number: X13064396
- Status: Sold
- Listed on: Apr 30, 2026
- Days on market: 4
- Updated: May 4, 2026
- Possession: Flexible
- Occupied by: Vacant
- Listing brokerage: STREETCITY REALTY INC.
About this home
835 Dufferin Avenue, London (East G), ON N5W 3J9
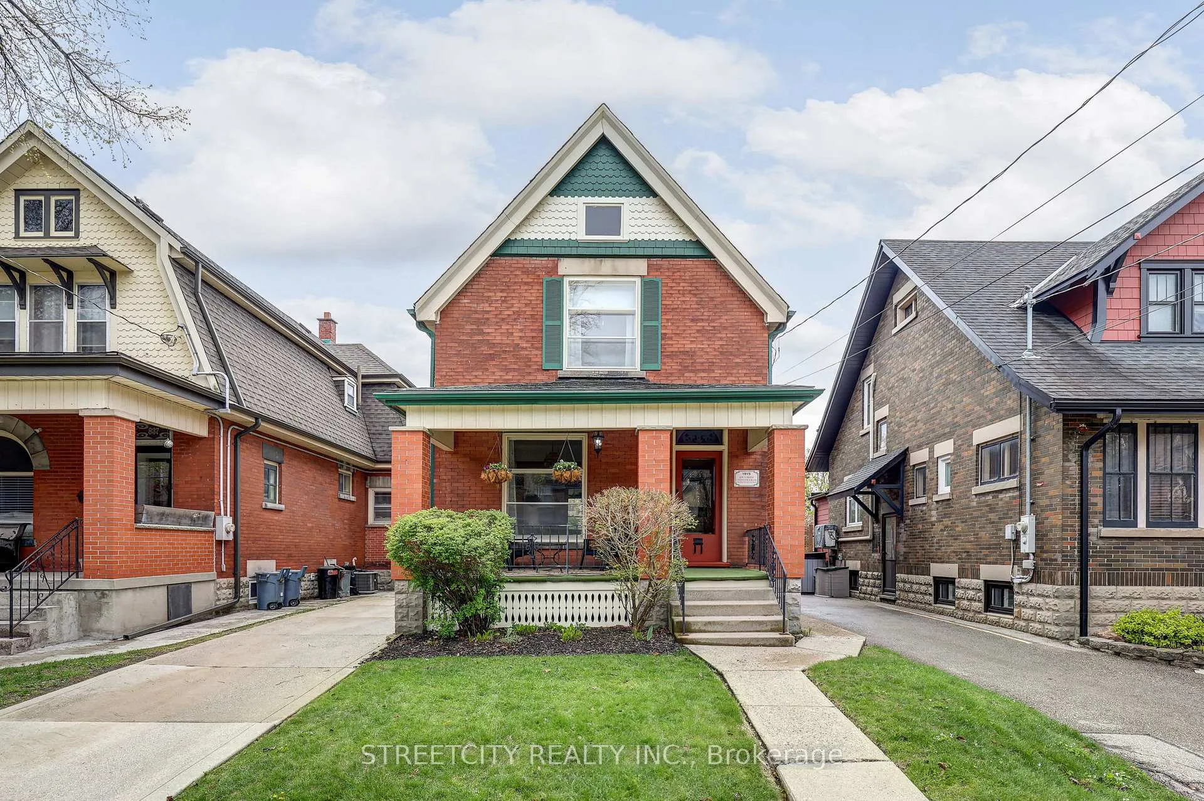
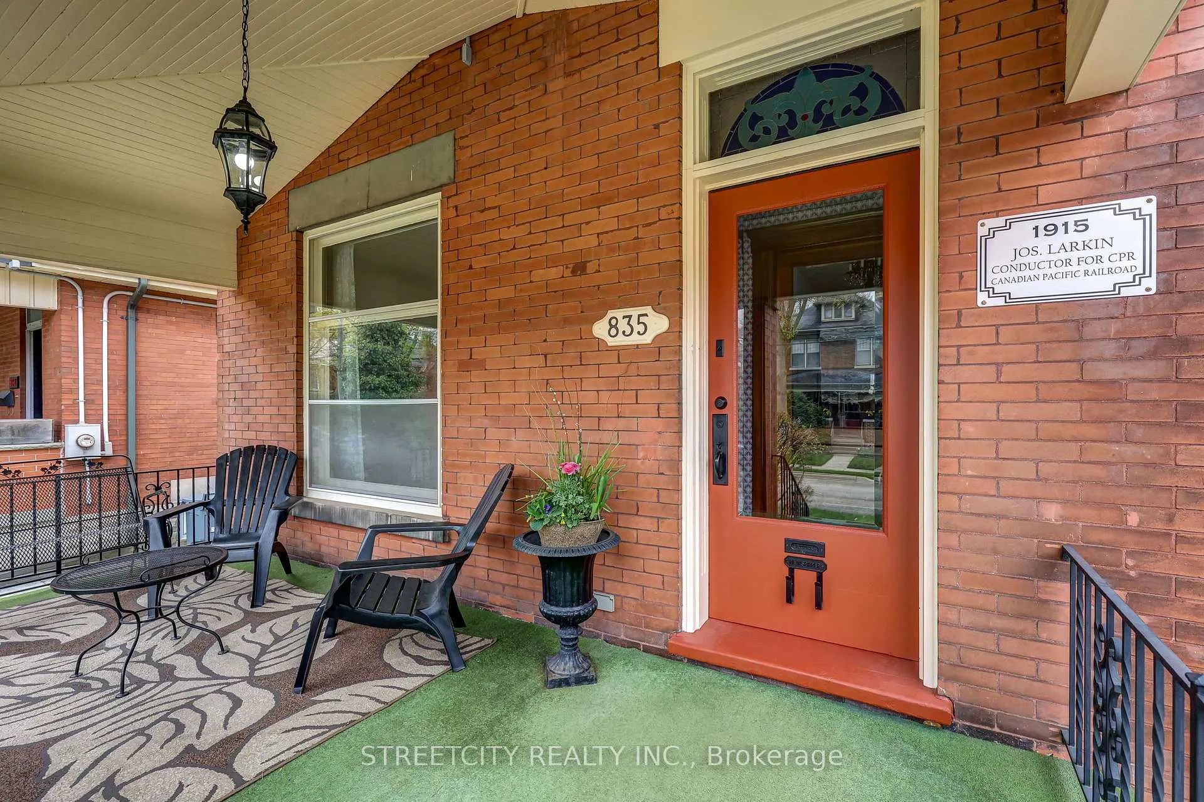
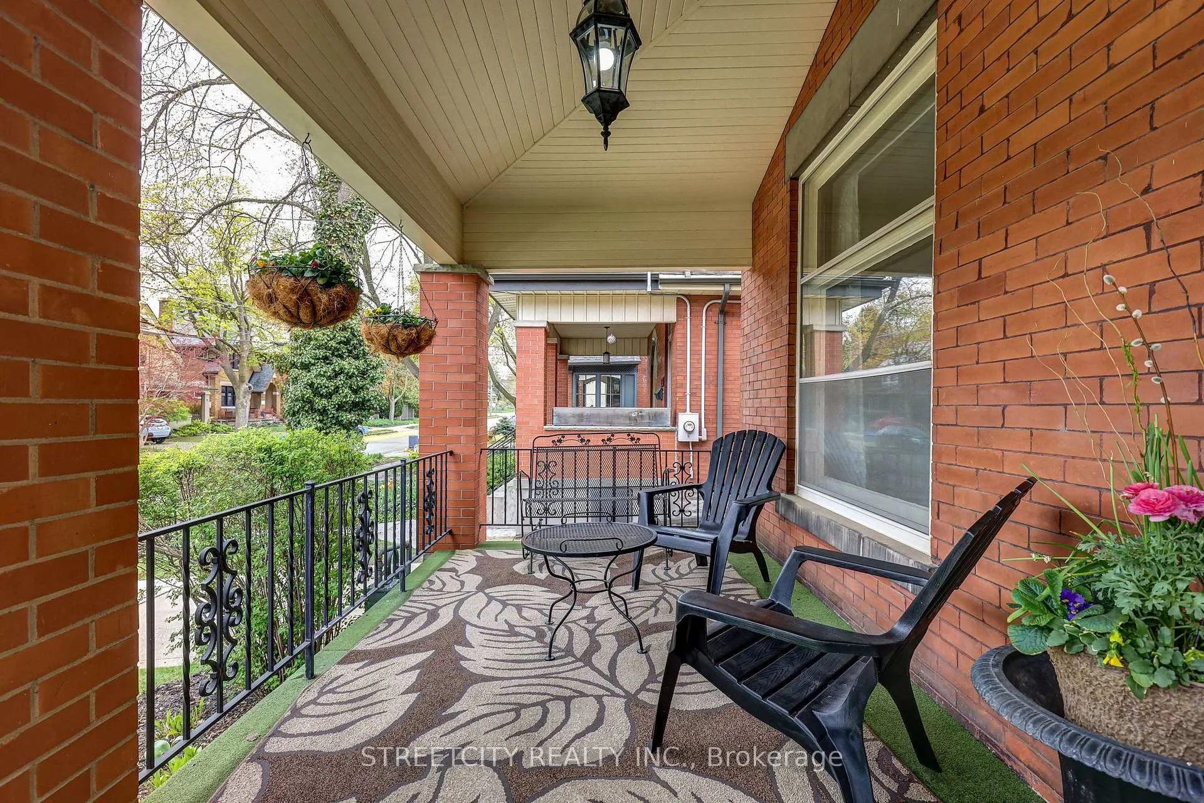
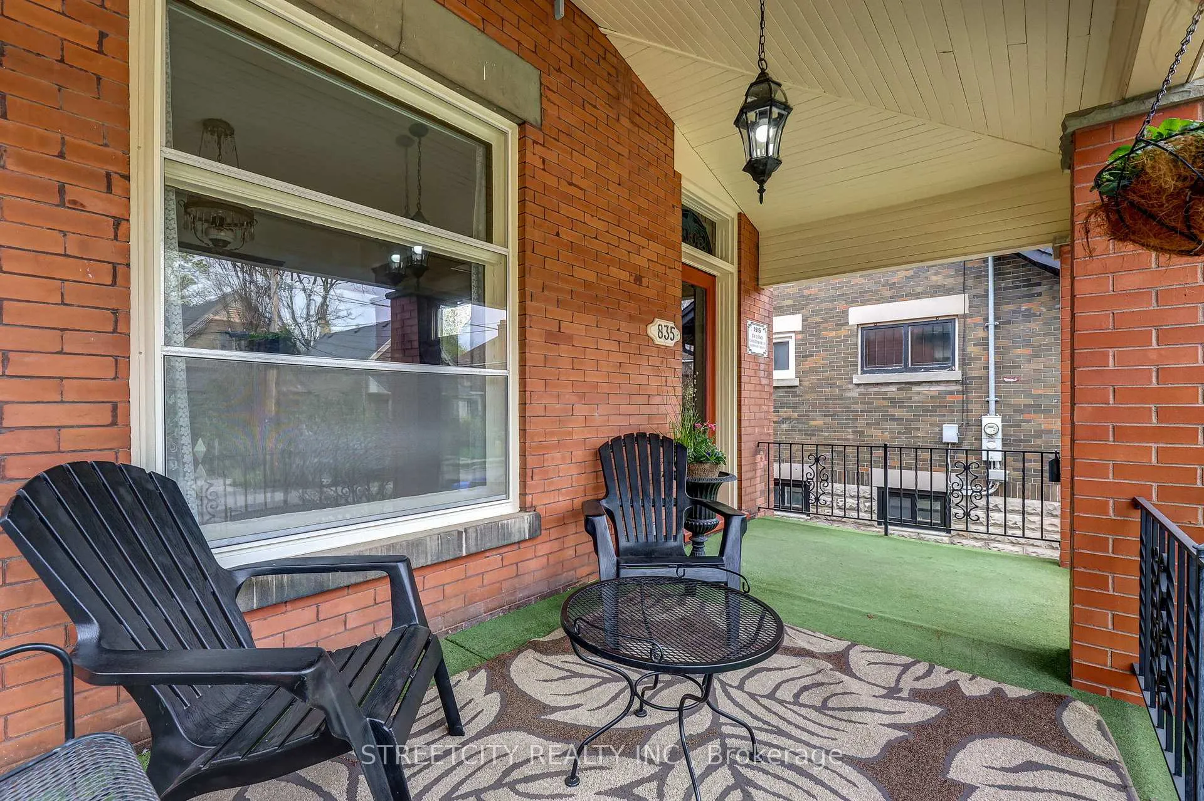
Nestled in a friendly and quiet street in Old East Village, this warm and inviting home at 835 Dufferin offers a perfect blend of timeless charm and pride of ownership. From the moment you arrive, the spacious covered front porch sets the tone for a relaxed lifestyle, providing an ideal spot for morning coffees or evening conversations, while overlooking the peaceful, tree-lined street. Inside, the home feels instantly welcoming, boasting a well-maintained interior that reflects years of careful attention and care. The back deck and deep lot provide even more space to relax or for the kids to play. In addition to everything the home itself offers, there is Lorne Avenue Park right around the corner as well as Artisan Bakery if you are looking for a place to grab a coffee, pastries, or lunch. It's hard to describe but this property is one where you will immediately feel at home due to the care of the current owners and the history neighbourhood that is community and family-driven. Only a short drive or a half hour walk away is Victoria Park, which hosts London's vibrant summer festivals. Book your private tour today. You won't be disappointed! ***EXTRAS*** Furnace/AC 2026 scheduled to be installed, Breaker Panel 2024, Solid wood kitchen 2011
Ask about this home
A HOMEH agent will answer your questions about this home.
Around this home
Daily convenience, out of 100, from the distances below
Schools nearby
School rating, out of 10.
Helpful calculators
Your HOMEH agent

"I would see it this week."