

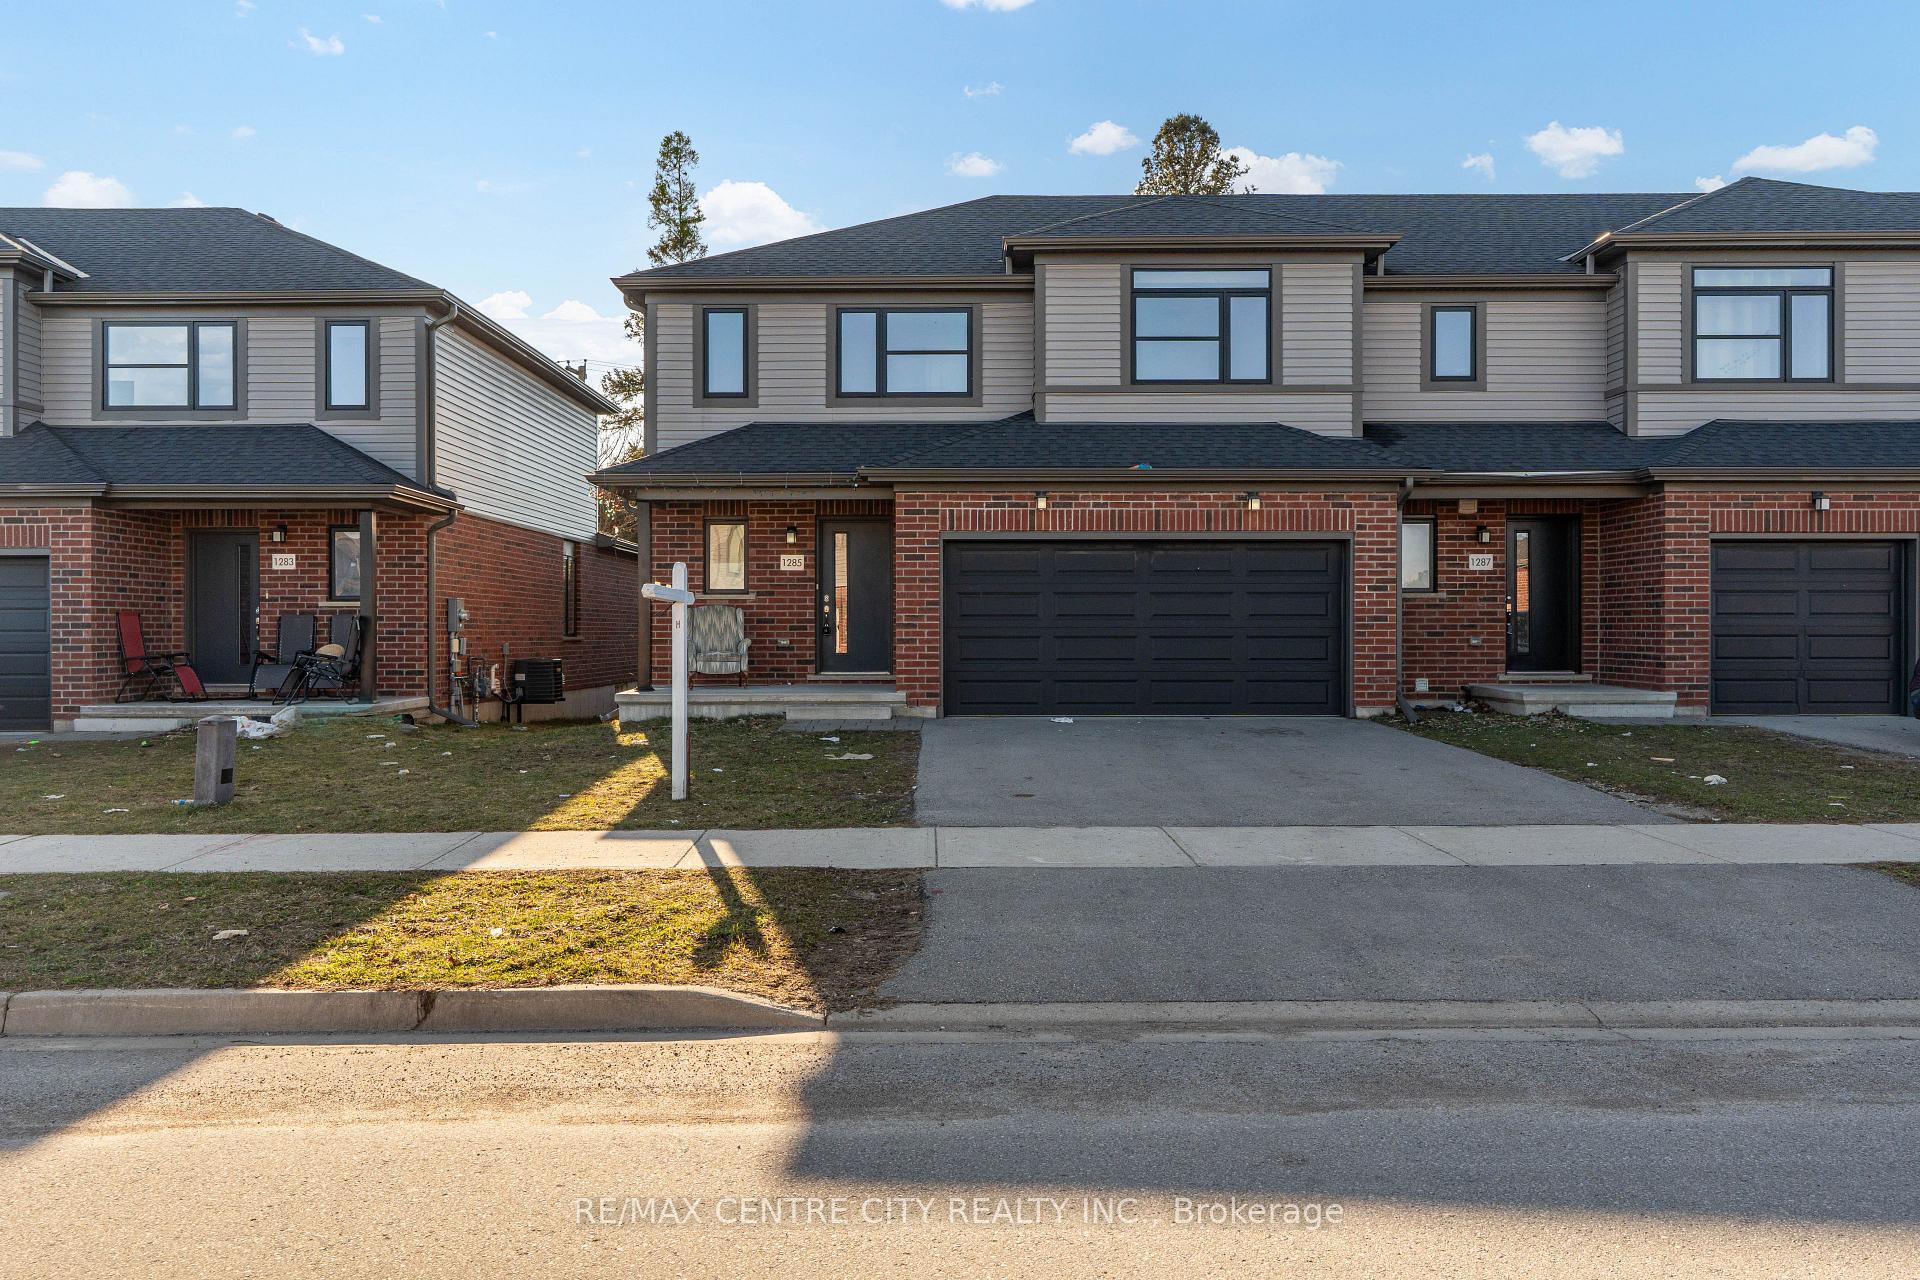
1285 Michael Circle
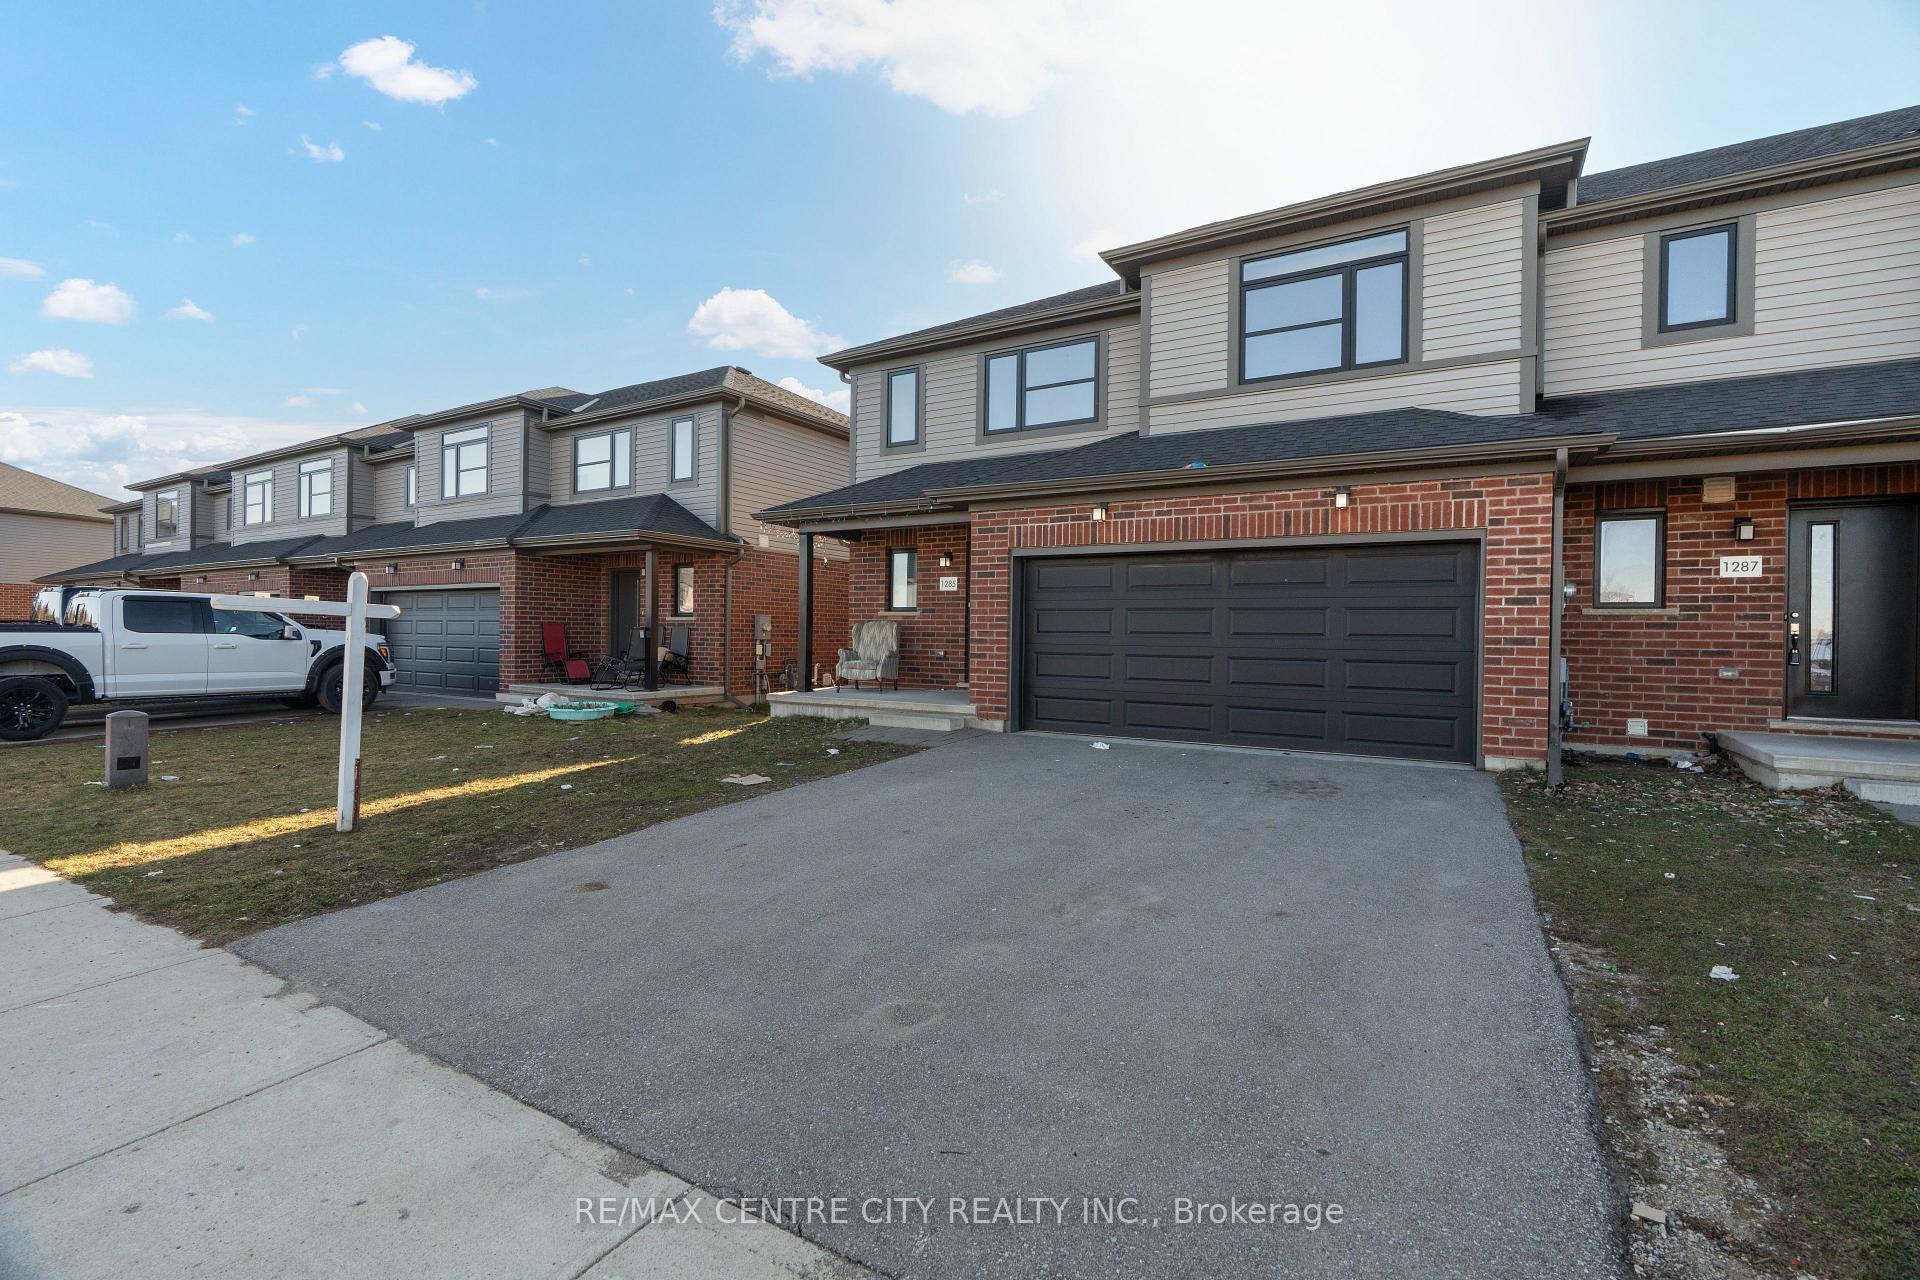
1285 Michael Circle
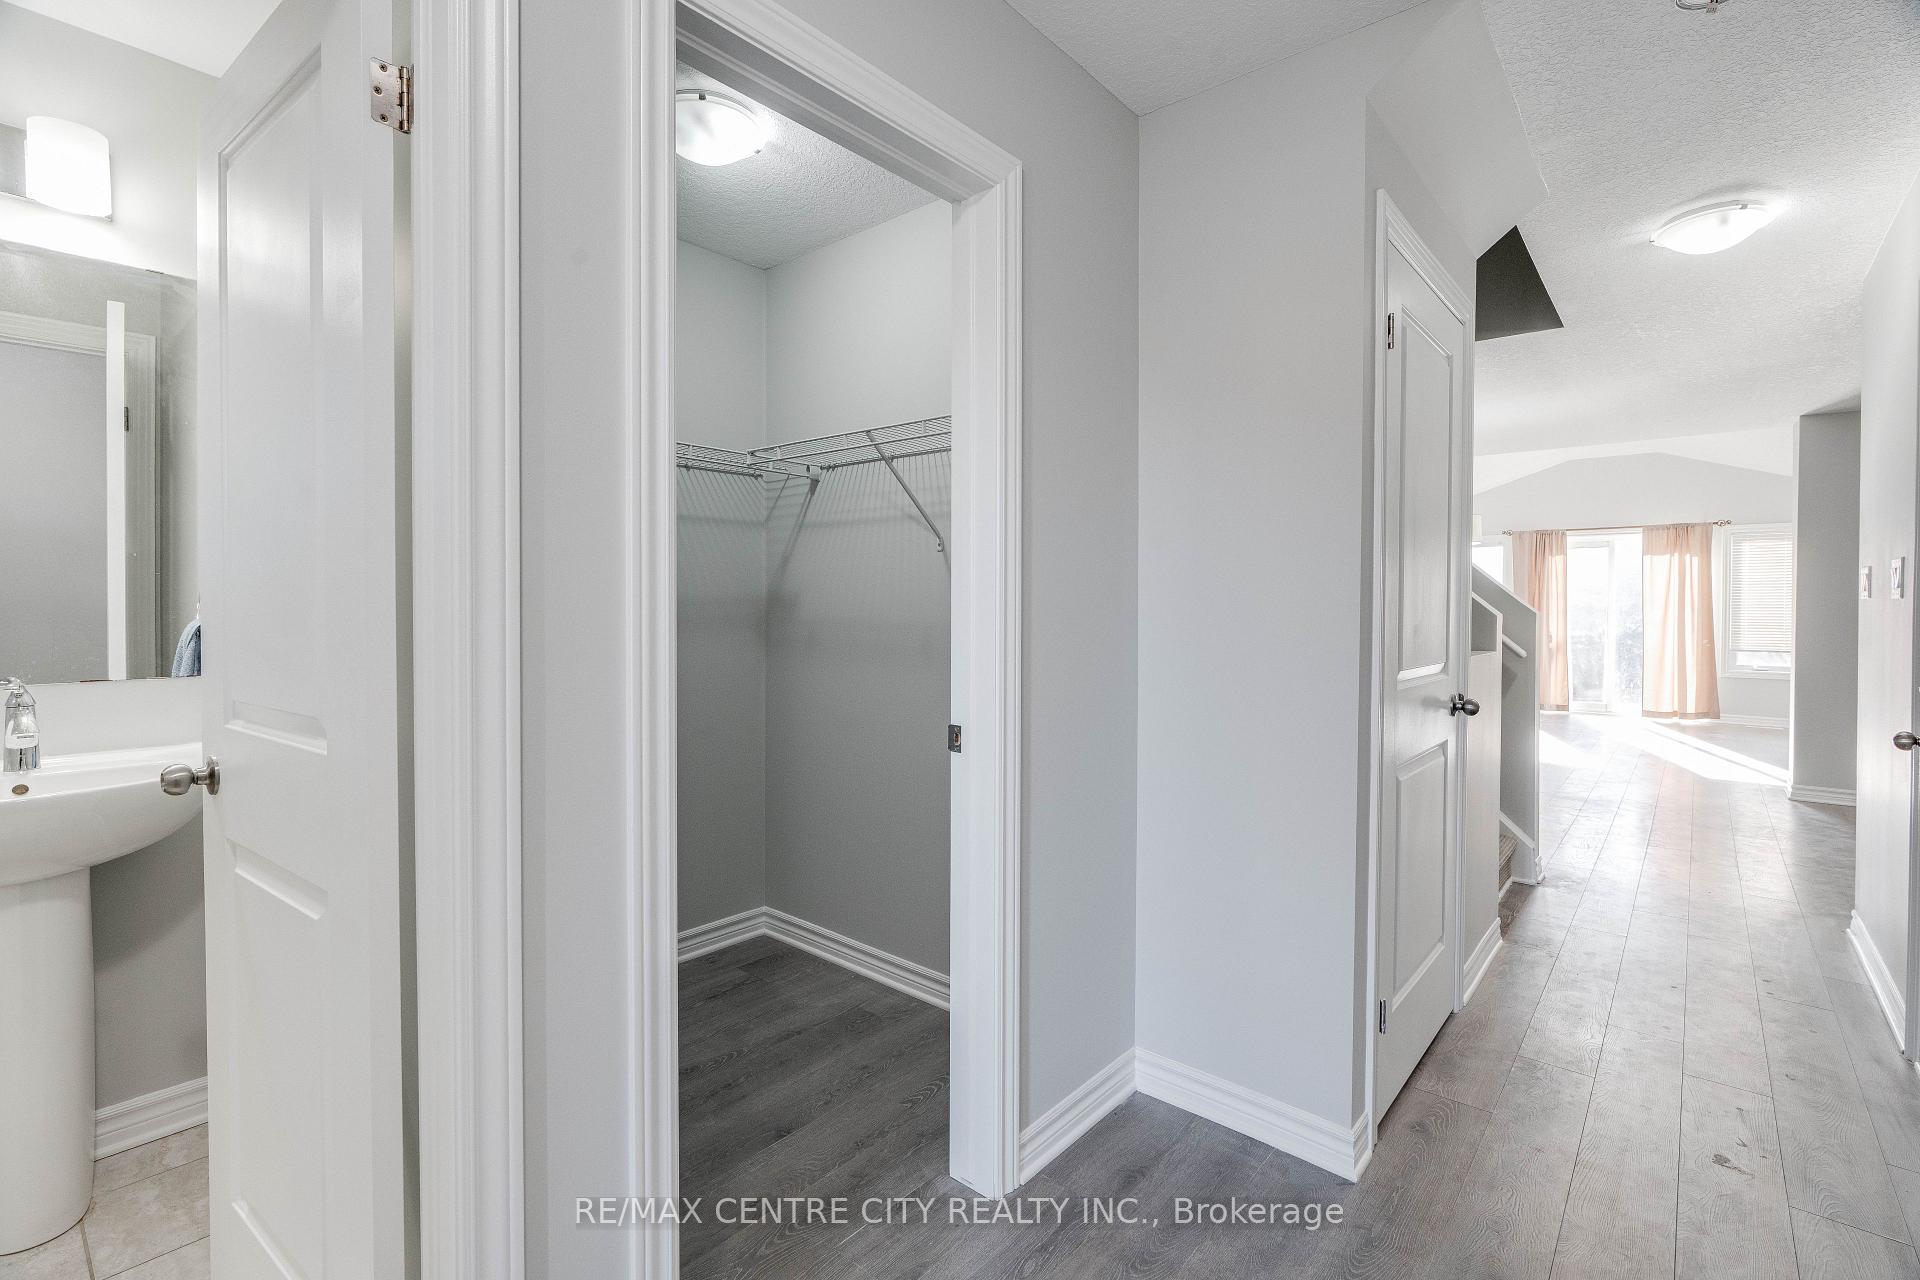 See all 31 photos
Property history
Facts and features
- BasementUnfinished
- Lot size35 × 98 ft
- Lease term12 months
- FurnishedUnfurnished
- Central air
The homeFreehold Townhouse, 2-storey, 1,500–2,000 sq ft
- Type: Freehold Townhouse
- Style: 2-storey
- Living space: 1,500–2,000 sq ft
- Basement: Unfinished
InsideIn basement, lower level, Water heater, Rooms above ground 9
- Laundry: In basement, lower level
- Features: Water heater
- Rooms above ground: 9
- Bedrooms: 3
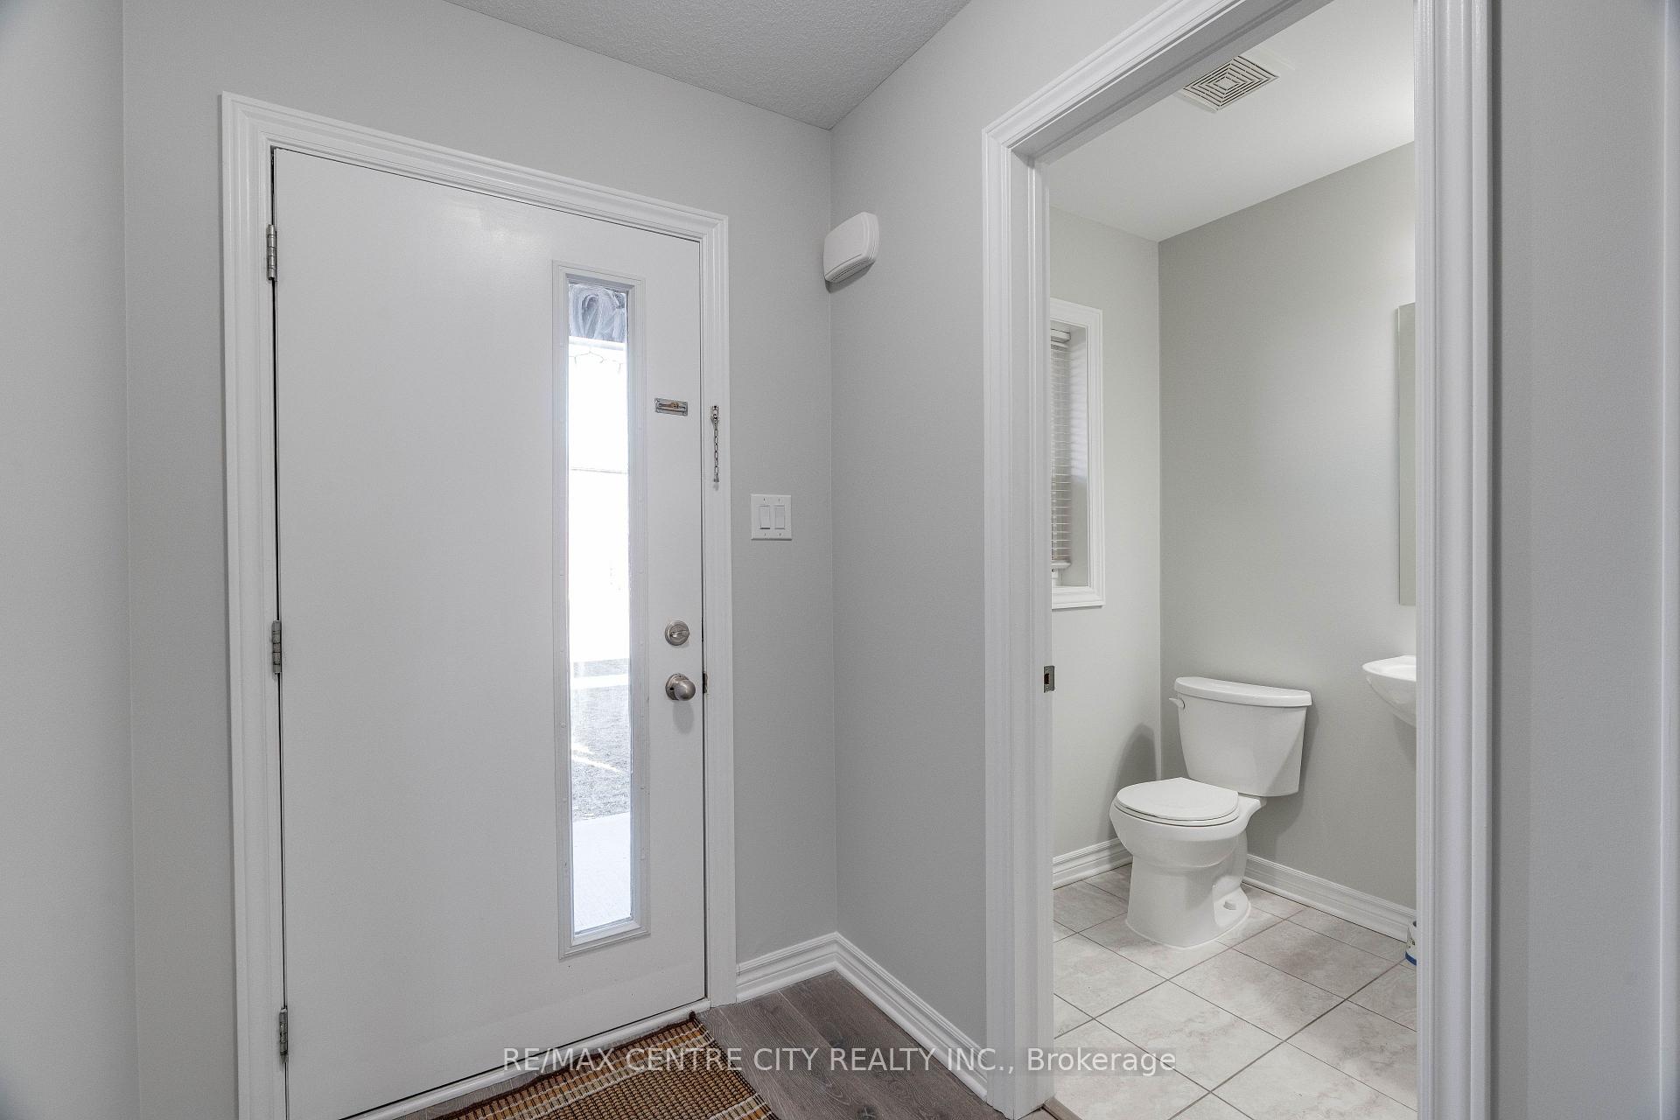
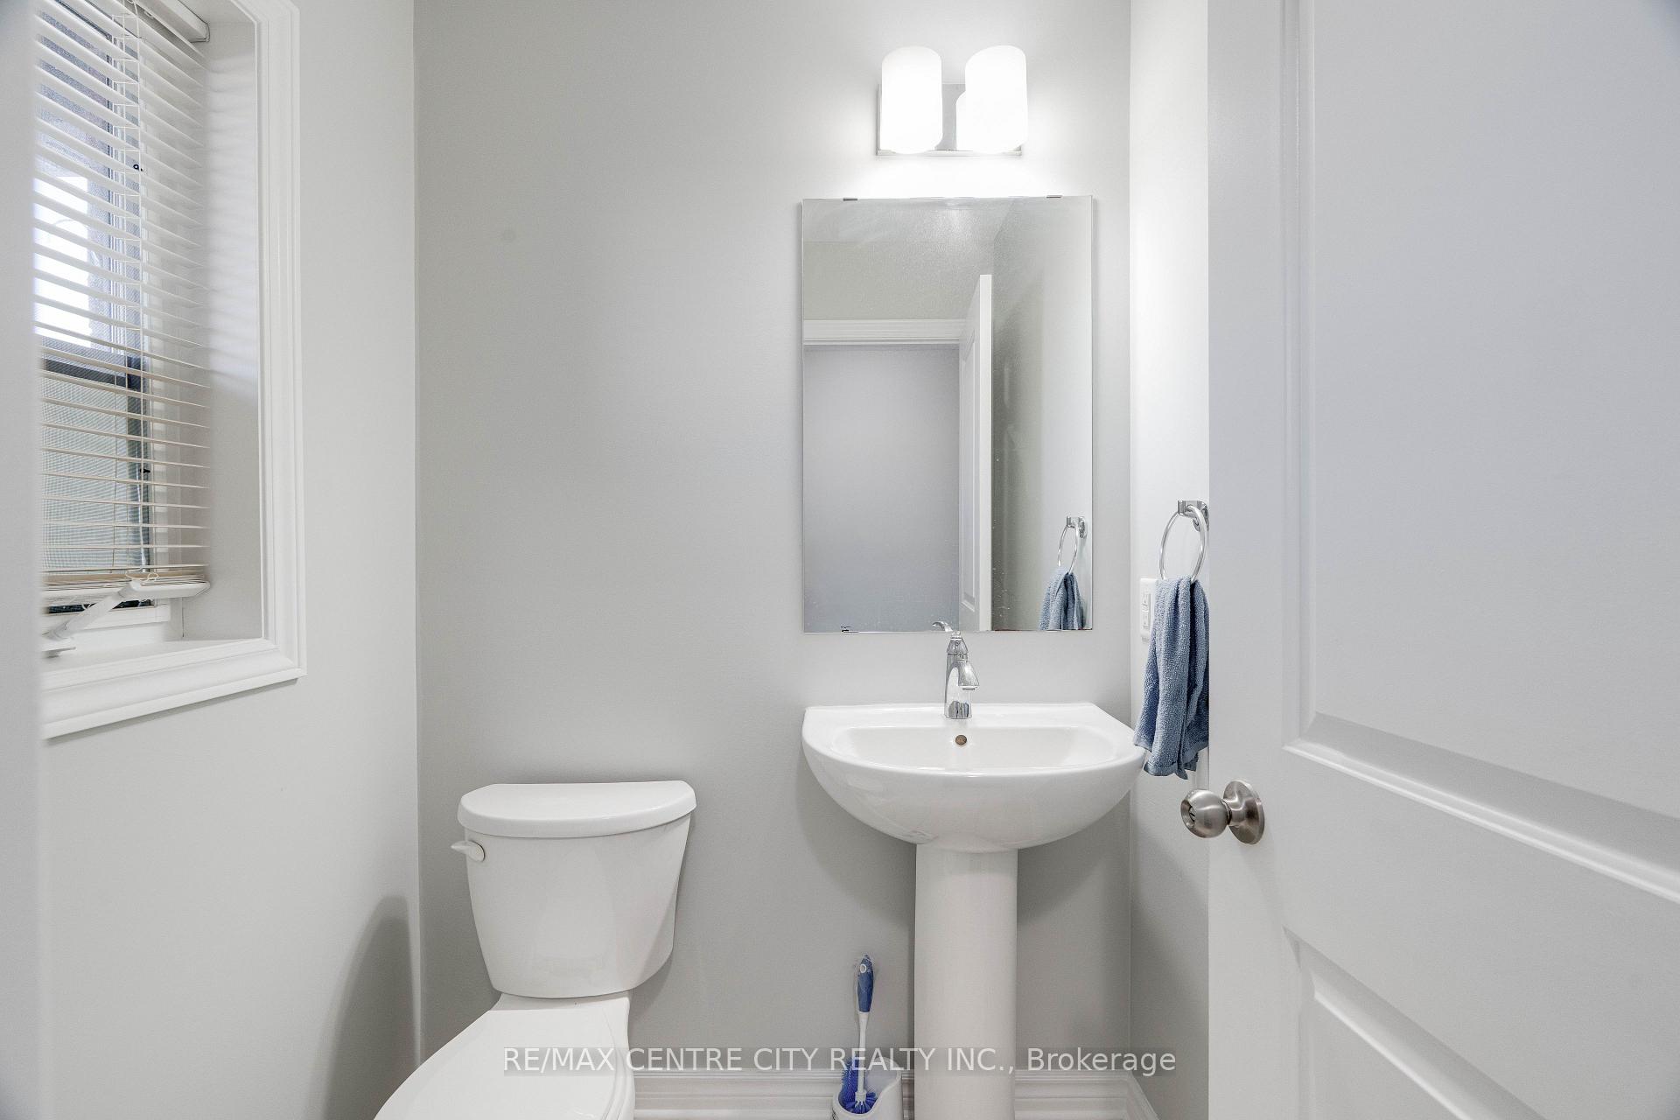
- Bathrooms: 3
- Kitchens: 1
Outside and lotBrick, vinyl siding, Asphalt shingle, Poured concrete
- Exterior: Brick, vinyl siding
- Roof: Asphalt shingle
- Foundation: Poured concrete
- Size: 34.82 × 98.28 ft
Parking2 Garage, Attached
- Spaces: 2 Garage
- Garage: Attached
Heating, water and powerForced air, gas, Central air, Municipal water
- Heating: Forced air, gas
- Cooling: Central air
- Water: Municipal water
- Sewer: Municipal sewer
Rent and termsRent $2,500 a month, Entire property, Unfurnished
- Rent: $2,500 a month
- Space for rent: Entire property
- Furnished: Unfurnished
- Lease: 12 months
- Paid: Monthly
- Rent includes: Parking, central air conditioning
- Deposit: Required
- Credit check: Required
- Employment letter: Required
- Rental application: Required
- References: Required
- Rental items: Hot water heater
IncludedStove, refrigerator, dishwasher, over the range microwave, washer & dryer and air condition.
- Included: Stove, refrigerator, dishwasher, over the range microwave, washer & dryer and air condition.
Listing detailsX12027774, Rented, Mar 19, 2025
- MLS® number: X12027774
- Status: Rented
- Listed on: Mar 19, 2025
- Days on market: 8
- Updated: Mar 27, 2025
- Possession: 2025-04-01 / Immediate
- Occupied by: Vacant
- Listing brokerage: RE/MAX CENTRE CITY REALTY INC.
About this home
1285 Michael Circle, London (East D), ON N5V 0B8
Welcome to 1285 Michael Circle, this elegant freehold corner unit townhome with double car Garage listed for lease. The home features are 3 bedroom, 2.5 Bathroom. The large window in the bright and spacious living room facing the back yard. Upper level are 3 bedrooms and 2 full baths, including a master bedroom with a walk-in closet and master ensuite. Almost 1500 Sq ft. Fully Upgraded Kitchen With Quartz Counter Tops, Appliances, Over The Range Microwave, Perfect Floor Plan, High Efficiency Washer & Dryer And Air Condition are included. Located in the desirable family-oriented neighbourhood. Walking distance to Fanshawe college. Close to the library, Stronach Arena & Community Centre, parks, schools and shopping. Move-in Ready! Looking for an A + credit family. First & Last month's rent required. 1 year minimum Lease. No smoking. No Subletting. Tenant pays rent plus all utilities. Tenant responsible for lawn care and snow removal.
Ask about this home
A HOMEH agent will answer your questions about this home.
Around this home
Daily convenience, out of 100, from the distances below
Schools nearby
School rating, out of 10.
Helpful calculators
Your HOMEH agent

"I would see it this week."