

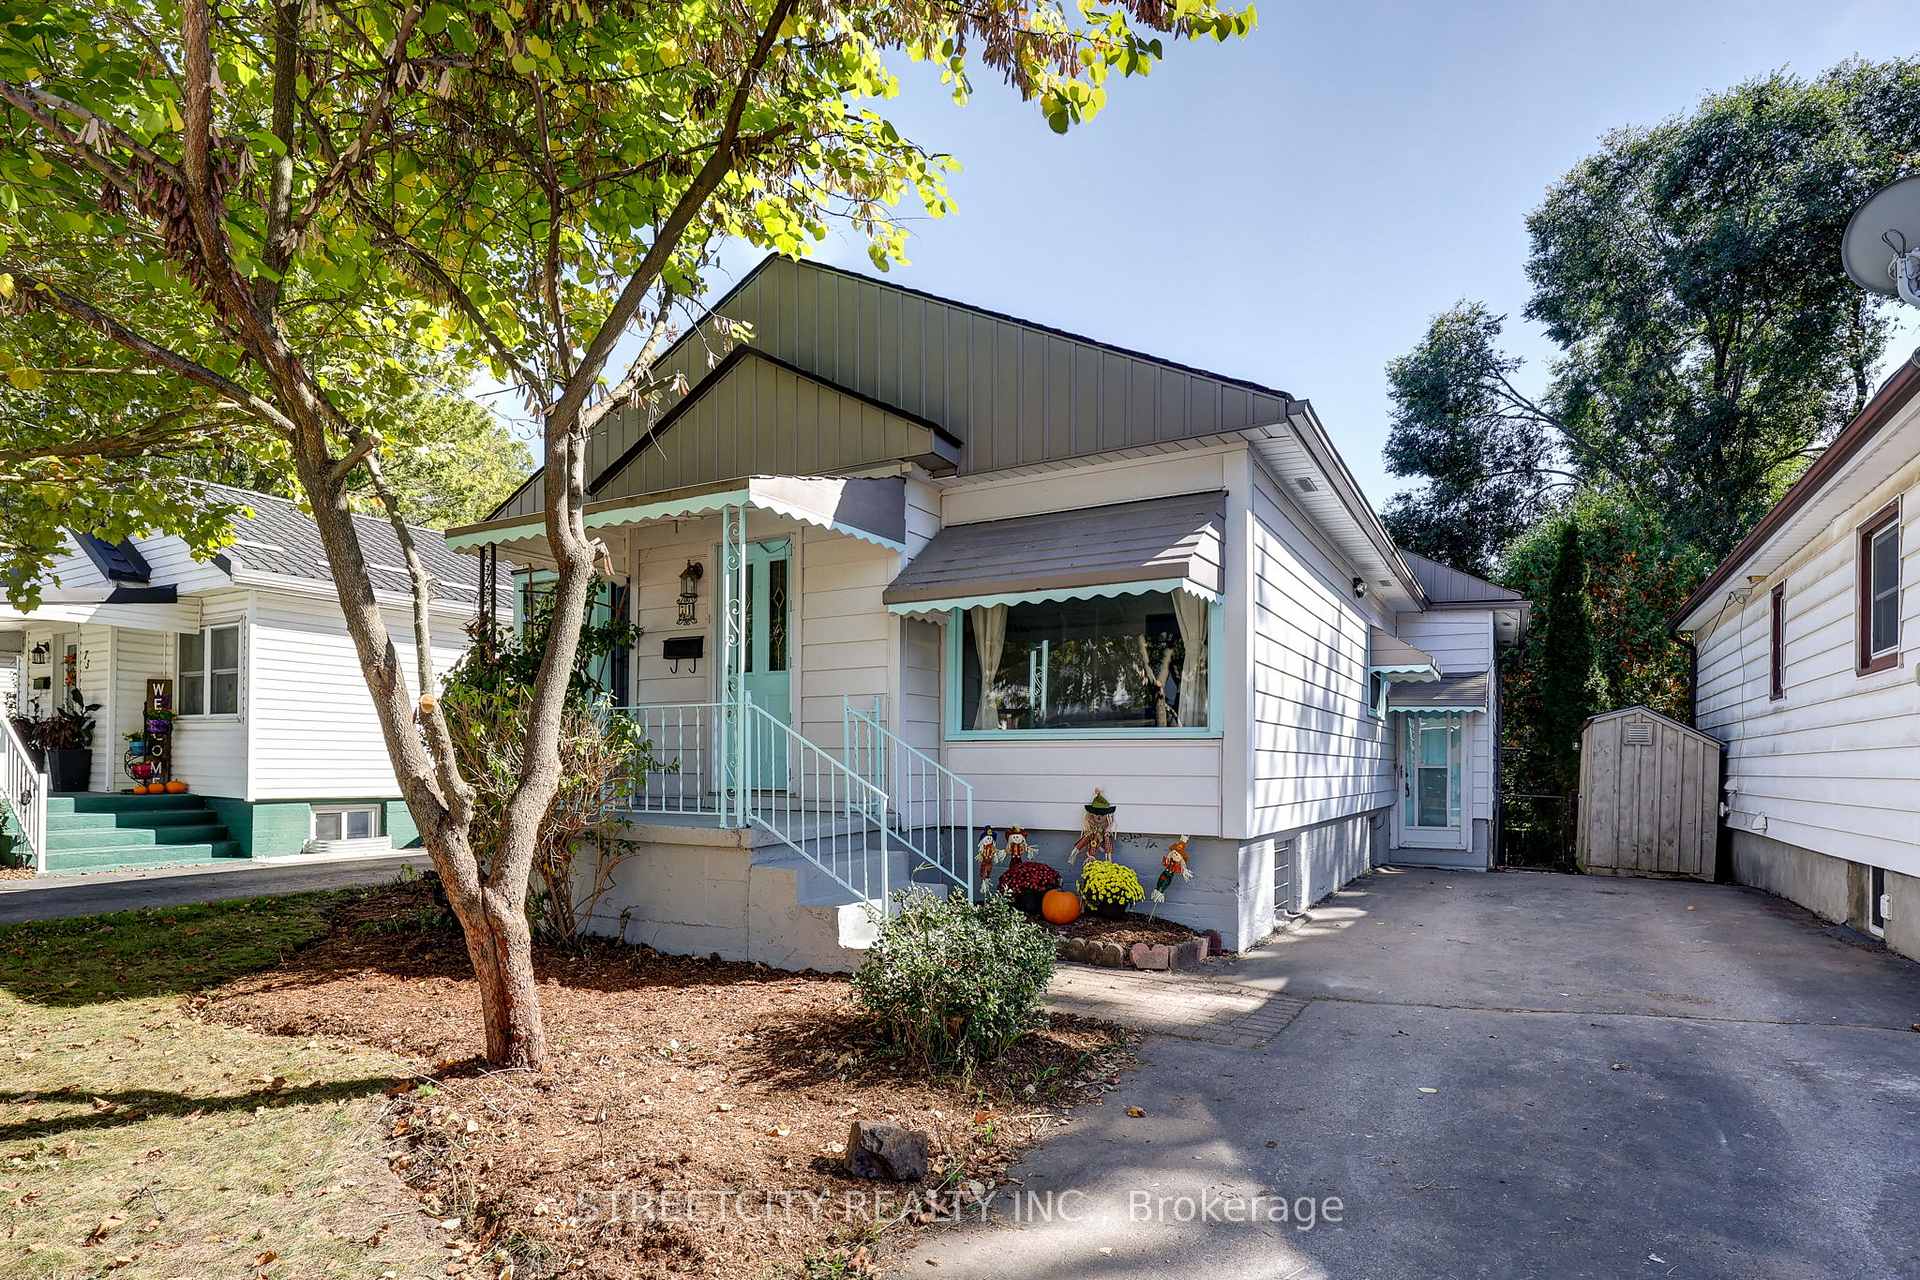
71 Connaught Avenue
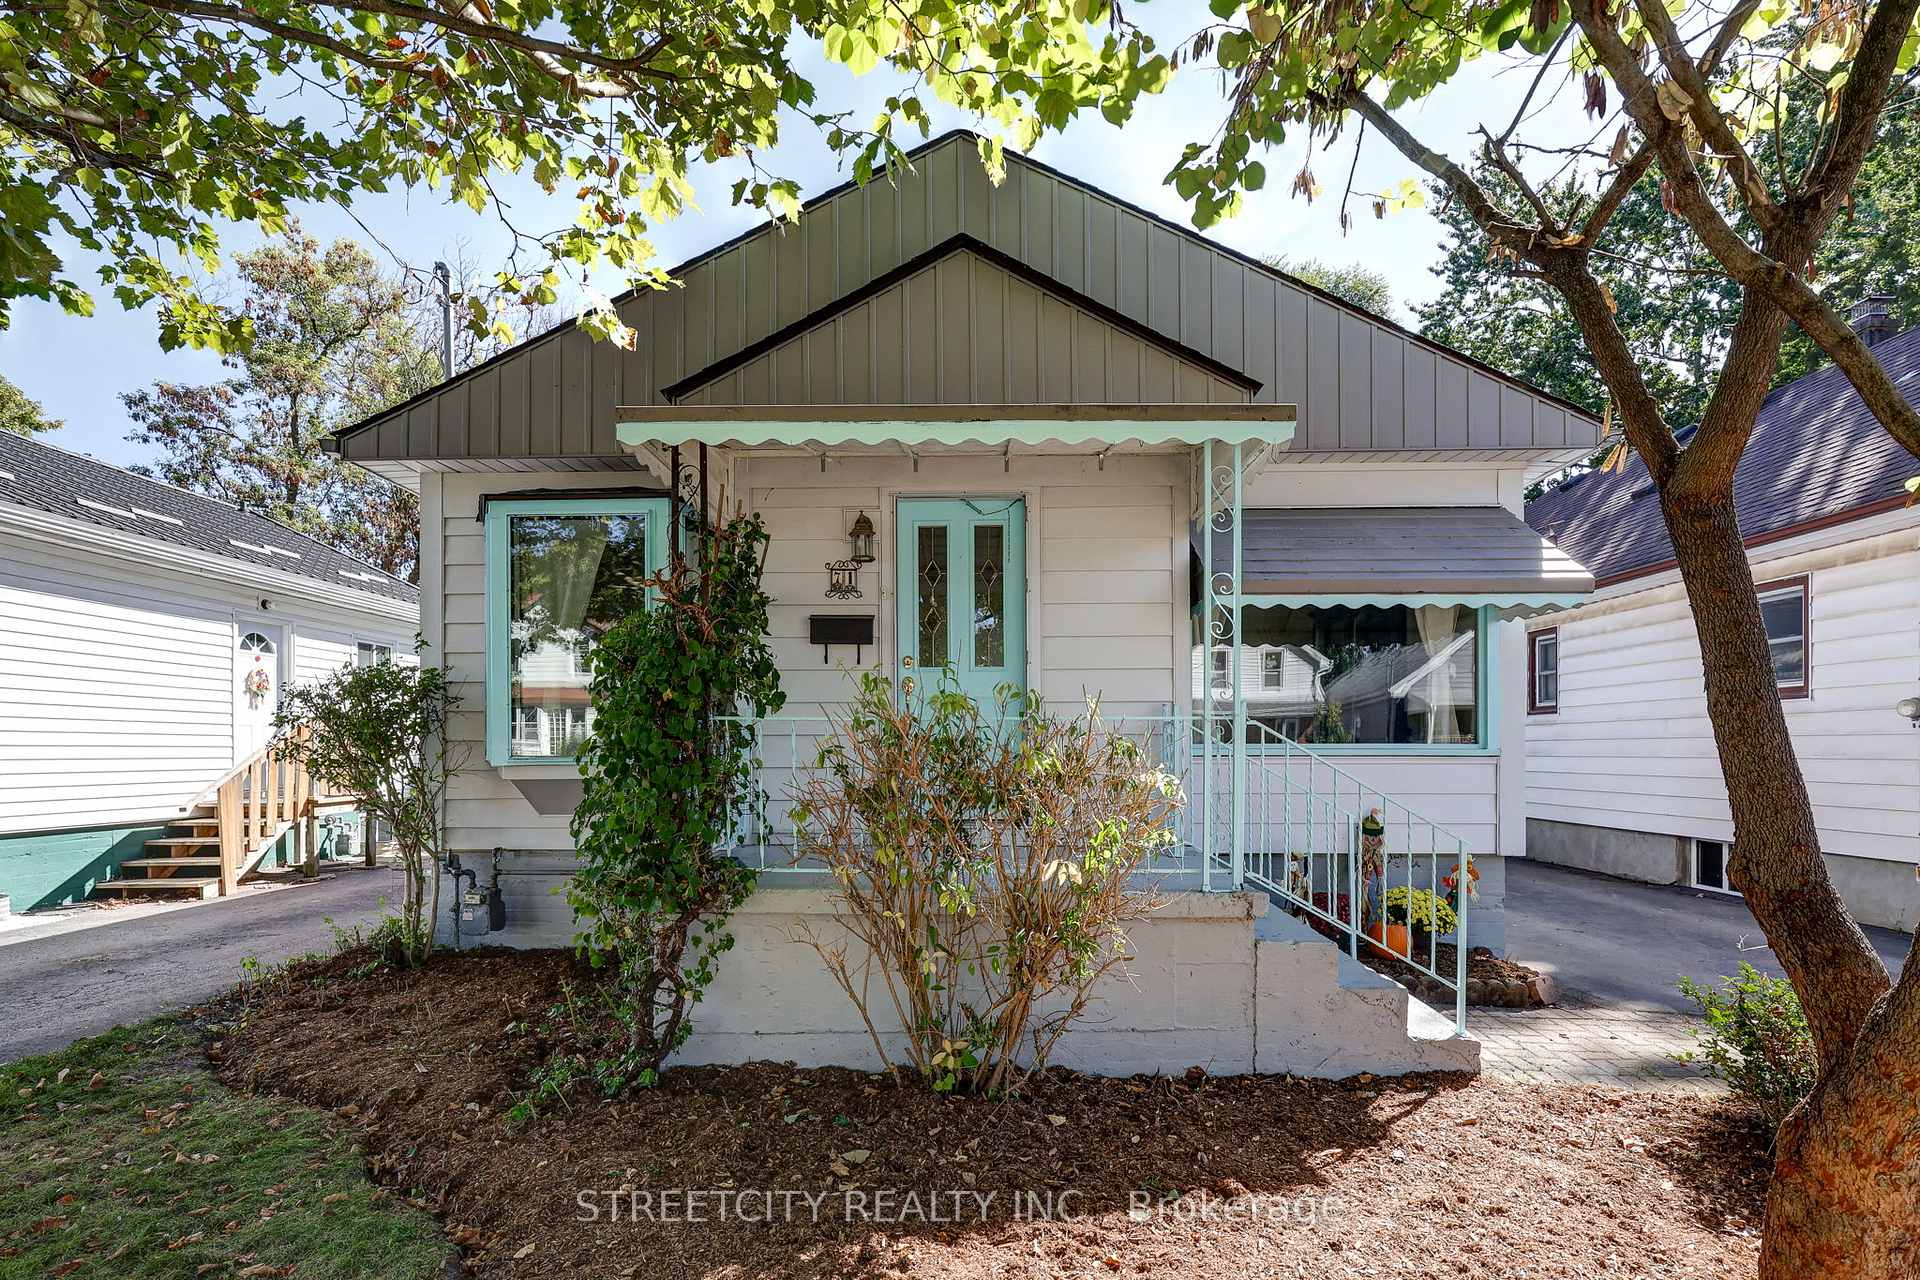
71 Connaught Avenue
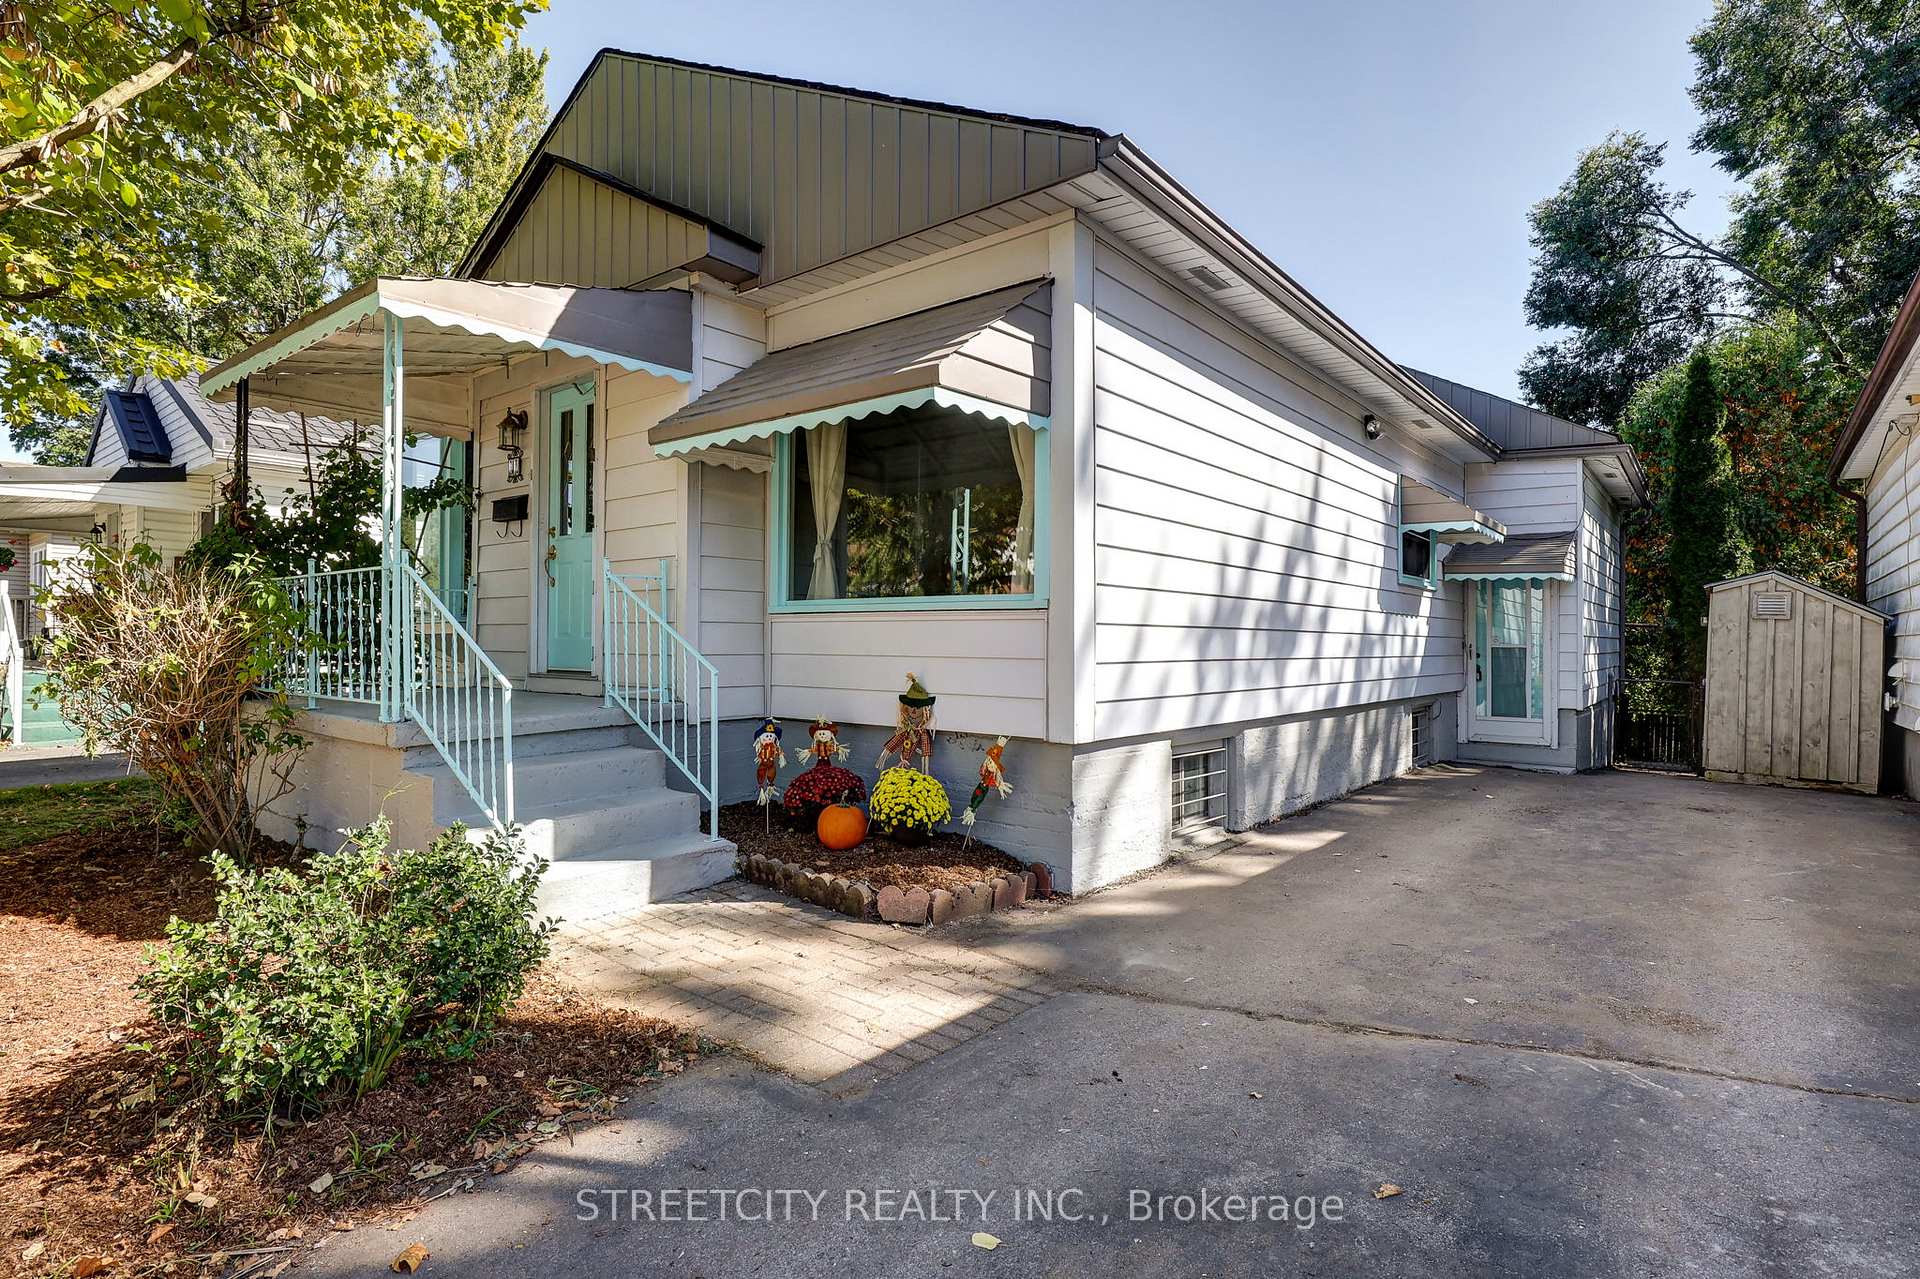 See all 50 photos
Property history
Facts and features
- BasementPart finished
- Water, sewerMunicipal
- HeatingForced air
- CoolingCentral air
- Fireplace
- Central air
The homeDetached, Bungalow, 700–1,100 sq ft
- Type: Detached
- Style: Bungalow
- Living space: 700–1,100 sq ft
- Basement: Full, partially finished
InsideFireplace Yes, wood, In-law capability, primary bedroom - main floor, Rooms above ground 6
- Fireplace: Yes, wood
- Features: In-law capability, primary bedroom - main floor
- Rooms above ground: 6
- Rooms in the basement: 4
- Bedrooms: 2
- Bathrooms: 2
- Kitchens: 1
Outside and lotAluminum siding, Shingles, Concrete block
- Exterior: Aluminum siding
- Roof: Shingles
- Foundation: Concrete block
- Size: 40 × 115 ft
Parking2 Parking, Private
- Spaces: 2 Parking
- Driveway: Private
Heating, water and powerForced air, gas, Central air, Municipal water
- Heating: Forced air, gas
- Cooling: Central air
- Water: Municipal water
- Sewer: Municipal sewer
Costs and taxesTaxes $2,716 a year, HST included in the price, Water heater
- Taxes, 2024: $2,716 a year
- HST: HST included in the price
- Rental items: Water heater
- Under contract: Hot water heater
Included in the saleFridge, stove, washer, dryer, window coverings, All decor & other chattels
- Included: Fridge, stove, washer, dryer, window coverings
- Not included: All decor & other chattels
Listing detailsX12441261, Sold, Oct 2, 2025
- MLS® number: X12441261
- Status: Sold
- Listed on: Oct 2, 2025
- Days on market: 35
- Updated: Nov 6, 2025
- Possession: Immediate
- Occupied by: Vacant
- Listing brokerage: STREETCITY REALTY INC.
About this home
71 Connaught Avenue, London (East G), ON N5Y 3A5
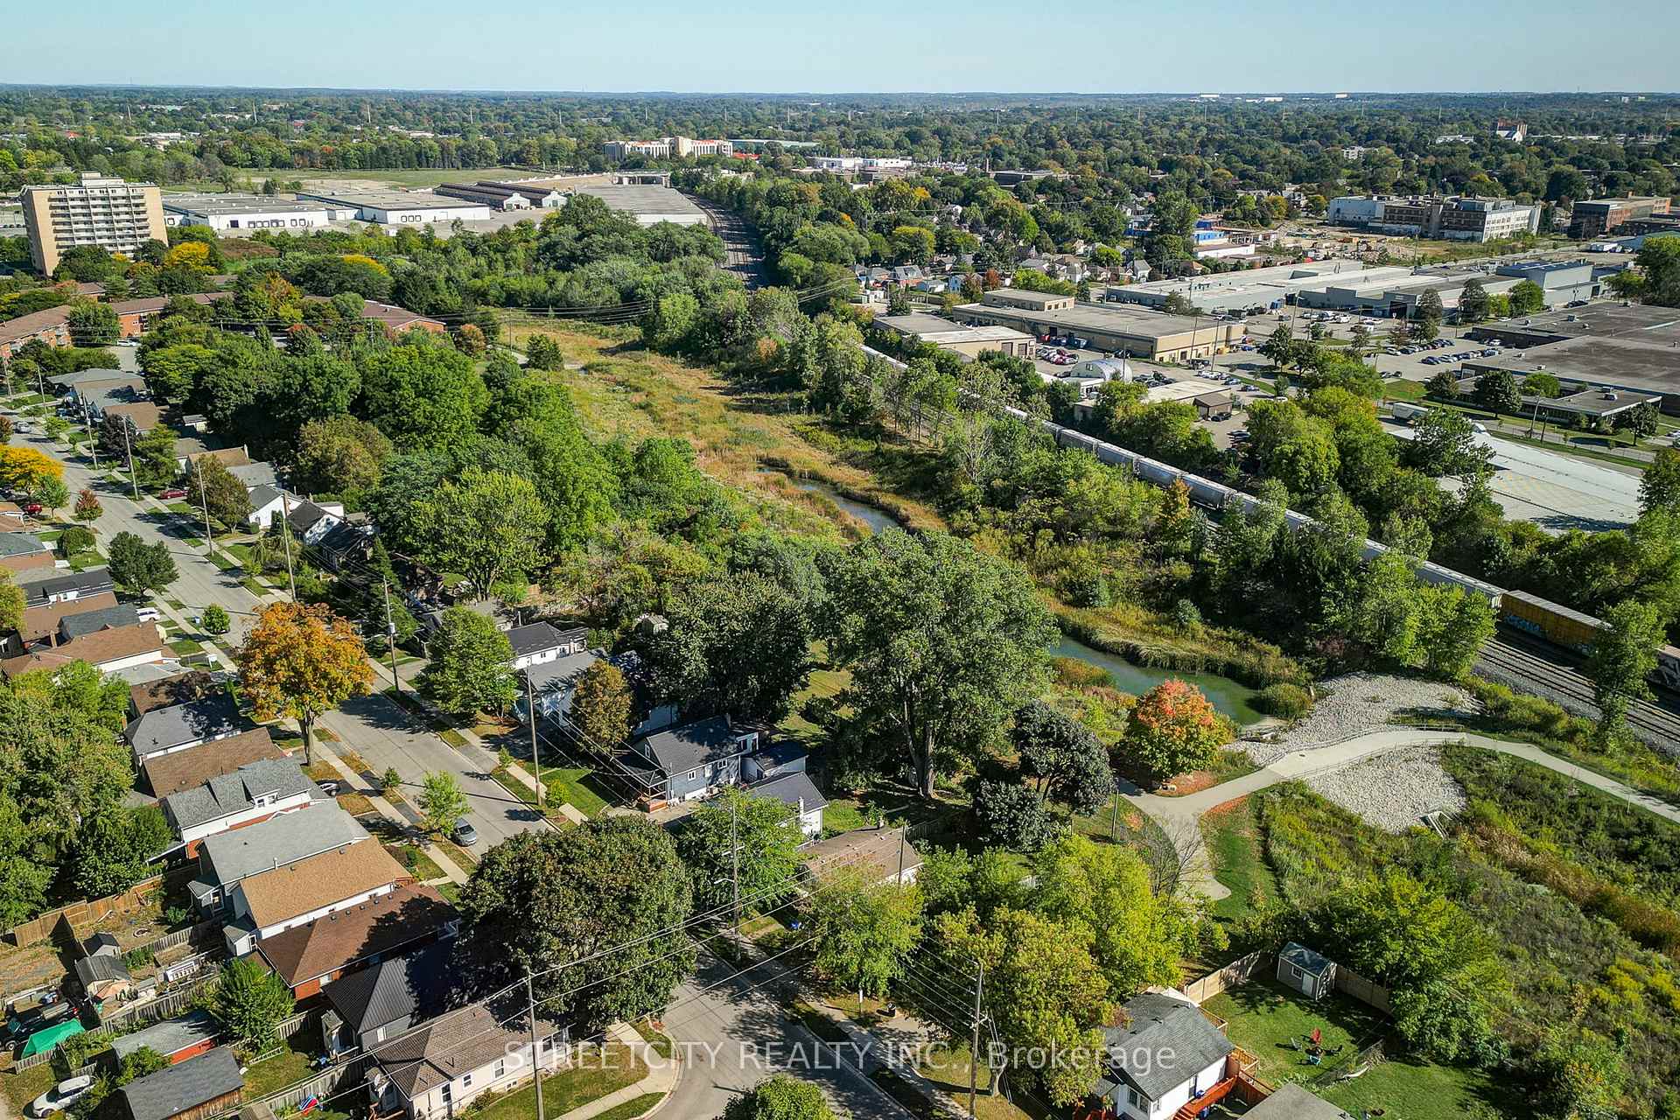
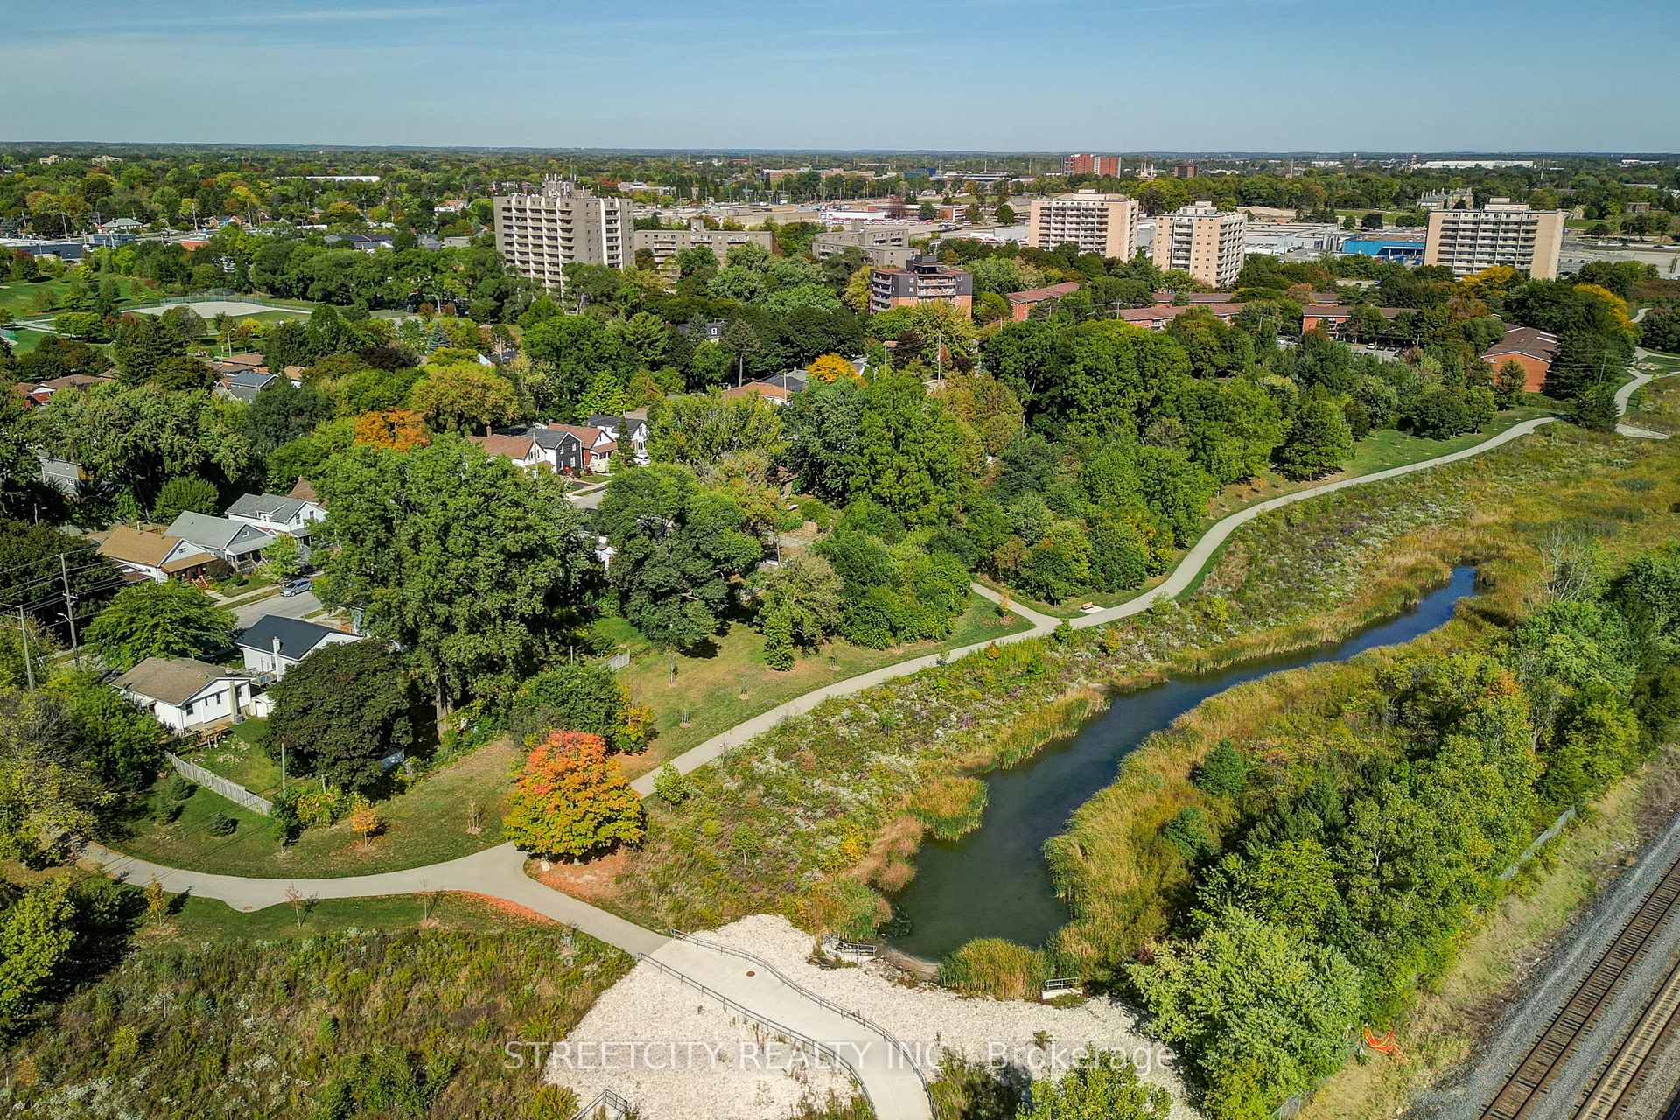
Welcome to 71 Connaught Avenue, a charming bungalow in the heart of Carling Heights. This is a well-loved neighborhood known for its tree-lined streets, family-friendly parks, and easy access to everything London has to offer. Inside, you'll find a practical and inviting layout with an eat-in kitchen and a separate dining room that's perfect for family meals or hosting friends. The lower level provides extra living space, a second bathroom, and a separate entrance, making it an ideal setup for either a rec room, an in-law suite, or even the potential for an ADU. Step outside to a private yard with mature trees and a recently refreshed deck, giving you a relaxing spot to unwind or entertain. Just steps away, you'll find a playground, and within minutes, you can explore local shops, restaurants, parks, the Thames River trails, and downtown London. With the home's central location, as well as quick access to public transit and major routes, commuting anywhere in the city is simple and convenient. This move-in-ready home offers a smart choice for first-time buyers, families, or investors looking for value in a growing community. Don't miss your chance to call this one home. *Recent Updates* - Basement vinyl plank and paint throughout (2025), Shingles (2022)
Ask about this home
A HOMEH agent will answer your questions about this home.
Around this home
Daily convenience, out of 100, from the distances below
Schools nearby
School rating, out of 10.
Helpful calculators
Your HOMEH agent

"I would see it this week."