

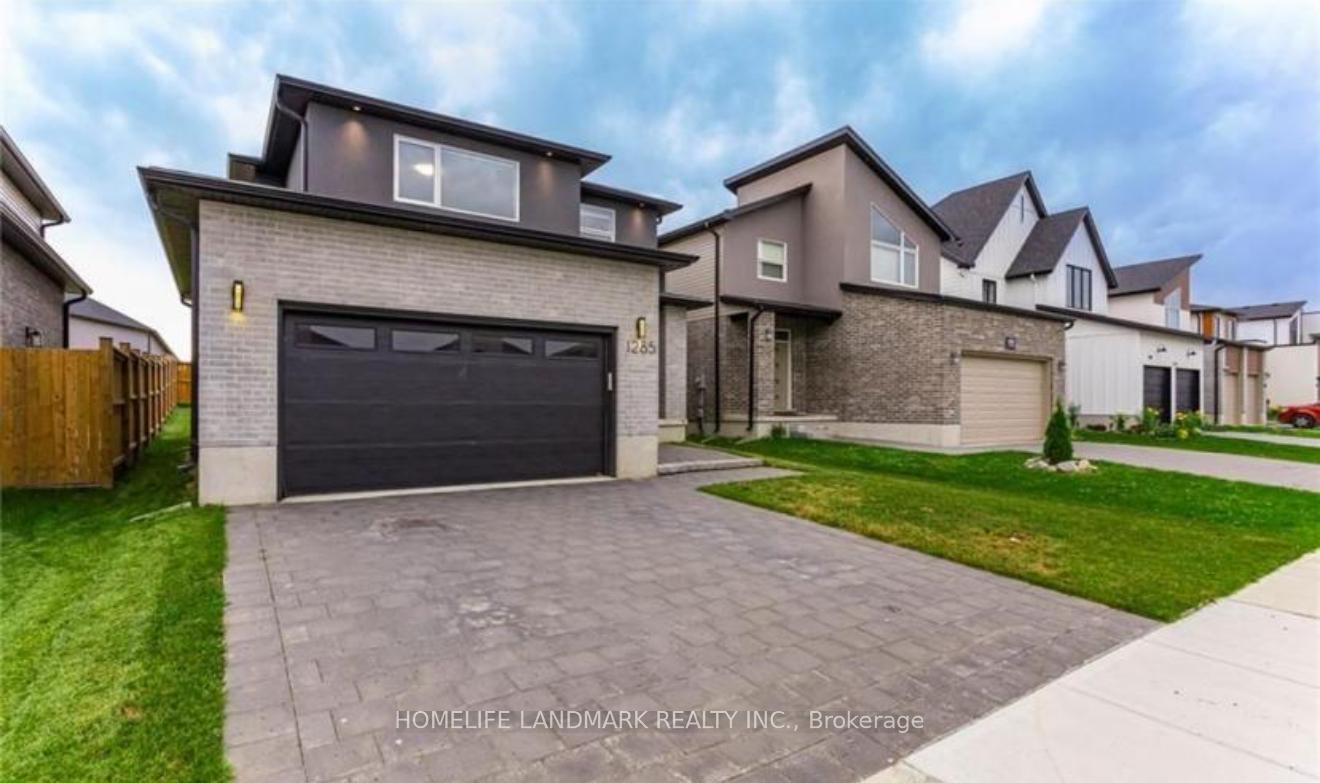
1285 Twilite Boulevard
Detached Rented
1/201285 Twilite Boulevard
Detached Rented
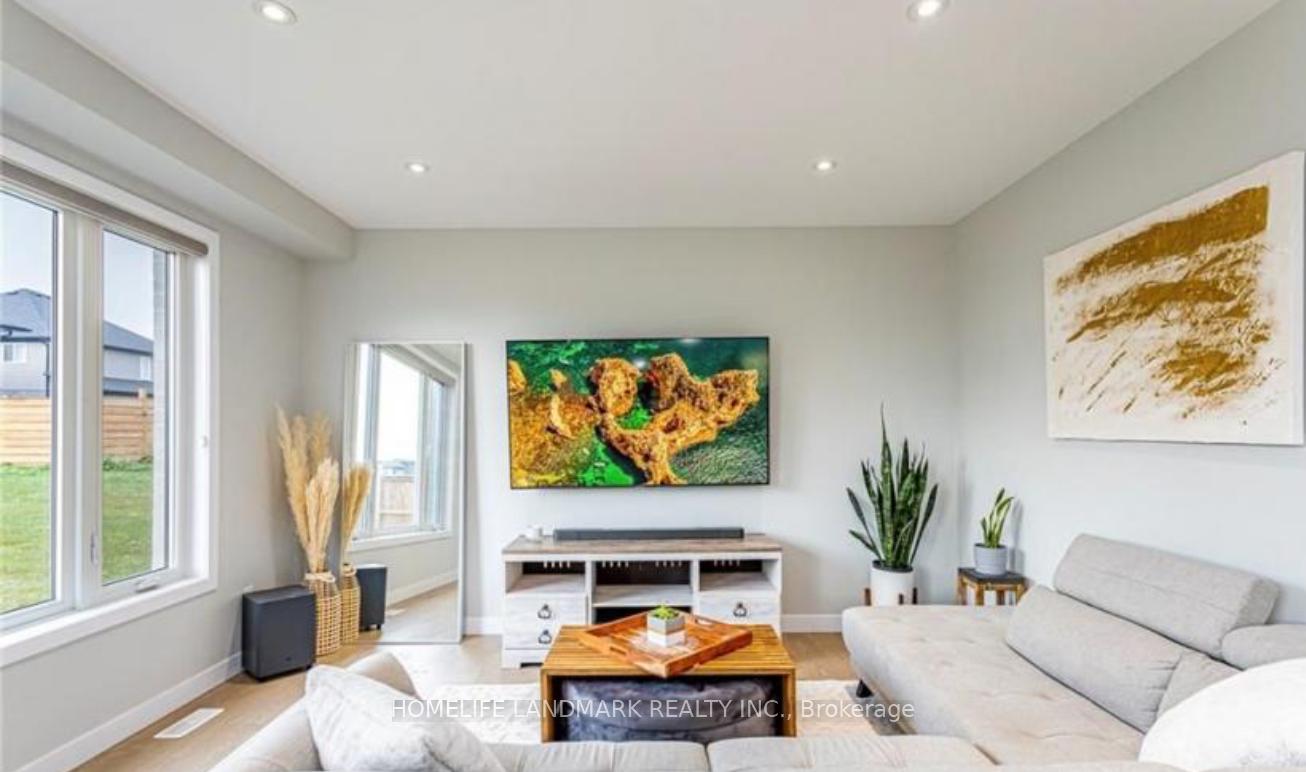 See all 20 photos
3 Bedrooms
2 Bathrooms
2 Garage
1.5K–2K sq.ft
Entire Home
— Unit
Property history
Facts and features
- BasementUnfinished
- Lot size40 × 112 ft
- Lease term12 months
- FurnishedUnfurnished
What stands out
- Central air
The homeDetached, 2-storey, Age 0–5 years
- Type: Detached
- Style: 2-storey
- Age: 0–5 years
- Living space: 1,500–2,000 sq ft
- Basement: Unfinished, full
- Waterfront: None
InsideLaundry room, Sump pump, Smoke detector
- Laundry: Laundry room
- Features: Sump pump
- Security: Smoke detector
- Rooms above ground: 9
- Rooms in the basement: 0
- Bedrooms: 3
- Bathrooms: 2
- Kitchens: 1
- Family room: Yes
Outside and lotStucco (plaster), vinyl siding, Asphalt shingle, Concrete
Outside
- Exterior: Stucco (plaster), vinyl siding
- Roof: Asphalt shingle
- Foundation: Concrete
- Size: 40 × 112 ft
Parking2 Garage, Attached, Reserved/assigned
- Spaces: 2 Garage
- Garage: Attached
- Driveway: Reserved/assigned
Heating, water and powerForced air, gas, Central air, Municipal water
- Heating: Forced air, gas
- Cooling: Central air
- Water: Municipal water
- Sewer: Municipal sewer
- Natural gas: Yes
- Cable: Yes
Rent and termsRent $2,800 a month, Entire property, Unfurnished
- Rent: $2,800 a month
- Space for rent: Entire property
- Furnished: Unfurnished
- Lease: 12 months
- Rent includes: Parking
- Credit check: Required
- Employment letter: Required
- Rental application: Required
Listing detailsX12335750, Rented, Aug 9, 2025
- MLS® number: X12335750
- Status: Rented
- Listed on: Aug 9, 2025
- Days on market: 12
- Updated: Aug 21, 2025
- Possession: 2025-08-11 / Flexible
- Occupied by: Vacant
- Listing brokerage: HOMELIFE LANDMARK REALTY INC.
About this home
1285 Twilite Boulevard, London (North S), ON N6G 0X7
Sump Pump
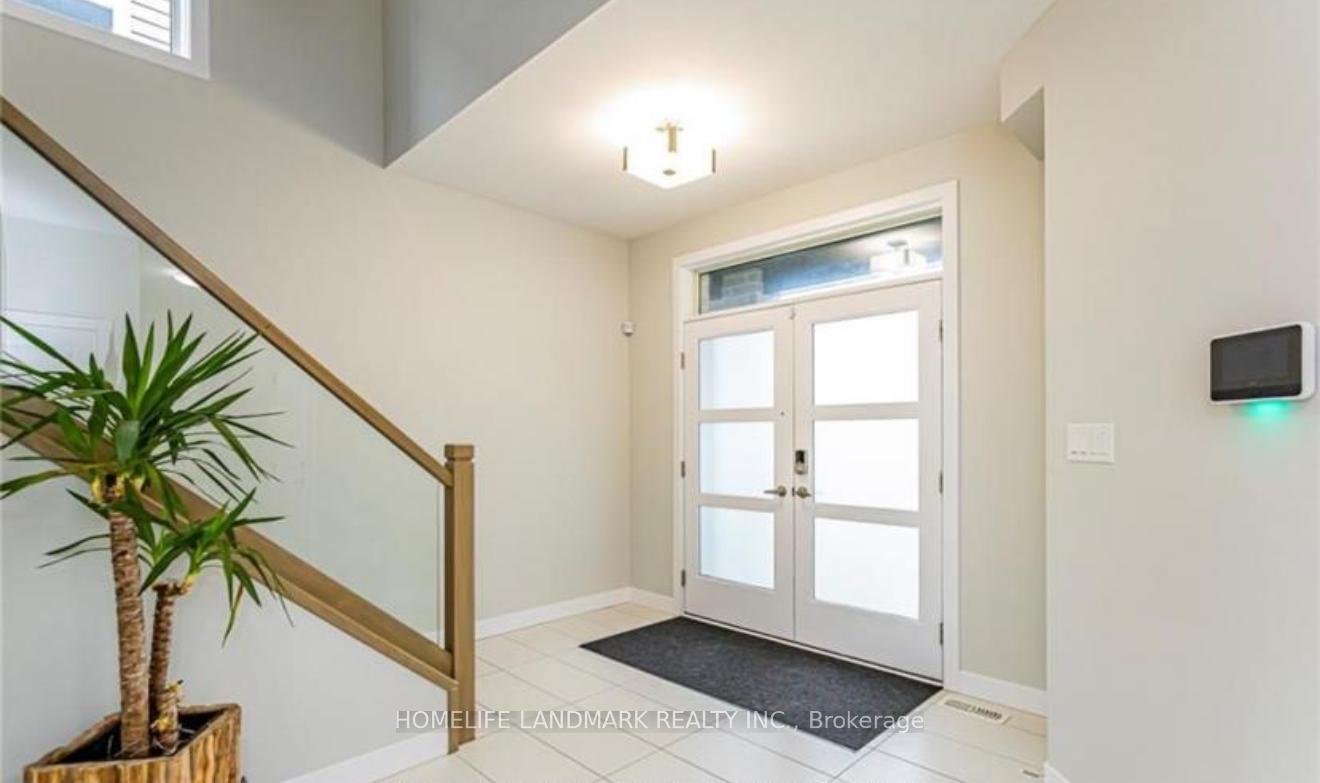
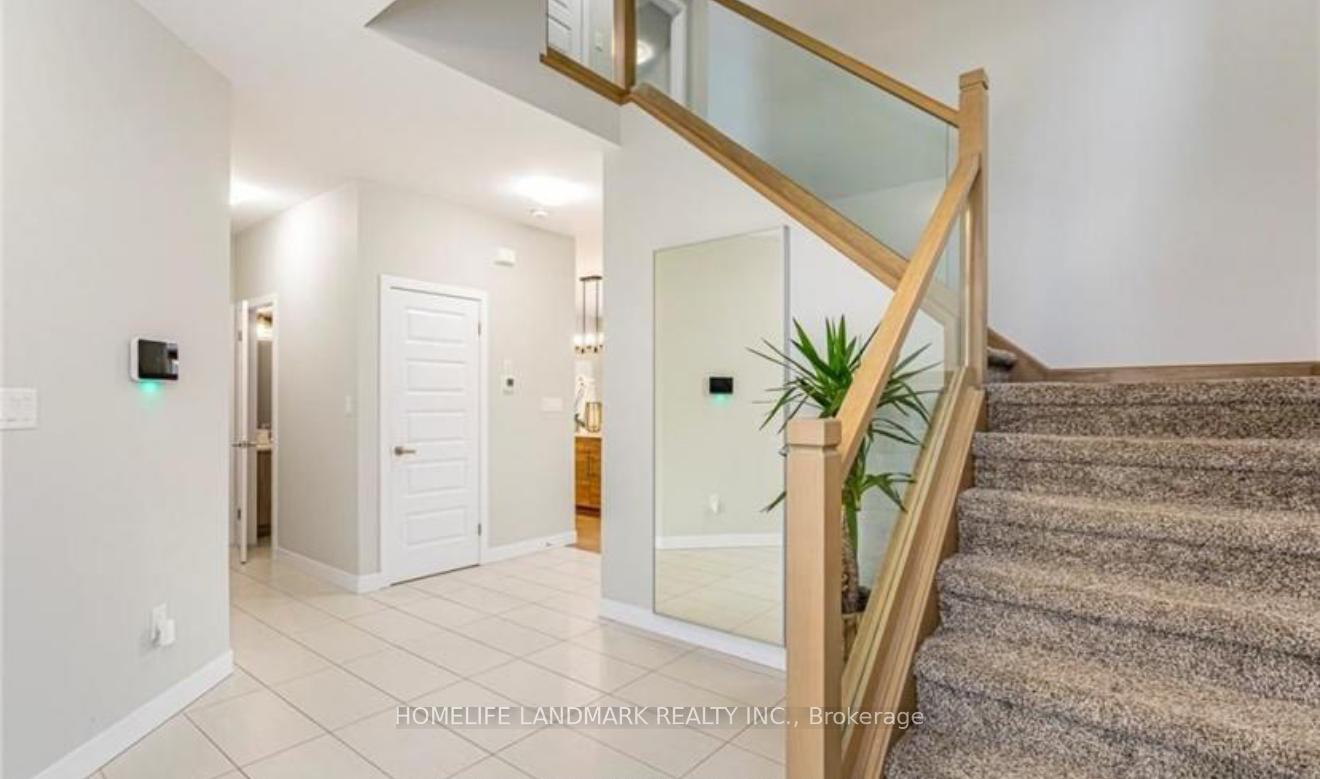
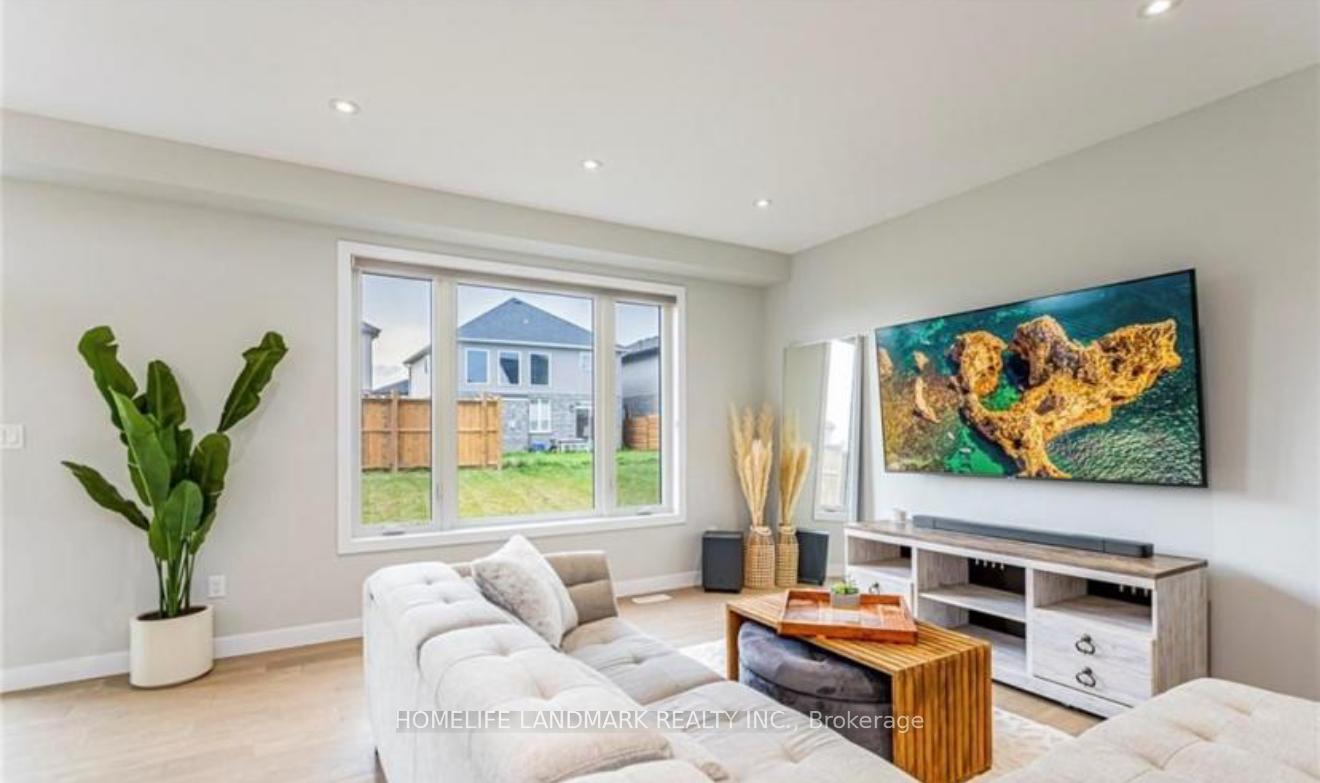
Welcome to 1285 TWILITE BLVD! Newly built in 2020, this 1,700+ sqft modern home starts with great curb appeal from it's gorgeous brick and stucco exterior to the stunning double door entrance and extra wide 2 car garage. A grand entry foyer awaits you inside with upgraded glass staircase enhancing the WOW factor of this home. An entertainer's DREAM, the bright and oversized kitchen comes with upgraded quartz counters, an island with lots of storage and white cabinetry to ceiling height.
Read more
Ask about this home
A HOMEH agent will answer your questions about this home.
Ask a question
Around this home
FROM HYDE PARK ROAD TURN ONTO TWILITE BOULEVARD.
Errands
Parks
Schools
Daily convenience, out of 100, from the distances below
ParkKent Park · 5 within 1 km4 min walk224 m
GrocerySunripe15 min walk929 m
SchoolNorthwest Public School4 min walk250 m
PharmacyNorth London Medical Pharmacy and Compounding Center16 min walk999 m
Cafés & foodMcDonald's · 4 within 1 km14 min walk881 m
Gym & rec centrePlanet Fitness22 min walk1.4 km
WalkDriveStraight-line distance, open map data
Grocery0.9 km
Park0.2 km
Coffee1.0 km
Dining1.0 km
Gym1.4 km
Schools nearby
School rating, out of 10.
Northwest Public Schoolelementary · Public · 0.3 km
—
St. Gabriel Catholic Elementary School Catholic Elementary Schoolelementary · Catholic · 0.6 km
—
St. Andre Bessette Secondary Schoolsecondary · Catholic · 0.8 km
6.8/10Good
Contact agent
Helpful calculators
Rent vs buy
Affordability
Mortgage
Down payment
Stress test
CMHC insurance
Your HOMEH agent

KimHOMEH agent · London
"I would see it this week."
Ask Kim