

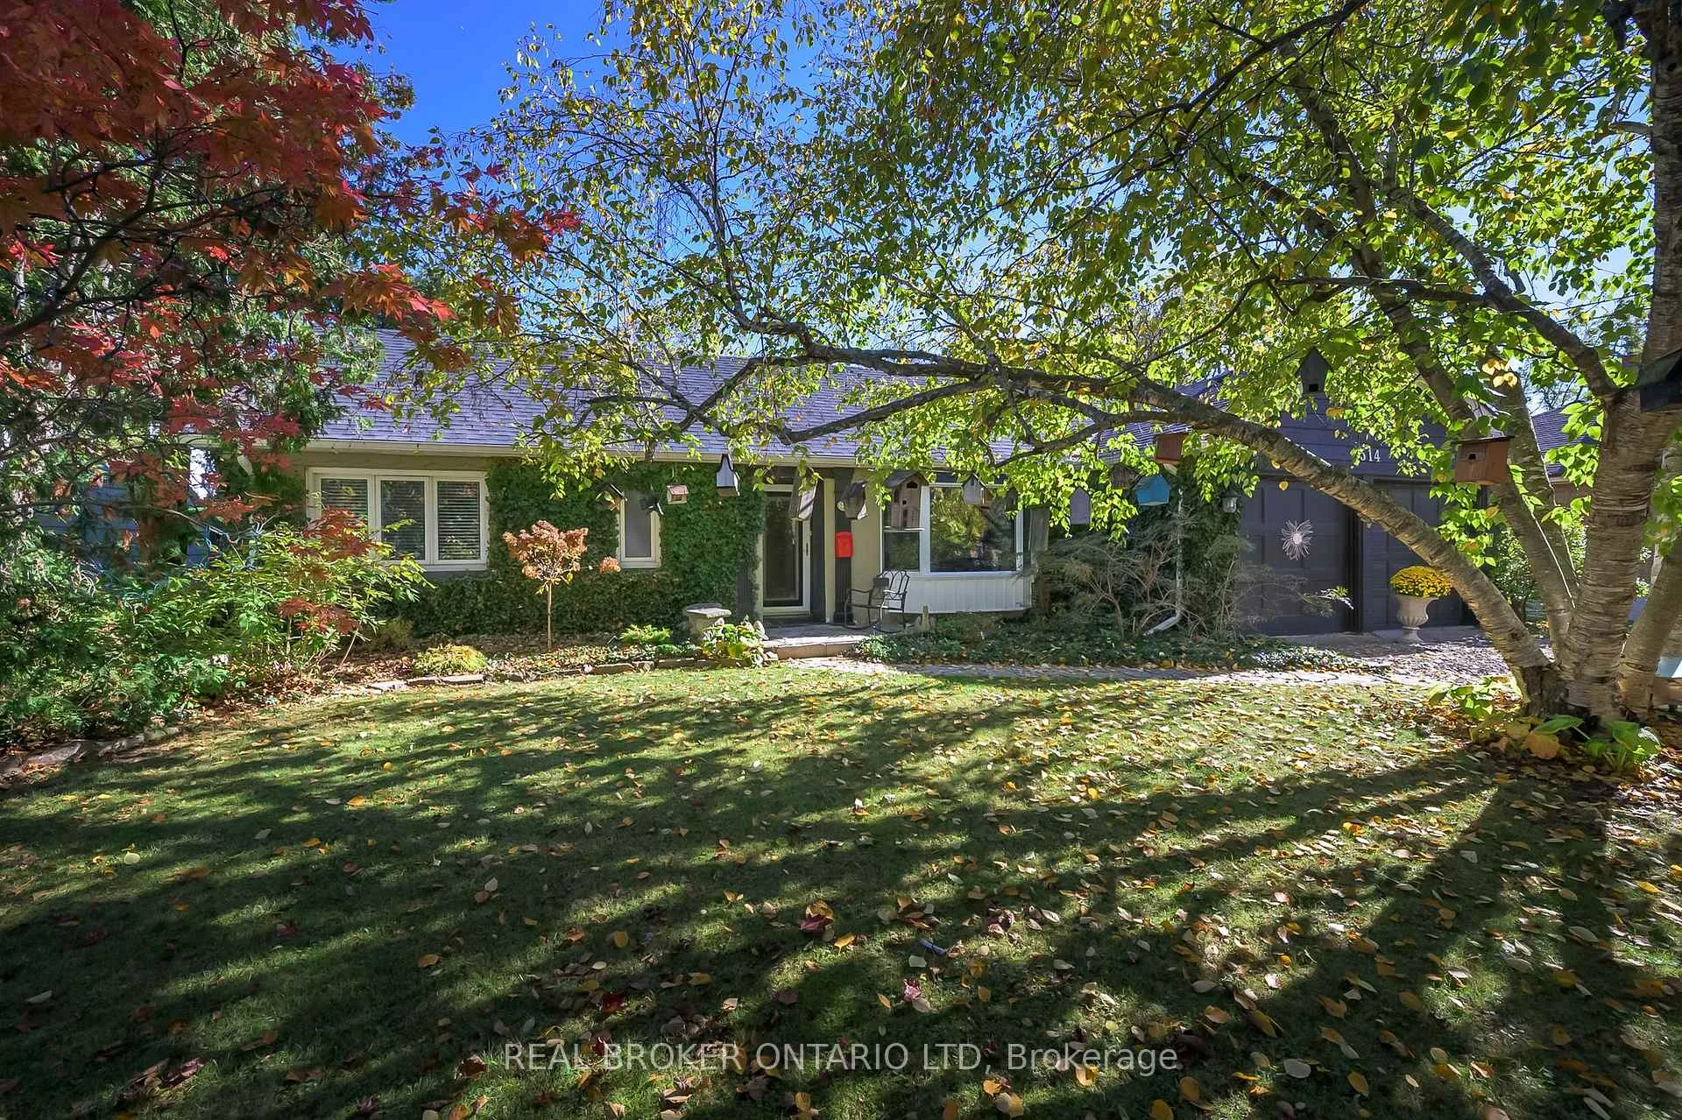
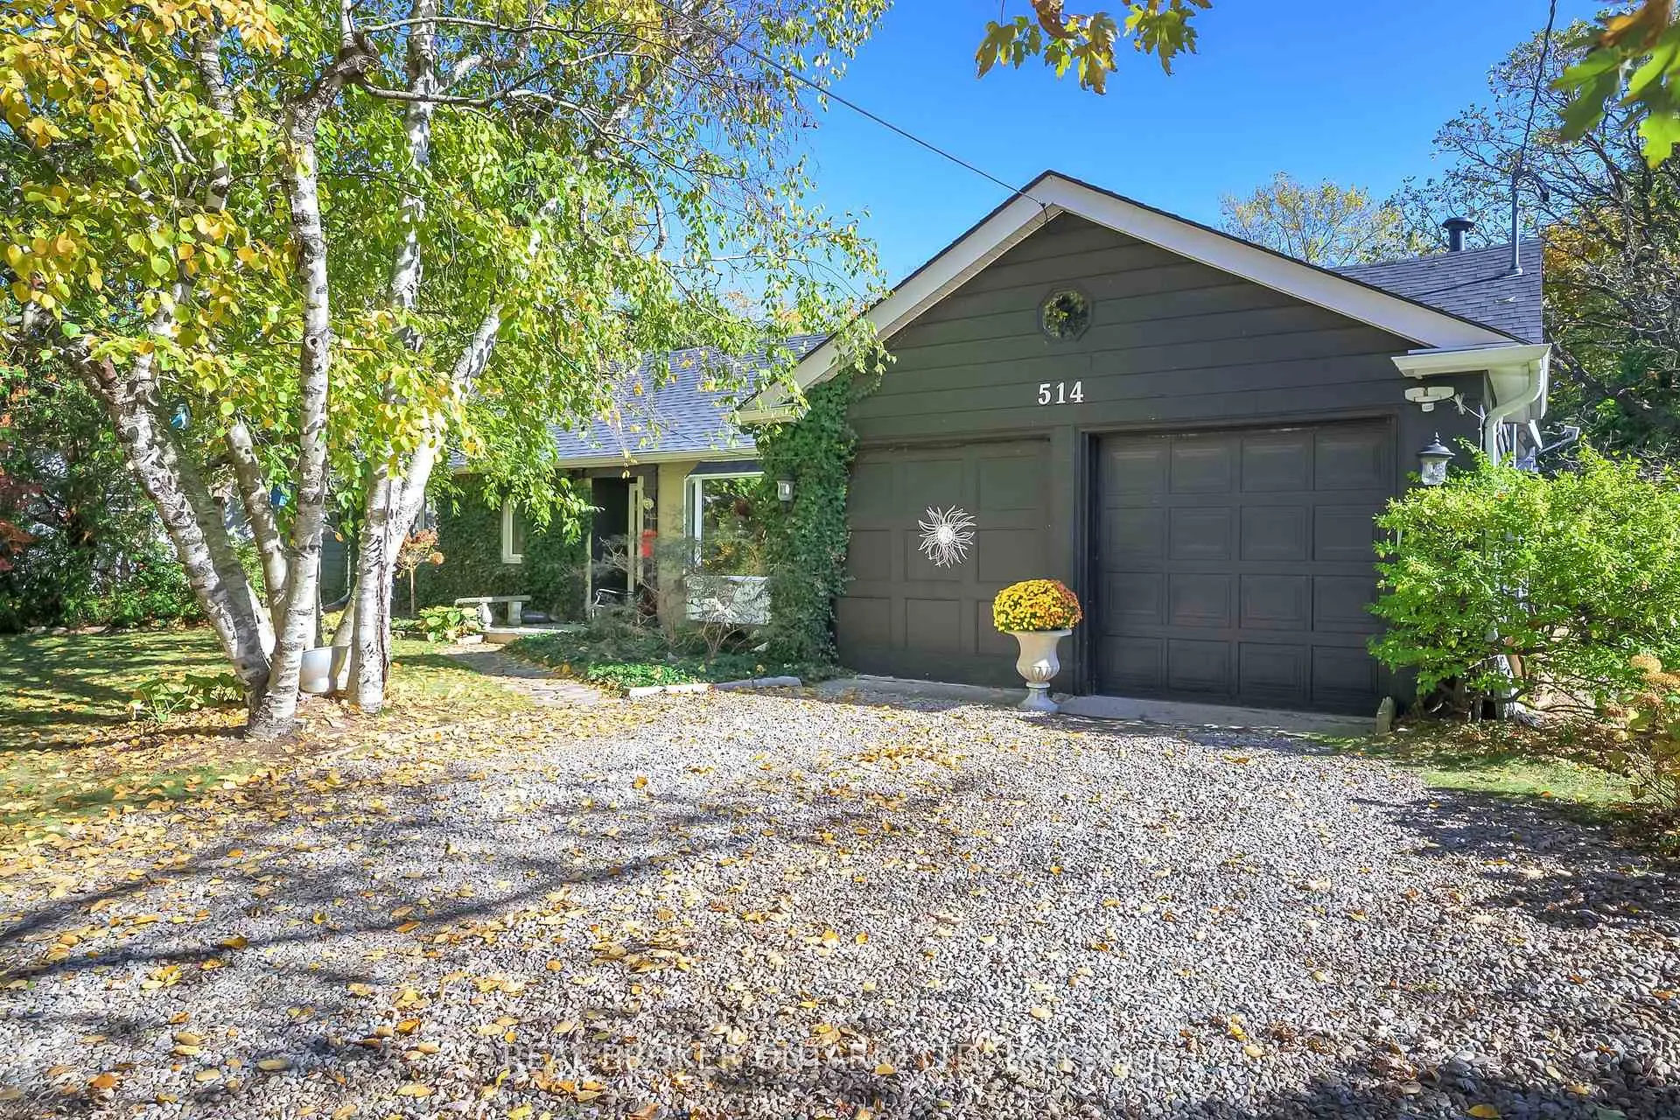
514 Upper Queen Street
514 Upper Queen Street
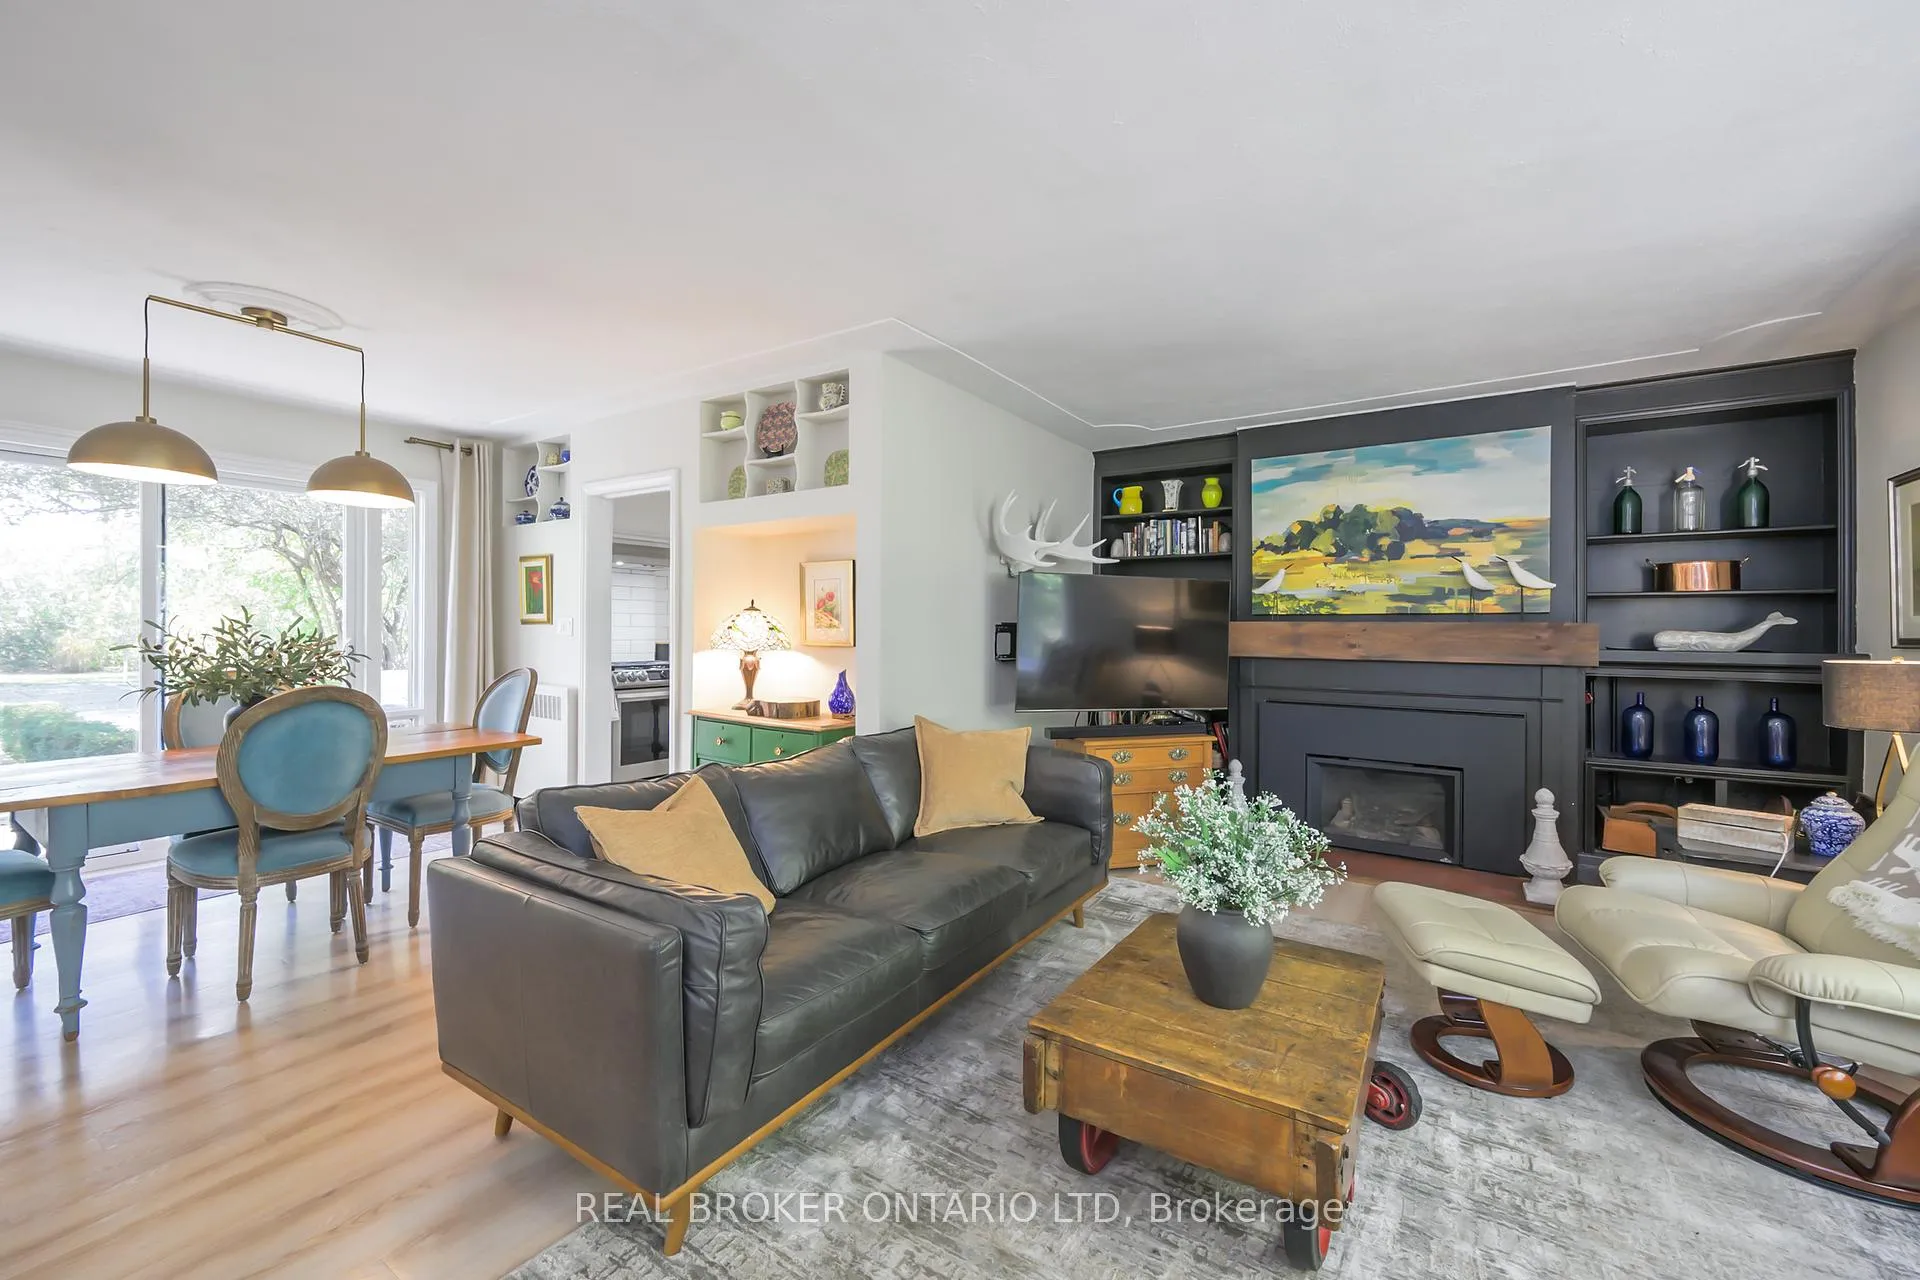 See all 39 photos
Property history
Facts and features
- BasementNone
- Age of home51–99 years
- Water, sewerMunicipal
- Lot shapeRectangular
- Fireplace
- Inground pool
The homeDetached, Bungalow, Age 51–99 years
- Type: Detached
- Style: Bungalow
- Age: 51–99 years
- Living space: 1,100–1,500 sq ft
- Basement: None
- View: Garden, pool, trees/woods
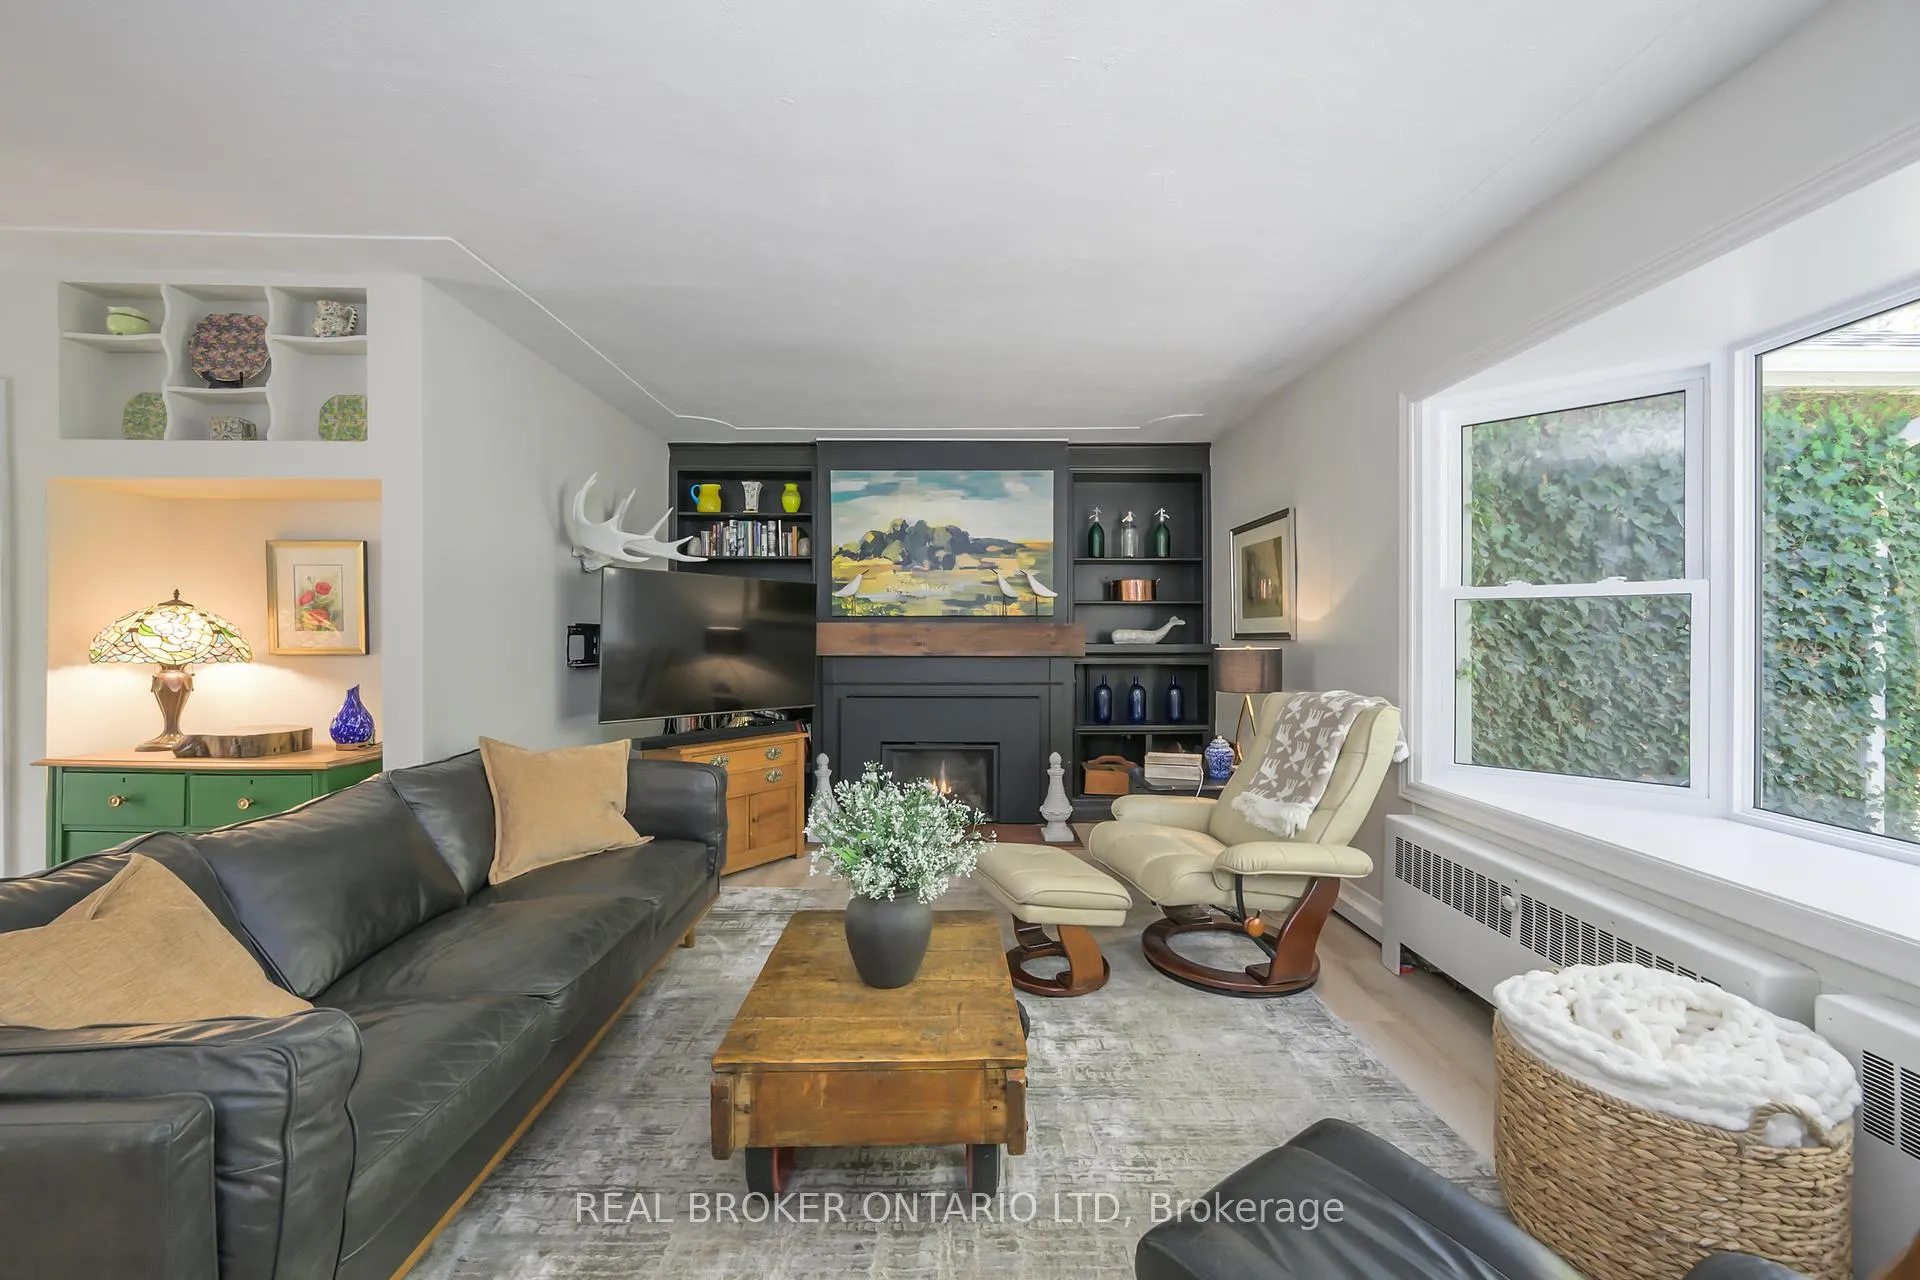
InsideFireplace Yes, natural gas, Main level, Auto garage door remote, primary bedroom - main floor
- Fireplace: Yes, natural gas
- Laundry: Main level
- Features: Auto garage door remote, primary bedroom - main floor
- Rooms above ground: 8
- Bedrooms: 3
- Bathrooms: 1
- Kitchens: 1
Outside and lotConcrete, Shingles, Concrete, poured concrete
- Exterior: Concrete
- Roof: Shingles
- Foundation: Concrete, poured concrete
- Pool: Inground
- Features: Awnings, backs on green belt, patio, privacy
- Other structures: Gazebo
- Size: 75 × 300.98 ft
- Shape: Rectangular
- Zoning: R1-09
Parking1 Garage, Attached, Private double
- Spaces: 1 Garage
- Garage: Attached
- Driveway: Private double
Heating, water and powerWater, gas, Municipal water, Municipal sewer
- Heating: Water, gas
- Water: Municipal water
- Sewer: Municipal sewer
- Natural gas: Yes
- Hydro: Yes
- Cable: Available
- Telephone: Available
Costs and taxesTaxes $5,817 a year, HST included in the price, Hot water heater
- Taxes, 2025: $5,817 a year
- HST: HST included in the price
- Rental items: Hot water heater
Included in the saleDishwasher, all pool equipment, fire pit, large pots with hostas, fountain, cement bench., Fridge, stove, washer, dryer (appliances negotiable), kitchen island
- Included: Dishwasher, all pool equipment, fire pit, large pots with hostas, fountain, cement bench.
- Not included: Fridge, stove, washer, dryer (appliances negotiable), kitchen island
NearbyFenced yard, golf, hospital, public transit, sloping, wooded/treed
- Close to: Fenced yard, golf, hospital, public transit, sloping, wooded/treed
Listing detailsX12485519, Sold, Oct 28, 2025
- MLS® number: X12485519
- Status: Sold
- Listed on: Oct 28, 2025
- Days on market: 104
- Updated: Feb 9, 2026
- Possession: 2026-01-30 / Flexible
- Occupied by: Owner
- Listing brokerage: Real Broker Ontario Ltd
About this home
514 Upper Queen Street, London (South R), ON N6C 3T9
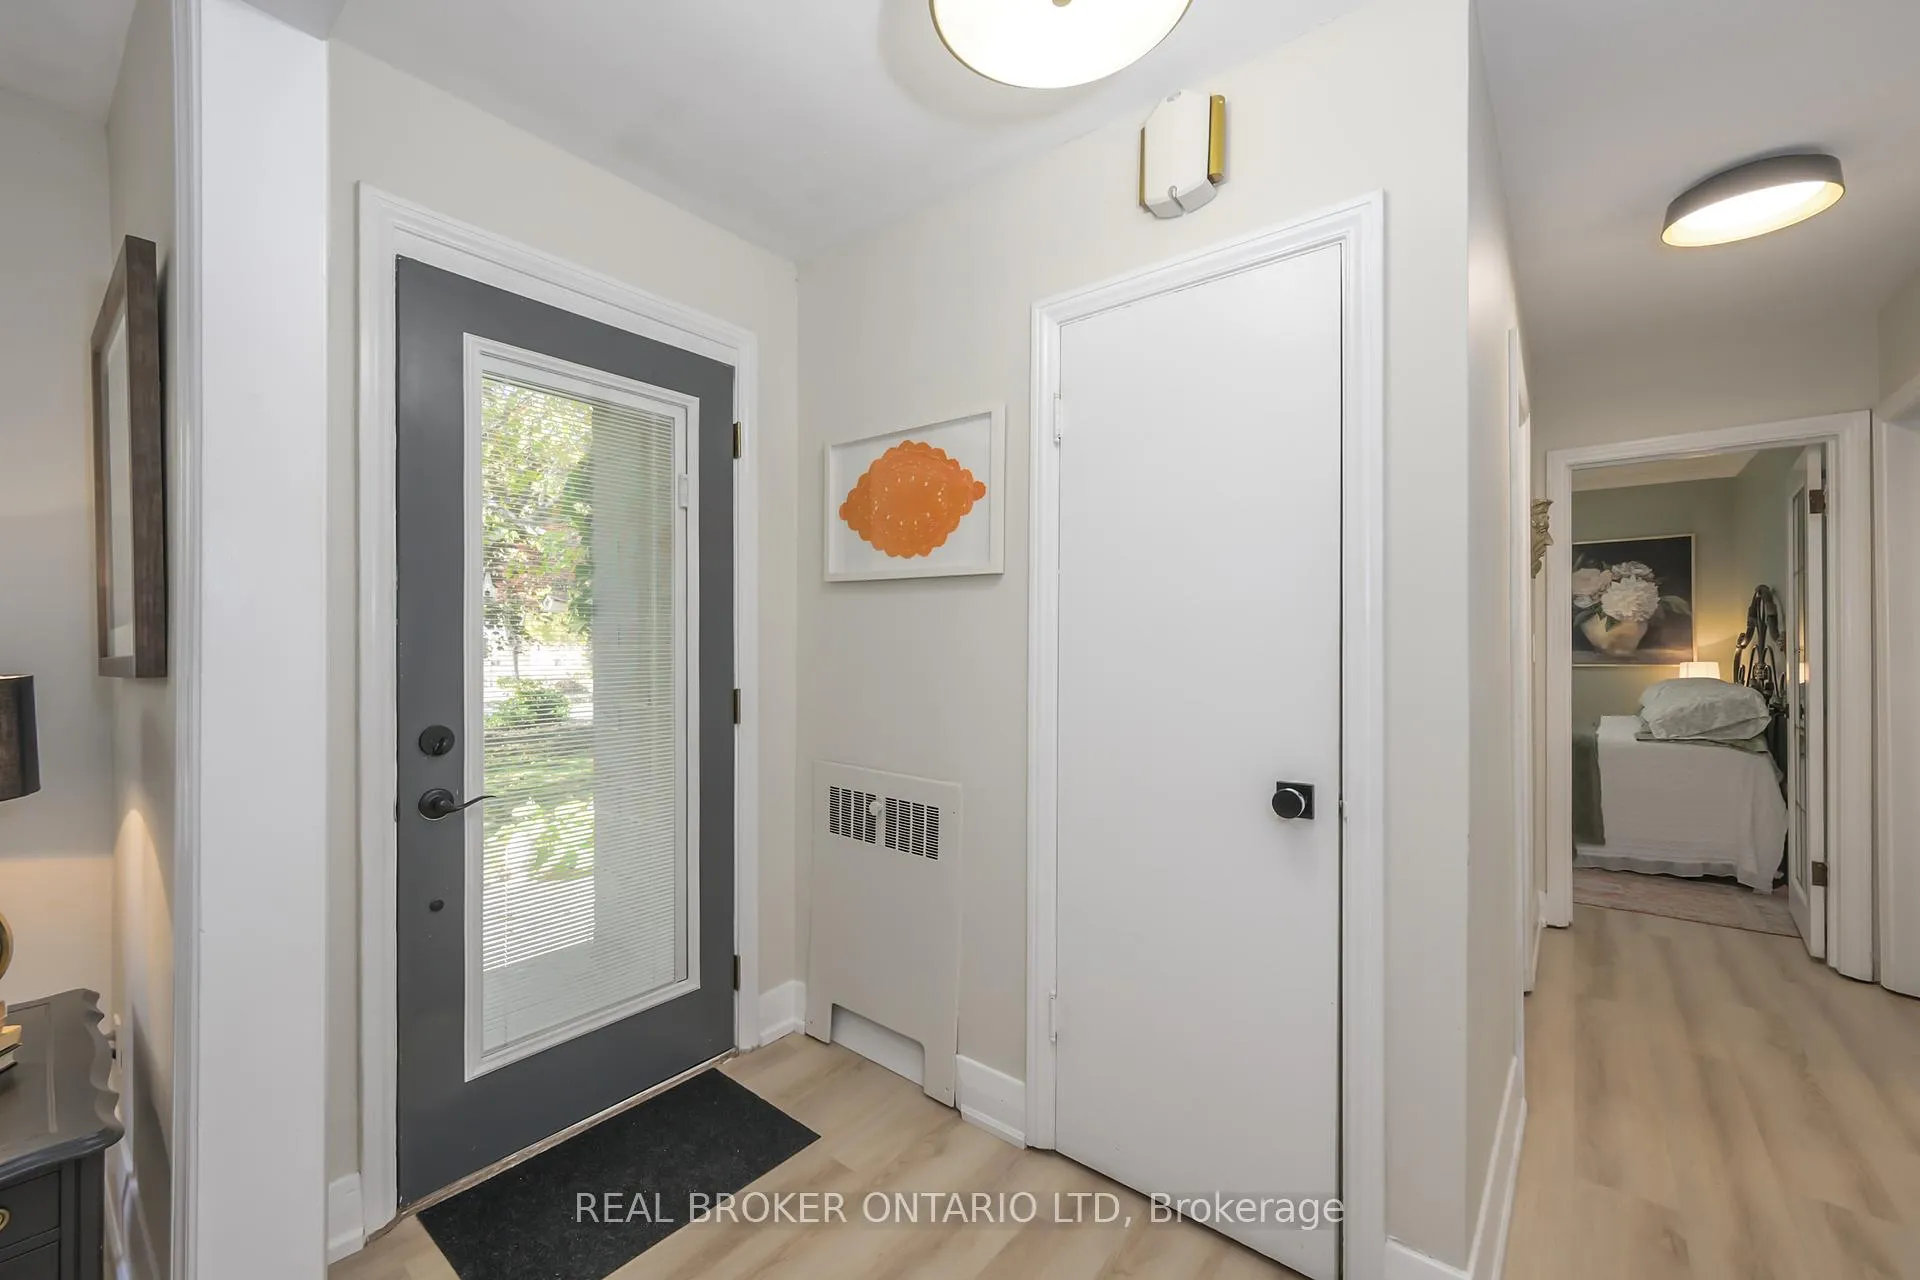
Welcome to your own private oasis in Old South - where cottage charm meets city convenience! Tucked well back from the road on a massive, park-like lot that backs onto a picturesque ravine, this property offers rare peace and privacy just minutes from Wortley Village, LHSC Victoria Hospital, and Highland Golf Course, with quick access to the 401. Step outside and fall in love with the stunning backyard retreat, featuring a sparkling pool with a new liner and heater, surrounded by lush landscaping and tranquil views. It's the perfect setting for morning coffee, weekend barbecues, or quiet evenings under the stars.Inside, this charming one-floor home delivers easy living for first-time buyers, downsizers, or anyone craving simplicity without compromise. Thoughtfully updated throughout - every space has been designed for comfort and style. Bonus: the oversized garage includes stair access to a huge upper attic, offering exceptional storage or hobby space. Cottage living in the city-this is the retreat you've been waiting for. Homes like this don't come along often!
Ask about this home
A HOMEH agent will answer your questions about this home.
Around this home
Daily convenience, out of 100, from the distances below
Schools nearby
School rating, out of 10.
Helpful calculators
Your HOMEH agent

"I would see it this week."