

13 Indian Road
13 Indian Road
 See all 46 photos
Property history
Facts and features
- BasementPart finished
- Water, sewerMunicipal
- HeatingForced air
- CoolingCentral air
- Separate entrance
- Fireplace
- Central air
- Inground pool
The homeDetached, 2-storey, 2,000–2,500 sq ft
- Type: Detached
- Style: 2-storey
- Living space: 2,000–2,500 sq ft
- Basement: Full, partially finished, separate entrance
- View: Garden, pool
InsideFireplace Yes, wood, natural gas, Lower level, Garburator, auto garage door remote, in-law capability, storage
- Fireplace: Yes, wood, natural gas
- Laundry: Lower level
- Features: Garburator, auto garage door remote, in-law capability, storage
- Rooms above ground: 11
- Rooms in the basement: 3
- Bedrooms: 5 + 1 in the basement
- Bathrooms: 4
- Kitchens: 1
- Family room: Yes
Outside and lotBrick, other, Shingles, Concrete
- Exterior: Brick, other
- Roof: Shingles
- Foundation: Concrete
- Pool: Inground
- Features: Awnings, lawn sprinkler system, hot tub, patio, landscaped, privacy
- Other structures: Shed, gazebo
- Size: 58 × 140 ft
Parking2 Garage, Attached, Private double, inside entry
- Spaces: 2 Garage
- Garage: Attached
- Driveway: Private double, inside entry
Heating, water and powerForced air, gas, Central air, Municipal water
- Heating: Forced air, gas
- Cooling: Central air
- Water: Municipal water
- Sewer: Municipal sewer
Costs and taxesTaxes $7,728 a year, HST included in the price, Hot water heater
- Taxes, 2025: $7,728 a year
- HST: HST included in the price
- Rental items: Hot water heater
- Under contract: Hot water heater
Included in the saleFridge, stove, dishwasher, washer, dryer, remotes, pool equipment, Drapery in living room, drapery in master bedroom, bar fridge in lower, hot tub
- Included: Fridge, stove, dishwasher, washer, dryer, remotes, pool equipment
- Not included: Drapery in living room, drapery in master bedroom, bar fridge in lower, hot tub
Listing detailsX12854932, Sold, Mar 6, 2026
- MLS® number: X12854932
- Status: Sold
- Listed on: Mar 6, 2026
- Days on market: 10
- Updated: Mar 16, 2026
- Possession: Other
- Occupied by: Owner
- Listing brokerage: SUTTON GROUP - HODGSON REALTY INC.
About this home
13 Indian Road, London (North L), ON N6H 4A6
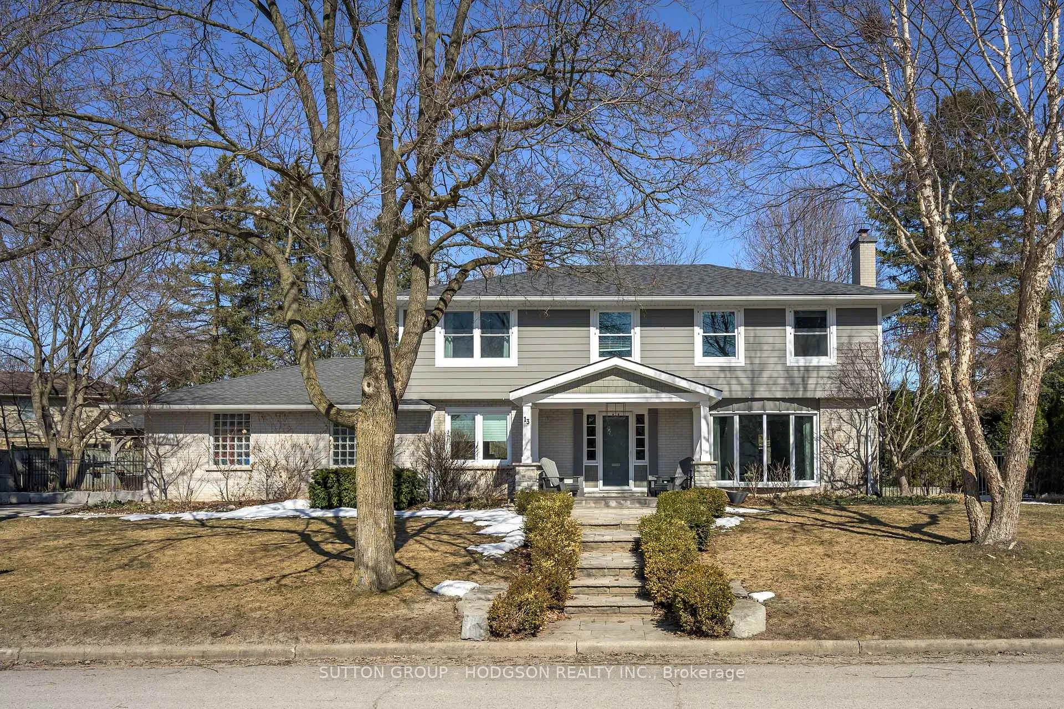
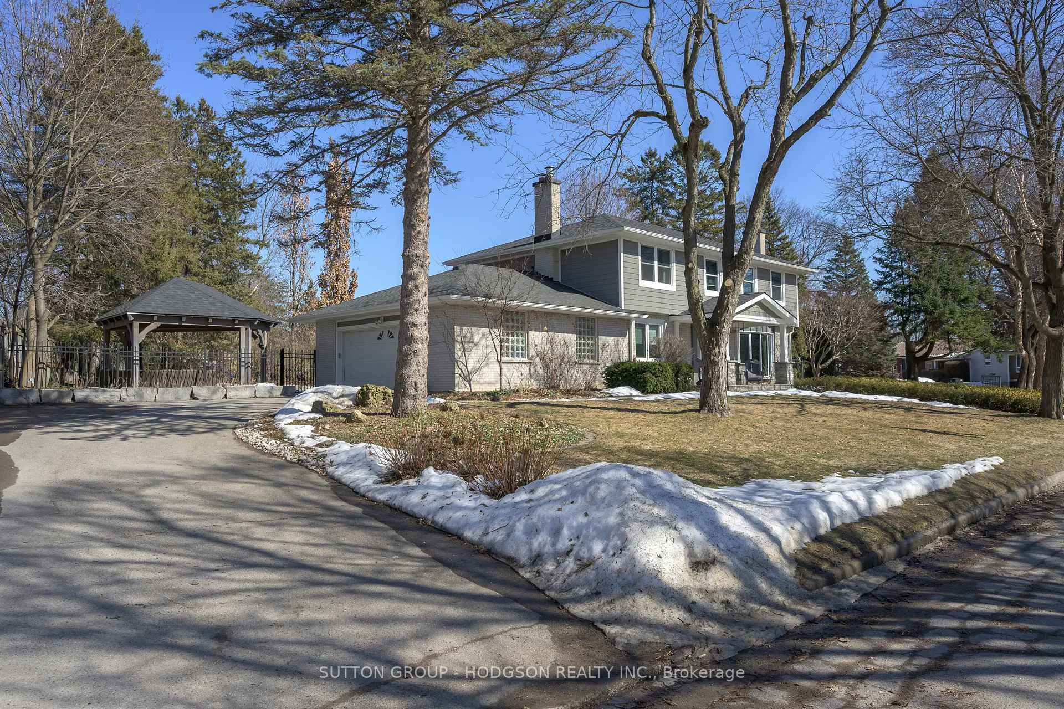
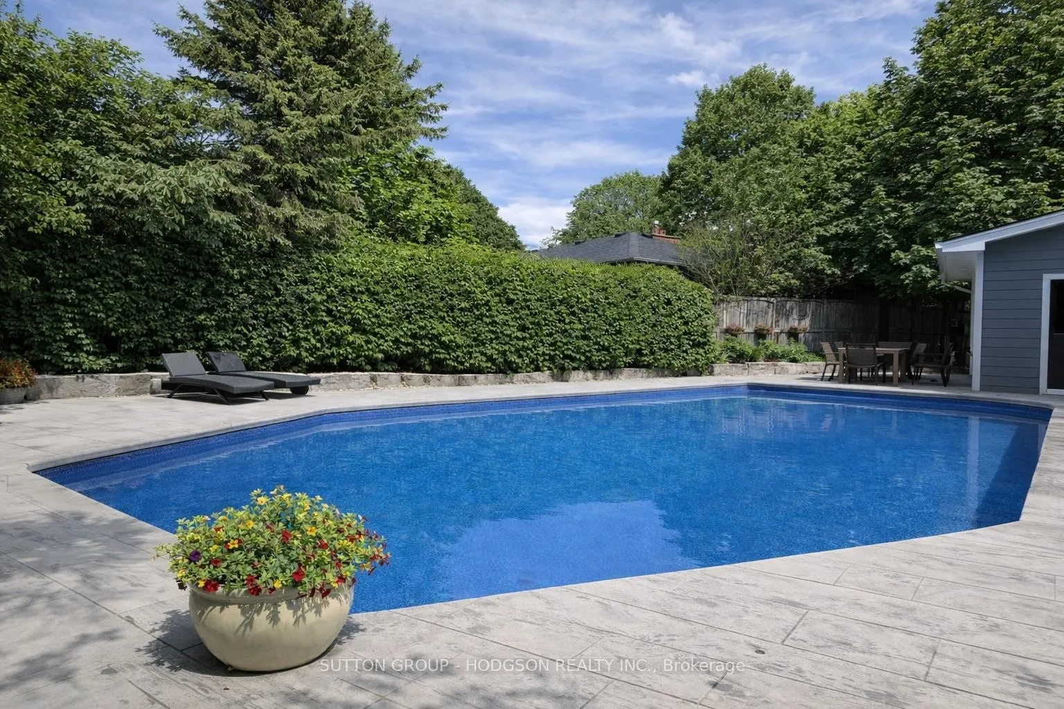
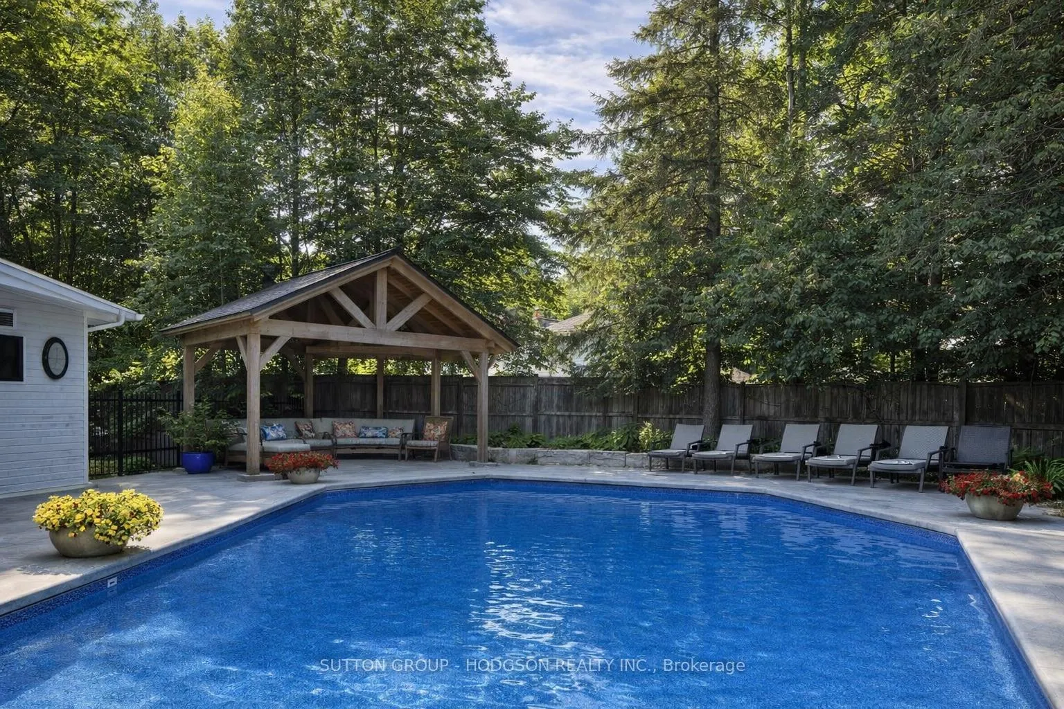
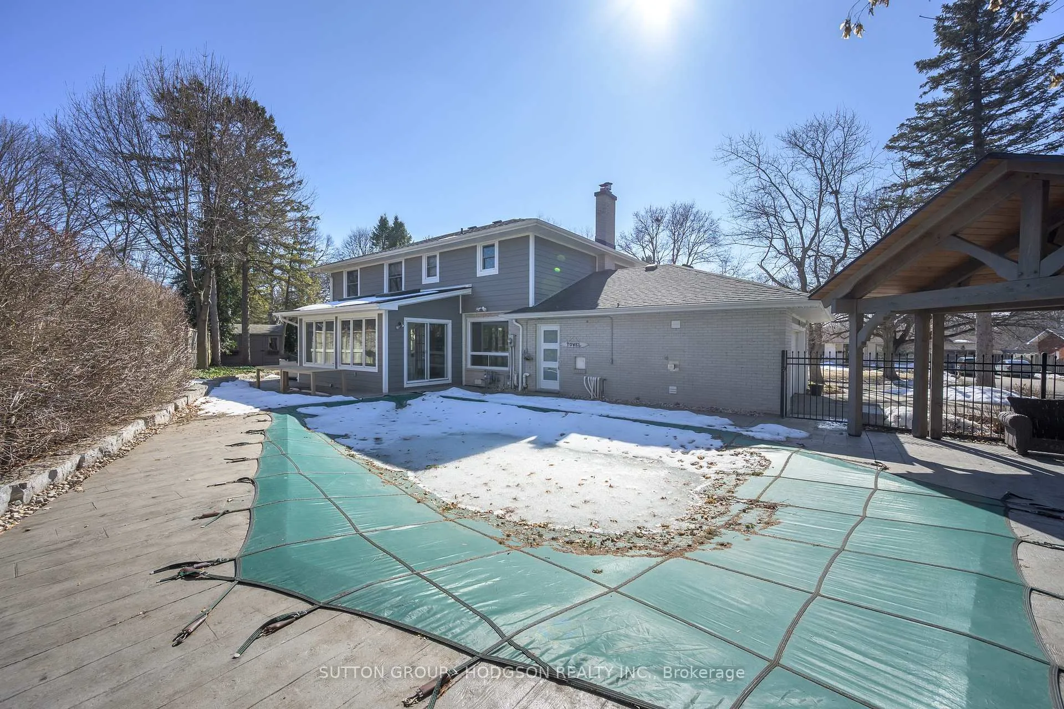
Set on a secluded lot in prestigious Hunt Club, where neighbouring homes sit out of view and only local traffic passes by, this exceptional 5+1 bedroom family residence with pool blends elegance with resort-style outdoor living, a rare offering in one of the city's most sought-after neighbourhoods. From the moment you arrive, the home makes a lasting impression with its beautiful front porch addition and striking curb appeal. The welcoming living room features a rich fireplace and dramatic picture window, while the thoughtfully designed kitchen flows into an entertainment-sized dining area open to a warm, inviting family room with second fireplace, ideal for everyday living. A heated sunroom provides a year-round retreat overlooking the beautifully landscaped yard. The main level is completed by a home office, mudroom with built-ins and a conveniently located powder room across from backyard access, perfect for those poolside days. Upstairs, a rare 5 bedroom layout offers exceptional flexibility for families, guests or additional office space. The spacious primary bedroom is complemented by an updated ensuite while both upper bathrooms feature heated floors. The finished lower level extends the home's versatility with a recreation space, 6th bedroom, bathroom, large laundry area, storage and entry from the oversized garage offering potential for multigenerational living or a future suite. Outdoors, the secluded backyard feels like a private retreat showcasing armour stone landscaping, stamped concrete entertaining areas, covered outdoor living area, shed, sprinkler system and an in-ground pool with liner/heater/filter recently replaced. Ideally located near top-rated schools, Springbank Park, several golf courses including Hunt Club, Western University, University Hospital, and premium amenities. A rare opportunity to enjoy relaxed family living in the heart of Hunt Club on a quiet street where neighbours stroll, kids ride bikes and the community still feels close.
Ask about this home
A HOMEH agent will answer your questions about this home.
Around this home
Daily convenience, out of 100, from the distances below
Schools nearby
School rating, out of 10.
Helpful calculators
Your HOMEH agent

"Priced 17% over the Hestimate. I would see it this week."