

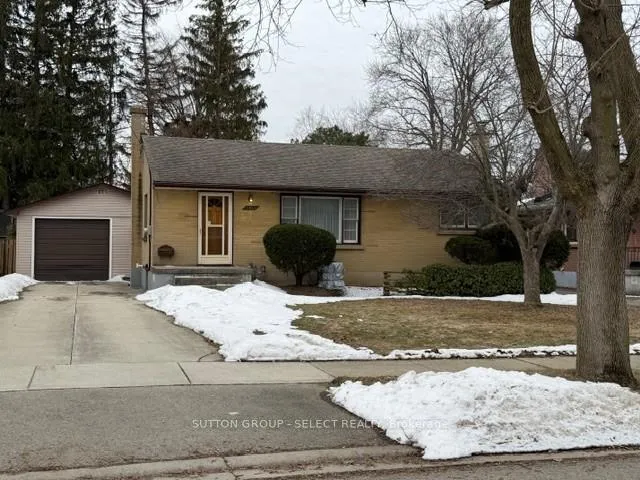
1891 Herbert Avenue
1891 Herbert Avenue
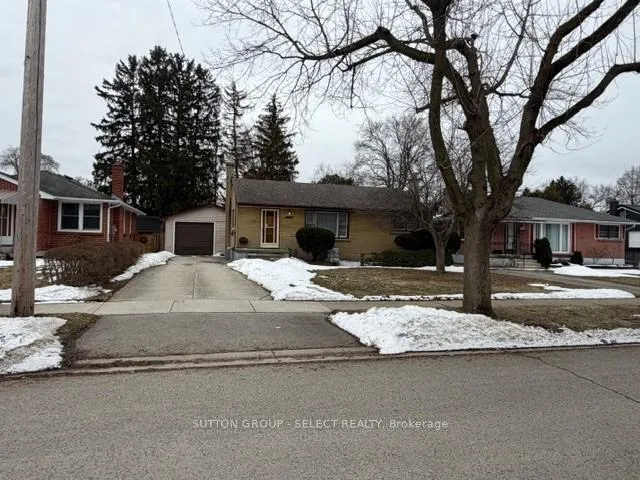
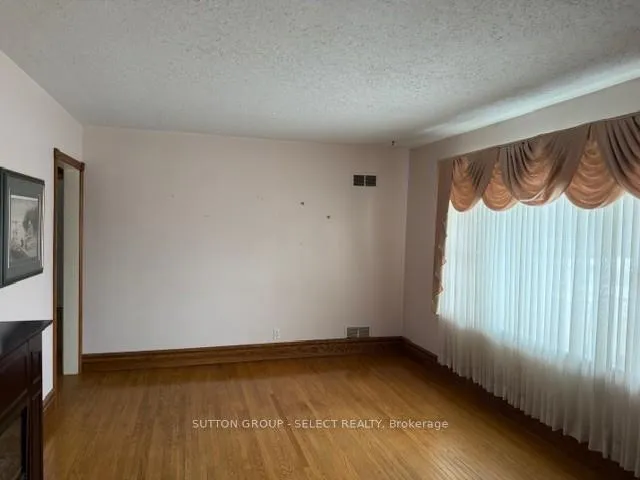
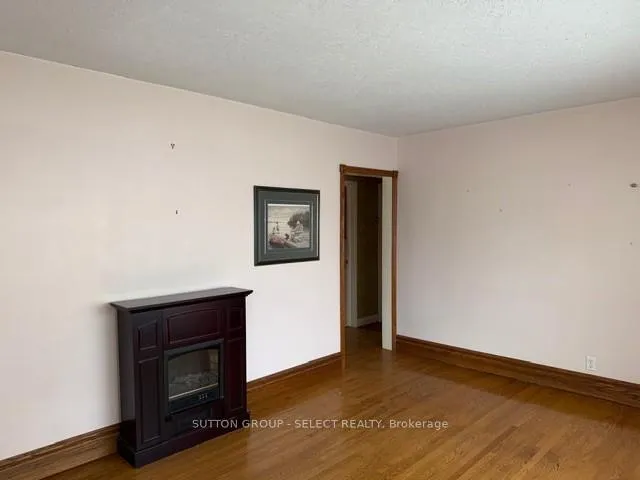
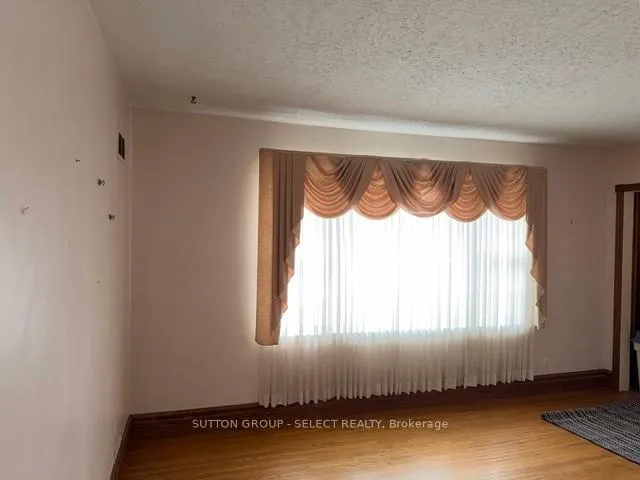 See all 14 photos
Property history
Facts and features
- BasementFinished
- Age of home51–99 years
- Water, sewerMunicipal
- Lot shapeRectangular
- Fireplace
- Central air
The homeDetached, Bungalow, Age 51–99 years
- Type: Detached
- Style: Bungalow
- Age: 51–99 years
- Living space: 700–1,100 sq ft
- Basement: Finished
InsideFireplace Yes, wood, Lower level, Primary bedroom - main floor
- Fireplace: Yes, wood
- Laundry: Lower level
- Features: Primary bedroom - main floor
- Rooms above ground: 4
- Bedrooms: 2
- Bathrooms: 2
- Kitchens: 1
Outside and lotBrick, Shingles, Concrete
- Exterior: Brick
- Roof: Shingles
- Foundation: Concrete
- Size: 50.1 × 121.4 ft
- Shape: Rectangular
- Zoning: R1-8
Parking1 Garage, Detached
- Spaces: 1 Garage
- Garage: Detached
Heating, water and powerForced air, gas, Central air, Municipal water
- Heating: Forced air, gas
- Cooling: Central air
- Water: Municipal water
- Sewer: Municipal sewer
Costs and taxesTaxes $3,636 a year, HST included in the price
- Taxes, 2025: $3,636 a year
- HST: HST included in the price
Included in the saleFridge, stove, washer dryer in as is condition
- Included: Fridge, stove, washer dryer in as is condition
Listing detailsX12850850, Sold, Mar 5, 2026
- MLS® number: X12850850
- Status: Sold
- Listed on: Mar 5, 2026
- Days on market: 11
- Updated: Mar 16, 2026
- Possession: Immediate
- Occupied by: Vacant
- Listing brokerage: SUTTON GROUP - SELECT REALTY
About this home
1891 Herbert Avenue, London (East H), ON N5V 2C6
A solid 1954 all brick bungalow on a quiet dead end street in East London, this home offers exceptional potential with key updates already completed. It features newer windows along with a new furnace and A/C installed in 2025 providing comfort and peace of mind.The main floor includes two comfortable bedrooms, with the layout offering an easy opportunity to convert to three bedrooms if desired. The finished basement expands the living space with a cozy rec room featuring a wood burning fireplace, plus a flexible area ideal for a home office or hobby space.For those who need room to build, create, or store, the property includes a generous 434 sq. ft. workshop (14.3' 29.6'), perfect for trades, crafts, or serious DIY projects.While the home could benefit from some cosmetic updating, it is priced accordingly and provides a fantastic opportunity to add value in a well built, well located property.
Ask about this home
A HOMEH agent will answer your questions about this home.
Around this home
Daily convenience, out of 100, from the distances below
Schools nearby
School rating, out of 10.
Helpful calculators
Your HOMEH agent

"Priced 13% under the Hestimate. I would see it this week."