

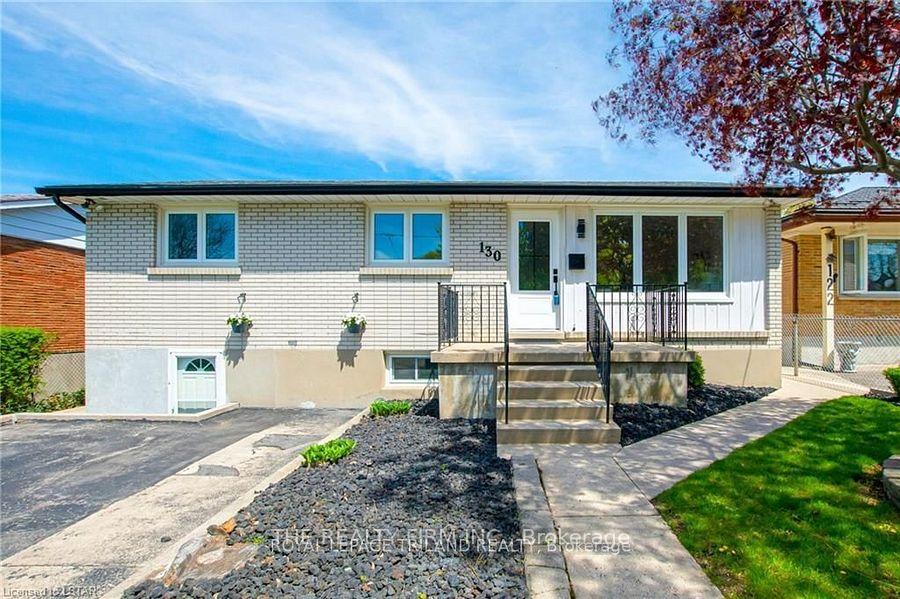
1 BDRM Shared Main Floor, 130 Appel Street
1 BDRM Shared Main Floor, 130 Appel Street
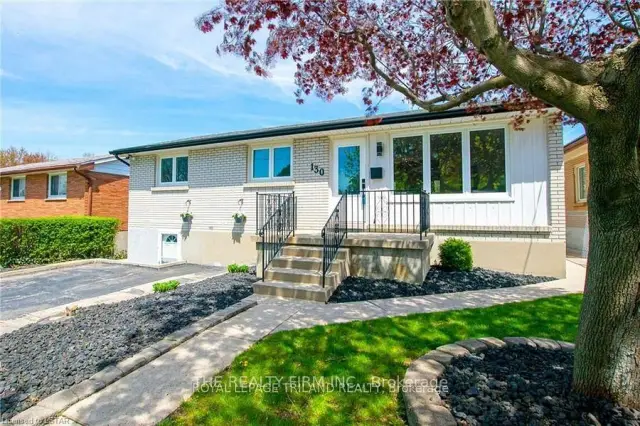
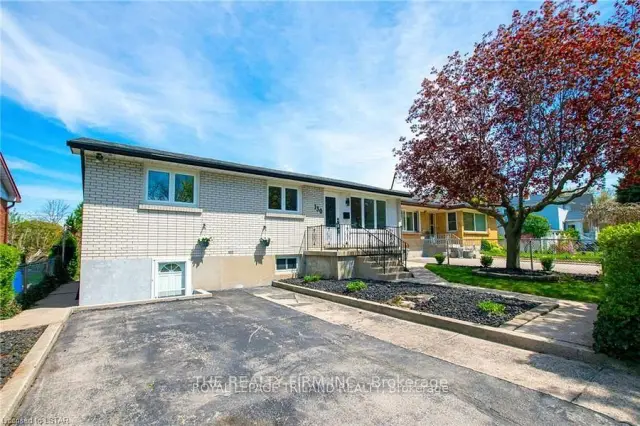
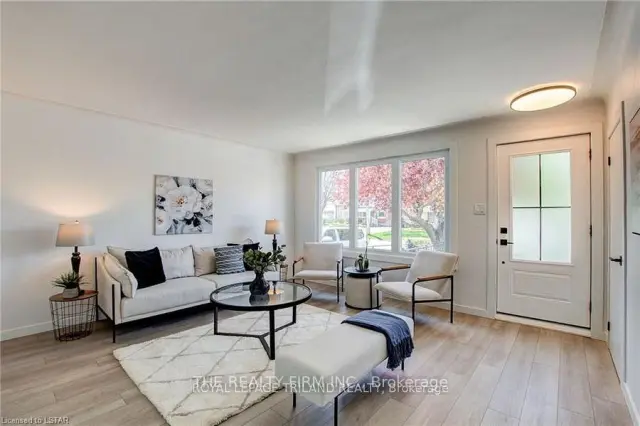
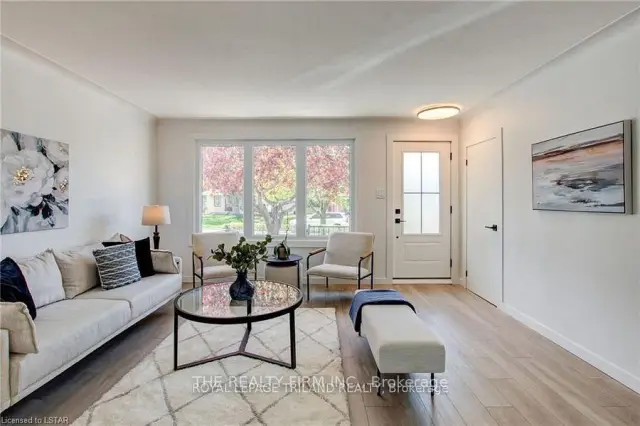 See all 35 photos
Facts and features
- BasementApartment
- Lot size47 × 132 ft
- Lease term12 months
- FurnishedUnfurnished
- Separate entrance
- Central air
The homeMultiplex, Bungalow, Age 51–99 years
- Type: Multiplex
- Style: Bungalow
- Age: 51–99 years
- Living space: 700–1,100 sq ft
- Basement: Full, apartment, separate entrance, partially finished, walk-up
InsideCommon area, in basement, shared, laundry room, inside, lower level, Other, water heater, Carbon monoxide detectors, smoke detector
- Laundry: Common area, in basement, shared, laundry room, inside, lower level
- Features: Other, water heater
- Security: Carbon monoxide detectors, smoke detector
- Rooms above ground: 6
- Rooms in the basement: 1
- Bedrooms: 3
- Bathrooms: 1
- Kitchens: 1
Outside and lotAluminum siding, brick, Shingles, Poured concrete
- Exterior: Aluminum siding, brick
- Roof: Shingles
- Foundation: Poured concrete
- Features: Patio, porch
- Other structures: Fence - partial
- Size: 46.75 × 132.1 ft
- Shape: Rectangular
Parking1 Parking, Private, available
- Spaces: 1 Parking
- Driveway: Private, available
Heating, water and powerForced air, gas, Central air, Municipal water
- Heating: Forced air, gas
- Cooling: Central air
- Water: Municipal water
- Sewer: Municipal sewer
- Natural gas: Yes
- Hydro: Yes
- Cable: Available
- Telephone: Available
Rent and termsRent $800 a month, Main, Unfurnished
- Rent: $800 a month
- Space for rent: Main
- Furnished: Unfurnished
- Lease: 12 months
- Paid: Monthly
- Rent includes: Central air conditioning, exterior maintenance, heat, high speed internet, hydro, water, water heater
- Deposit: Required
- Credit check: Required
- Employment letter: Required
- Rental application: Required
- References: Required
IncludedExisting: fridge, stove, dishwasher, microwave, water heater, shared washer & dryer, Not included None
- Included: Existing: fridge, stove, dishwasher, microwave, water heater, shared washer & dryer
- Not included: None
NearbyPublic transit, school, school bus route
- Close to: Public transit, school, school bus route
Listing detailsX14193138, For Rent, Nov 18, 2026
- MLS® number: X14193138
- Status: For Rent
- Listed on: Nov 18, 2026
- Days on market: 3
- Updated: Nov 18, 2026
- Possession: 2027-01-01 / Flexible
- Occupied by: Tenant
- Listing brokerage: THE REALTY FIRM INC.
About this home
1 BDRM Shared Main Floor, 130 Appel Street, London (East C), ON N5Y 1R4
1 Large Bedroom available on the Main Floor shared with two other Female Tenants. All inclusive Rent!! This jaw-dropping East-end bungalow is ready to start ticking off boxes on your list. The story begins in a completely reimagined first floor that has been completely remodelled into a fully open concept design that looks like it was lifted from the pages of a magazine. Lots of windows at the front and rear let light pour in, and sleek luxury vinyl plank flooring provides a warm but modern feel to this beautiful space. People and conversations can flow easily from the large living room into the dining room, next to a kitchen that is anchored by an impressive quartz-topped island that doubles as a breakfast bar. There is lots of storage in modern cabinets framed by an intricate tile backsplash. The Main Floor has Three nice Bedrooms alongside a show-stopping 4 piece Main Bathroom that includes a spa-worthy dual head shower with tile and glass surround. This is a quiet, mature street and the lot has been beautifully landscaped and maintained, while the partially-fenced yard includes a concrete patio. This location could appeal to a wide cross section of potential tenants: It is close to parks and schools, Oxbury Mall for Grocery, Gym and ALL Essentials. Very close to Fanshawe College with Public Transit, Car, Bike, & Easy HWY401 access. As a bonus Furnace, AC & Windows have all been updated. Rent: $800.00/Month - Utilities Included: Heat, Hydro, Water & Internet. *"Possible" 1 Car Parking available. Available January 1, 2027. 12 Month Lease Term 'Preferred'. Tenant Requirements: Completed Rental Application, Credit Report, Employment Letter/Pay Stubs &/OR Post Secondary School Student Enrolment Letter. If Landlord accepts Tenant - Landlord Presents Tenant with Lease Terms and The Ontario Residential Tenancy Agreement to Sign and Accept. Landlord Requires Tenant's First and Last Month's Rent and Proof of Tenant's Personal Liability Insurance Policy Prior to Occupancy.
Book a viewing
Around this home
Daily convenience, out of 100, from the distances below
Schools nearby
School rating, out of 10.
Helpful calculators

Your HOMEH agent
"I would see it this week."