

345 Tecumseh Avenue E
345 Tecumseh Avenue E
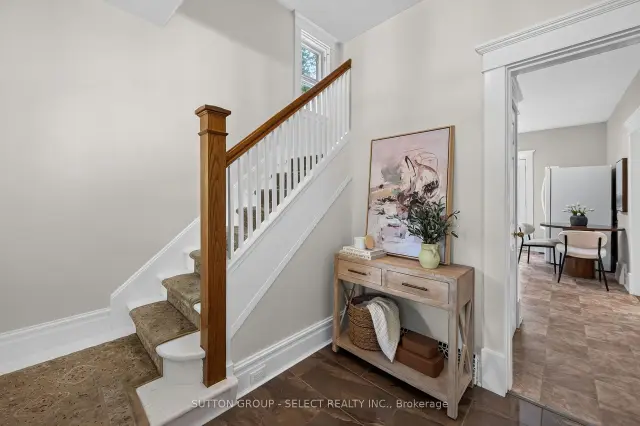 See all 38 photos
Facts and features
- BasementUnfinished
- Age of home100+
- Price per sq ft~$461
- Water, sewerMunicipal
- Hardwood floors
- Central air
The homeDetached, 2-storey, 100+
- TypeDetached
- Style2-storey
- Age100+
- Living space1,100–1,500 sq ft
- BasementUnfinished
- ViewGarden
InsideHardwood, Lower level, Auto garage door remote
- FlooringHardwood
- LaundryLower level
- FeaturesAuto garage door remote
- Rooms above ground6
- Rooms in the basement1
- Bedrooms3
- Bathrooms2
- Kitchens1
- Family roomYes
Outside and lotBrick, Asphalt shingle, Poured concrete
- ExteriorBrick
- RoofAsphalt shingle
- FoundationPoured concrete
- FeaturesLandscaped, patio, privacy
- Other structuresFence - full
- Size40 × 120 ft
- ZoningR2-2
Parking1 Garage, Detached, Private
- Spaces1 Garage
- GarageDetached
- DrivewayPrivate
Heating, water and powerForced air, gas, Central air, Municipal water
- HeatingForced air, gas
- CoolingCentral air
- WaterMunicipal water
- SewerMunicipal sewer
- Natural gasYes
- HydroYes
- CableYes
- TelephoneYes
Costs and taxesTaxes $5,264 a year, HST No HST, Water heater
- Taxes, 2025$5,264 a year
- HSTNo HST
- Rental itemsWater heater
Included in the saleExisting fridge, stove, light fixtures, garage door remote, N/a
- IncludedExisting fridge, stove, light fixtures, garage door remote
- Not includedN/a
NearbyFenced yard, hospital, park, school, public transit
- Close toFenced yard, hospital, park, school, public transit
Listing detailsX14192870, For Sale, Nov 18, 2026
- MLS® numberX14192870
- StatusFor Sale
- Listed onNov 18, 2026
- Days on market2
- UpdatedNov 18, 2026
- PossessionFlexible
- Occupied byVacant
- Listing brokerageSUTTON GROUP - SELECT REALTY
About this home
345 Tecumseh Avenue E, London (South F), ON N6C 1T1
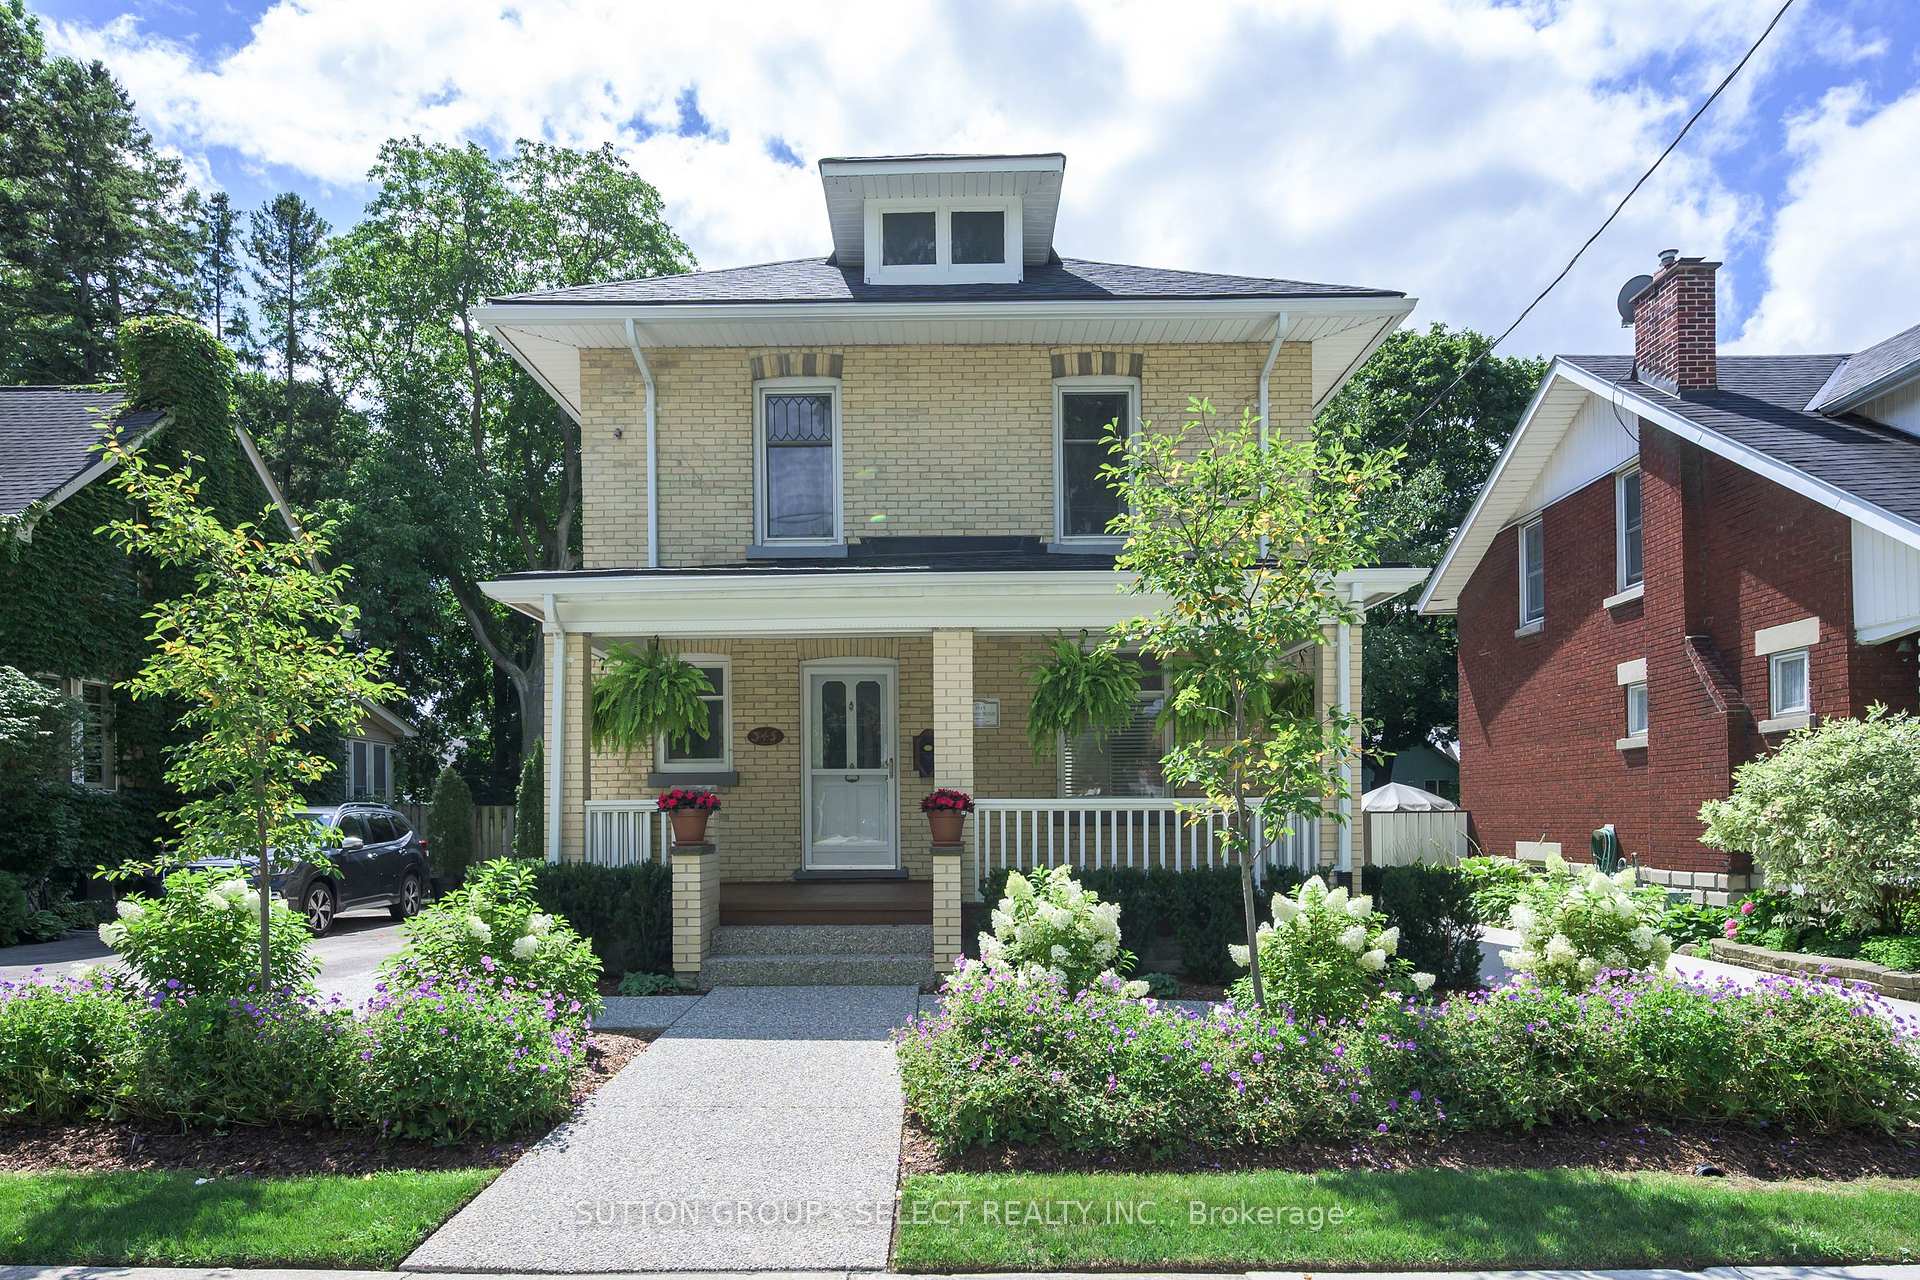
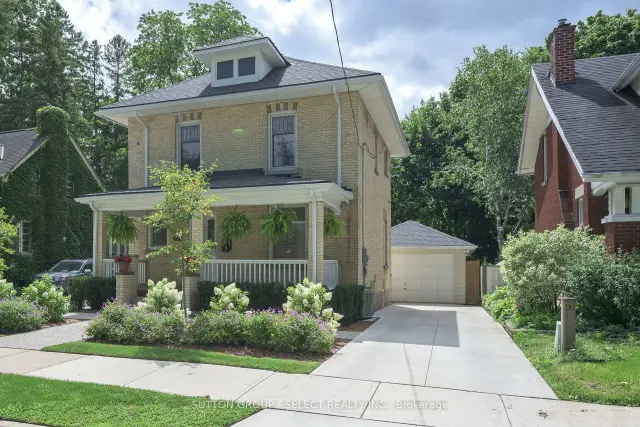
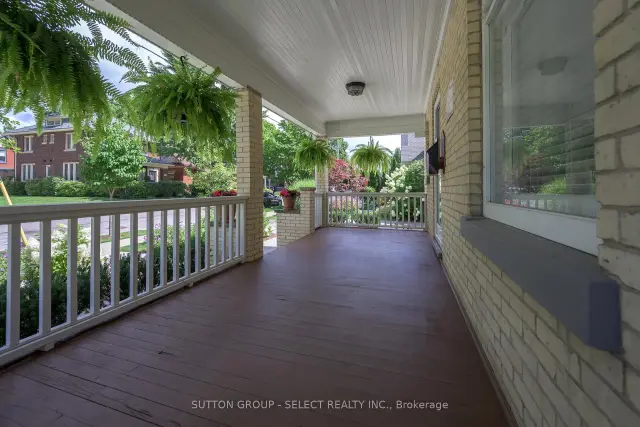
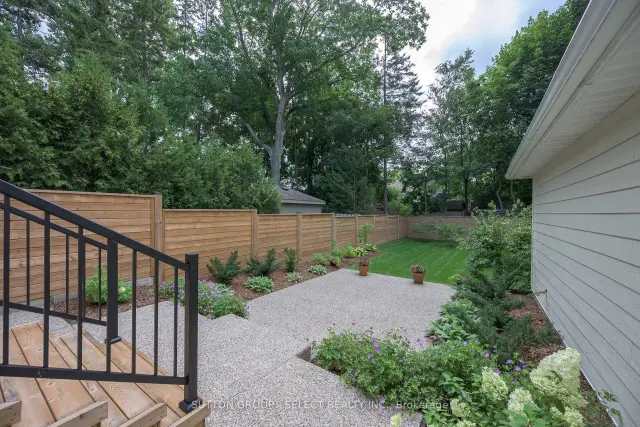
This picturesque Old South century home has the kind of whimsical architectural presence that makes you slow down for a second look. Hydrangeas, flowering gardens and beautifully established, professionally designed landscaping extend from the curb to the steps of the romantic covered front porch - an enchanting introduction to this heritage home. The long private, 3-car driveway leads to an oversized detached garage with updated siding - a rare complement to the setting. Picturesque landscaping continues in the fully fenced backyard with layered perennial gardens surrounding a deck and terraced aggregate patio, creating a private garden retreat. A backdrop of Serviceberry trees are waiting to bring vibrant orange & red hues to your Autumn & delicate white blossoms in the Spring. Inside, rich hardwood flooring, substantial millwork, wide baseboards and beautifully preserved period details carry the romance of the home indoors. The inviting living room features glass French doors and distinctive embossed English rose and thistle transom windows, while the separate dining room offers a character-filled setting for gathering and entertaining. The bright kitchen includes casual dining space, newer appliances including a dual-fuel gas range, and a door opening directly to the back deck. Upstairs are three bedrooms and an updated full bathroom with an oversized glass and tile shower and contemporary vanity. Shingles replaced in 2023.And then there is Wortley Village. Set within the Wortley Village-Old South Heritage Conservation District, this is a neighbourhood where tree-lined streets, century architecture and an unmistakable sense of community create a lifestyle all their own. Wander into the Village for locally owned cafes, restaurants and boutiques, or enjoy nearby parks and the Thames Valley Parkway. A captivating heritage home, magical gardens and the enduring charm of one of London's most beloved neighbourhoods.
Book a viewing
Around this home
Daily convenience, out of 100, from the distances below
Schools nearby
School rating, out of 10.
Helpful calculators
Your HOMEH agent

"Priced 1% over the Hestimate. I would see it this week."