

Unit 3, 130 Windsor Crescent
Unit 3, 130 Windsor Crescent
 See all 44 photos
Included in condo fee: Water, Parking, Common Elements, Building Insurance
Facts and features
- ExposureWest
- LaundryEnsuite
- LockerExclusive
- BalconyOpen
- Finished basement
- Central air
The homeCommon Element Condo, 2-storey, Age 51–99 years
- TypeCommon Element Condo
- Style2-storey
- Age51–99 years
- Living space1,600–1,799 sq ft
- BasementFull, finished
- ExposureWest
- ViewClear, trees/woods
InsideEnsuite, Auto garage door remote, brick & beam, carpet free, primary bedroom - main floor, separate heating controls, separate hydro meter, storage area lockers, upgraded insulation, water heater, Carbon monoxide detectors, security system, smoke detector
- LaundryEnsuite
- FeaturesAuto garage door remote, brick & beam, carpet free, primary bedroom - main floor, separate heating controls, separate hydro meter, storage area lockers, upgraded insulation, water heater
- SecurityCarbon monoxide detectors, security system, smoke detector
- Rooms above ground5
- Bedrooms3
- Bathrooms2
- Kitchens1
- Family roomYes
OutsideBrick, stucco (plaster), Asphalt shingle, Other
- ExteriorBrick, stucco (plaster)
- RoofAsphalt shingle
- FoundationOther
- BalconyOpen
- FeaturesDeck, landscaped, lighting, privacy
Parking and locker2 Parking (1 garage + 1 drive), Attached, Exclusive
- Spaces2 Parking (1 garage + 1 drive)
- GarageAttached
- Parking typeExclusive
- DrivewayPrivate
- LockerExclusive
- Locker levelBasement
BuildingFoxbar commons, Condo corporation 968, Bbqs allowed, bike storage, visitor parking
- NameFoxbar commons
- Condo corporation968
- AmenitiesBbqs allowed, bike storage, visitor parking
- PetsAllowed
Heating, water and powerForced air, gas, Central air
- HeatingForced air, gas
- CoolingCentral air
Costs and taxesTaxes $5,078 a year, Condo fee $791 a month, Common elements included, building insurance included, water included, parking included
- Taxes, 2026$5,078 a year
- Condo fee$791 a month
- Fee includesCommon elements included, building insurance included, water included, parking included
- HSTHST included in the price
- Rental itemsHot water heater
- Under contractHot water heater
Included in the saleExisting fridge, stove, dishwasher, microwave, washer, dryer garage door remote, Not included None
- IncludedExisting fridge, stove, dishwasher, microwave, washer, dryer garage door remote
- Not includedNone
NearbyArts centre, cul de sac/dead end, golf, hospital, park, school
- Close toArts centre, cul de sac/dead end, golf, hospital, park, school
Listing detailsX14149892, For Sale, Nov 4, 2026
- MLS® numberX14149892
- StatusFor Sale
- Listed onNov 4, 2026
- Days on market16
- UpdatedNov 4, 2026
- Possession30-59 days
- Occupied byVacant
- Listing brokerageROYAL LEPAGE TRILAND REALTY
About this home
Unit 3, 130 Windsor Crescent, London (South F), ON N6C 1V8
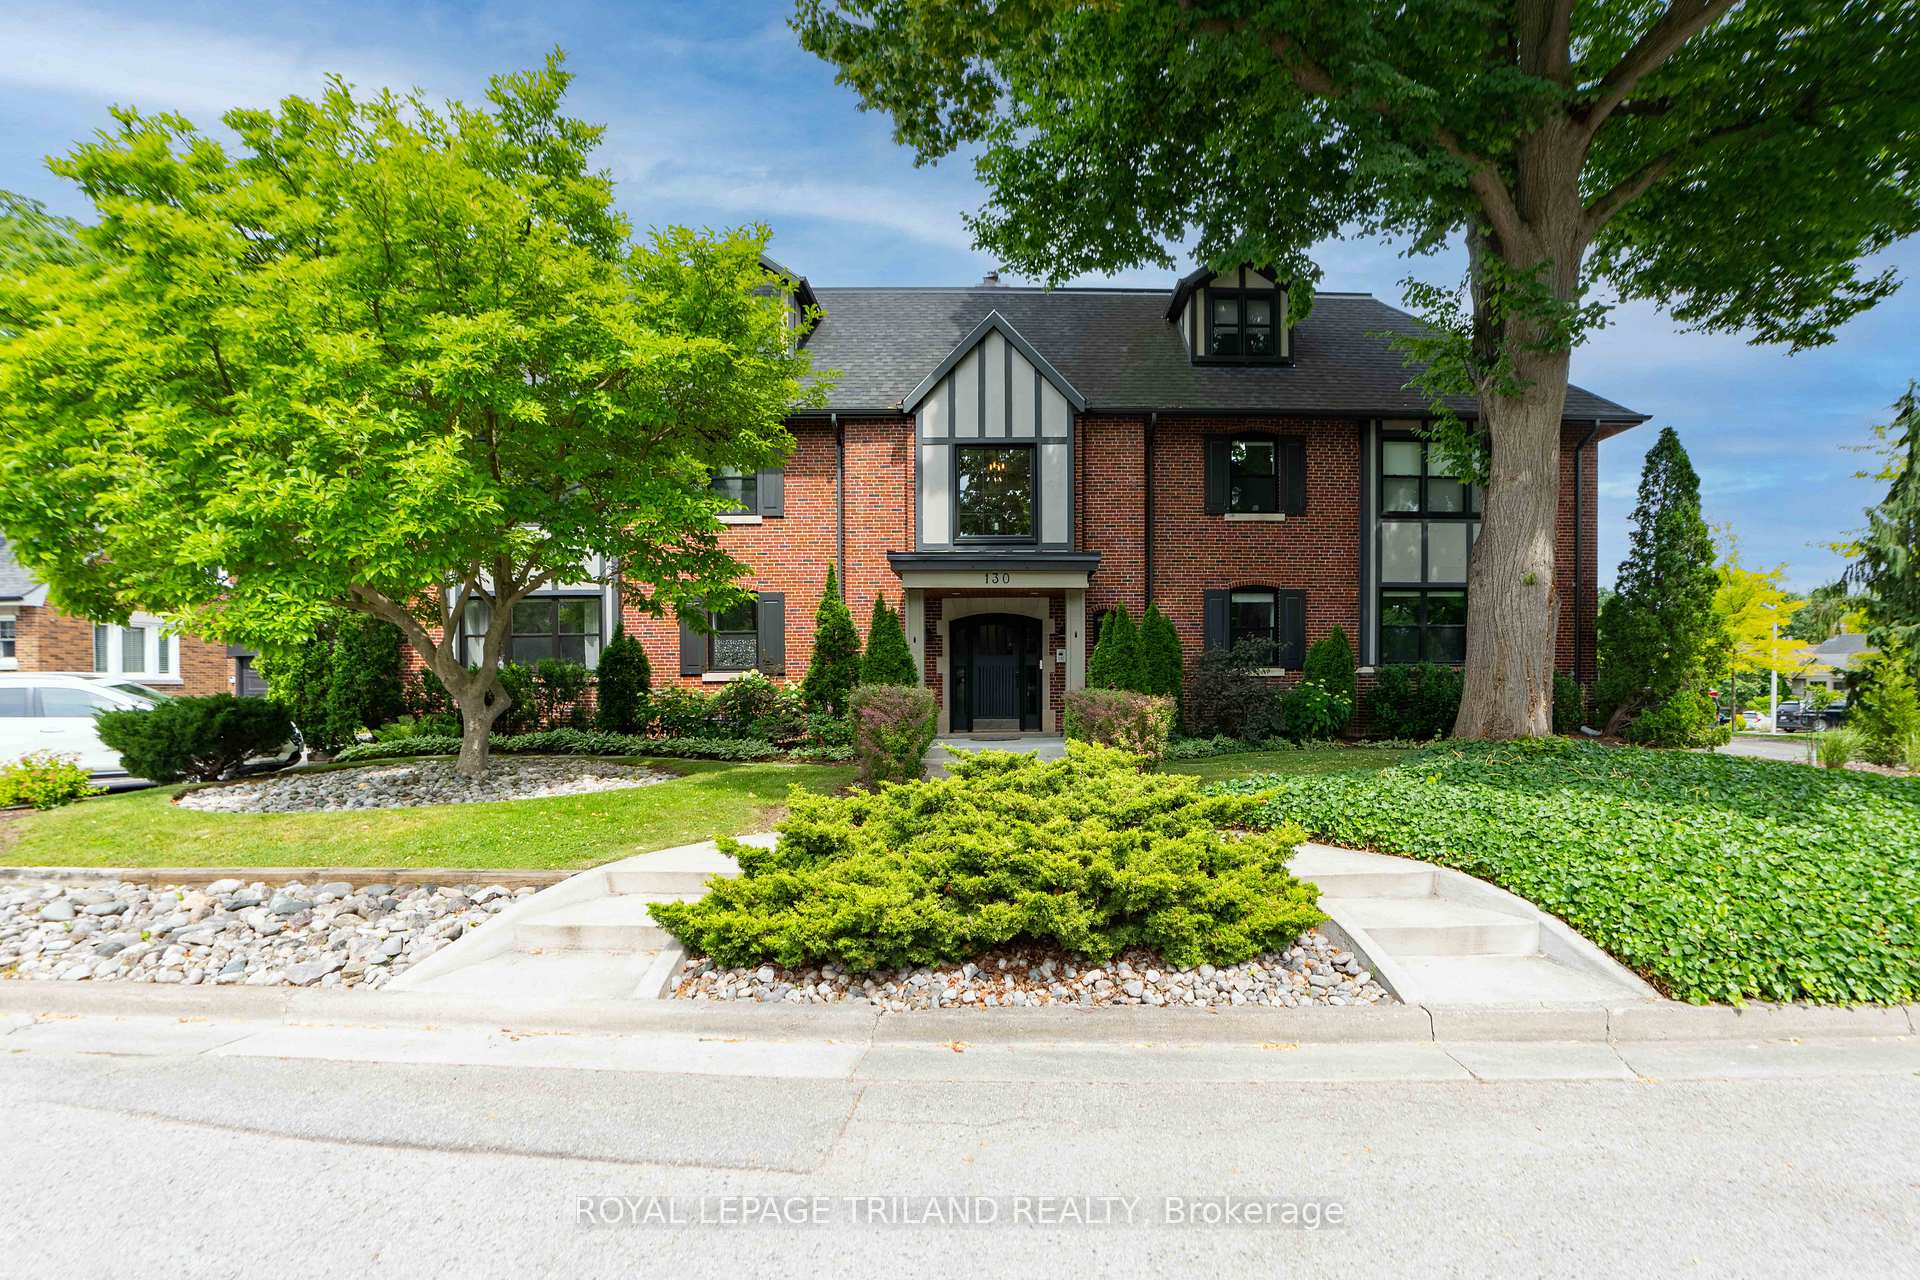
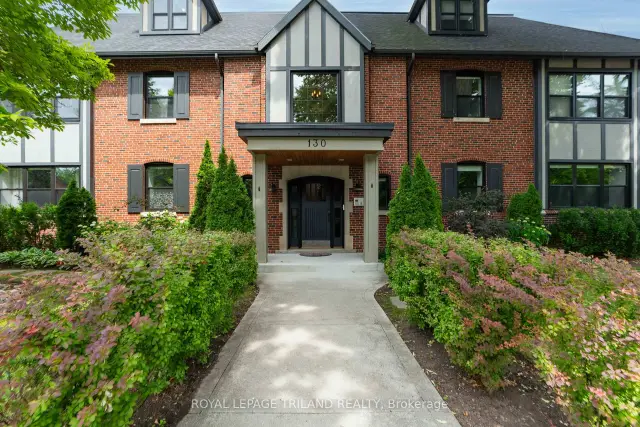
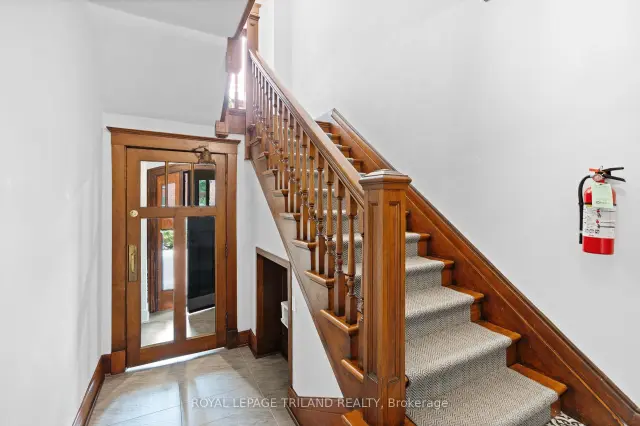
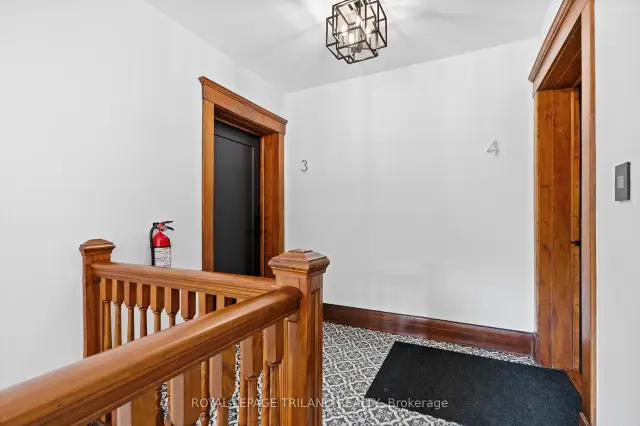
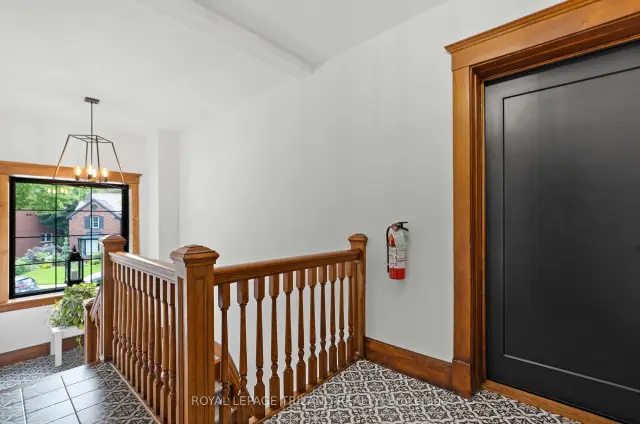
LOOKING FOR A UNIQUE LIVING EXPERIENCE IN THE HEART OF OLD SOUTH? THIS 4 UNIT CONDO CONVERSION COMPLETED IN 2019 TRANSFORMED A 1930'S TUDOR REVIVAL, INTO A STUNNING, RENOVATED BUILDING, WHILE KEEPING CHARACTER ELEMENTS INTACT. A GRAND CENTRE HALL, WITH CONTROLLED ENTRY, LEADS YOU TO THE SECOND FLOOR, WHERE YOU WILL FIND UNIT 3, A 1750 SQ FT 2 LEVEL UPSCALE CONDO. NATURAL LIGHT FLOODS THE SPACE WITH EAST AND WEST FACING WINDOWS, AND WARM PLANK FLOORING WITH OPEN CONCEPT MAIN SPACES DRENCHED IN A SOFT WHITE PALETTE ADD TO THE MODERN FEEL THROUGHOUT. ANCHORED BY A SLEEK HIGH GLOSS WHITE KITCHEN, COMPLETE WITH STAINLESS APPLIANCES, QUARTZ COUNTERS AND BREAKFAST BAR, HAS ACCESS TO THE PRIVATE OUTDOOR DECK FOR ENTERTAINING, AND A SECOND ACCESS DIRECTLY TO YOUR PERSONAL ONE CAR GARAGE AND STORAGE LOCKER BELOW! DESIGNATED DINING WITH A BUILT IN BAR AREA CONNECTS SEEMLESSLY TO THE LIVING SPACE WITH VERTICAL GAS FIRE FEATURE. TWO BEDROOMS AND A 4 PC BATH, WHICH INCLUDES A SOAKER TUB AND GLASS SHOWER COMPLETE THIS FLOOR. MOVING UP TO THE 3RD LEVEL, YOU WILL FIND AN OPEN, GRAND SPACE WITH NUMEROUS USES IN MIND: MAKE IT YOUR MASTER RETREAT, ADD YOUR HOME OFFICE SPACE AND LOUNGE AREA, AS THERE ARE NOOKS AND SPACE TO CONFIGURE YOUR PERSONAL STYLE OF LIVING. AN ADDITIONAL LUX 5 PC BATH, WITH YET ANOTHER SOAKER TUB AND GLASS SHOWER MAKES THIS 3RD LEVEL ENHANCE THE POSSIBLILITIES OF THE SPACE. THIS UNIT NEEDS TO BEEN SEEN TO UNDERSTAND IT UNIQUE BEAUTY INSIDE AND OUT!
Book a viewing
Know more about Foxbar Commons
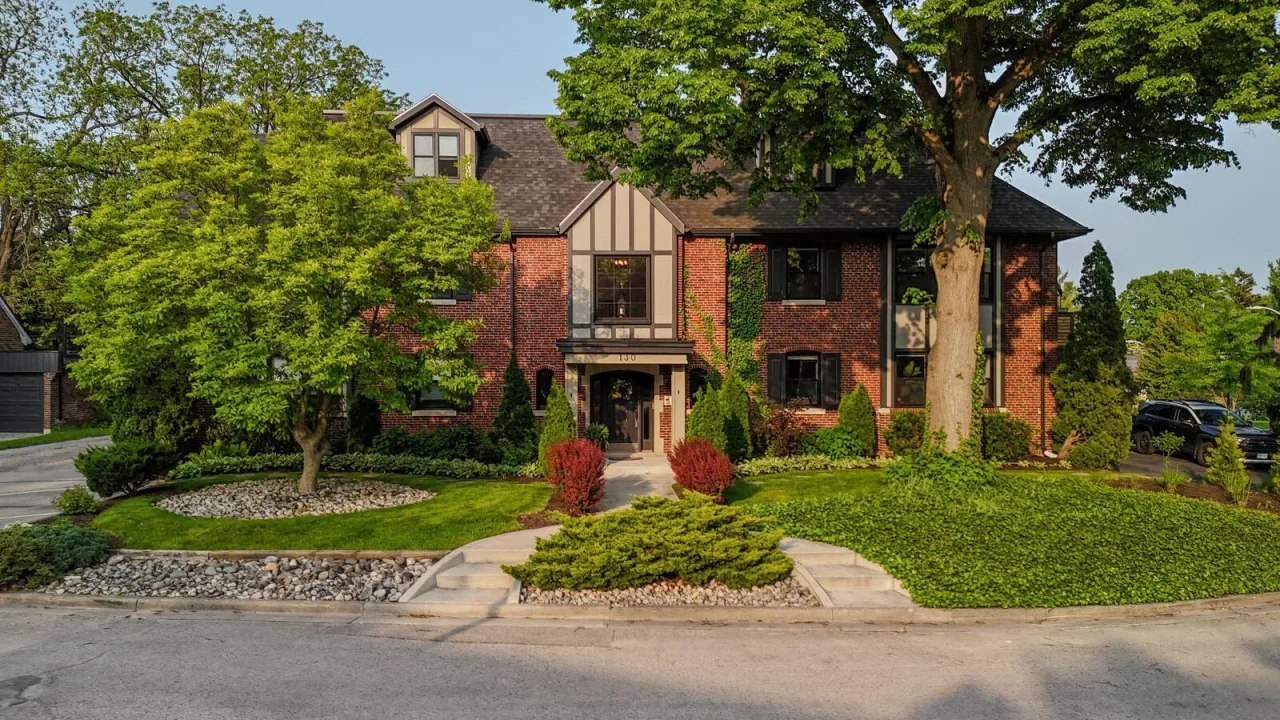
Condo building · 130 Windsor Crescent
Foxbar Commons is a condo. Right now 1 for sale is on the market here.
No similar units for sale in Foxbar Commons right now.
Around this home
Daily convenience, out of 100, from the distances below
Schools nearby
School rating, out of 10.
Helpful calculators
Your HOMEH agent

"Priced 3% over the Hestimate. I would see it this week."