

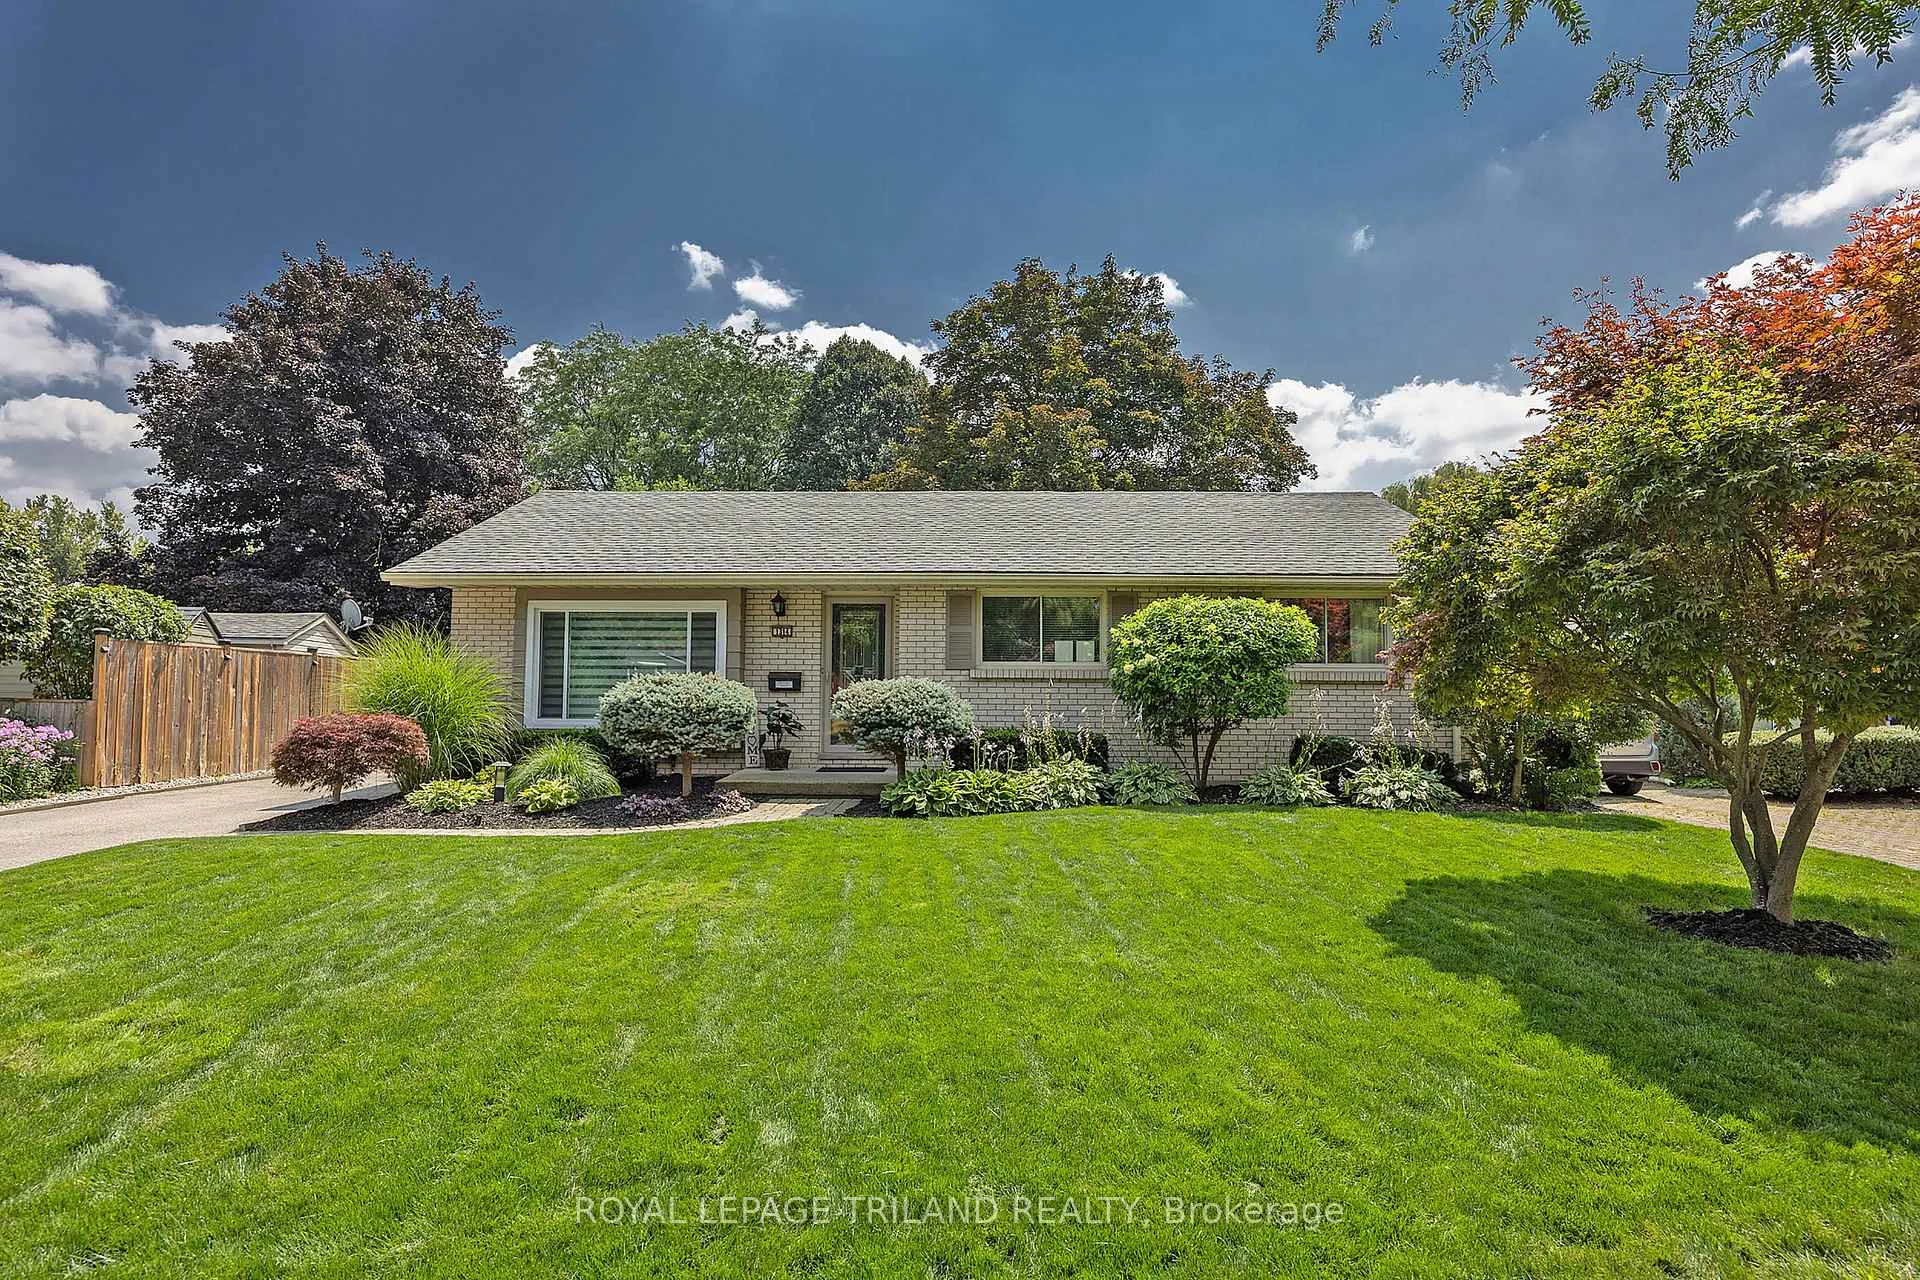
1314 Glenora Drive
1314 Glenora Drive
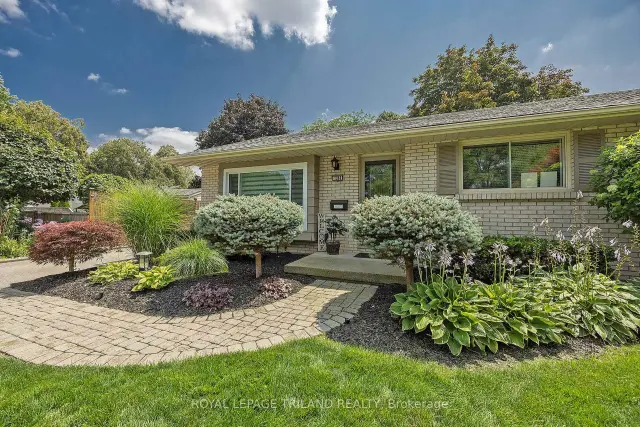 See all 47 photos
Facts and features
- BasementFinished
- Age of home51–99 years
- Price per sq ft~$561
- Water, sewerMunicipal
- Hardwood floors
- Central air
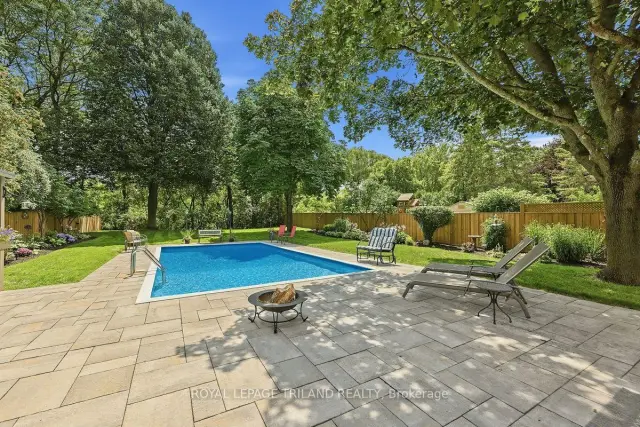
- Inground pool
The homeDetached, Bungalow, Age 51–99 years
- TypeDetached
- StyleBungalow
- Age51–99 years
- Living space1,100–1,500 sq ft
- BasementFinished, full
- ViewForest, garden, trees/woods
InsideHardwood, Ceramic, Vinyl, Auto garage door remote, floor drain, primary bedroom - main floor, storage, upgraded insulation, water heater owned, workbench, Carbon monoxide detectors, smoke detector
- FlooringHardwood, Ceramic, Vinyl
- FeaturesAuto garage door remote, floor drain, primary bedroom - main floor, storage, upgraded insulation, water heater owned, workbench
- SecurityCarbon monoxide detectors, smoke detector
- Rooms above ground6
- Rooms in the basement3
- Bedrooms3 + 1 in the basement
- Bathrooms2
- Kitchens1
Outside and lotAluminum siding, brick, Shingles, Poured concrete
- ExteriorAluminum siding, brick
- RoofShingles
- FoundationPoured concrete
- PoolInground
- FeaturesBacks on green belt, landscaped, landscape lighting, lawn sprinkler system, lighting, patio, privacy, porch, year round living
- Other structuresFence - full, garden shed, shed
- AccessibilityHard/low nap floors
- Size63 × 226.28 ft
- ZoningR1-7
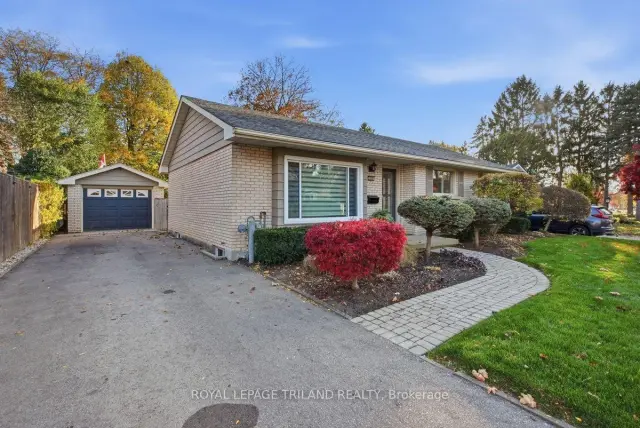
Parking1 Garage, Detached, Private
- Spaces1 Garage
- GarageDetached
- DrivewayPrivate
Heating, water and powerForced air, gas, Central air, Municipal water
- HeatingForced air, gas
- CoolingCentral air
- WaterMunicipal water
- SewerMunicipal sewer
- Natural gasYes
- HydroYes
- CableAvailable
- TelephoneAvailable
Costs and taxesTaxes $5,348 a year, HST included in the price
- Taxes, 2025$5,348 a year
- HSTHST included in the price
Included in the saleExisting refrigerator, stove, dishwasher, washer, dryer, all window coverings (except blue bedroom drapes in 2 main floor bedrooms), automatic garage door opener and remote, pool equipment and mechanical equipment including winter pool cover with water bags, tv bracket in basement, flag pole, Large rectangular front hall mirror, blue window drapes in 2 bedrooms, hanging items on garage, decorative garden items, shelving in furnace room, office, laundry room and garage, 2 carpets in sunroom, cabinet under tv in family room, school bell in sunroom
- IncludedExisting refrigerator, stove, dishwasher, washer, dryer, all window coverings (except blue bedroom drapes in 2 main floor bedrooms), automatic garage door opener and remote, pool equipment and mechanical equipment including winter pool cover with water bags, tv bracket in basement, flag pole
- Not includedLarge rectangular front hall mirror, blue window drapes in 2 bedrooms, hanging items on garage, decorative garden items, shelving in furnace room, office, laundry room and garage, 2 carpets in sunroom, cabinet under tv in family room, school bell in sunroom
NearbyFenced yard, ravine, school, school bus route, sloping, wooded/treed
- Close toFenced yard, ravine, school, school bus route, sloping, wooded/treed
Listing detailsX14149648, For Sale, Nov 3, 2026
- MLS® numberX14149648
- StatusFor Sale
- Listed onNov 3, 2026
- Days on market17
- UpdatedNov 19, 2026
- Possession2026-12-21 / 1-29 days
- Occupied byOwner
- Listing brokerageROYAL LEPAGE TRILAND REALTY
About this home
1314 Glenora Drive, London (North H), ON N5X 1T5
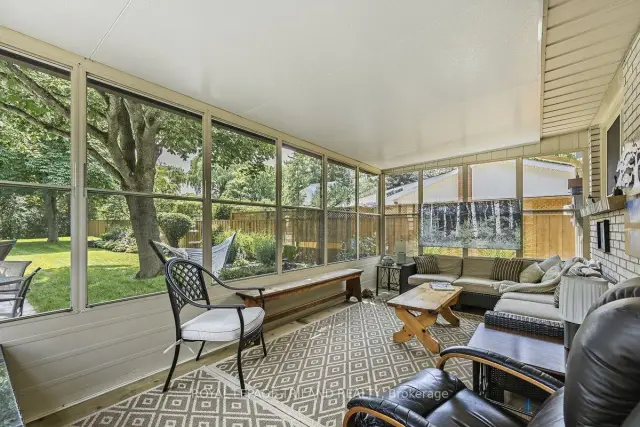
A Rare Ravine Retreat in Northridge, Your Own Private Piece of Paradise! Discover an exceptional opportunity to own one of Northridge's larger ravine properties! Backing directly onto Kilally Meadows, this inviting move-in-ready bungalow offers a combination of privacy, natural beauty and outdoor living within the city. Featuring 3 + 1 bedrooms, 2 full bathrooms (one with soaker tub), updated kitchen with granite countertops, stainless steel appliances, pot drawers and ample storage, this home is designed for comfortable everyday living with hard surface flooring on entire main floor. The formal dining room provides patio door access to an incredible backyard retreat featuring an expansive stone patio, newer 5-foot privacy fence with solar lighting all the way to the crest of the hill, landscaped side gardens and an 8' x 10' "Kintore Benshed" garden shed. The bright and spacious 18' x 10' three season sunroom is the perfect place to enjoy morning coffee, curl up with a good book or entertain family and friends while overlooking your private oasis. Fully finished lower level adds a generous recreation room, bedroom (window may not be legal egress), office, 3-piece bathroom and updated flooring in the laundry and furnace room with built-in workbench and storage. Outside, enjoy a heated inground pool, detached extra deep garage, landscaped gardens and a secluded firepit are at the bottom of the yard with steps leading to beautiful, mature shade trees. With plenty of room to roam and miles of walking trails through Kilally Meadows just steps away, outdoor enjoyment comes naturally! Updates include most windows (2 original), furnace (2013), central air (2013) and roof (2019) and attic insulation. Whether entertaining poolside, relaxing in the sunroom or exploring nearby trails, this property offers more than a home, it offers a lifestyle! Your own little piece of paradise, right here in the city!
Book a viewing
Around this home
Daily convenience, out of 100, from the distances below
Schools nearby
School rating, out of 10.
Helpful calculators

Your HOMEH agent
"Priced 3% over the Hestimate. I would see it this week."