

Unit 4, 130 Windsor Crescent
Unit 4, 130 Windsor Crescent
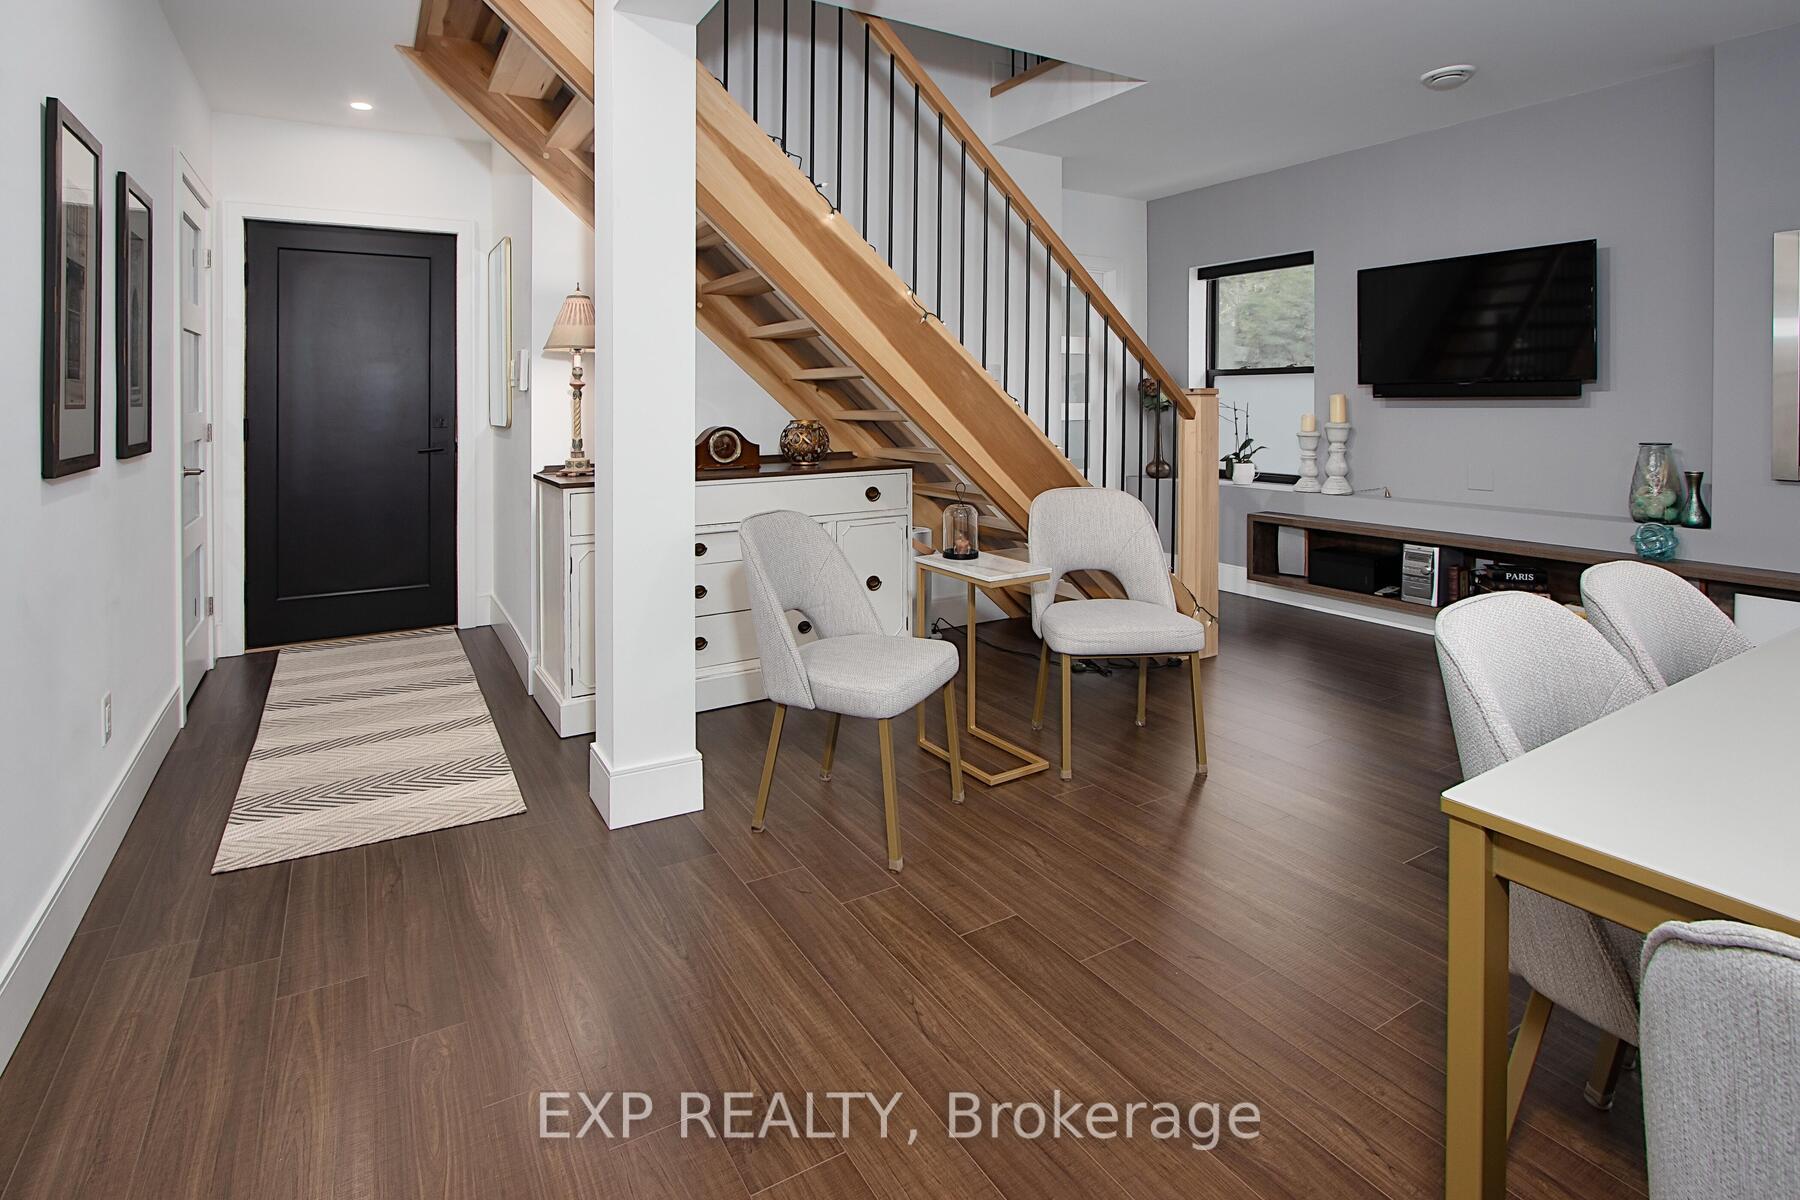 See all 49 photos
Facts and features
- BasementNone
- LaundryIn-suite laundry, closet
- Lease term12 months
- PetsAllowed
- Fireplace
- Central air
The homeCondo Townhouse, 2-storey, 1,800–1,999 sq ft
- TypeCondo Townhouse
- Style2-storey
- Living space1,800–1,999 sq ft
- BasementNone
- ExposureSouth West
- WaterfrontNone
InsideFireplace Yes, natural gas, In-suite laundry, laundry closet, main level, Brick & beam, separate heating controls, storage area lockers, water heater owned
- FireplaceYes, natural gas
- LaundryIn-suite laundry, laundry closet, main level
- FeaturesBrick & beam, separate heating controls, storage area lockers, water heater owned
- SecurityCarbon monoxide detectors, smoke detector
- Rooms above ground7
- Rooms in the basement0
- Bedrooms3
- Bathrooms2
- Kitchens1
OutsideBrick, Asphalt shingle, metal, Other
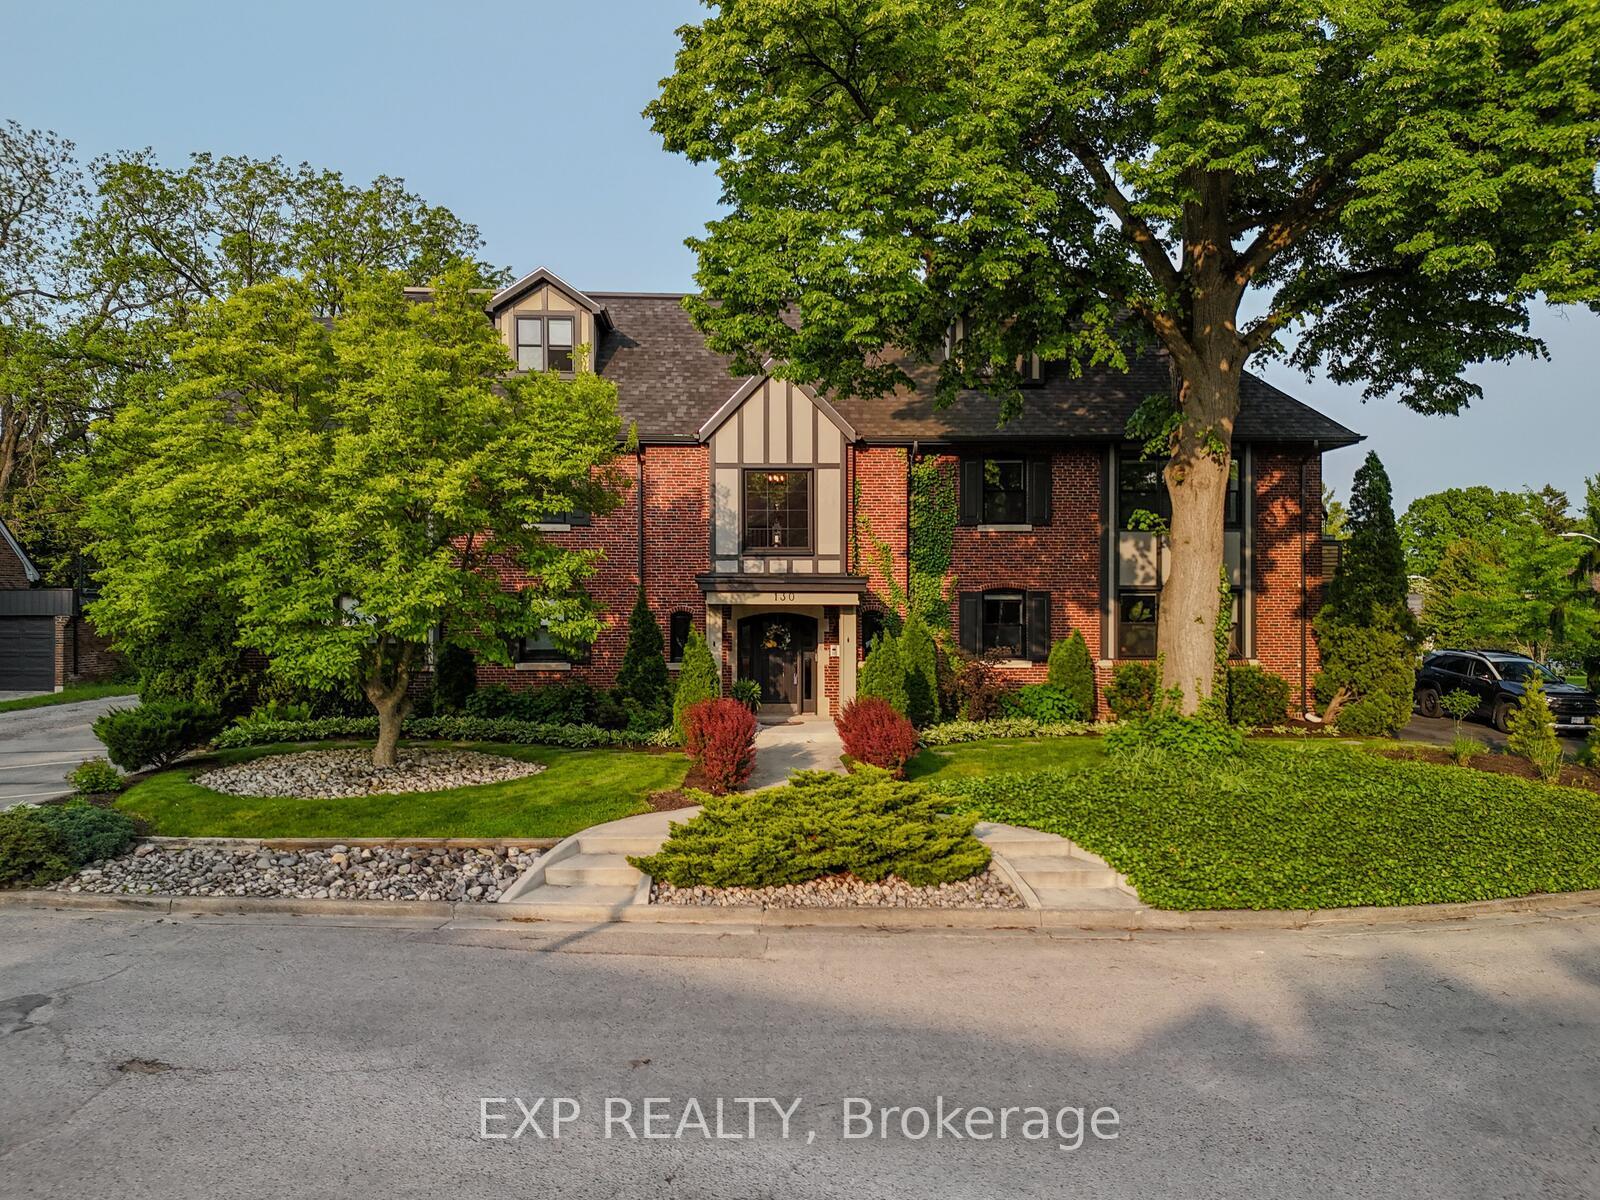
- ExteriorBrick
- RoofAsphalt shingle, metal
- FoundationOther
- BalconyEnclosed
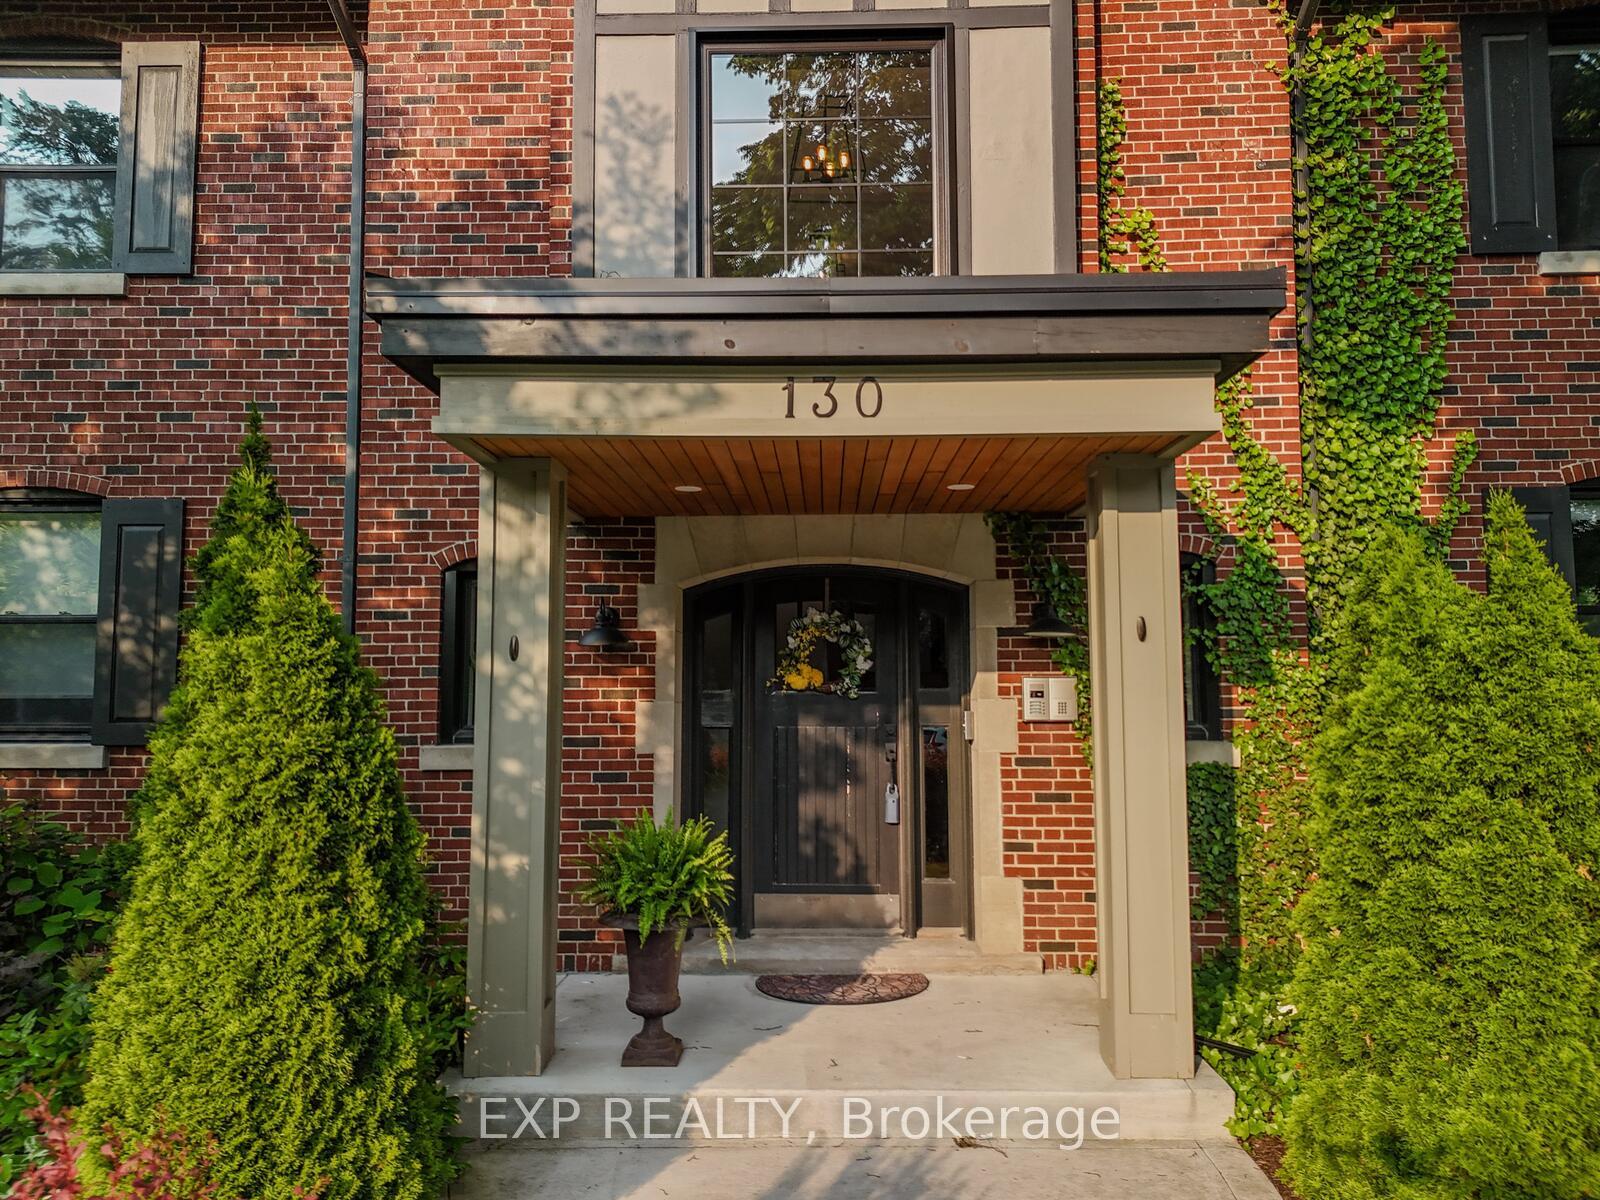
- FeaturesControlled entry, deck, landscaped
Parking and locker2 Parking (1 garage + 1 drive), Attached, Exclusive
- Spaces2 Parking (1 garage + 1 drive)
- GarageAttached
- Parking typeExclusive
- DrivewayReserved/assigned
- LockerExclusive
- Locker level1
BuildingFoxbar Commons, Condo corporation 968, Pets Allowed
- NameFoxbar Commons
- Condo corporation968
- PetsAllowed
Heating, water and powerForced air, gas, Central air
- HeatingForced air, gas
- CoolingCentral air
Rent and termsRent $2,900 a month, Entire property, Unfurnished
- Rent$2,900 a month
- Space for rentEntire property
- FurnishedUnfurnished
- Lease12 months
- PaidMonthly
- Rent includesBuilding insurance, building maintenance, common elements, grounds maintenance, exterior maintenance, parking, snow removal, water
- DepositRequired
- Credit checkRequired
- Employment letterRequired
- Rental applicationRequired
- ReferencesRequired
- Rental itemsNone
NearbyGolf, hospital, place of worship
- Close toGolf, hospital, place of worship
Listing detailsX12334609, Rented, Aug 8, 2025
- MLS® numberX12334609
- StatusRented
- Listed onAug 8, 2025
- Days on market33
- UpdatedSep 10, 2025
- Possession2025-10-01 / Other
- Occupied byOwner
- Listing brokerageeXp Realty
About this home
Unit 4, 130 Windsor Crescent, London (South F), ON N6C 1V8
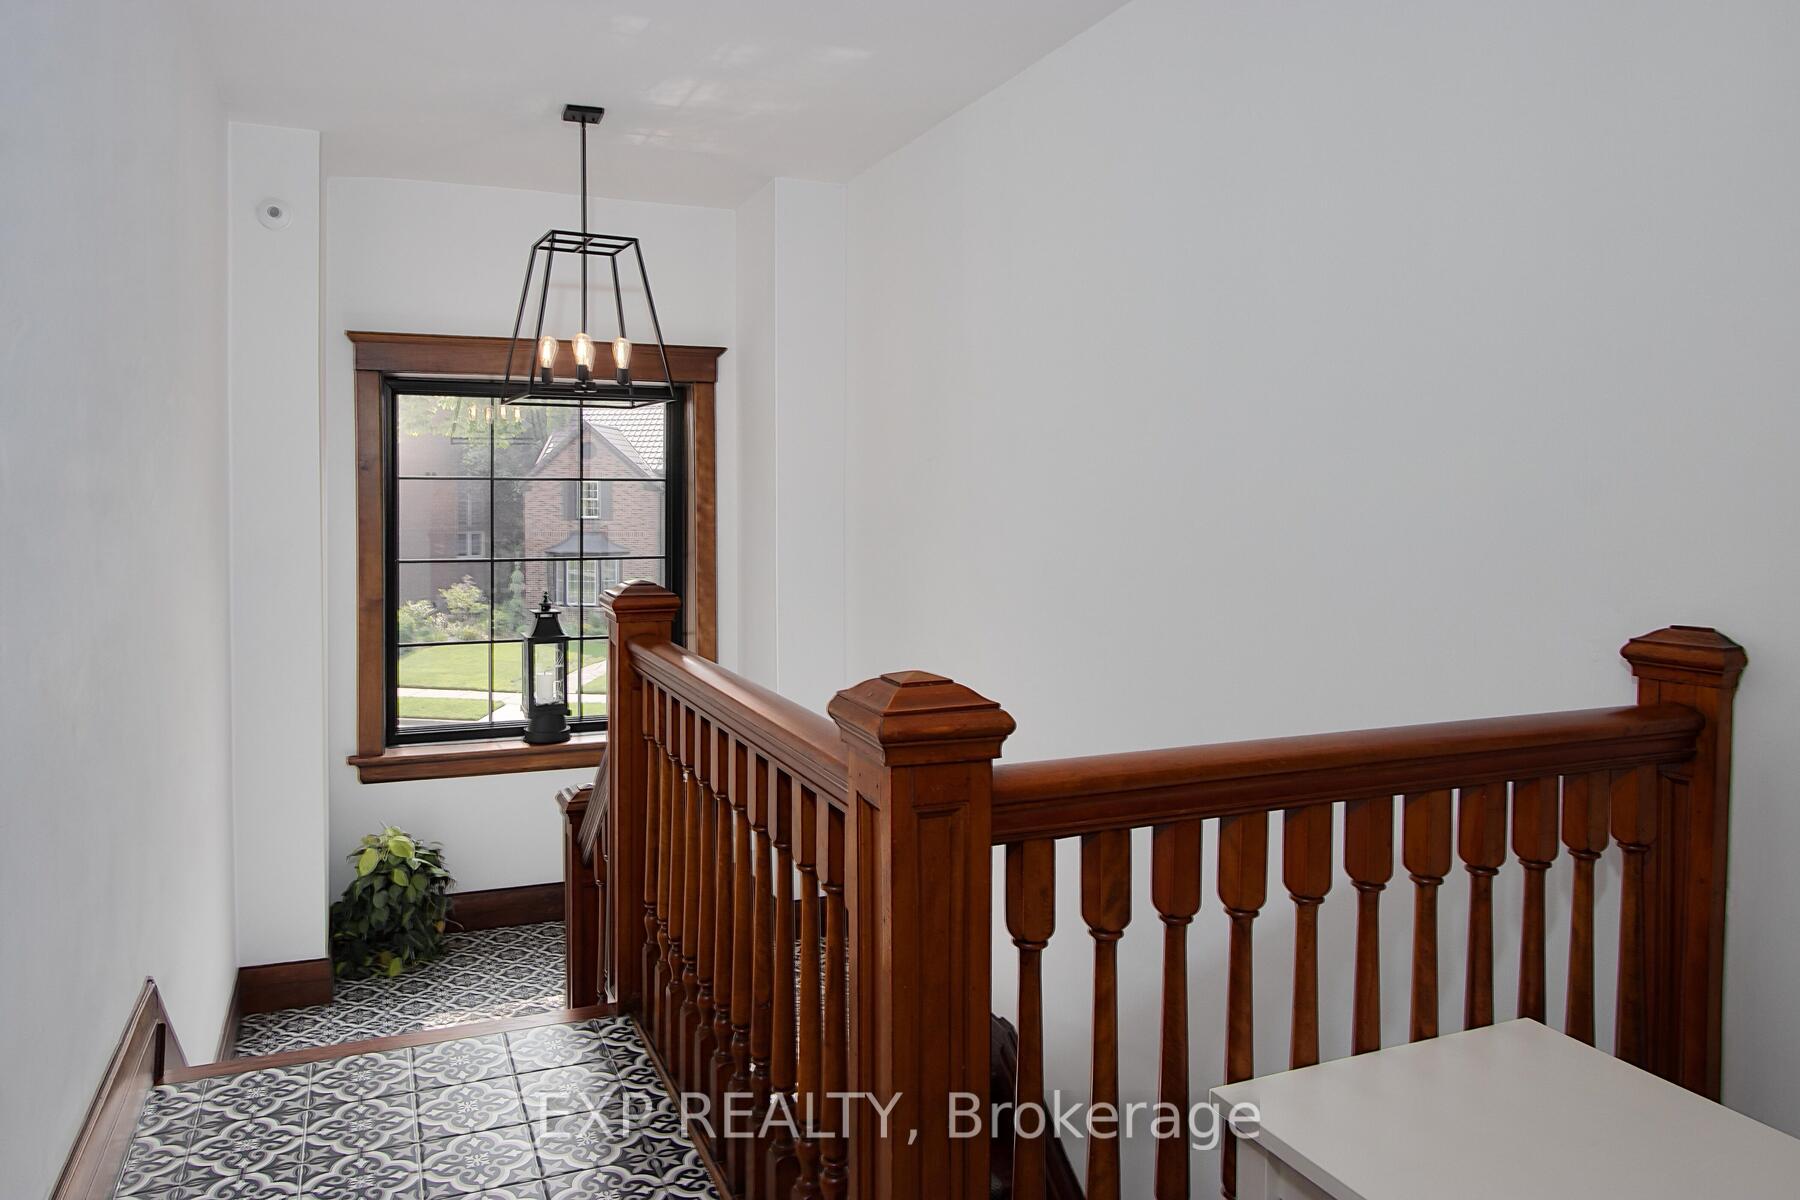
Turn-key and fully renovated in 2019, this sophisticated penthouse in Foxbar Commons offers luxury living in the heart of Old South - one of Londons most walkable and cherished neighbourhoods. This rare two-storey, +1,800 sq. ft. suite combines timeless architecture with refined modern finishes. Soaring ceilings, expansive windows, and a seamless layout blend elegance with comfort. The main level features a custom kitchen with white cabinetry, Corian countertops, stainless appliances, a built-in microwave, and a wine nook, flowing into a bright living and dining area with a floating entertainment wall and gas fireplace. Step outside to your private rooftop terrace, upgraded with vinyl plank flooring, a retractable canopy, and screened enclosure ideal for morning coffee or evenings under the stars. Two bedrooms on the main level offer custom closets and remote-controlled blackout blinds, while the spa-inspired bath includes a deep soaker tub and glass shower. Upstairs, the loft features exposed brick, 10+ ft ceilings, and charming bay window seating perfect as a retreat, executive office, or stylish lounge. A second full bath rivals any luxury hotel with a double vanity, glass shower, and soaker tub. Extras include an attached garage, second parking space, smart window coverings, in-unit laundry, high-efficiency HVAC, and a large storage room with built-in shelving. All within a beautifully landscaped, community-focused enclave. Steps to Wortley Village, Victoria Hospital, top schools, and 401 access this is low-maintenance luxury with zero compromises.
Ask about this home
A HOMEH agent will answer your questions about this home.
Know more about Foxbar Commons
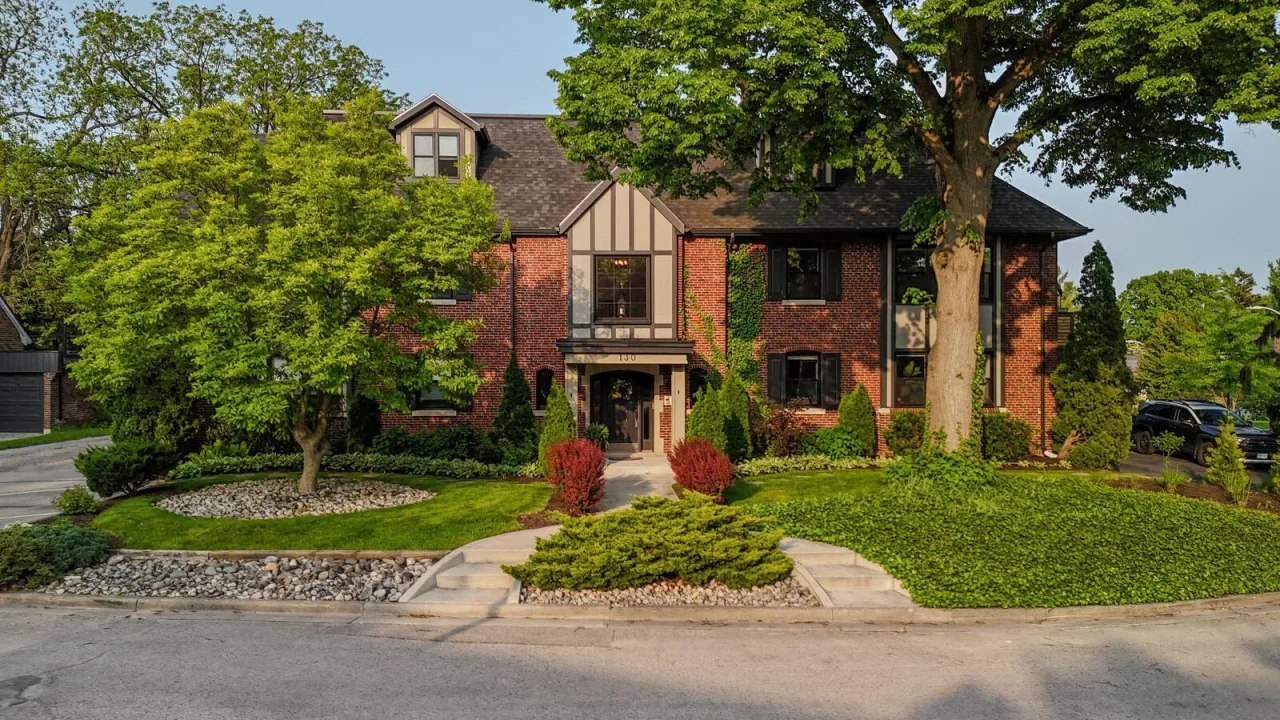
Condo building · 130 Windsor Crescent
Foxbar Commons is a condo. Right now 1 for sale is on the market here.
No similar units for rent in Foxbar Commons right now.
Around this home
Daily convenience, out of 100, from the distances below
Schools nearby
School rating, out of 10.
Helpful calculators
Your HOMEH agent

"I would see it this week."