

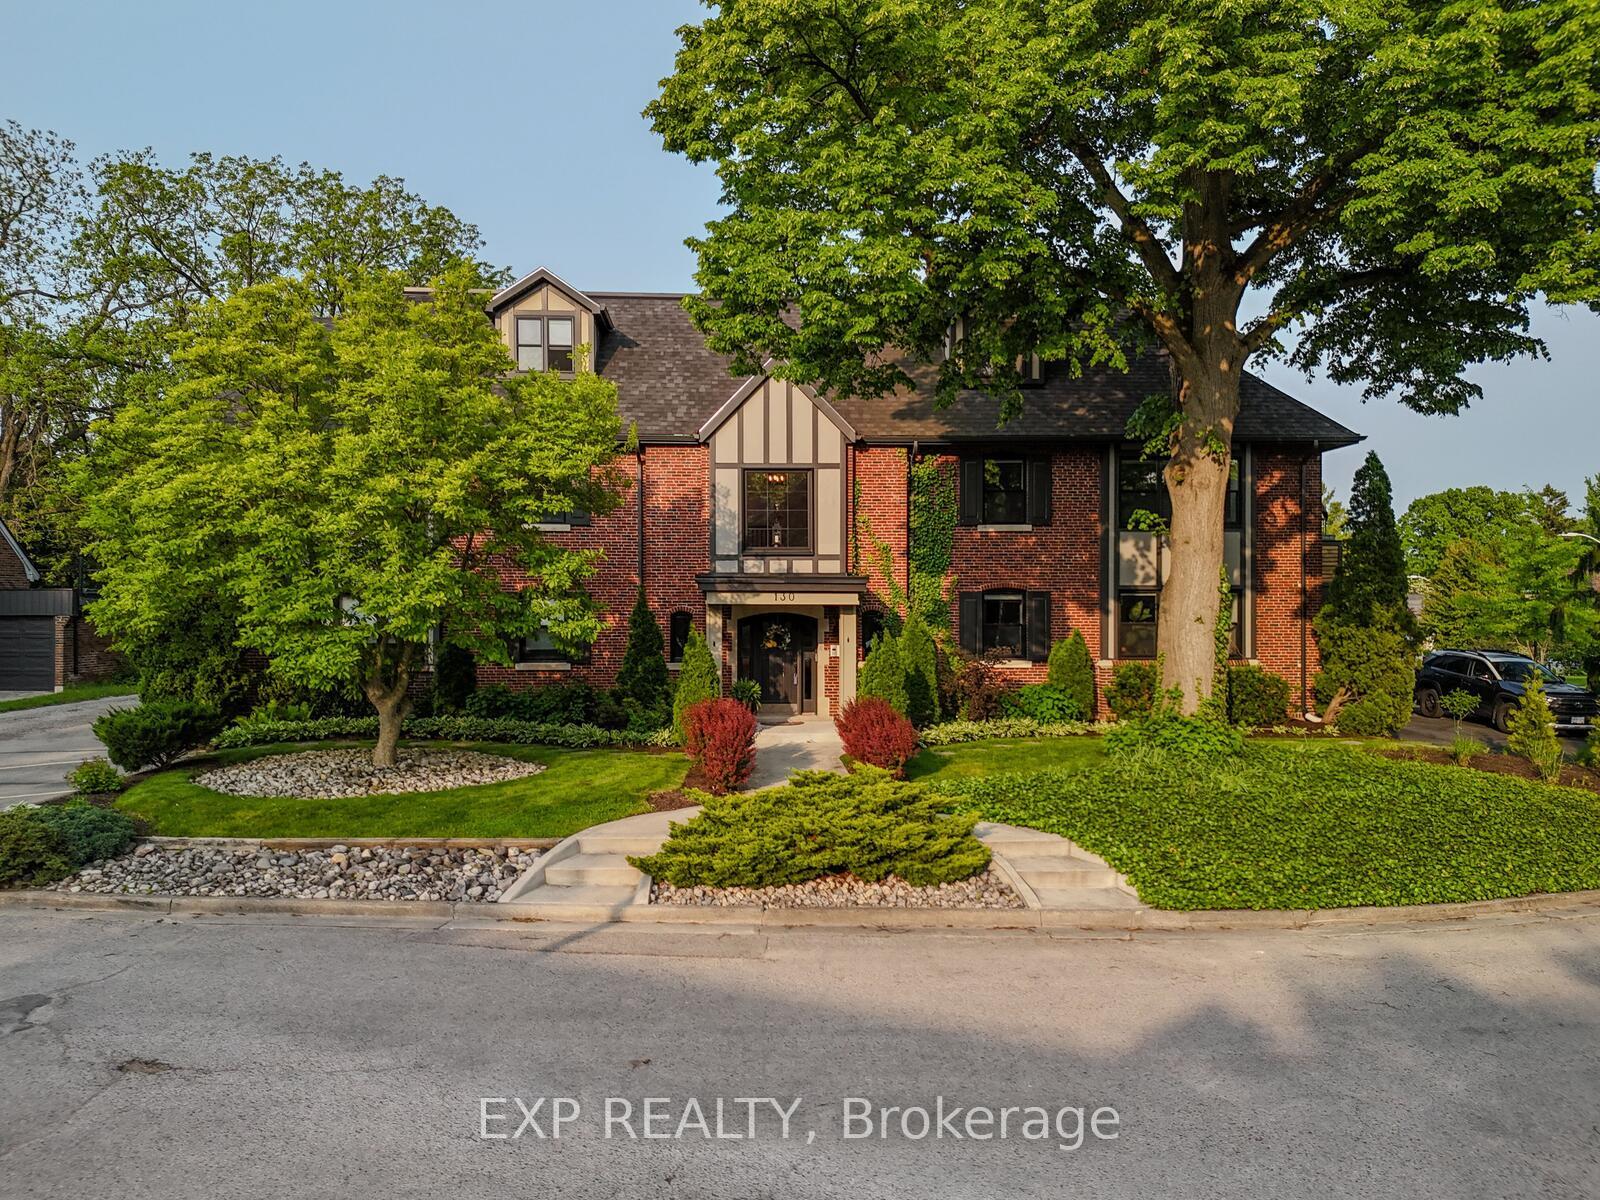
Unit 4, 130 Windsor Crescent
Unit 4, 130 Windsor Crescent
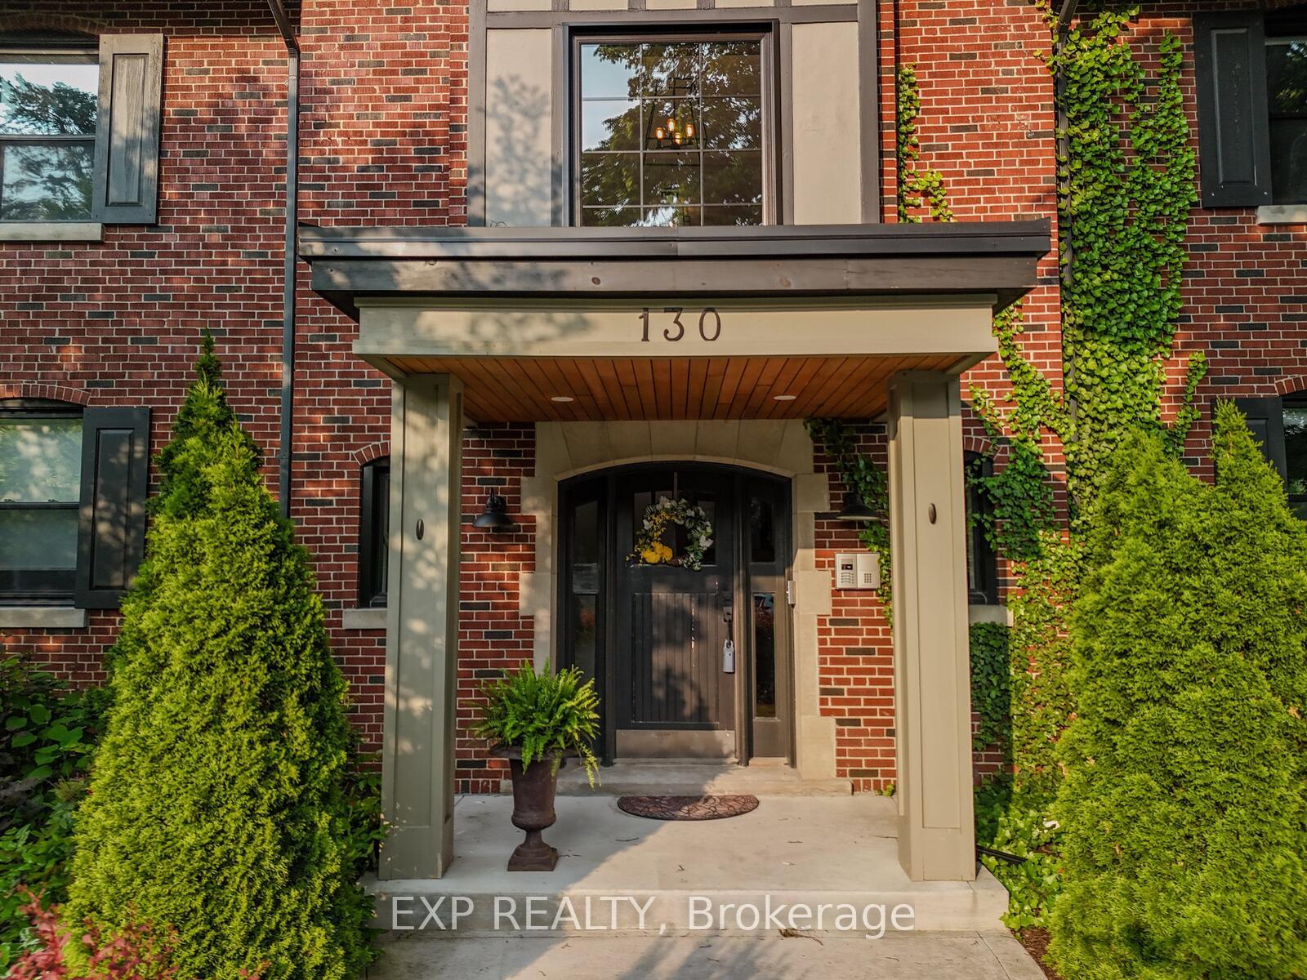
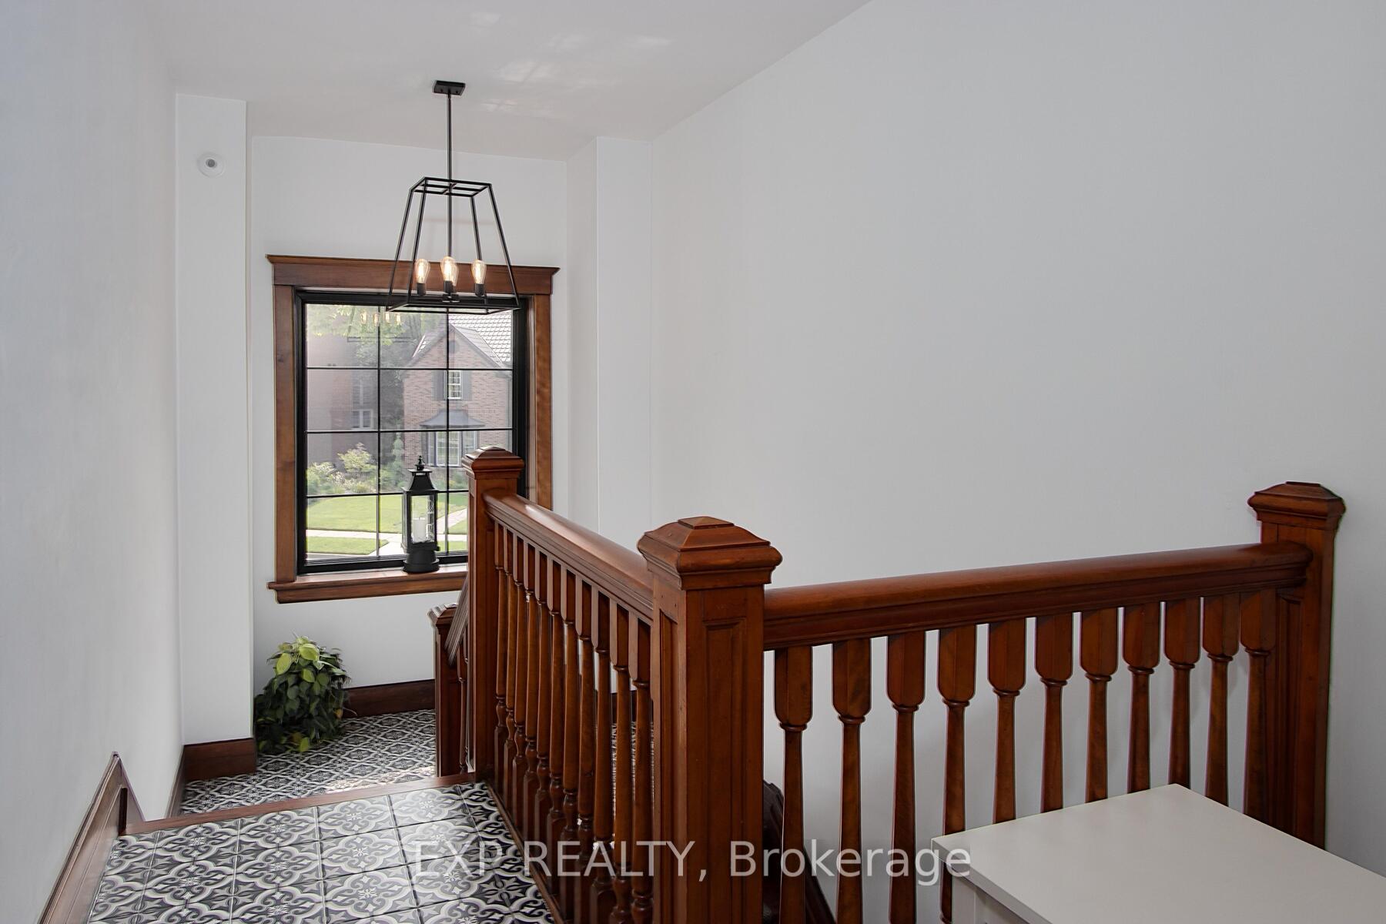
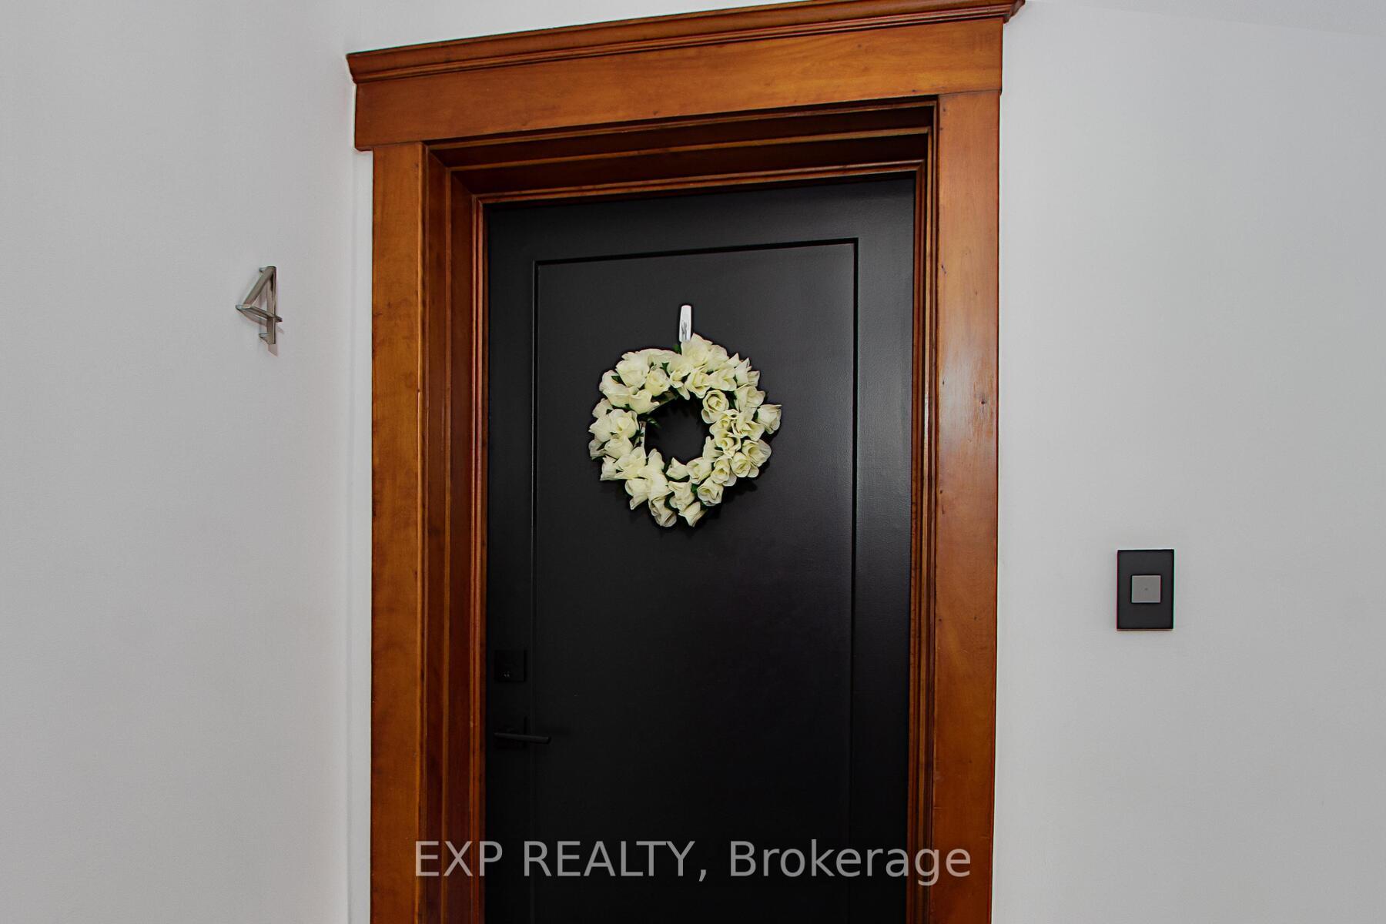
 See all 49 photos
Included in condo fee: Water, Parking, Building Insurance, Common Elements
Property history
- $799,900TerminatedList: 2025-06-25|End: 2025-09-15|82 daysX12250048
Facts and features
- BasementNone
- ExposureSouth west
- LaundryIn-suite laundry, closet
- Price per sq ft~$421
- Fireplace
- Central air
The homeCondo Townhouse, 2-storey, 1,800–1,999 sq ft
- Type: Condo Townhouse
- Style: 2-storey
- Living space: 1,800–1,999 sq ft
- Basement: None
- Exposure: South West
- Waterfront: None
InsideFireplace Yes, natural gas, In-suite laundry, laundry closet, main level, Brick & beam, separate heating controls, storage area lockers, water heater owned
- Fireplace: Yes, natural gas
- Laundry: In-suite laundry, laundry closet, main level
- Features: Brick & beam, separate heating controls, storage area lockers, water heater owned
- Security: Carbon monoxide detectors, smoke detector
- Rooms above ground: 7
- Rooms in the basement: 0
- Bedrooms: 3
- Bathrooms: 2
- Kitchens: 1
OutsideBrick, Asphalt shingle, metal, Other
- Exterior: Brick
- Roof: Asphalt shingle, metal
- Foundation: Other
- Balcony: Enclosed
- Features: Controlled entry, deck, landscaped
Parking and locker3 Parking (1 garage + 2 drive), Attached, Exclusive
- Spaces: 3 Parking (1 garage + 2 drive)
- Garage: Attached
- Parking type: Exclusive
- Driveway: Reserved/assigned
- Locker: Exclusive
- Locker level: 1
BuildingFoxbar Commons, Condo corporation 968, Pets Allowed
- Name: Foxbar Commons
- Condo corporation: 968
- Pets: Allowed
Heating, water and powerForced air, gas, Central air
- Heating: Forced air, gas
- Cooling: Central air
Costs and taxesTaxes $4,656 a year, Building insurance included, common elements included, water included, parking included, HST included in the price
- Taxes, 2024: $4,656 a year
- Fee includes: Building insurance included, common elements included, water included, parking included
- HST: HST included in the price
- Rental items: None
Included in the saleFridge, stove, dishwasher, built in microwave, washer, dryer, 3 tvs (1 in the living room, 1 in the loft/primary bedroom, 1 in the main floor bedroom) 2 full surround sound systems (1 in the primary bedroom/loft, 1 in the living room), professional custom designed built-in cabinets in the hallway, primary bedroom/loft, main floor guest bedroom.
- Included: Fridge, stove, dishwasher, built in microwave, washer, dryer, 3 tvs (1 in the living room, 1 in the loft/primary bedroom, 1 in the main floor bedroom) 2 full surround sound systems (1 in the primary bedroom/loft, 1 in the living room), professional custom designed built-in cabinets in the hallway, primary bedroom/loft, main floor guest bedroom.
NearbyGolf, hospital, place of worship
- Close to: Golf, hospital, place of worship
Listing detailsX12250048, Terminated, Jun 25, 2025
- MLS® number: X12250048
- Status: Terminated
- Listed on: Jun 25, 2025
- Days on market: 82
- Updated: Sep 15, 2025
- Possession: 30-59 days
- Occupied by: Owner
- Listing brokerage: eXp Realty
About this home
Unit 4, 130 Windsor Crescent, London (South F), ON N6C 1V8
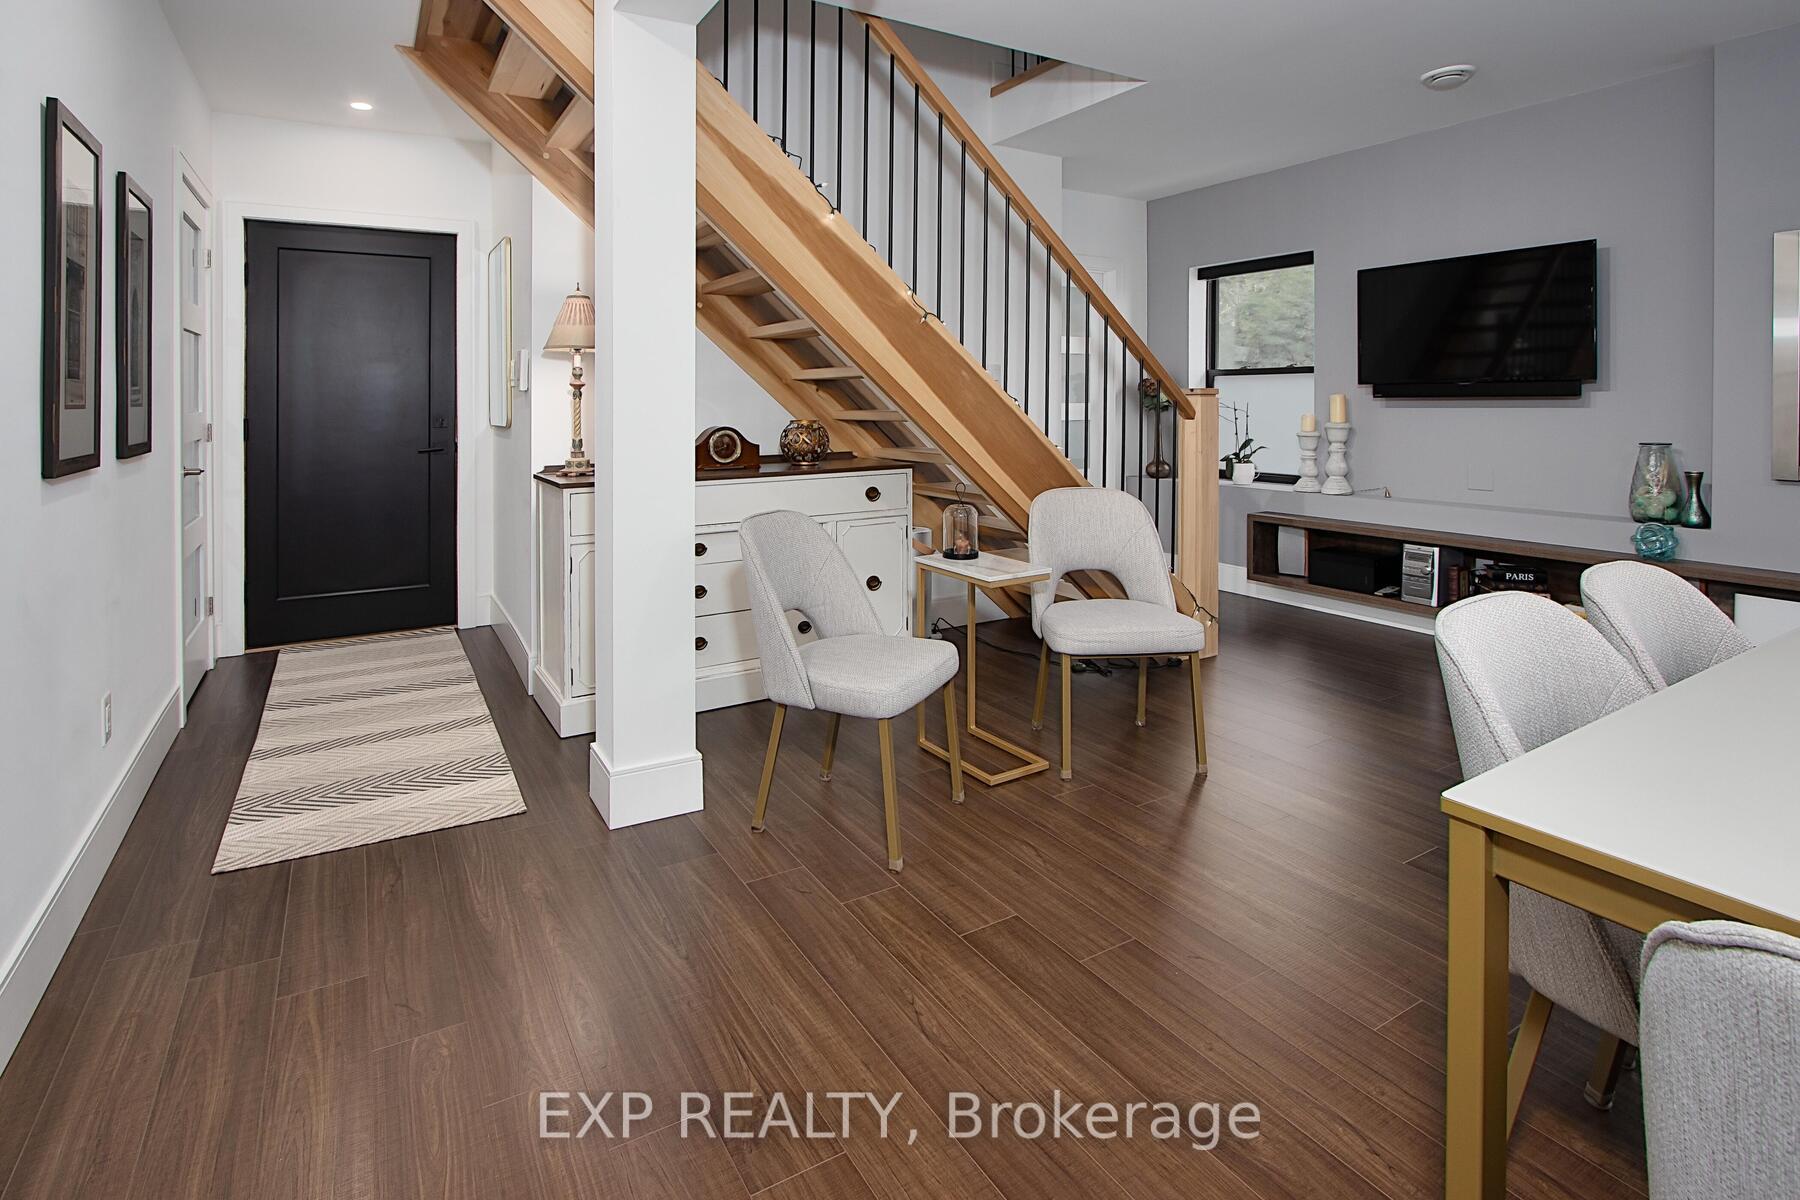
Turn-key and fully renovated in 2019, this sophisticated penthouse in Foxbar Commons offers luxury living in the heart of Old South - one of Londons most walkable and cherished neighbourhoods. This rare two-storey, +1,800 sq. ft. suite combines timeless architecture with refined modern finishes. Soaring ceilings, expansive windows, and a seamless layout blend elegance with comfort. The main level features a custom kitchen with white cabinetry, Corian countertops, stainless appliances, a built-in microwave, and a wine nook, flowing into a bright living and dining area with a floating entertainment wall and gas fireplace. Step outside to your private rooftop terrace, upgraded with vinyl plank flooring, a retractable canopy, and screened enclosure ideal for morning coffee or evenings under the stars. Two bedrooms on the main level offer custom closets and remote-controlled blackout blinds, while the spa-inspired bath includes a deep soaker tub and glass shower. Upstairs, the loft features exposed brick, 10+ ft ceilings, and charming bay window seating perfect as a retreat, executive office, or stylish lounge. A second full bath rivals any luxury hotel with a double vanity, glass shower, and soaker tub. Extras include an attached garage, second parking space, smart window coverings, in-unit laundry, high-efficiency HVAC, and a large storage room with built-in shelving. All within a beautifully landscaped, community-focused enclave. Steps to Wortley Village, Victoria Hospital, top schools, and 401 access this is low-maintenance luxury with zero compromises.
Ask about this home
A HOMEH agent will answer your questions about this home.
Know more about Foxbar Commons
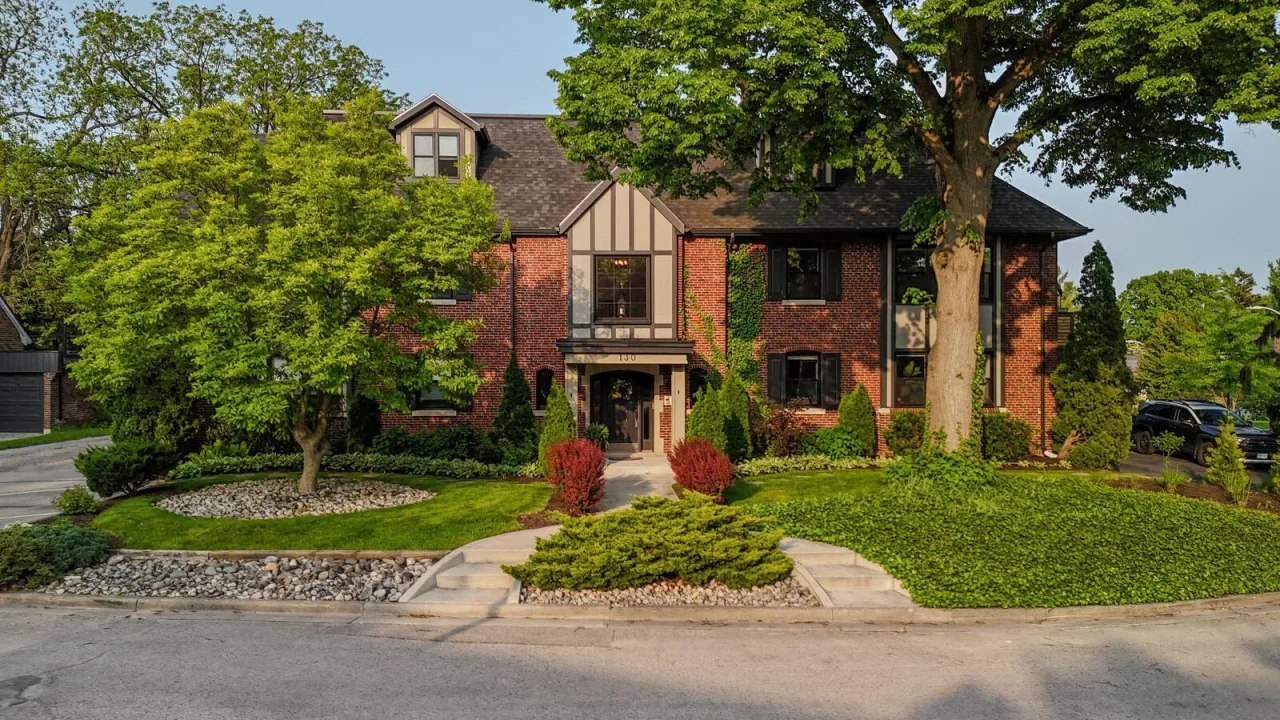
Condo building · 130 Windsor Crescent
Foxbar Commons is a condo. Right now 1 for sale is on the market here.
No similar units for sale in Foxbar Commons right now.
Around this home
Daily convenience, out of 100, from the distances below
Schools nearby
School rating, out of 10.
Helpful calculators
Your HOMEH agent

"Priced 41% over the Hestimate. I would see it this week."