

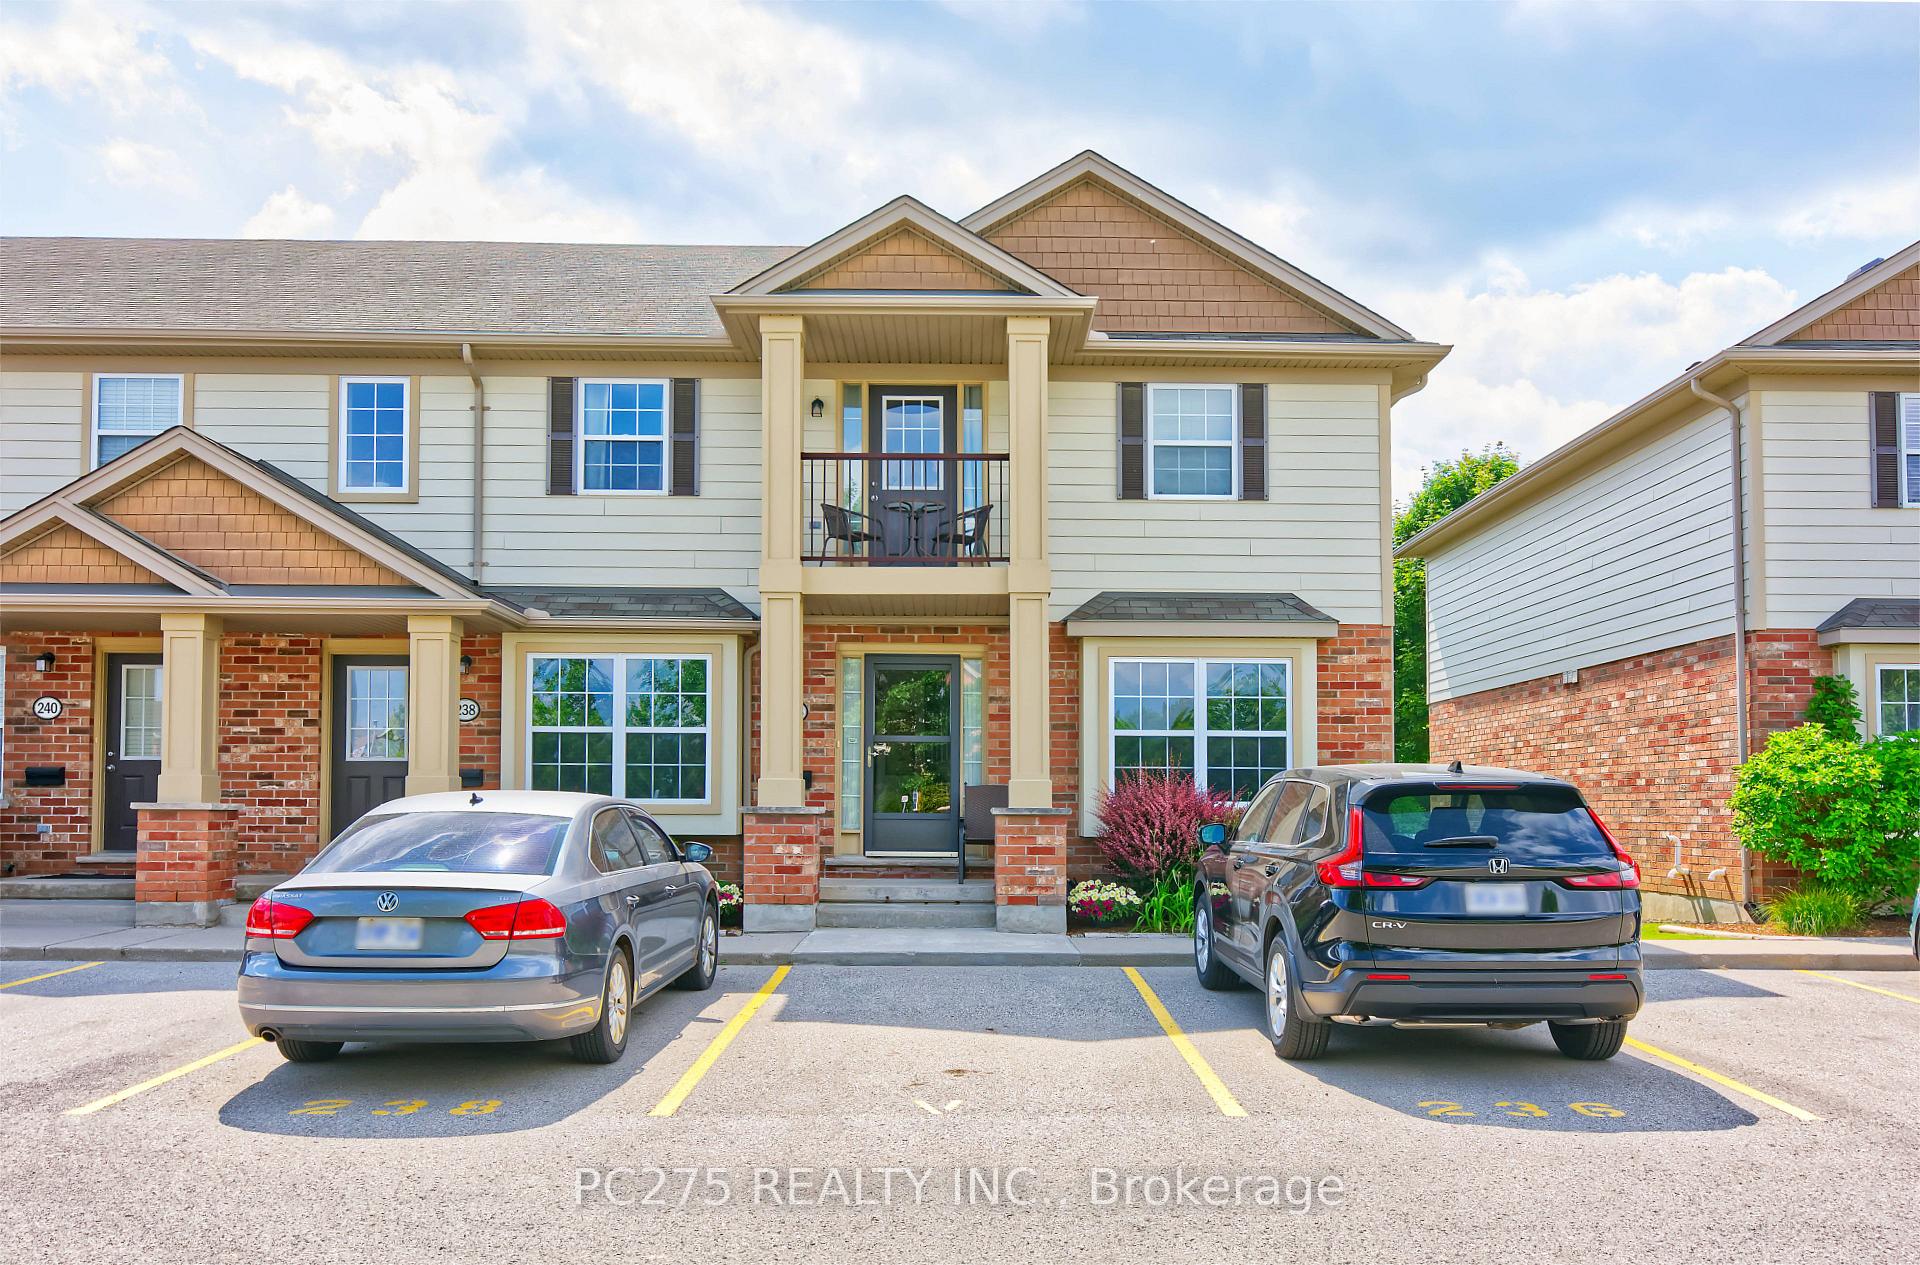
Unit 236, 3320 Meadowgate Boulevard
Unit 236, 3320 Meadowgate Boulevard
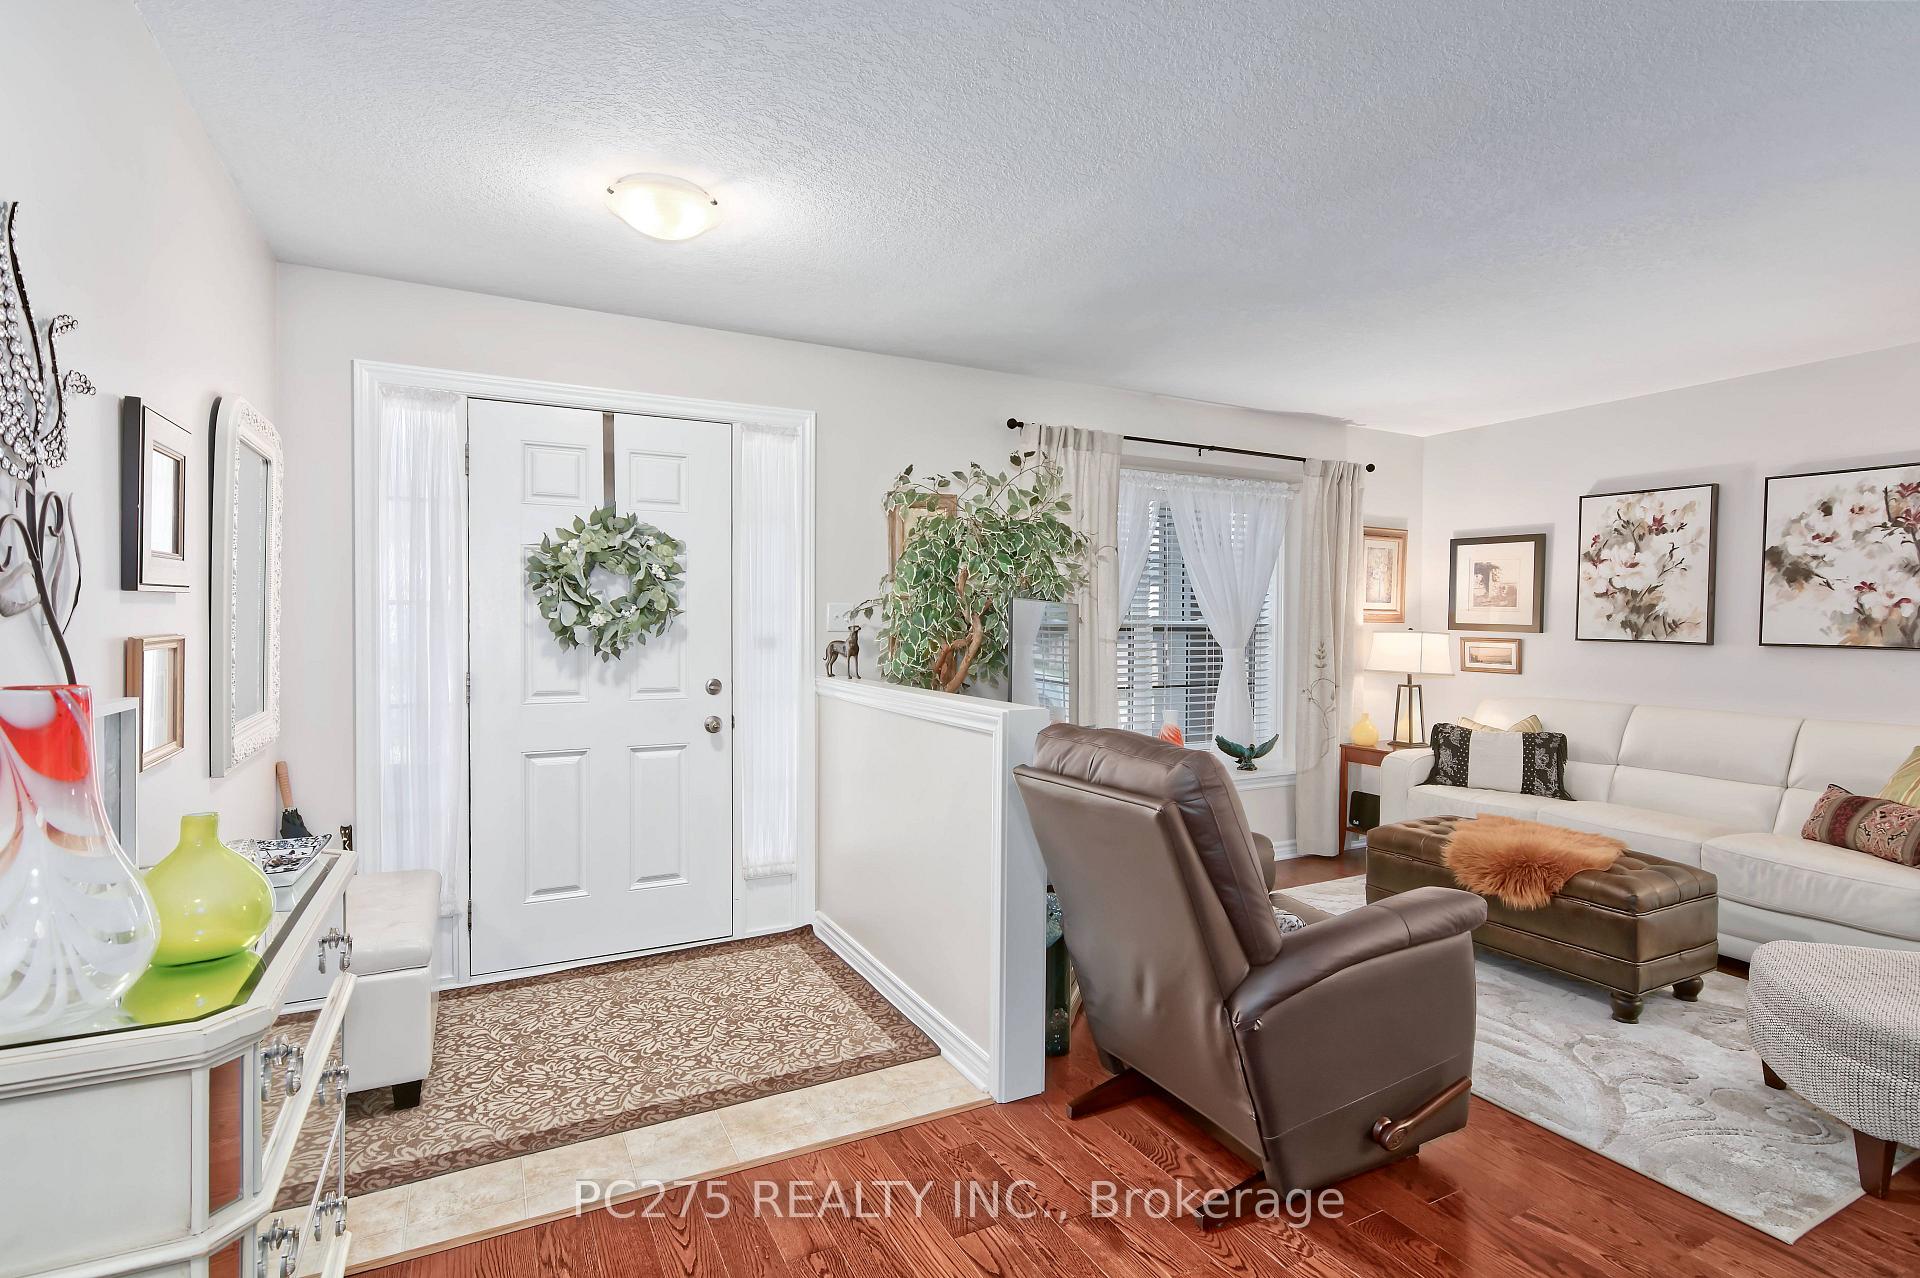 See all 31 photos
Property history
Facts and features
- BasementUnfinished
- Age of home16–30 years
- ExposureEast
- LaundryIn-suite
- Central air
The homeCondo Townhouse, Stacked townhouse, Age 16–30 years
- Type: Condo Townhouse
- Style: Stacked townhouse
- Age: 16–30 years
- Living space: 1,200–1,399 sq ft
- Basement: Full, unfinished
- Exposure: East
- View: City
InsideIn-suite laundry, main level, Floor drain, in-law capability, primary bedroom - main floor, storage, water heater, Carbon monoxide detectors, smoke detector
- Laundry: In-suite laundry, main level
- Features: Floor drain, in-law capability, primary bedroom - main floor, storage, water heater
- Security: Carbon monoxide detectors, smoke detector
- Rooms above ground: 6
- Rooms in the basement: 1
- Bedrooms: 2
- Bathrooms: 2
- Kitchens: 1
OutsideBrick, vinyl siding, Shingles, Poured concrete
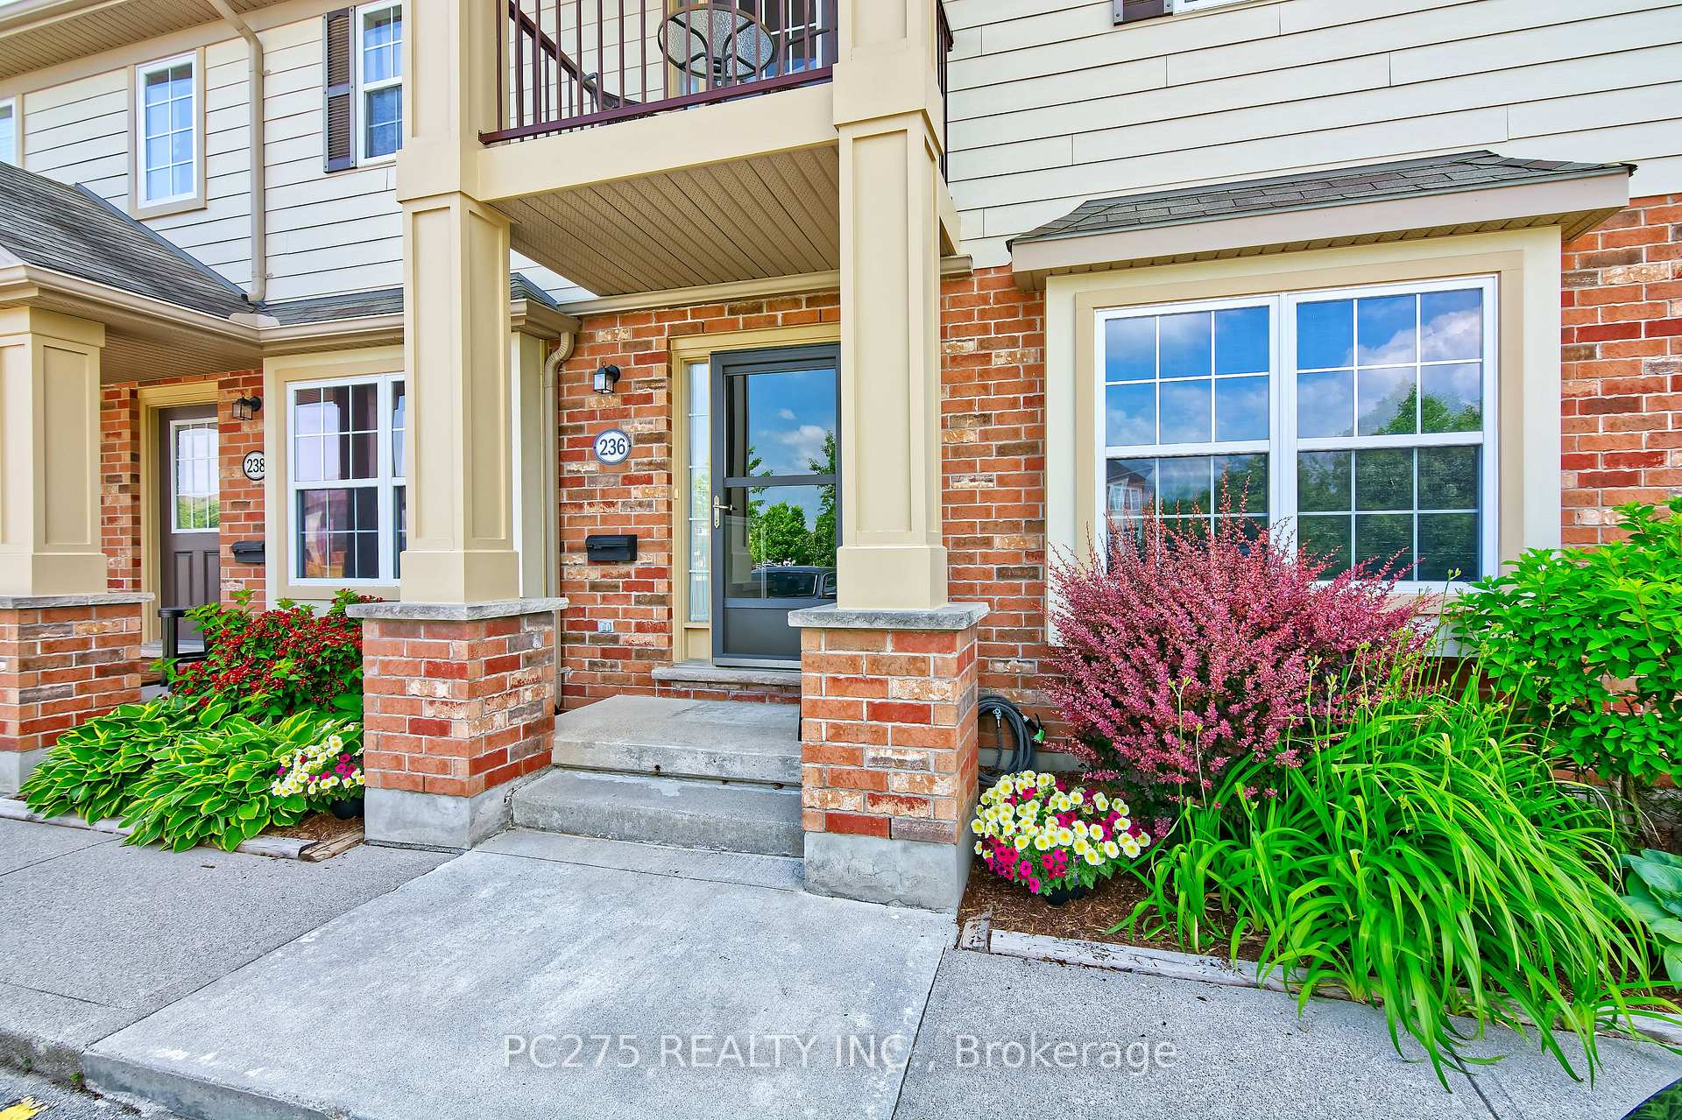
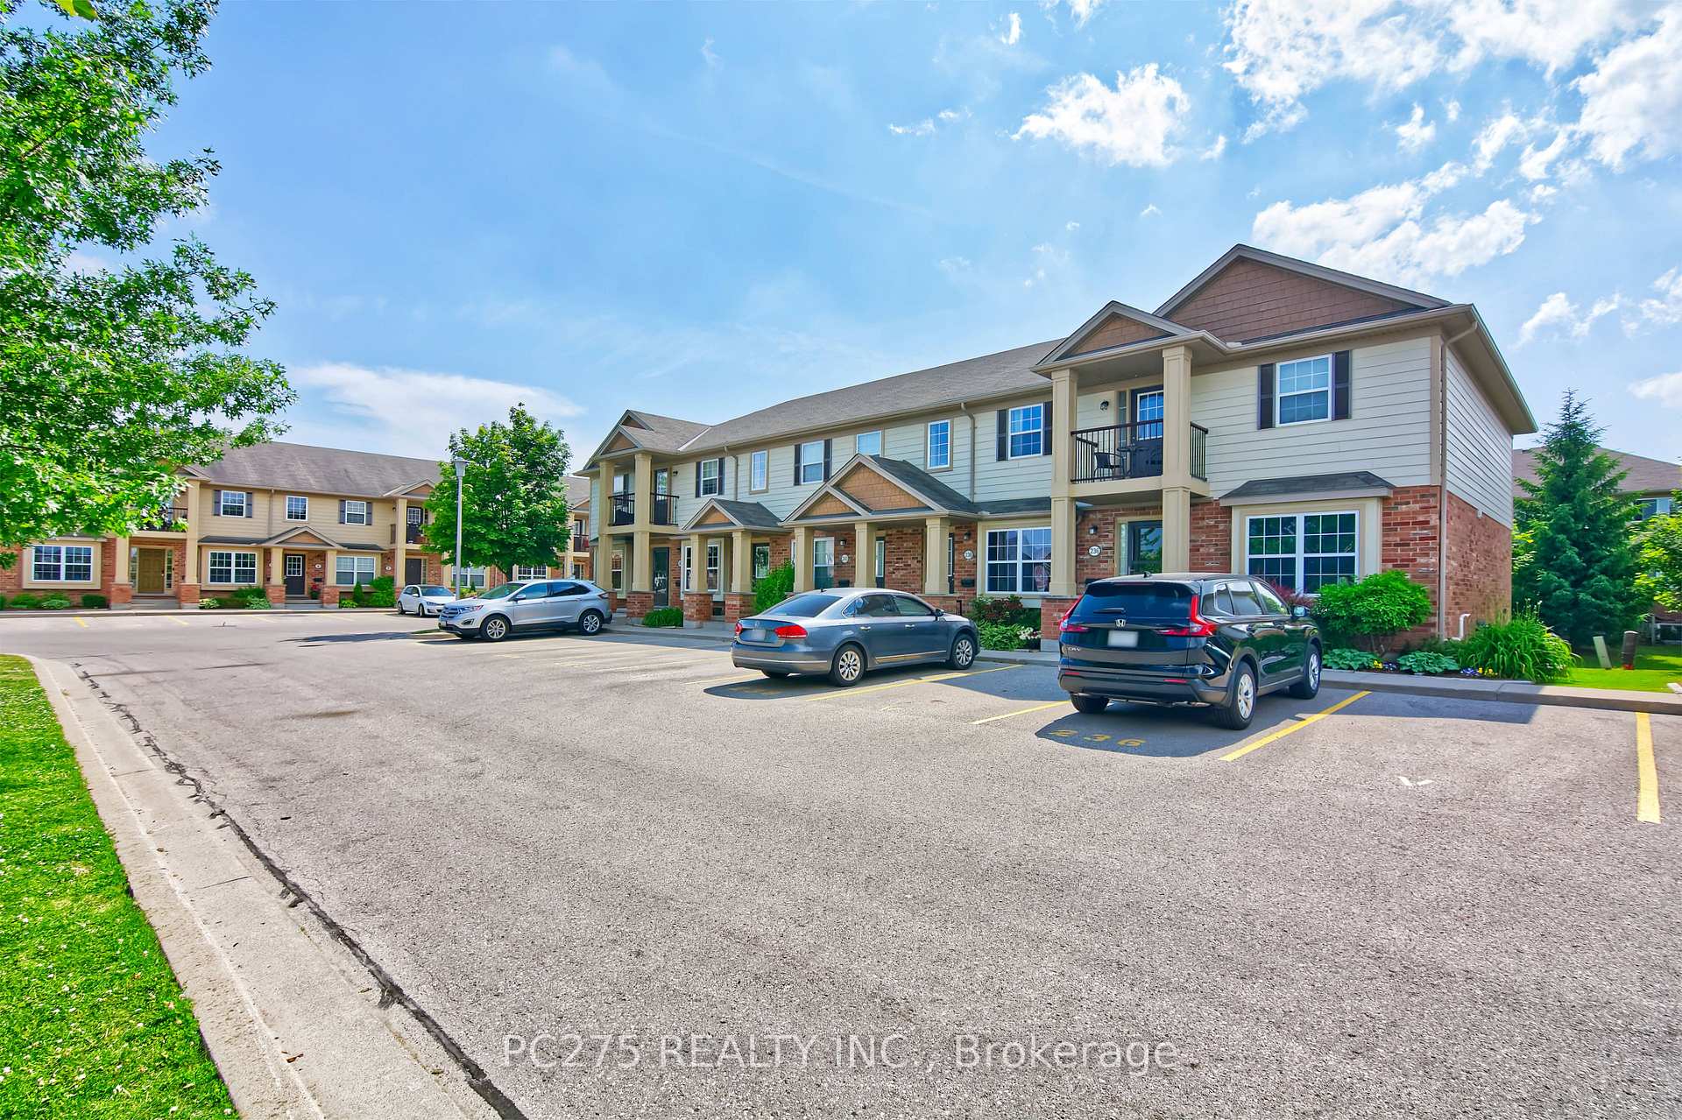
- Exterior: Brick, vinyl siding
- Roof: Shingles
- Foundation: Poured concrete
- Balcony: None
- Features: Deck, patio
Parking and locker1 Parking, Surface, Exclusive
- Spaces: 1 Parking
- Garage: Surface
- Parking type: Exclusive
- Driveway: Reserved/assigned, surface
- Locker: None
BuildingWoodvale, Condo corporation 733, Bbqs allowed, visitor parking
- Name: Woodvale
- Condo corporation: 733
- Amenities: Bbqs allowed, visitor parking
- Pets: Allowed
Heating, water and powerForced air, gas, Central air
- Heating: Forced air, gas
- Cooling: Central air
Costs and taxesTaxes $2,926 a year, Condo fee $315 a month, Common elements included, building insurance included, parking included
- Taxes, 2024: $2,926 a year
- Condo fee: $315 a month
- Fee includes: Common elements included, building insurance included, parking included
- HST: No HST
- Rental items: Hwt
Included in the saleRefrigerator, stove, dishwasher, washer, dryer, range hood, all window blinds & curtain rods., Curtains
- Included: Refrigerator, stove, dishwasher, washer, dryer, range hood, all window blinds & curtain rods.
- Not included: Curtains
NearbyPark, public transit, school, school bus route
- Close to: Park, public transit, school, school bus route
Listing detailsX12298196, Sold, Jul 21, 2025
- MLS® number: X12298196
- Status: Sold
- Listed on: Jul 21, 2025
- Days on market: 94
- Updated: Oct 23, 2025
- Possession: Flexible
- Occupied by: Owner
- Listing brokerage: PC275 REALTY INC.
About this home
Unit 236, 3320 Meadowgate Boulevard, London (South U), ON N6M 0A7
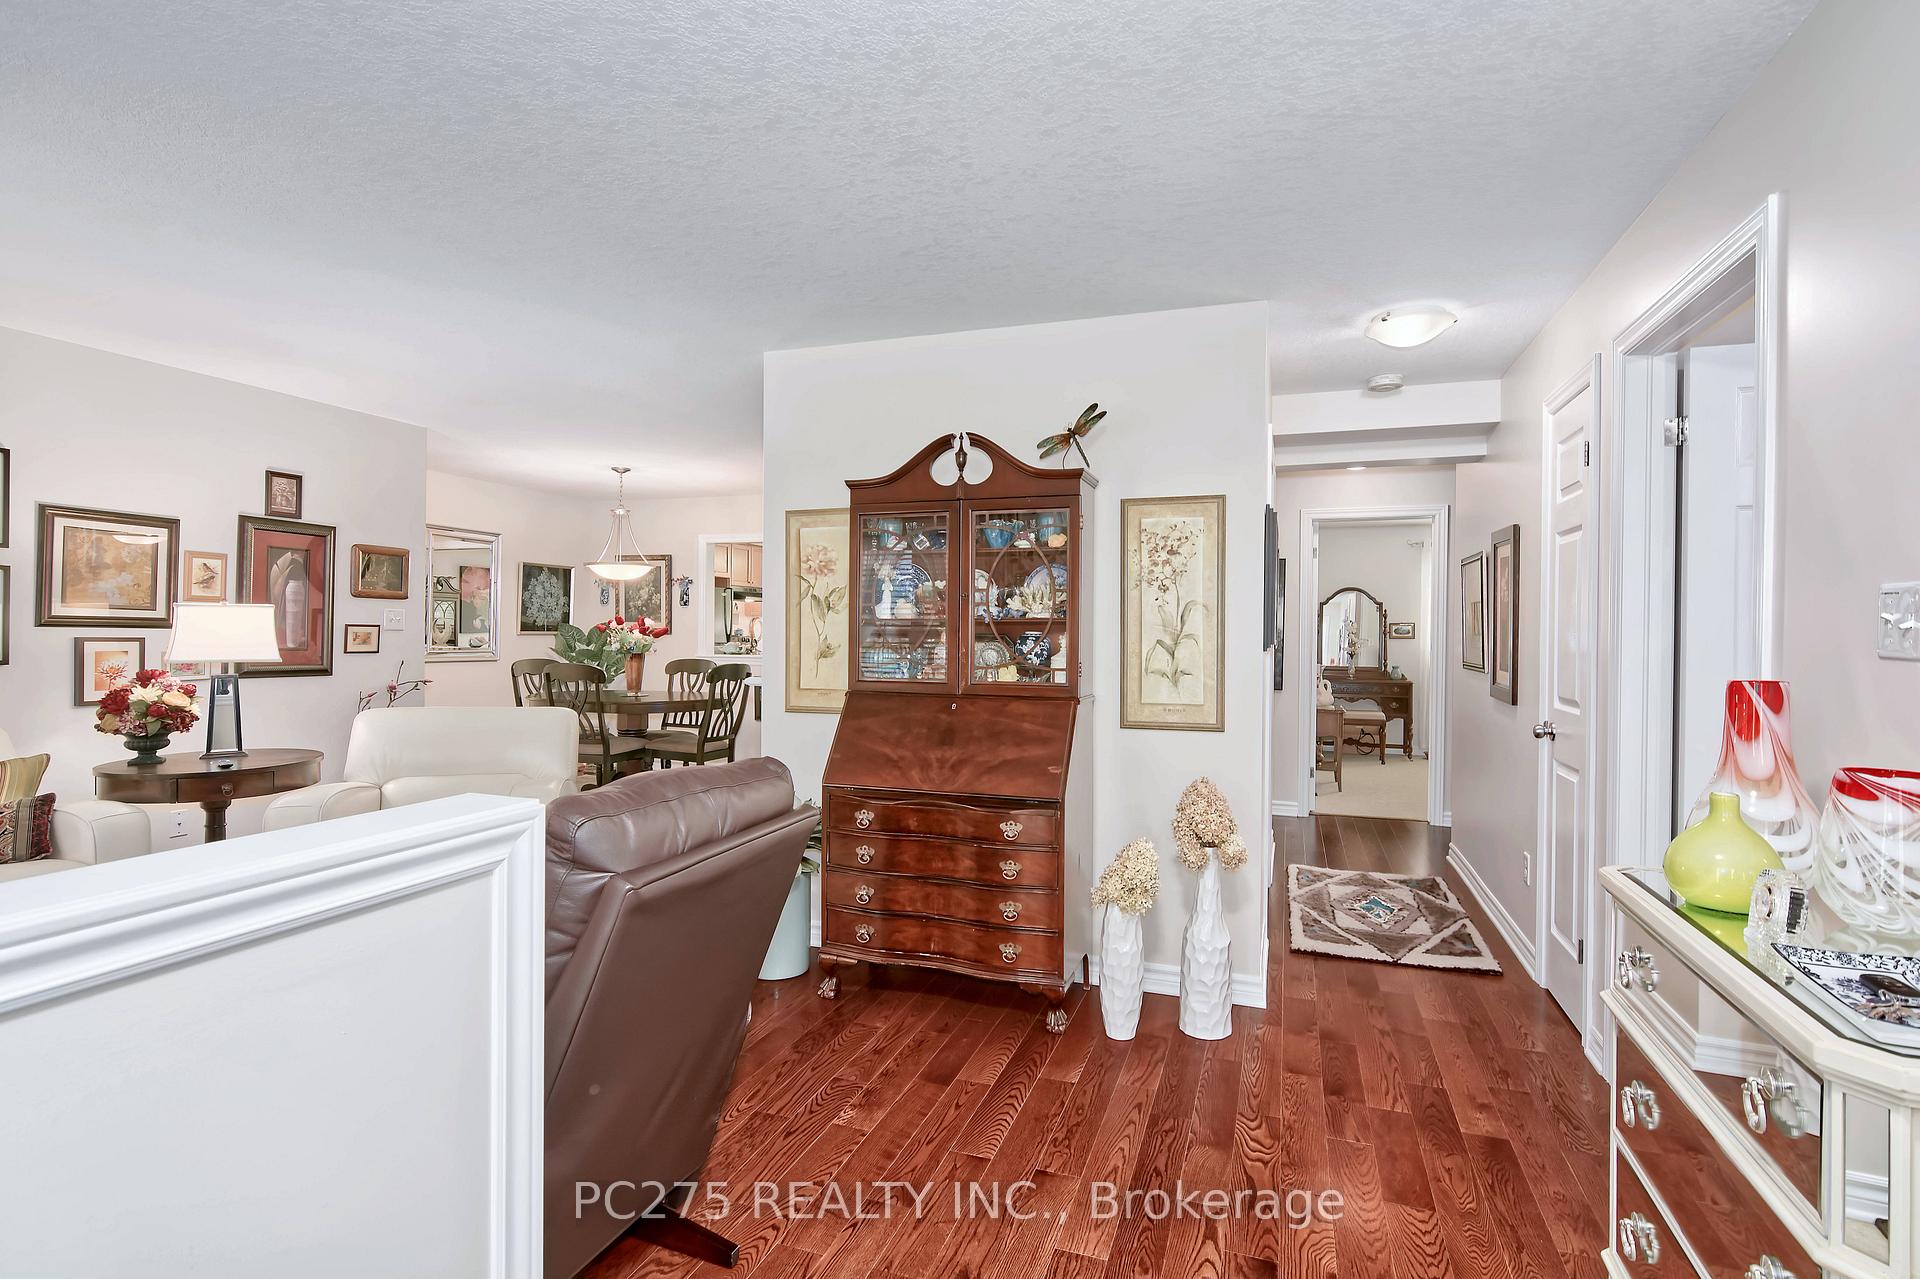
Welcome to Woodvale Walk and this beautiful 1 storey stacked townhome! Showcasing hardwood floors and quality bedroom carpets, this 2 bed, 1.5 bath unit is feature rich with pride of ownership obvious to you with every step in this owner occupied unit. With main floor laundry, full cheater-ensuite, oversized bedrooms, open concept floor plan that somehow also maintains a foyer entrance, an eat-in kitchen flowing seamlessly to a walk-out oversized, private back deck, and a guest powder room washroom, you have everything you need in an easily accessible space! As a main level unit, you also have the benefit of doubling your space with a full sized basement. Though unfinished, some drywalling is complete along with a bathroom rough in. Added development potential awaits for increased personal enjoyment and sweat equity opportunity! As an added bonus, this condo corporation is well managed with low fees and fully covers roof, exterior windows and doors, lawn care, snow removal, and more! Located well near schools, school bus routes, and parks as well as easy 401 access and seamless travel into White Oaks shopping area, there's an awfully large number of reasons to add this to your list of home visits! Book today!
Ask about this home
A HOMEH agent will answer your questions about this home.
Know more about Woodvale
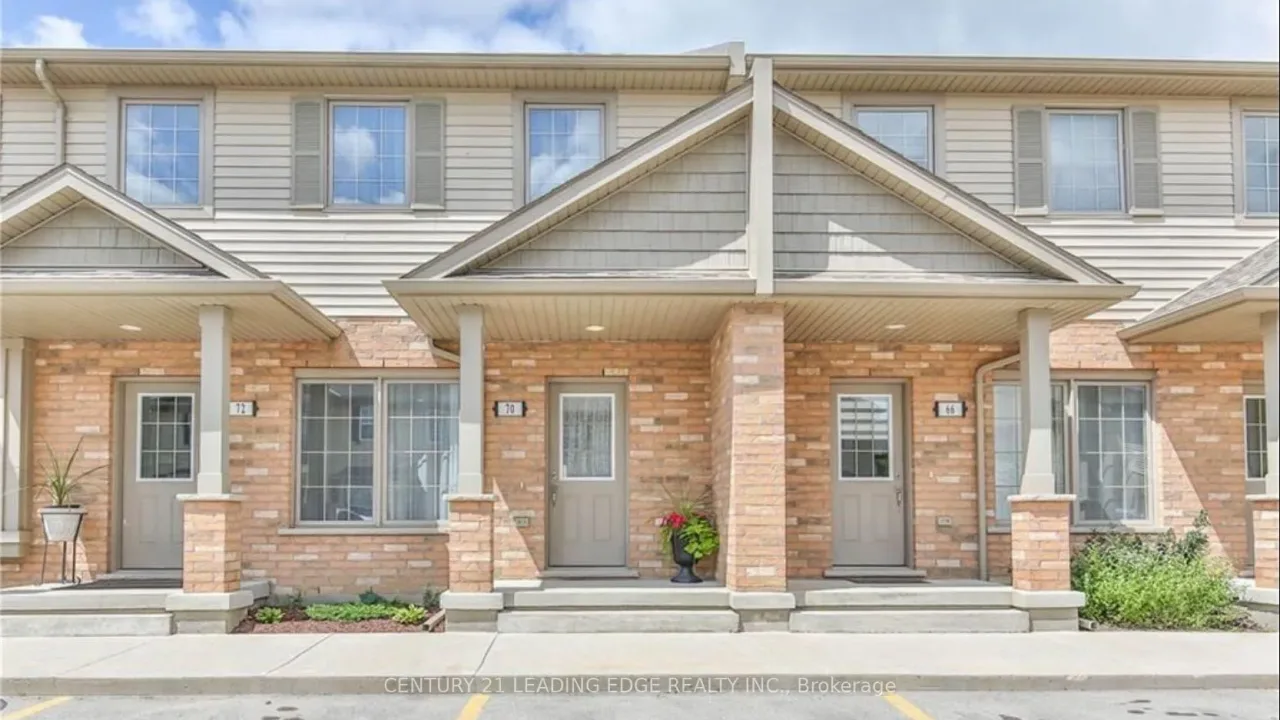
Condo building · 3320 Meadowgate Boulevard
Woodvale is a condo. No units are on the market here right now.
- $324/sq ft
No similar units for sale in Woodvale right now.
Around this home
Schools nearby
School rating, out of 10.
Helpful calculators
Your HOMEH agent

"I would see it this week."