

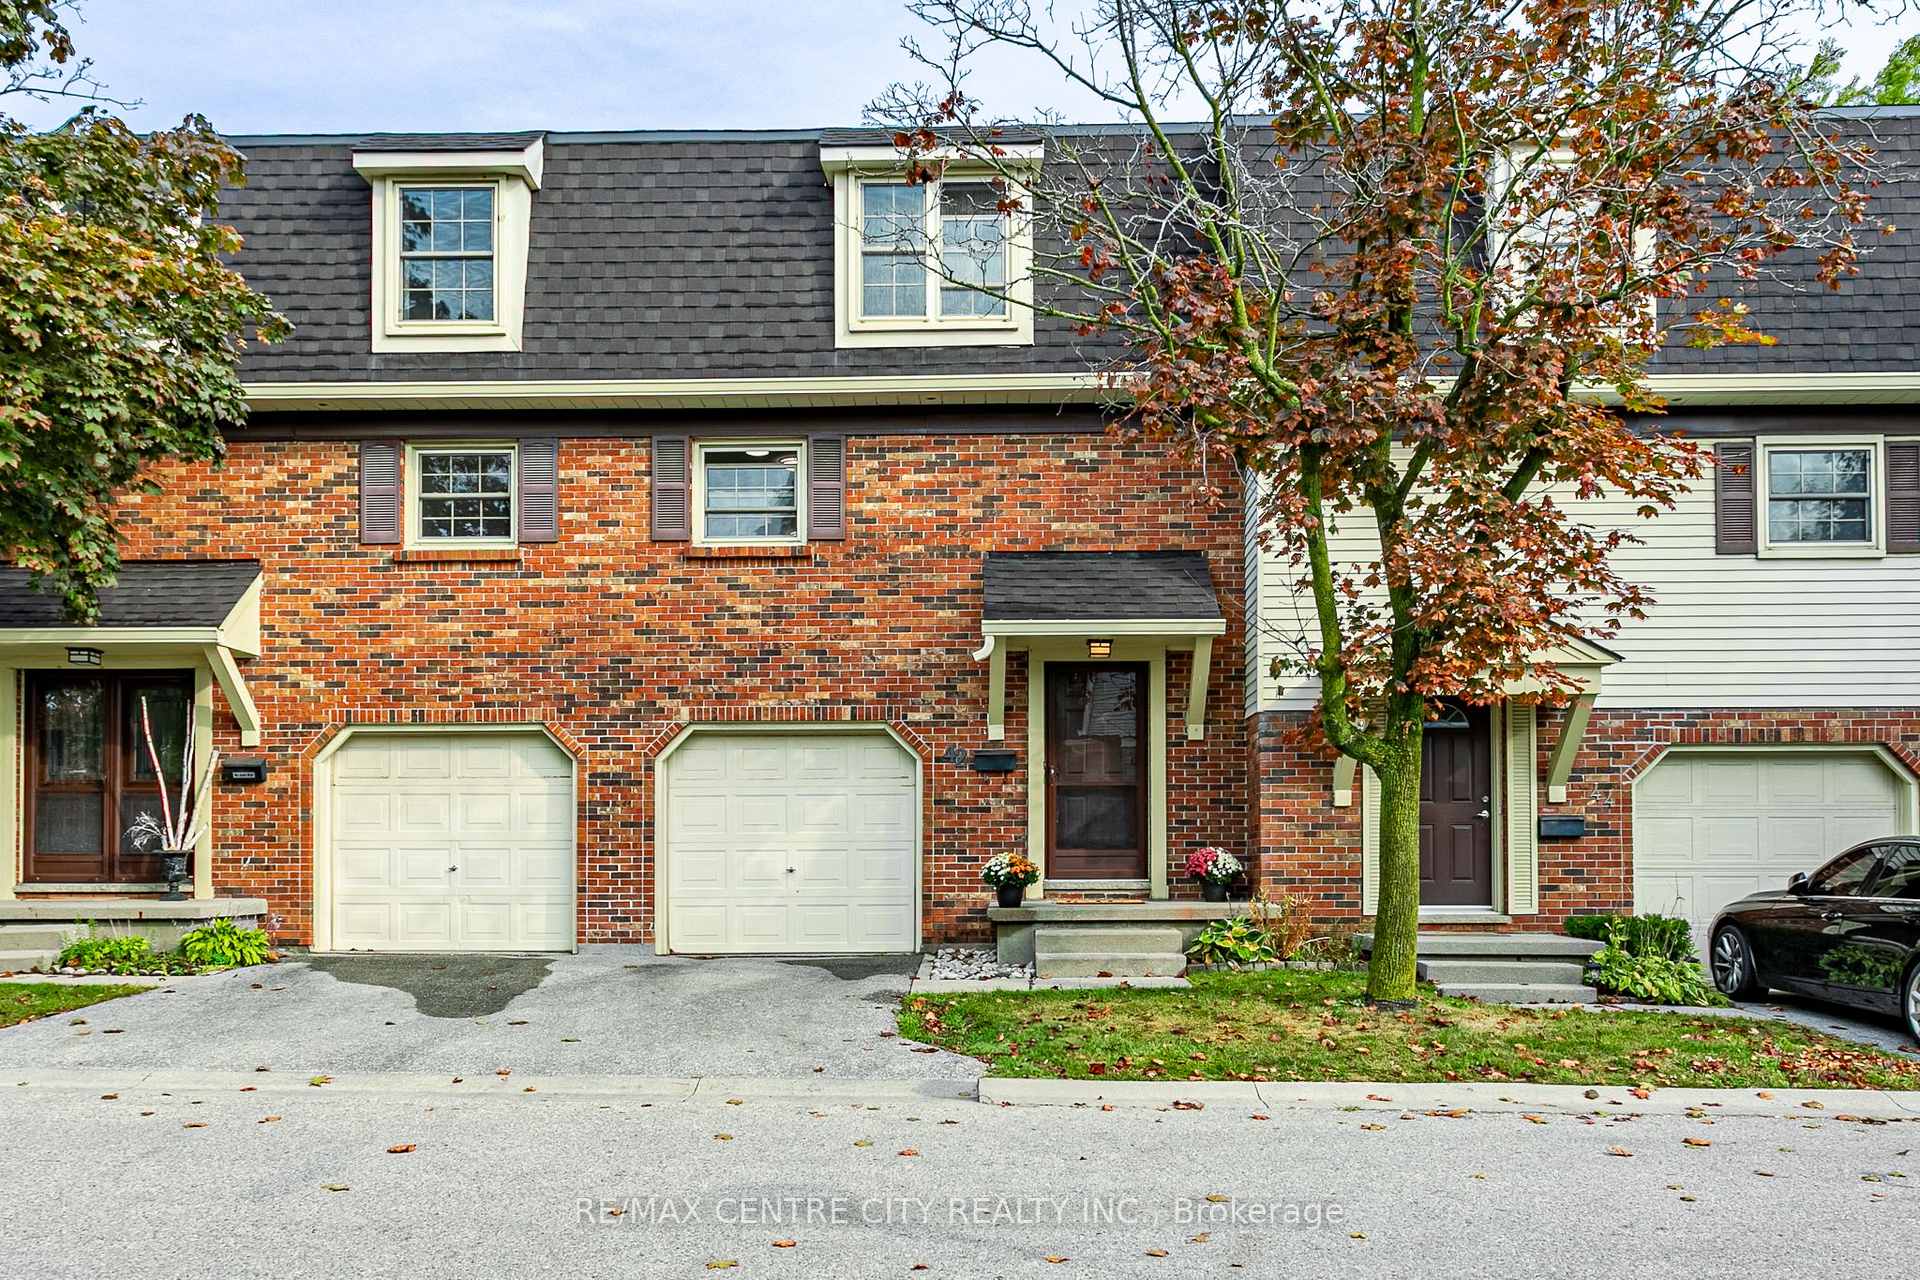
Unit 42, 900 Pond View Road
Unit 42, 900 Pond View Road
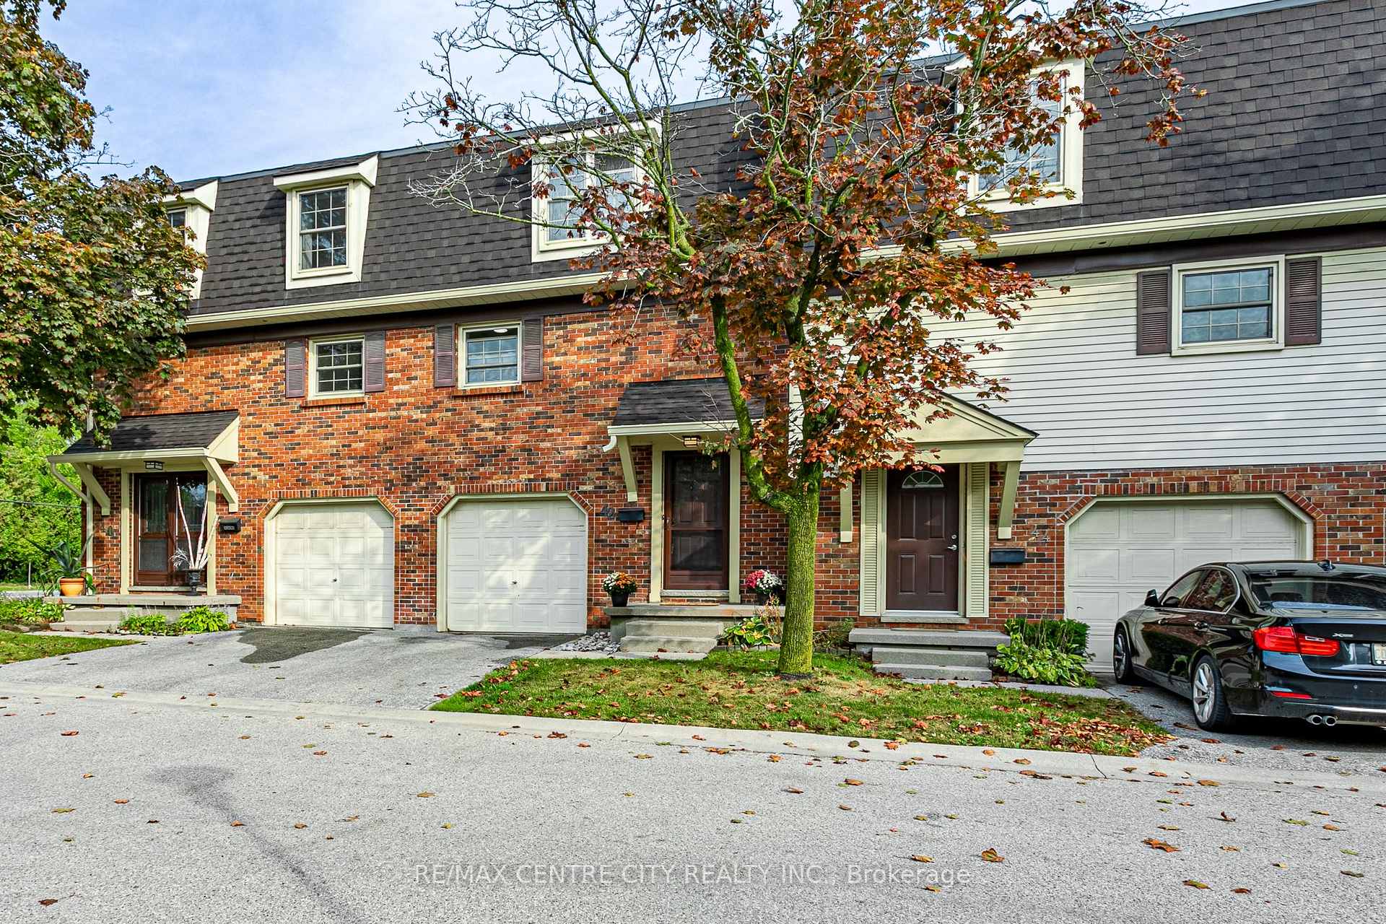
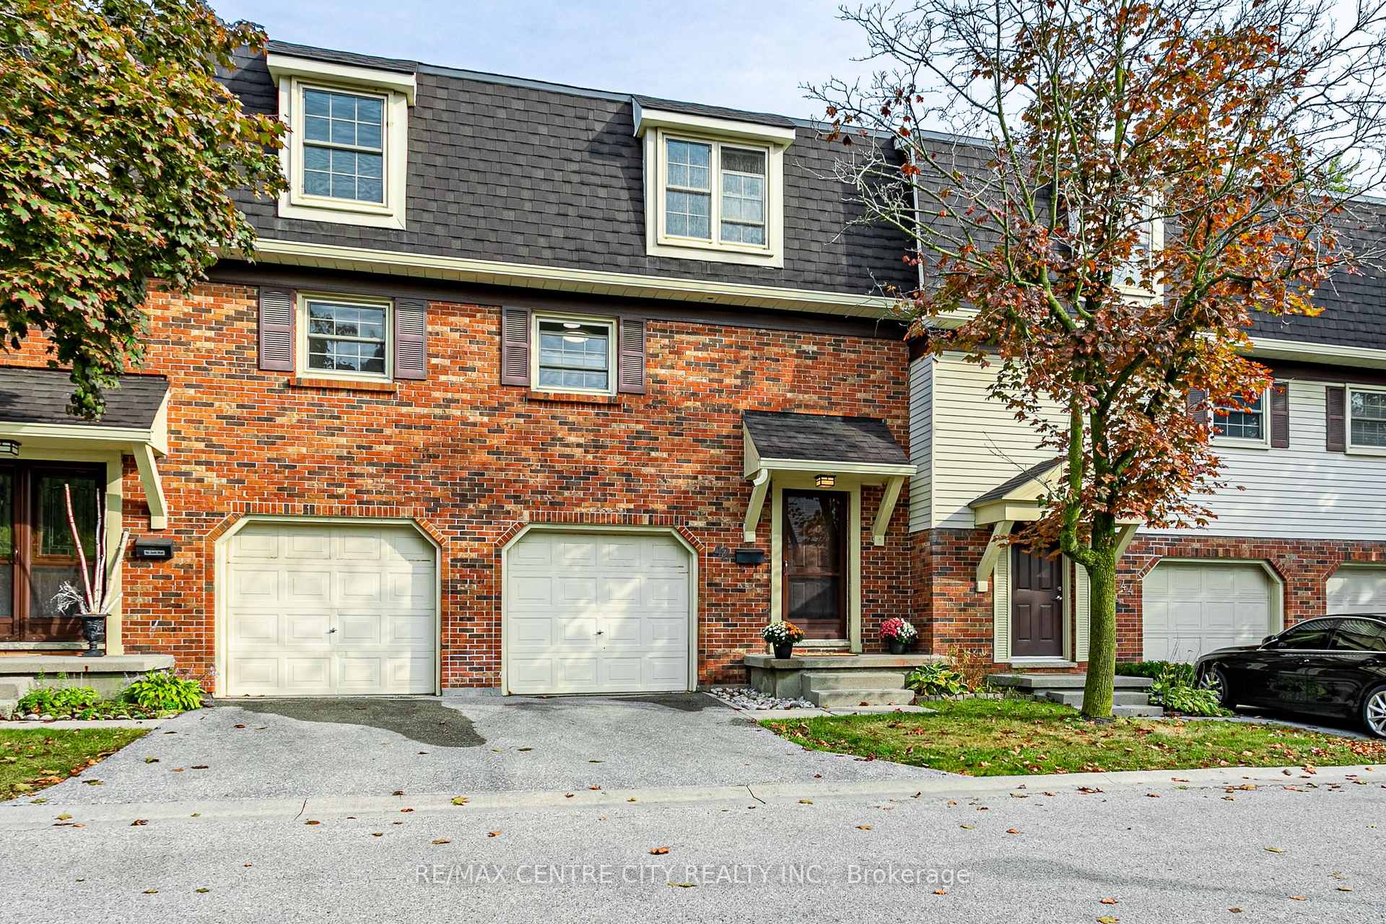
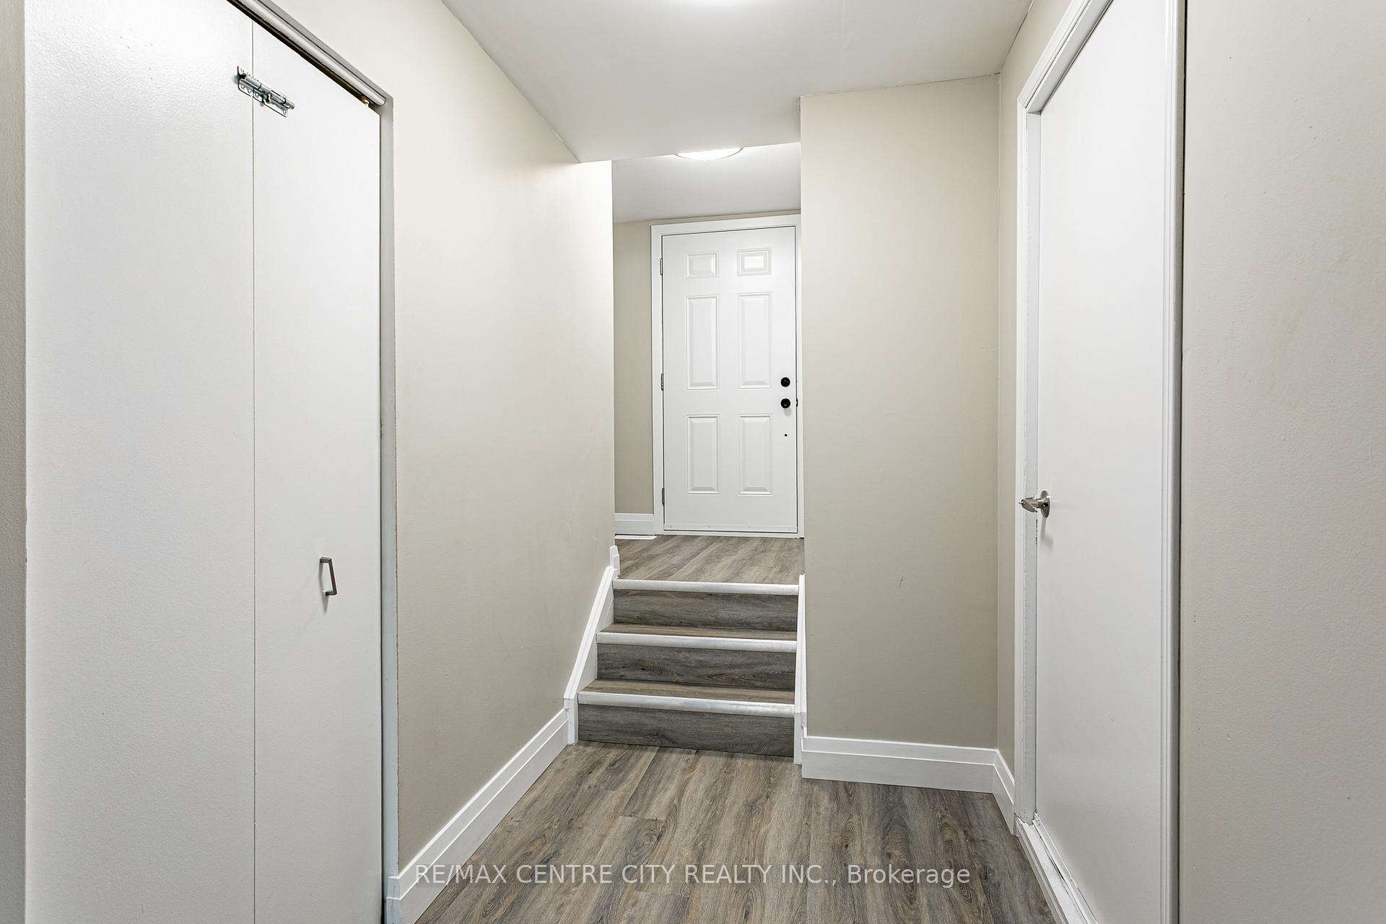
 See all 33 photos
Property history
Facts and features
- BasementNone
- ExposureSouth
- LaundryIn-suite
- LockerNone
- Central air
The homeCondo Townhouse, 2-storey, 1,400–1,599 sq ft
- TypeCondo Townhouse
- Style2-storey
- Living space1,400–1,599 sq ft
- BasementNone
- ExposureSouth
- WaterfrontNone
InsideIn-suite laundry, main level, Auto garage door remote, Rooms above ground 11
- LaundryIn-suite laundry, main level
- FeaturesAuto garage door remote
- Rooms above ground11
- Bedrooms3
- Bathrooms2
- Kitchens1
- Family roomYes
OutsideBrick, vinyl siding, Shingles, Poured concrete
- ExteriorBrick, vinyl siding
- RoofShingles
- FoundationPoured concrete
- BalconyNone
- FeaturesPatio
Parking and locker2 Parking (1 garage + 1 drive), Attached, Exclusive
- Spaces2 Parking (1 garage + 1 drive)
- GarageAttached
- Parking typeExclusive
- DrivewayReserved/assigned
- LockerNone
BuildingMiller's Grove, Condo corporation 25, Bbqs allowed, visitor parking
- NameMiller's Grove
- Condo corporation25
- AmenitiesBbqs allowed, visitor parking
- PetsAllowed
Heating, water and powerForced air, gas, Central air
- HeatingForced air, gas
- CoolingCentral air
Costs and taxesTaxes $2,454 a year, Condo fee $490 a month, Common elements included, water included, parking included
- Taxes, 2024$2,454 a year
- Condo fee$490 a month
- Fee includesCommon elements included, water included, parking included
- HSTHST included in the price
- Rental itemsHot water heater
Included in the saleDryer, garage door opener, fridge, stove, microwave, range hood, dishwasher, White freezer in utility room
- IncludedDryer, garage door opener, fridge, stove, microwave, range hood, dishwasher
- Not includedWhite freezer in utility room
NearbyGolf, hospital, lake/pond, public transit, school, school bus route
- Close toGolf, hospital, lake/pond, public transit, school, school bus route
Listing detailsX12462273, Sold, Oct 15, 2025
- MLS® numberX12462273
- StatusSold
- Listed onOct 15, 2025
- Days on market34
- UpdatedNov 18, 2025
- PossessionFlexible
- Occupied byOwner
- Listing brokerageRE/MAX CENTRE CITY REALTY INC.
About this home
Unit 42, 900 Pond View Road, London (South T), ON N5Z 4L7
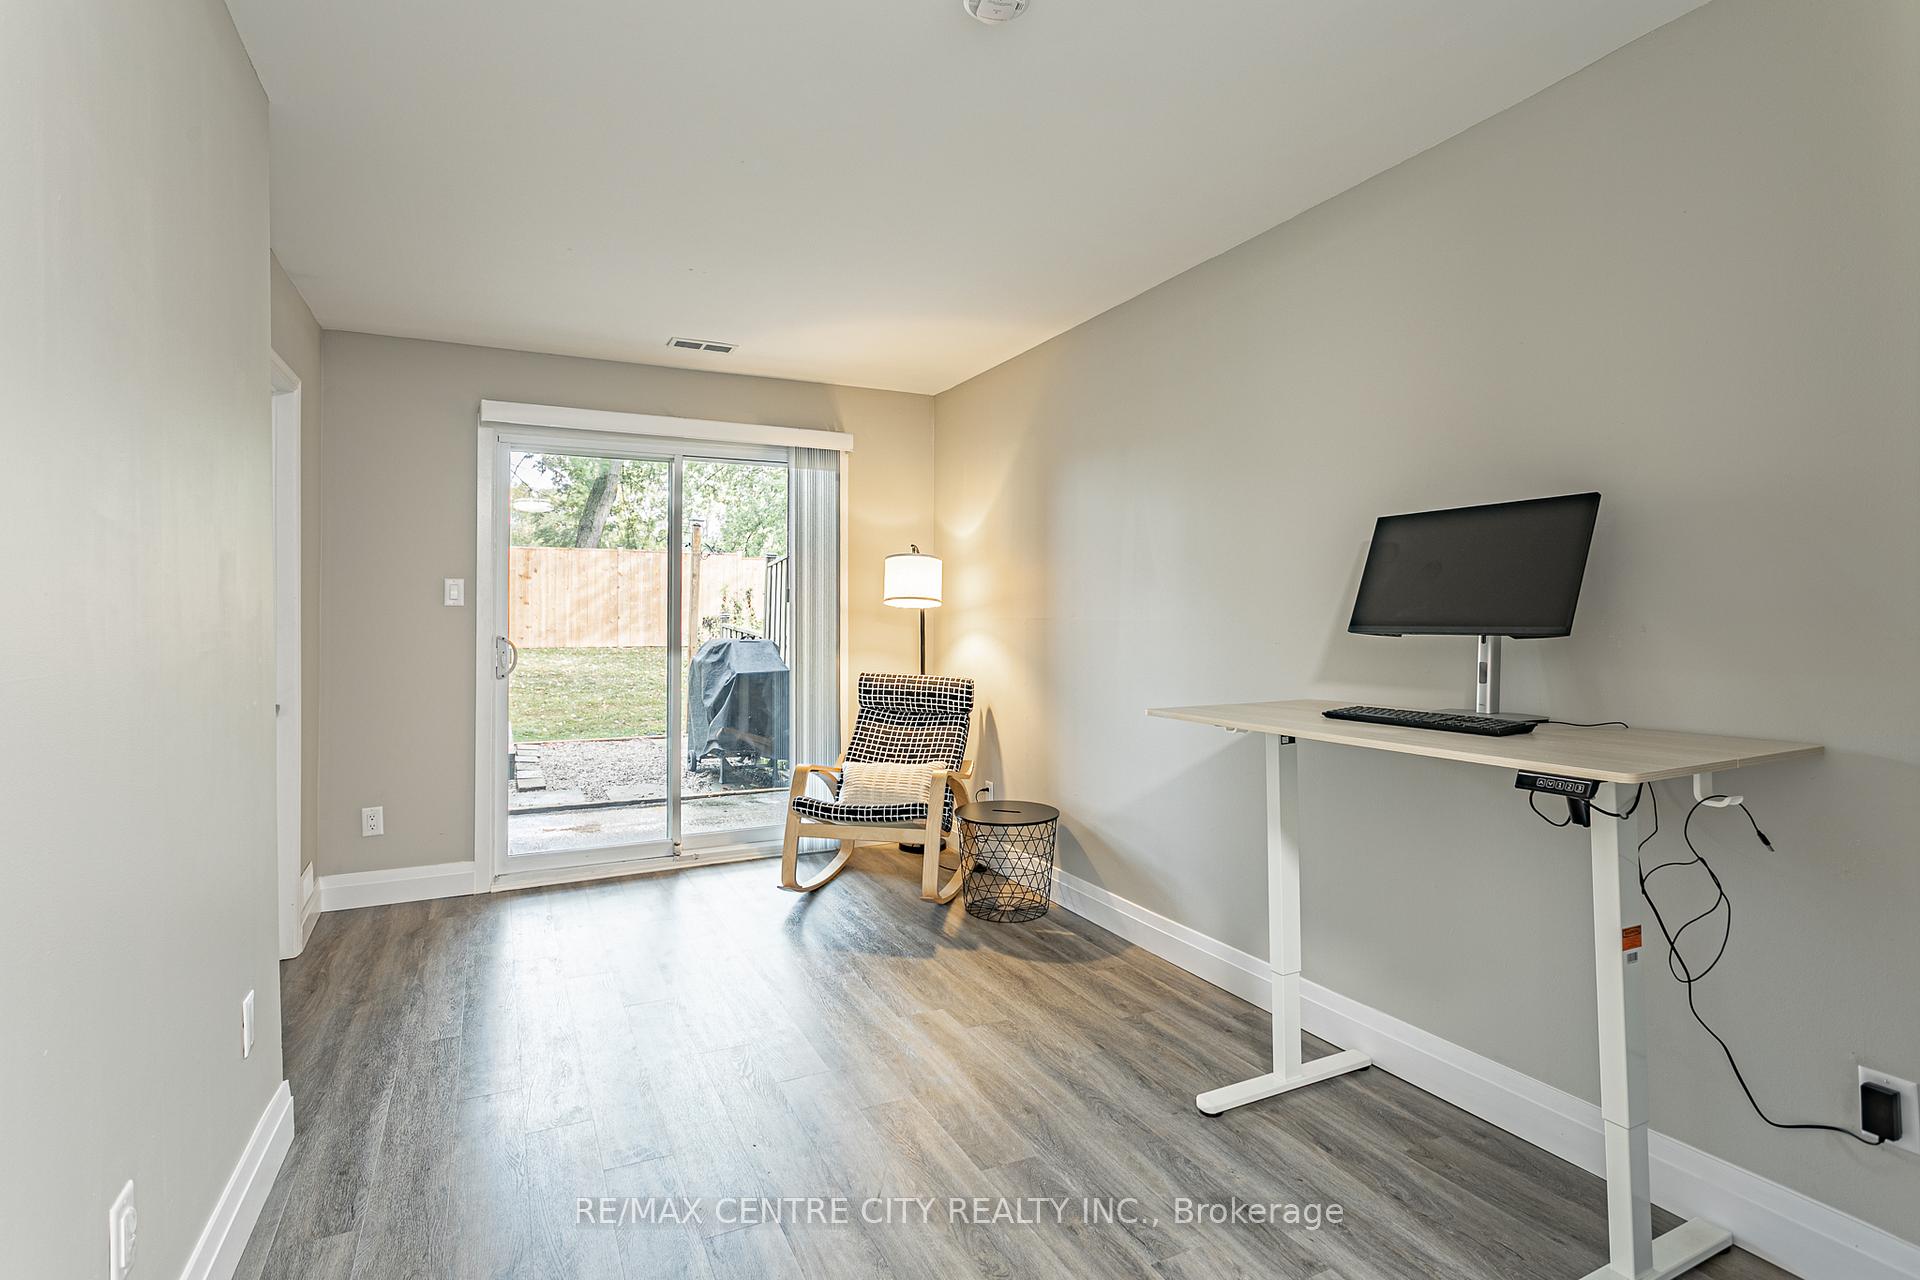
This spacious, move-in ready home in a highly desirable, family-friendly neighbourhood is ready for you. Recently refreshed with bright, warm colours and luxury vinyl plank flooring throughout (except for the stairs), this three-level home blends comfort, style, and convenience. The main floor offers a New bright white kitchen with quartz countertops, open dining area, and welcoming living space with direct access to a private balcony and a deck off the back. Both bathrooms have been updated as well with new vanities and fixtures. A brand new fence has been added to provide extra privacy, making it ideal for relaxing or entertaining. With three bedrooms and 1 1/2 bathrooms, this home is designed for todays modern lifestyle. The primary suite features a walk-in closet, while the lower level includes inside garage entry and plenty of storage. Condo fees include water and access to amenities such as a tennis court. Visitor parking is conveniently located right out front, with additional parking throughout the community. Perfectly located just minutes from Westminster Pond walking trails, parks, a splashpad, and schools with bussing. Only a 10-minute drive to Victoria Hospital, White Oaks Mall, and Highway 401.
Ask about this home
A HOMEH agent will answer your questions about this home.
Know more about Miller's Grove
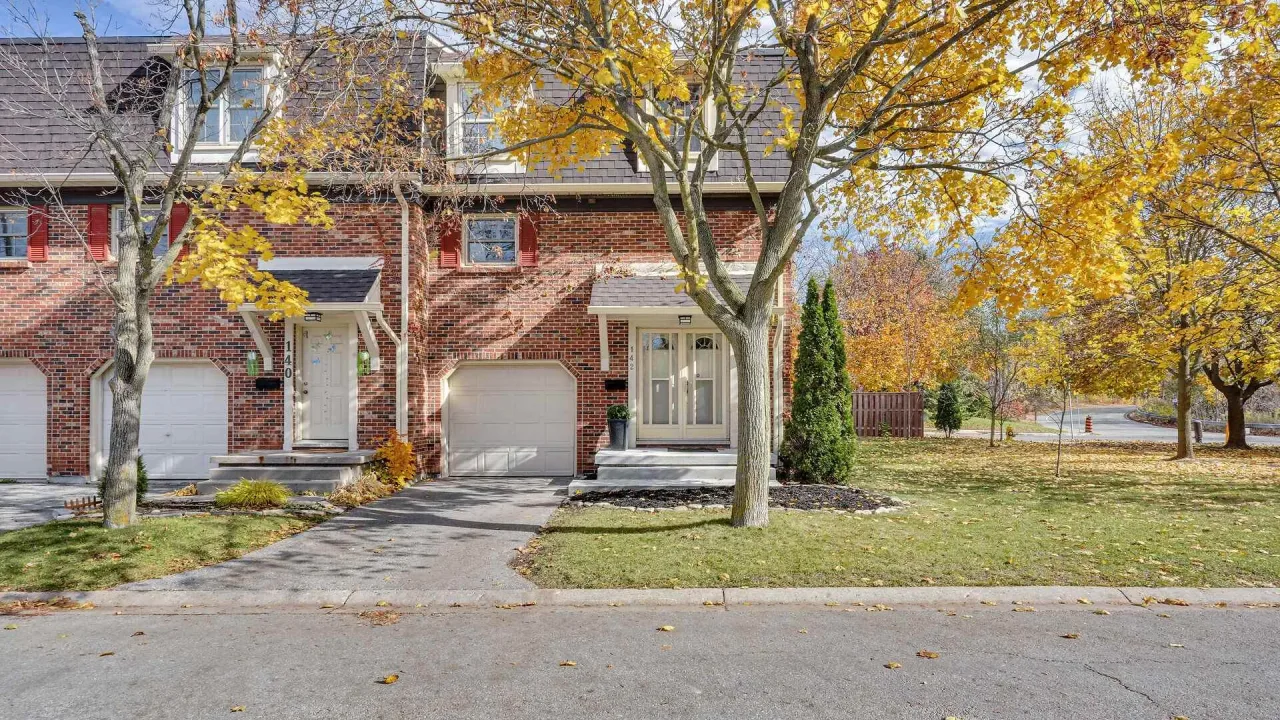
Condo building · 900 Pond View Road
Miller's Grove is a condo. Right now 1 for sale is on the market here.
- $291/sq ft
No similar units for sale in Miller's Grove right now.
Around this home
Daily convenience, out of 100, from the distances below
Schools nearby
School rating, out of 10.
Helpful calculators
Your HOMEH agent

"I would see it this week."