

1303 Sandy Somerville Drive
1303 Sandy Somerville Drive
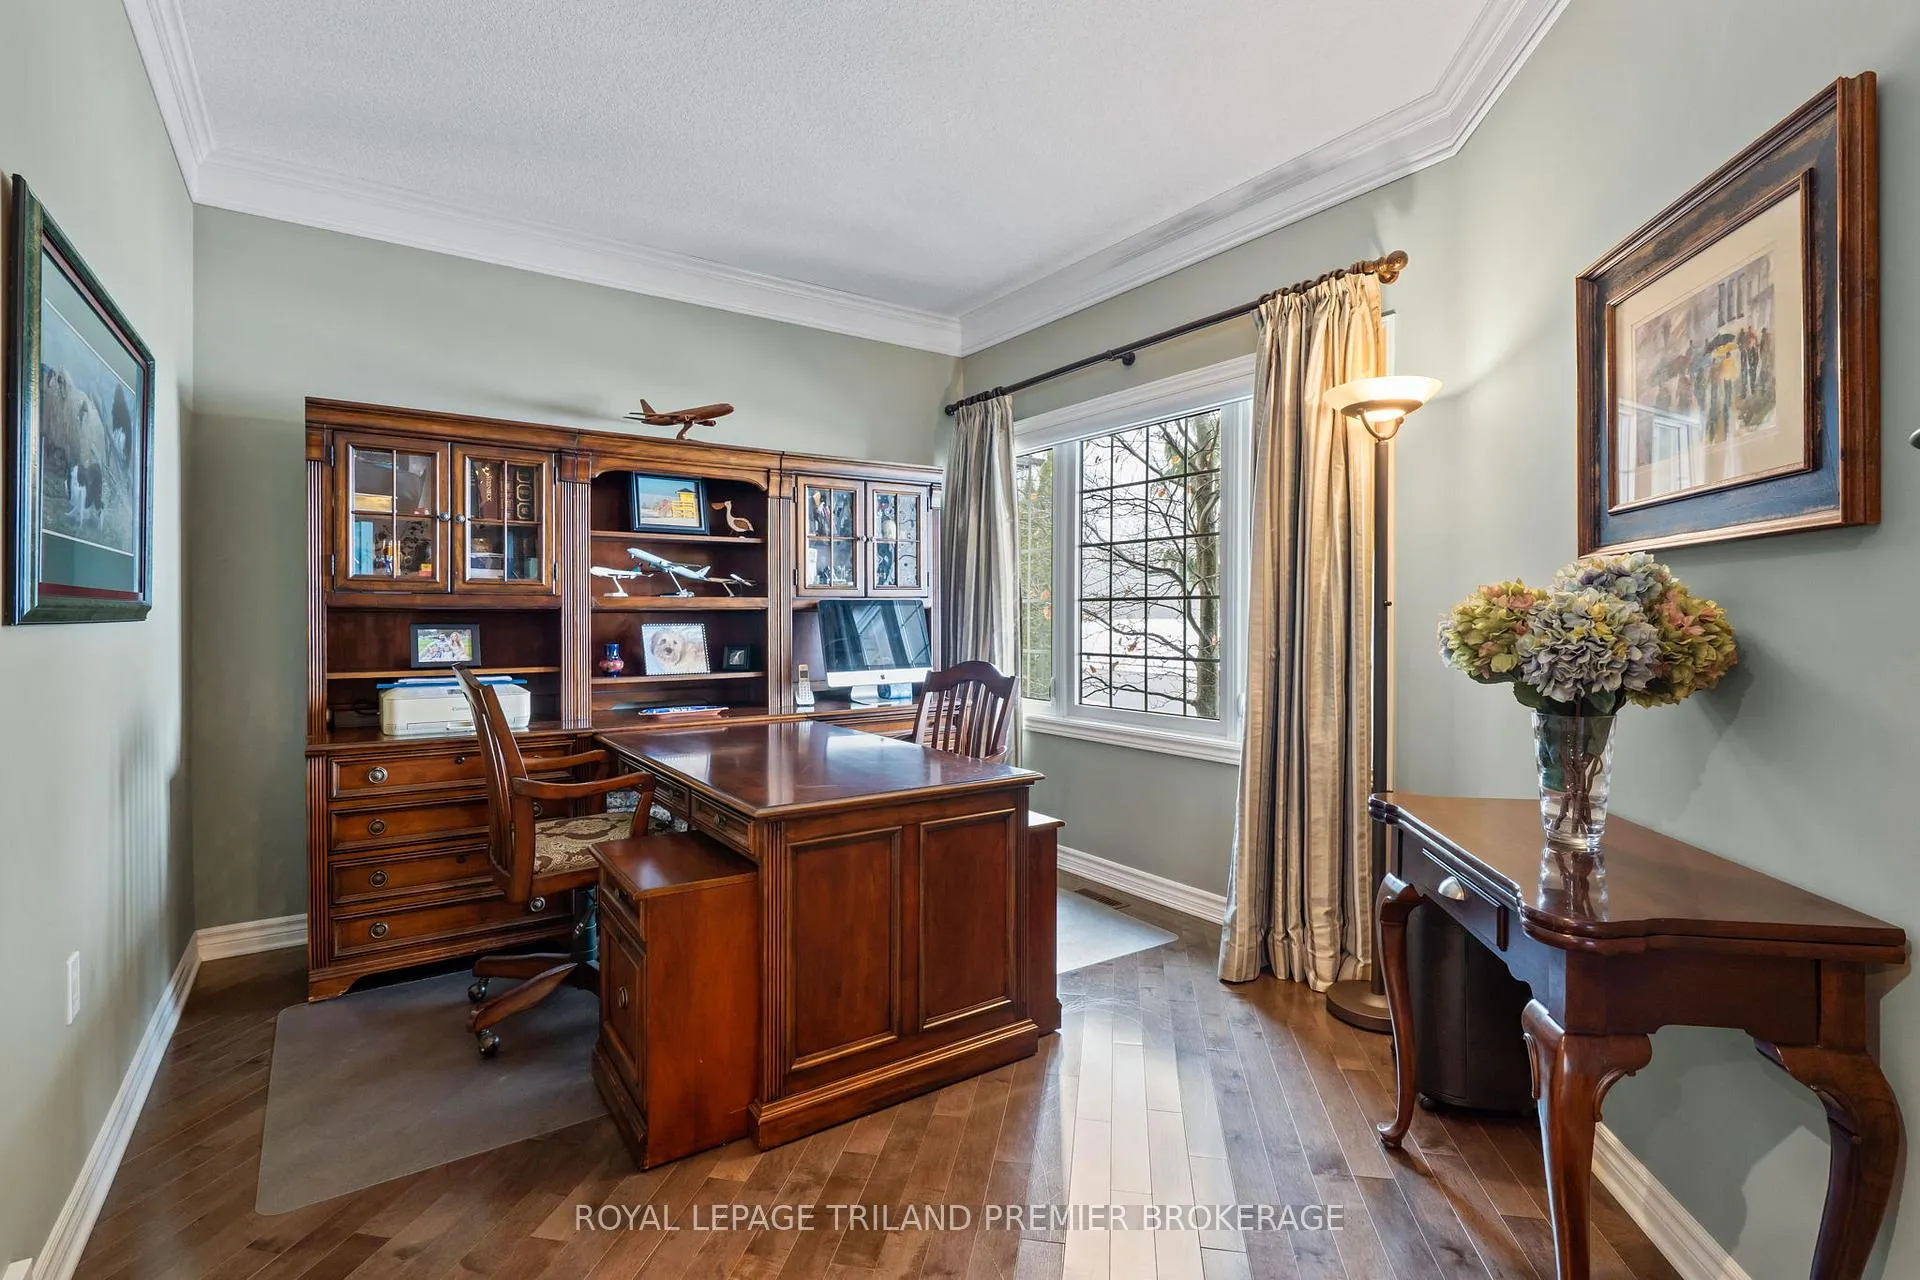 See all 35 photos
Property history
Facts and features
- BasementFinished
- Age of home6–15 years
- Water, sewerMunicipal
- Lot shapeRectangular
- Fireplace
- Central air
The homeDetached, Bungalow, Age 6–15 years
- Type: Detached
- Style: Bungalow
- Age: 6–15 years
- Living space: 1,500–2,000 sq ft
- Basement: Full, finished
- Special designation: Landlease
InsideFireplace Yes, electric, natural gas, Main level, Air exchanger, auto garage door remote, bar fridge, built-in oven, central vacuum, countertop range, floor drain, garburator, primary bedroom - main floor, solar tube, storage, sump pump, ventilation system, water heater, workbench
- Fireplace: Yes, electric, natural gas
- Laundry: Main level
- Features: Air exchanger, auto garage door remote, bar fridge, built-in oven, central vacuum, countertop range, floor drain, garburator, primary bedroom - main floor, solar tube, storage, sump pump, ventilation system, water heater, workbench
- Security: Carbon monoxide detectors, security guard, concierge/security, smoke detector
- Rooms above ground: 8
- Rooms in the basement: 3
- Bedrooms: 2 + 1 in the basement
- Bathrooms: 3
- Kitchens: 1
- Family room: Yes
Outside and lotBrick, Asphalt shingle, Concrete
- Exterior: Brick
- Roof: Asphalt shingle
- Foundation: Concrete
- Features: Landscaped, lawn sprinkler system, porch enclosed, recreational area, security gate
- Size: 59.2 × 110 ft
- Shape: Rectangular
- Zoning: R6-5 (7)
Parking2 Garage, Attached, Private double
- Spaces: 2 Garage
- Garage: Attached
- Driveway: Private double
Heating, water and powerForced air, gas, Central air, Municipal water
- Heating: Forced air, gas
- Cooling: Central air
- Water: Municipal water
- Sewer: Municipal sewer
Costs and taxesTaxes $6,253 a year, HST included in the price, Hot water tank
- Taxes, 2025: $6,253 a year
- HST: HST included in the price
- Rental items: Hot water tank
- Under contract: Hot water heater
Included in the saleAll window coverings and light fixtures. all bathroom mirrors. all appliances (washer, dryer, fridge, stove, dishwasher, bar fridge) all tv brackets. patio tv and bracket., Drapes in spare room on main level.
- Included: All window coverings and light fixtures. all bathroom mirrors. all appliances (washer, dryer, fridge, stove, dishwasher, bar fridge) all tv brackets. patio tv and bracket.
- Not included: Drapes in spare room on main level.
NearbyGolf, greenbelt/conservation, lake/pond, river/stream, wooded/treed
- Close to: Golf, greenbelt/conservation, lake/pond, river/stream, wooded/treed
Listing detailsX12757018, Sold, Feb 4, 2026
- MLS® number: X12757018
- Status: Sold
- Listed on: Feb 4, 2026
- Days on market: 16
- Updated: Feb 20, 2026
- Possession: 2026-02-18 / Immediate
- Occupied by: Owner
- Listing brokerage: ROYAL LEPAGE TRILAND PREMIER BROKERAGE
About this home
1303 Sandy Somerville Drive, London (South A), ON N6K 5R4
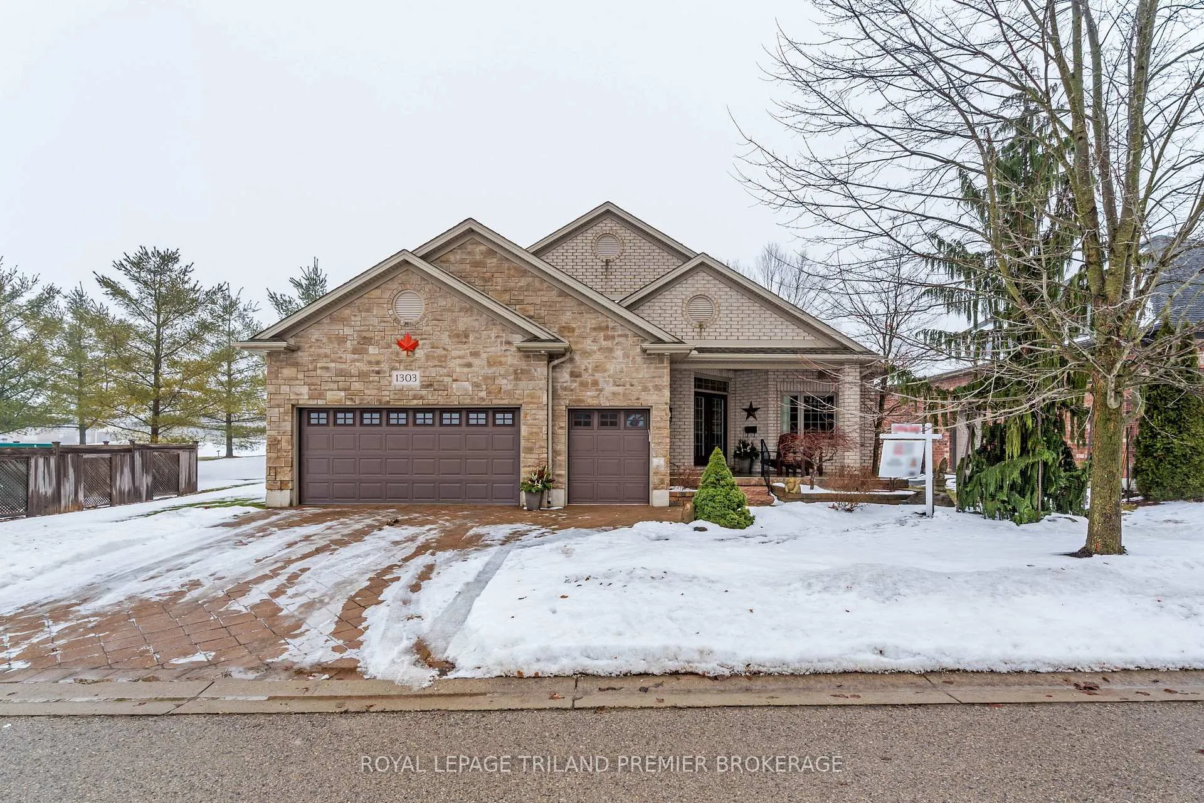
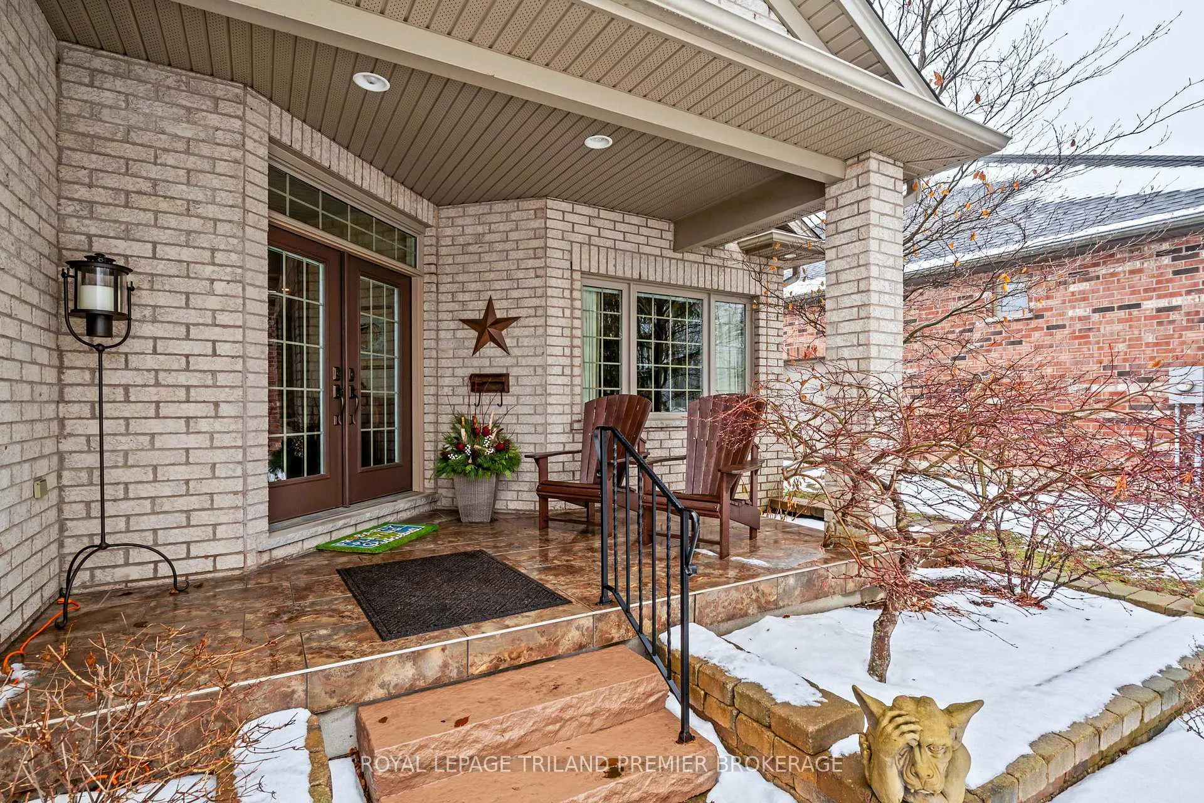
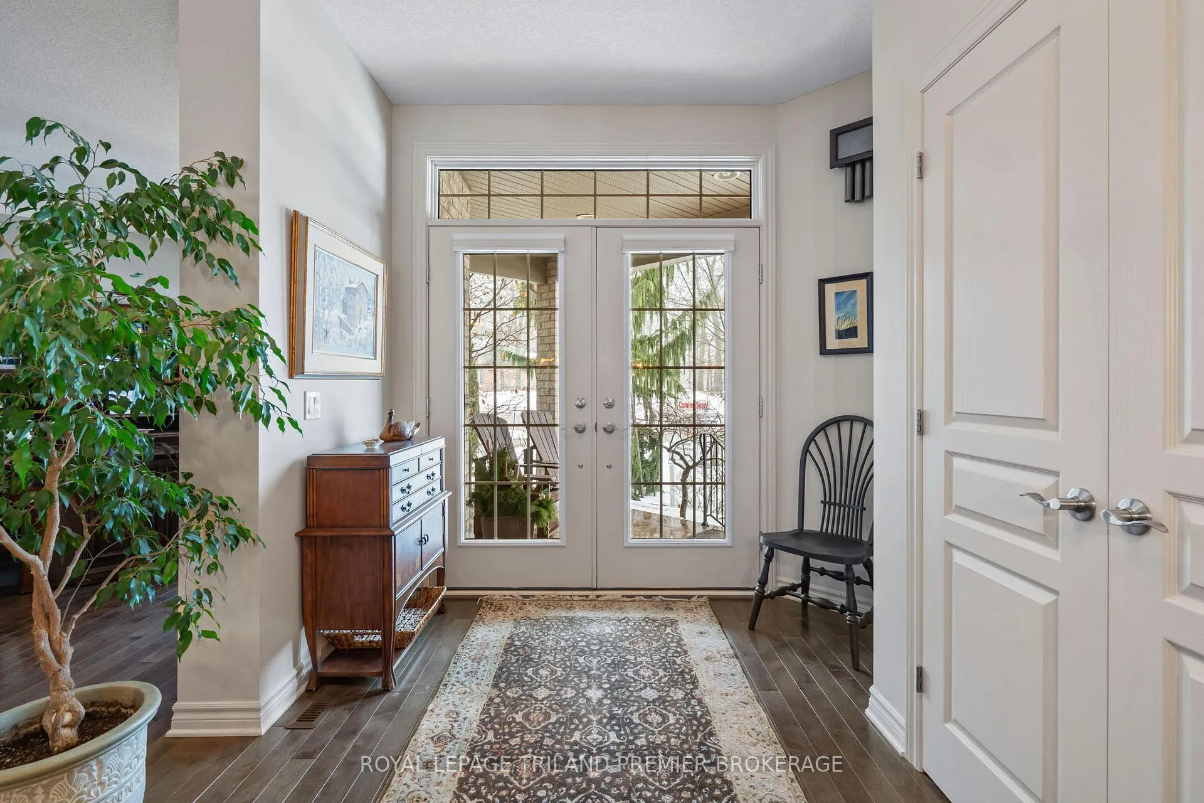
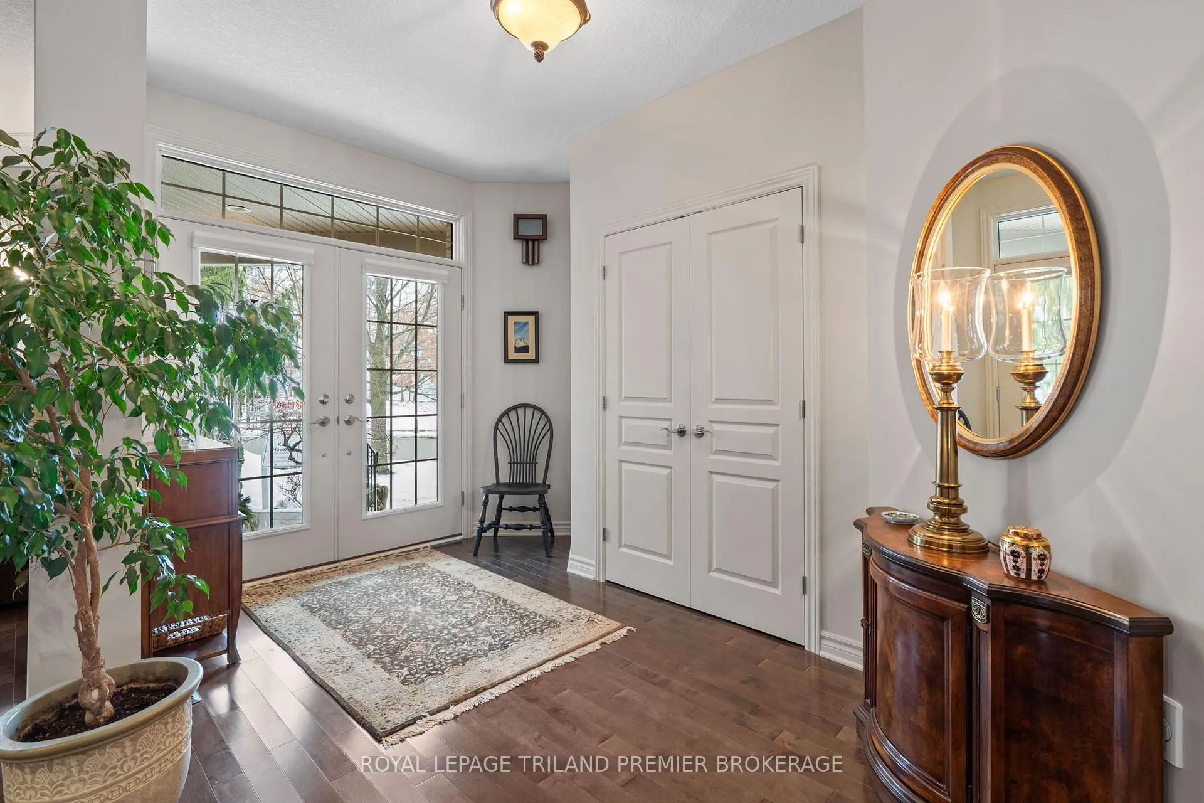
Views from the front to the back! Welcome to the prestigious golf community of River Bend, where this impeccably maintained (2+1 Bed 3 full bathroom) Marion Model bungalow delivers refined living from the moment you arrive. Framed by a picturesque pond and the natural beauty of Kains Woods with the 12th TBox from your front covered porch. Then head out back to a breath-taking backdrop, with sweeping views of the 11th fairway and green enjoyed from the private patio or the expansive 30.6' x 14' screened rear porch. The elegant open-concept interior is thoughtfully finished with timeless, designer-selected details and upgrades throughout. Rich dark hardwood flooring, a custom kitchen, and a sophisticated blend of ceramic, granite, and marble create a seamless and elevated aesthetic that is both luxurious and inviting. The professionally finished lower level extends the living space beautifully, featuring a spacious family-sized rec room with custom built-ins, a games room perfectly sized for a pool table with wet bar, an additional bedroom, dedicated gym space, and a full bathroom. Exceptional storage throughout the home ensures effortless organization and functionality. Completing this exceptional offering is the monthly land lease and fee of ONLY $1,175.76, providing unparalleled convenience and peace of mind. This includes 24-hour gated concierge service, lawn and sprinkler maintenance, snow removal, and exclusive clubhouse privileges. An outstanding opportunity in one of the city's most desirable communities - schedule your private showing today.
Ask about this home
A HOMEH agent will answer your questions about this home.
Around this home
Daily convenience, out of 100, from the distances below
Schools nearby
School rating, out of 10.
Helpful calculators
Your HOMEH agent

"Priced 4% over the Hestimate. I would see it this week."