

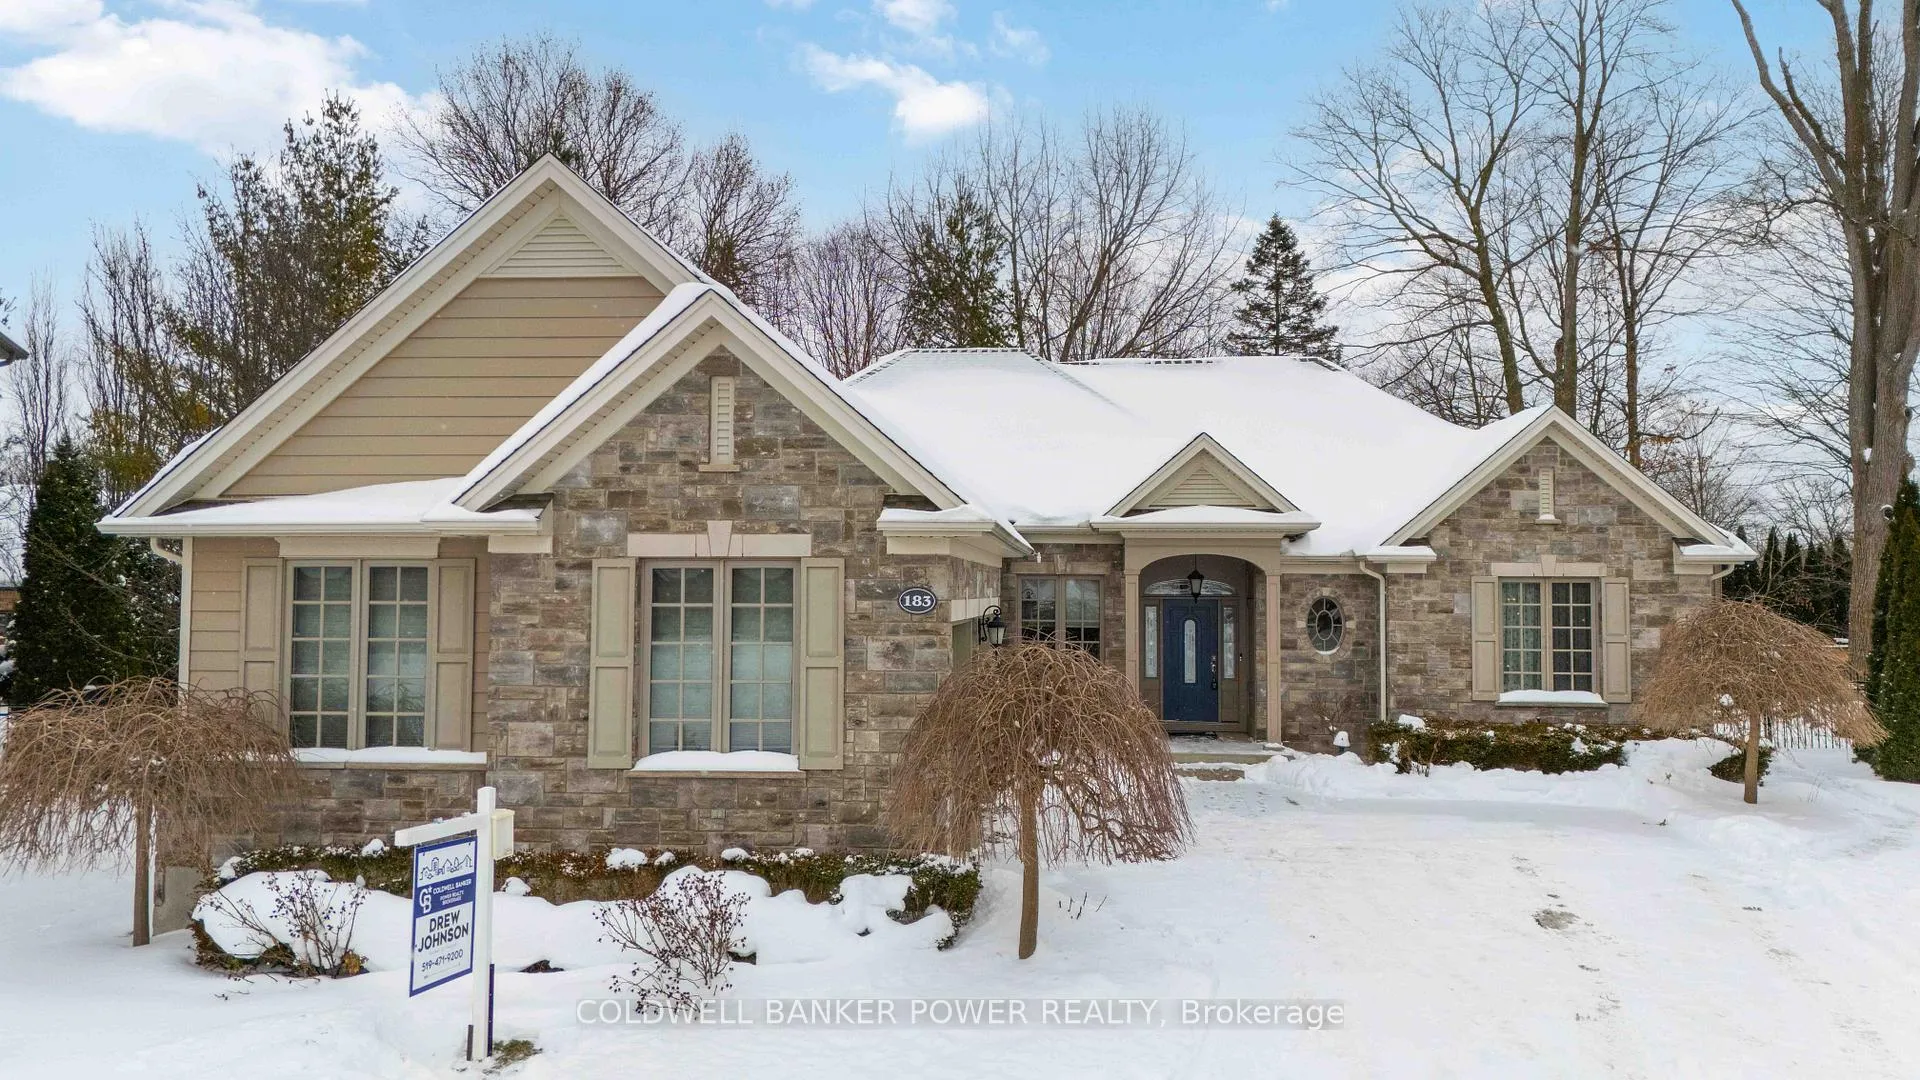
183 Woodholme Place
183 Woodholme Place
 See all 50 photos
Property history
Facts and features
- ExposureWest
- LockerNone
- BalconyNone
- LaundryIn-suite
- Finished basement
- Fireplace
- Central air
The propertyVacant Land, Bungalow, Age 16–30 years
- Type: Vacant Land
- Style: Bungalow
- Age: 16–30 years
- Living space: 2,250–2,499 sq ft
- Basement: Full, finished
- Exposure: West
- Waterfront: None
InsideFireplace Yes, living room, natural gas, In-suite laundry, main level, Sump pump, air exchanger, auto garage door remote, built-in oven, carpet free, countertop range, primary bedroom - main floor
- Fireplace: Yes, living room, natural gas
- Laundry: In-suite laundry, main level
- Features: Sump pump, air exchanger, auto garage door remote, built-in oven, carpet free, countertop range, primary bedroom - main floor
- Security: Alarm system
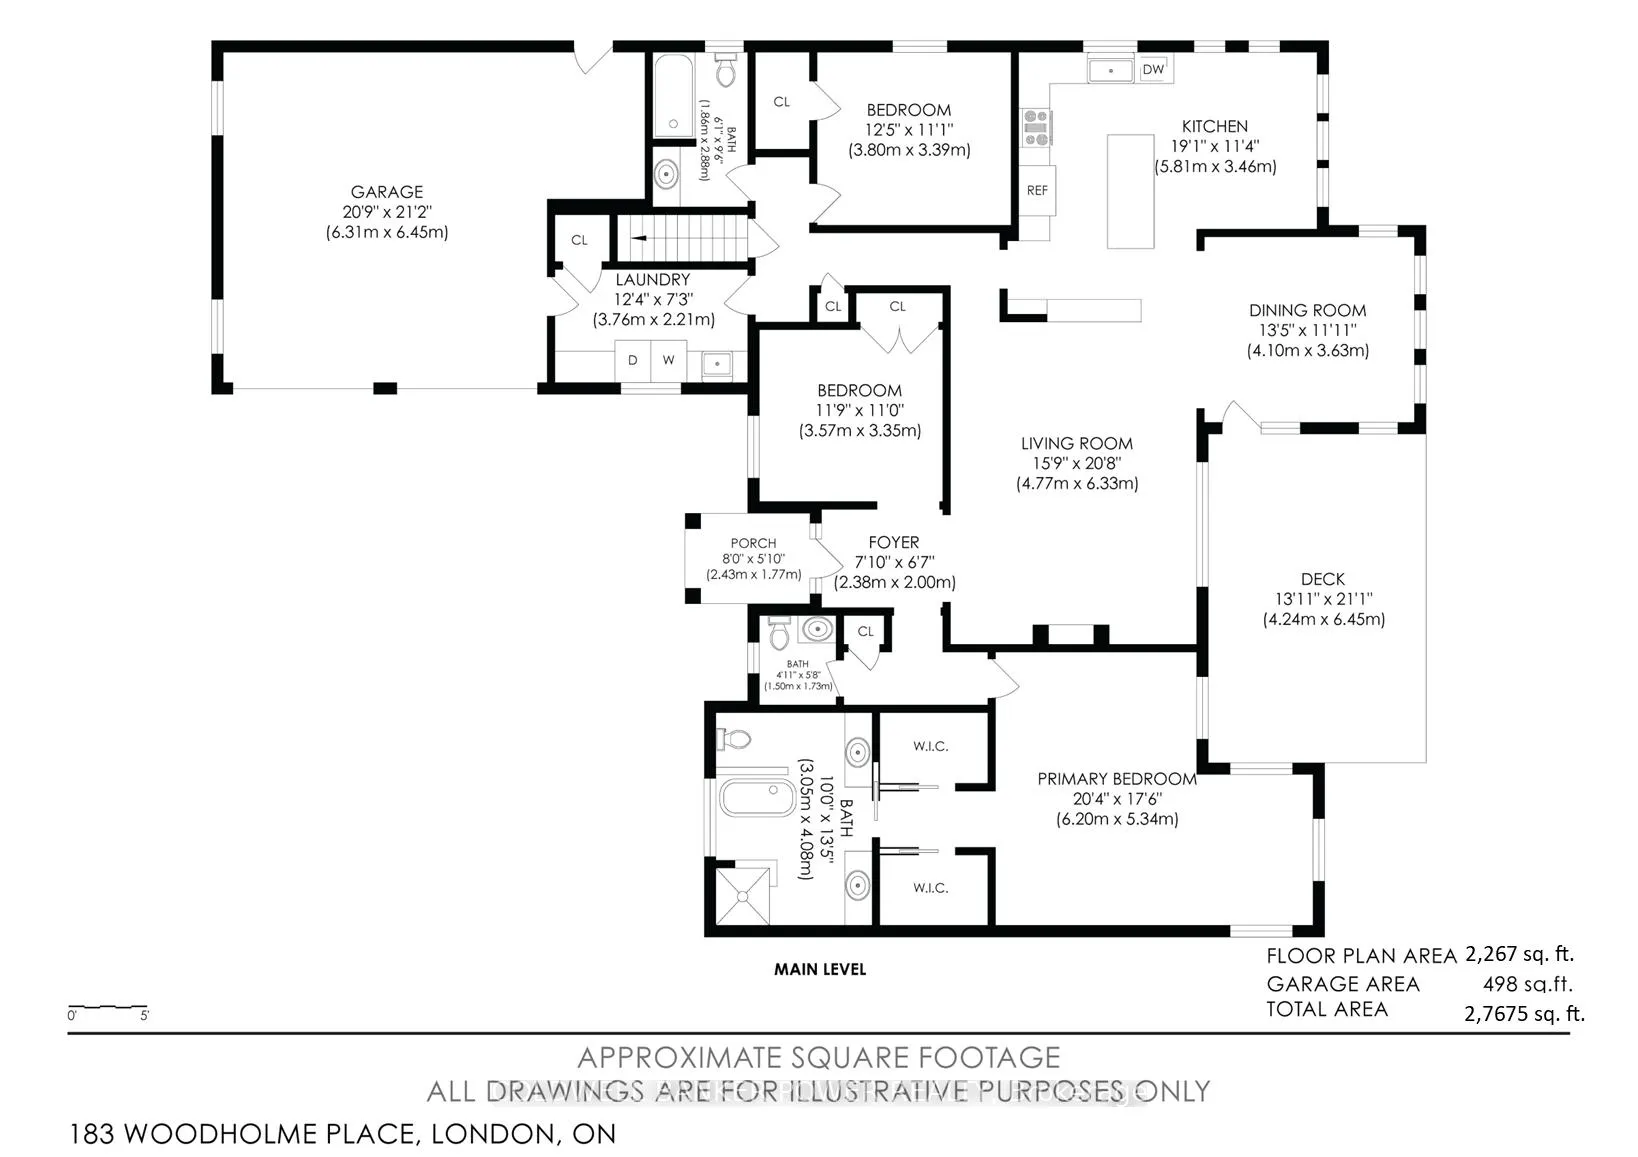
- Rooms above ground: 12
- Rooms in the basement: 7
- Bedrooms: 2 + 2 in the basement
- Bathrooms: 4
- Kitchens: 1
OutsideStone, Fibreglass shingle, Poured concrete
- Exterior: Stone
- Roof: Fibreglass shingle
- Foundation: Poured concrete
- Balcony: None
- Features: Lawn sprinkler system, porch, landscaped, patio
Parking and locker2 Garage, Attached, Parking type Owned
- Spaces: 2 Garage
- Garage: Attached
- Parking type: Owned
- Driveway: Other
- Locker: None
BuildingCondo corporation 717, Pets Allowed
- Condo corporation: 717
- Pets: Allowed
Heating, water and powerForced air, gas, Central air
- Heating: Forced air, gas
- Cooling: Central air
Costs and taxesTaxes $8,751 a year, Condo fee $260 a month, Common elements included
- Taxes, 2025: $8,751 a year
- Condo fee: $260 a month
- Fee includes: Common elements included
- HST: No HST
- Rental items: Hot water heater
- Under contract: Hot water tank-gas
Included in the saleExisting refrigerator, stove, dishwasher, microwave, washer, dryer, all blinds & window coverings, all bathroom mirrors, all tv brackets, Not included None
- Included: Existing refrigerator, stove, dishwasher, microwave, washer, dryer, all blinds & window coverings, all bathroom mirrors, all tv brackets
- Not included: None
NearbyFenced yard, greenbelt/conservation, cul de sac/dead end, park, rec./commun.centre, school
- Close to: Fenced yard, greenbelt/conservation, cul de sac/dead end, park, rec./commun.centre, school
Listing detailsX12757350, Sold, Feb 4, 2026
- MLS® number: X12757350
- Status: Sold
- Listed on: Feb 4, 2026
- Days on market: 16
- Updated: Feb 20, 2026
- Possession: 2026-06-30 / Flexible
- Occupied by: Owner
- Listing brokerage: COLDWELL BANKER POWER REALTY
About this home
183 Woodholme Place, London (North F), ON N6G 0H4
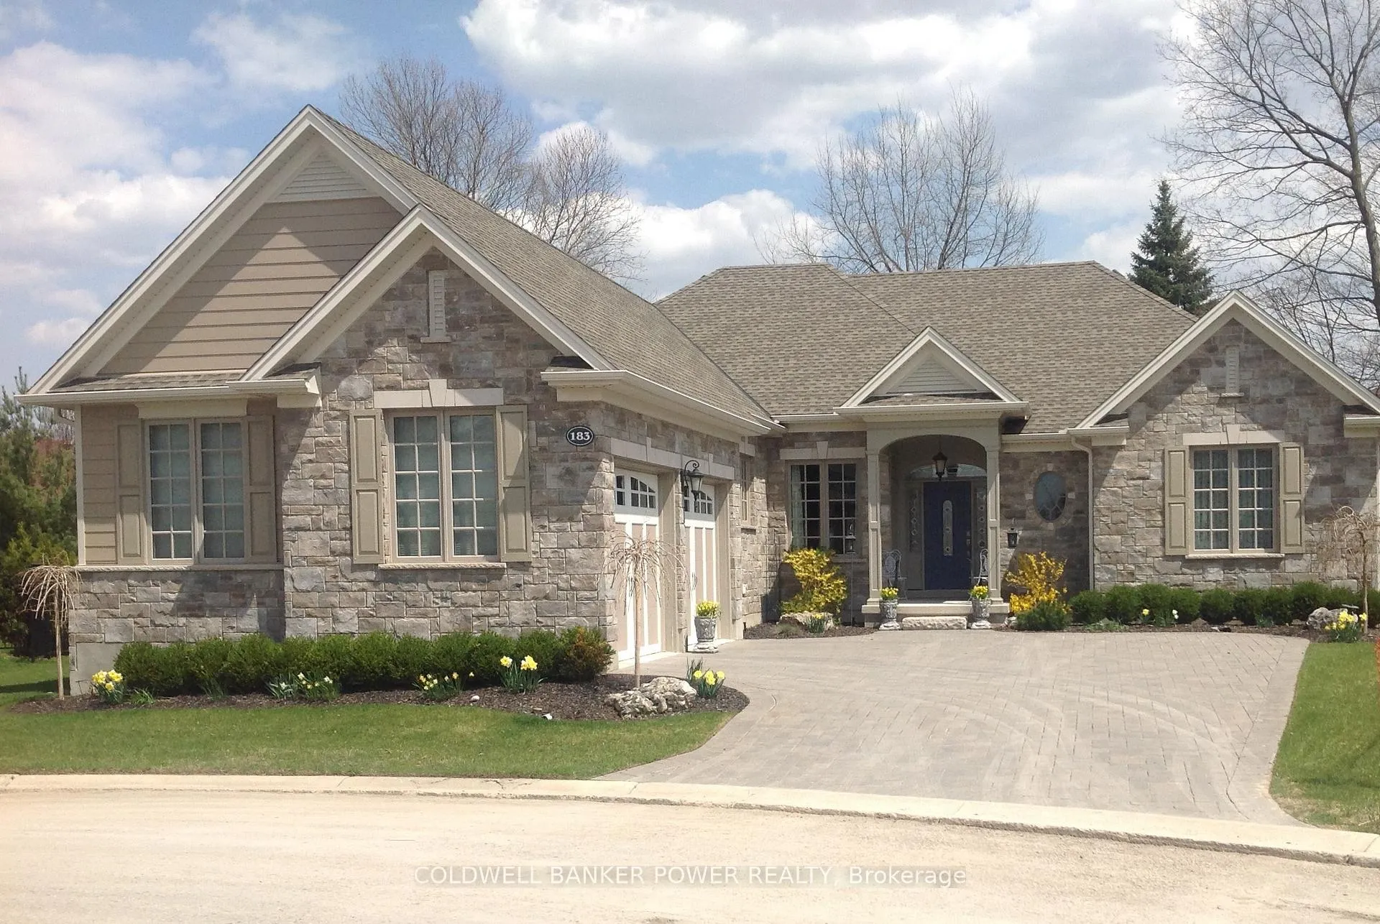
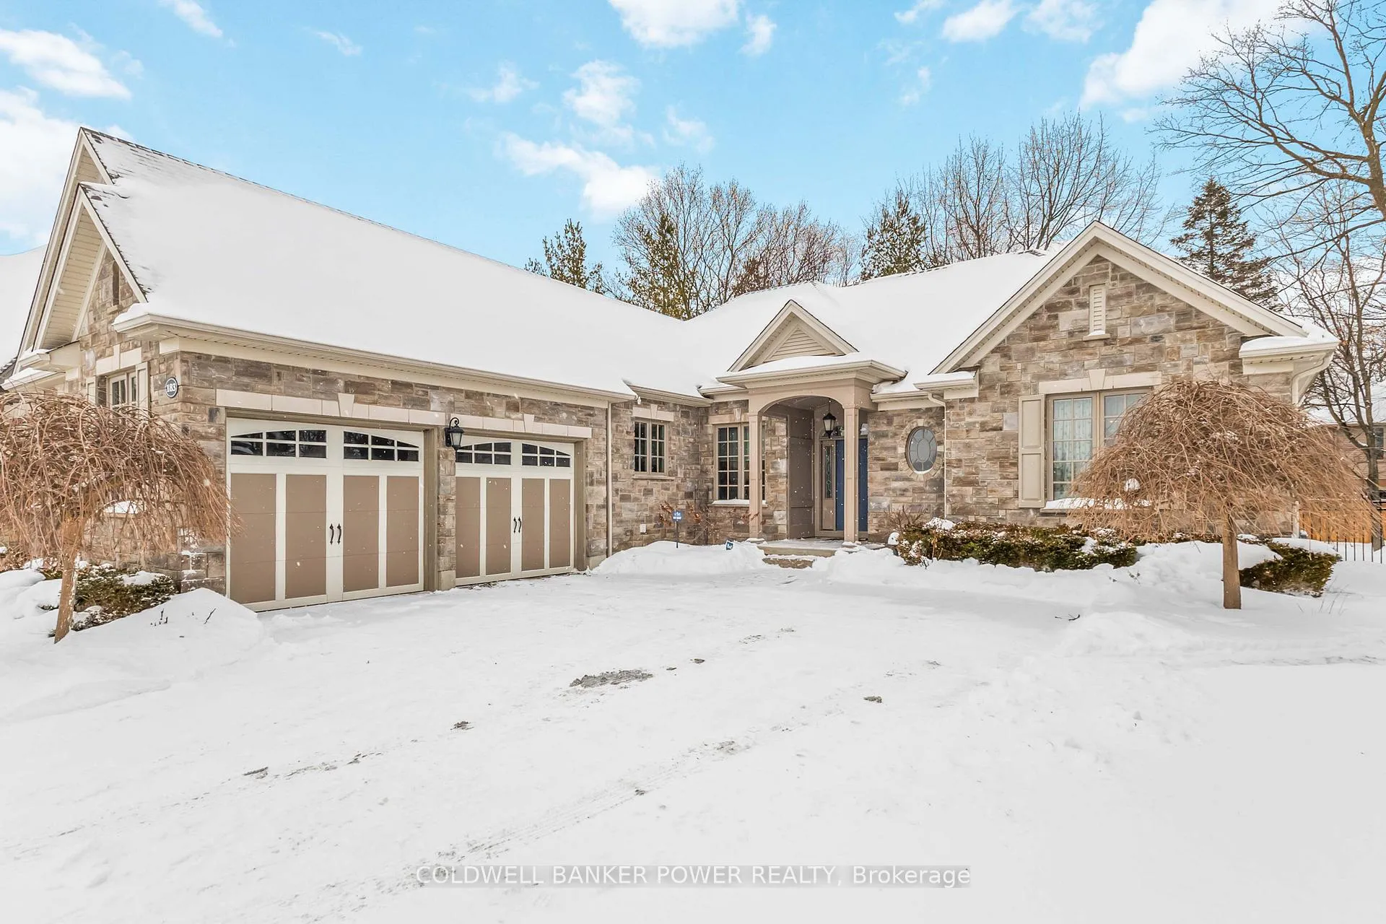
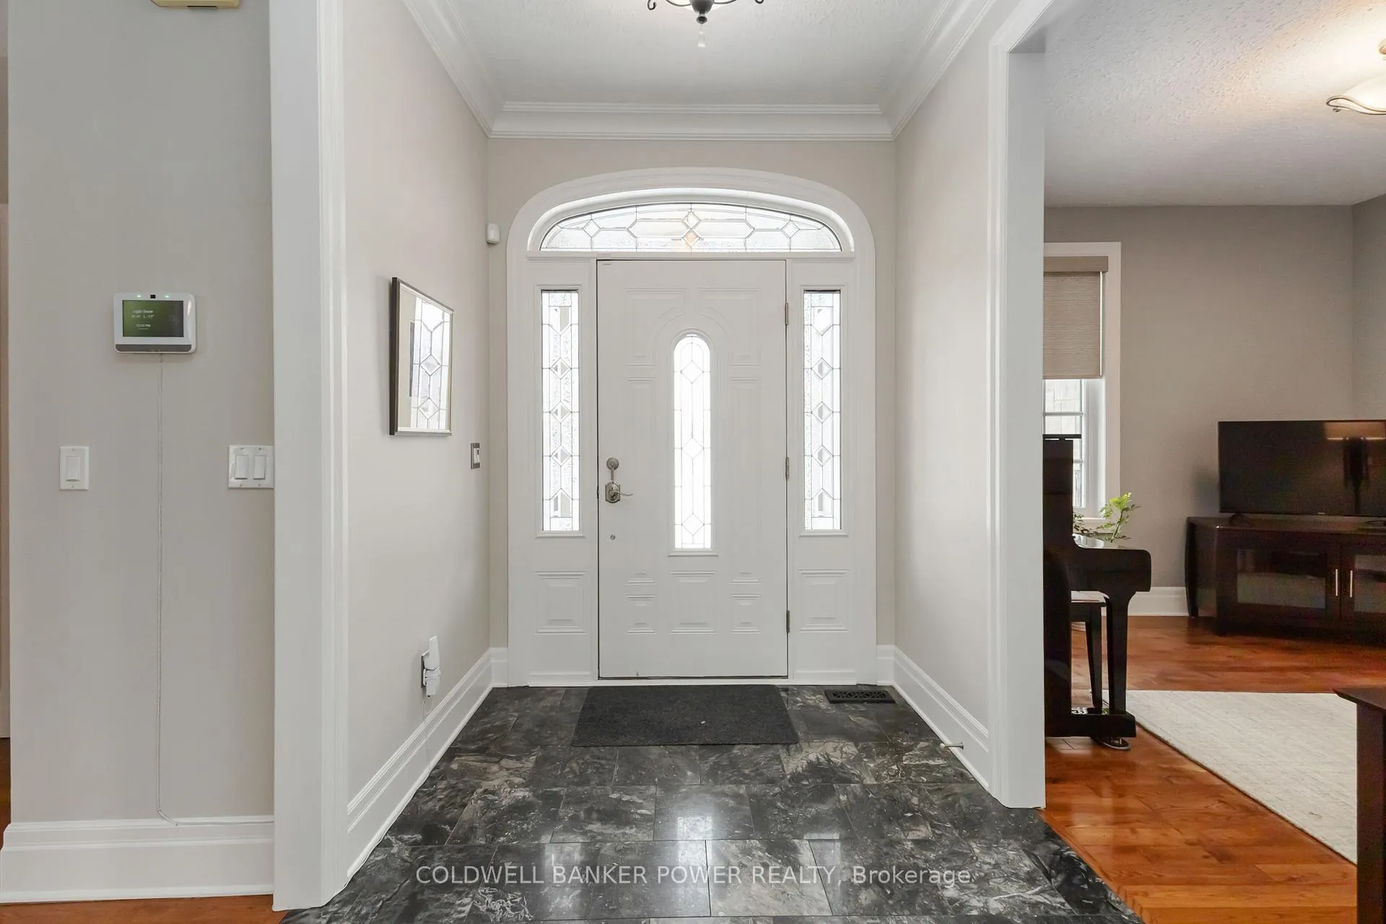
Exquisitely appointed executive one floor home in the much sought after Woodholme Park Enclave in North London. Situated on a premium and very private pie shaped lot at the end of a quiet cul de sac with a striking stone facade and Hardie board exterior siding. This home features 2 large bedrooms on main plus main floor den with over 3000 square feet of luxurious living. Desirable open concept plan featuring high ceilings including tray ceilings in great room and primary bedroom. Large great room with marble surround and gas fireplace, formal dining room, gourmet updated kitchen with professional series appliances including slide out microwave under the counter, porcelain counter tops, large island and separate dinette area featuring custom made glass cabinet. Primary bedroom features separate seating area, his and hers walk-in closets, luxurious 5-piece ensuite with heated floors, separate shower, slipper tub and remote privacy blinds. Lower-level features huge renovated open concept family room, 2 bedrooms with full egress windows and full 4-piece bath. Extensive use of crown molding and hardwood flooring throughout. You will love the natural light as this home is loaded with windows in every room overlooking the beautiful landscape. Huge rear partially covered patio (with natural gas hook up)overlooking extensively landscaped lot and fully fenced yard. Other features include alarm system, oversized garage, security film on all windows, upgraded Hunter and Douglas power blinds, 4 newer toilets, upgraded Lennox furnace and central air, and full lawn sprinkler system. Fantastic secluded location but just minutes to all shopping and extensive restaurants as well as Medway Valley's extensive trail system just steps away for easy access...Don't miss out on this rare opportunity! Impeccably appointed!
Ask about this home
A HOMEH agent will answer your questions about this home.
Around this home
Daily convenience, out of 100, from the distances below
Schools nearby
School rating, out of 10.
Helpful calculators
Your HOMEH agent

"Priced 16% over the Hestimate. I would see it this week."