

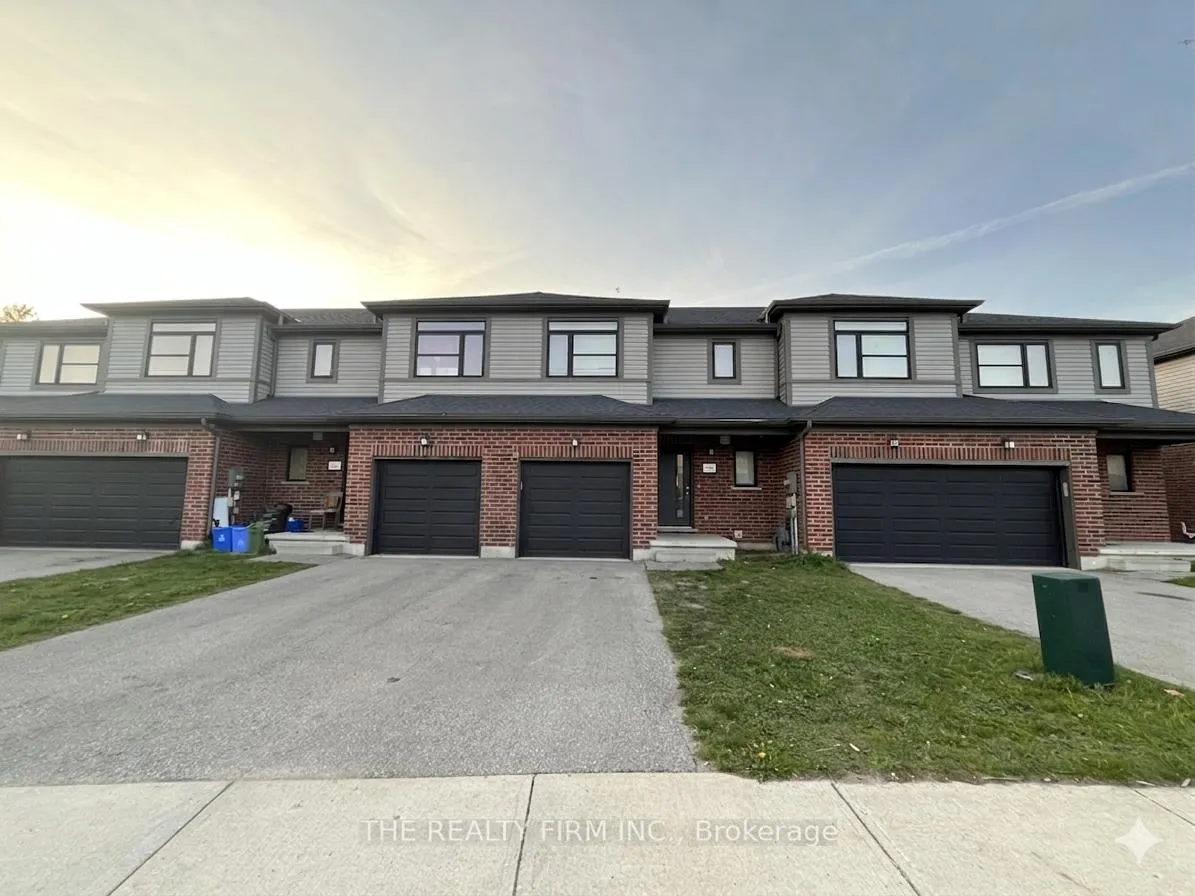
1305 Michael Circle
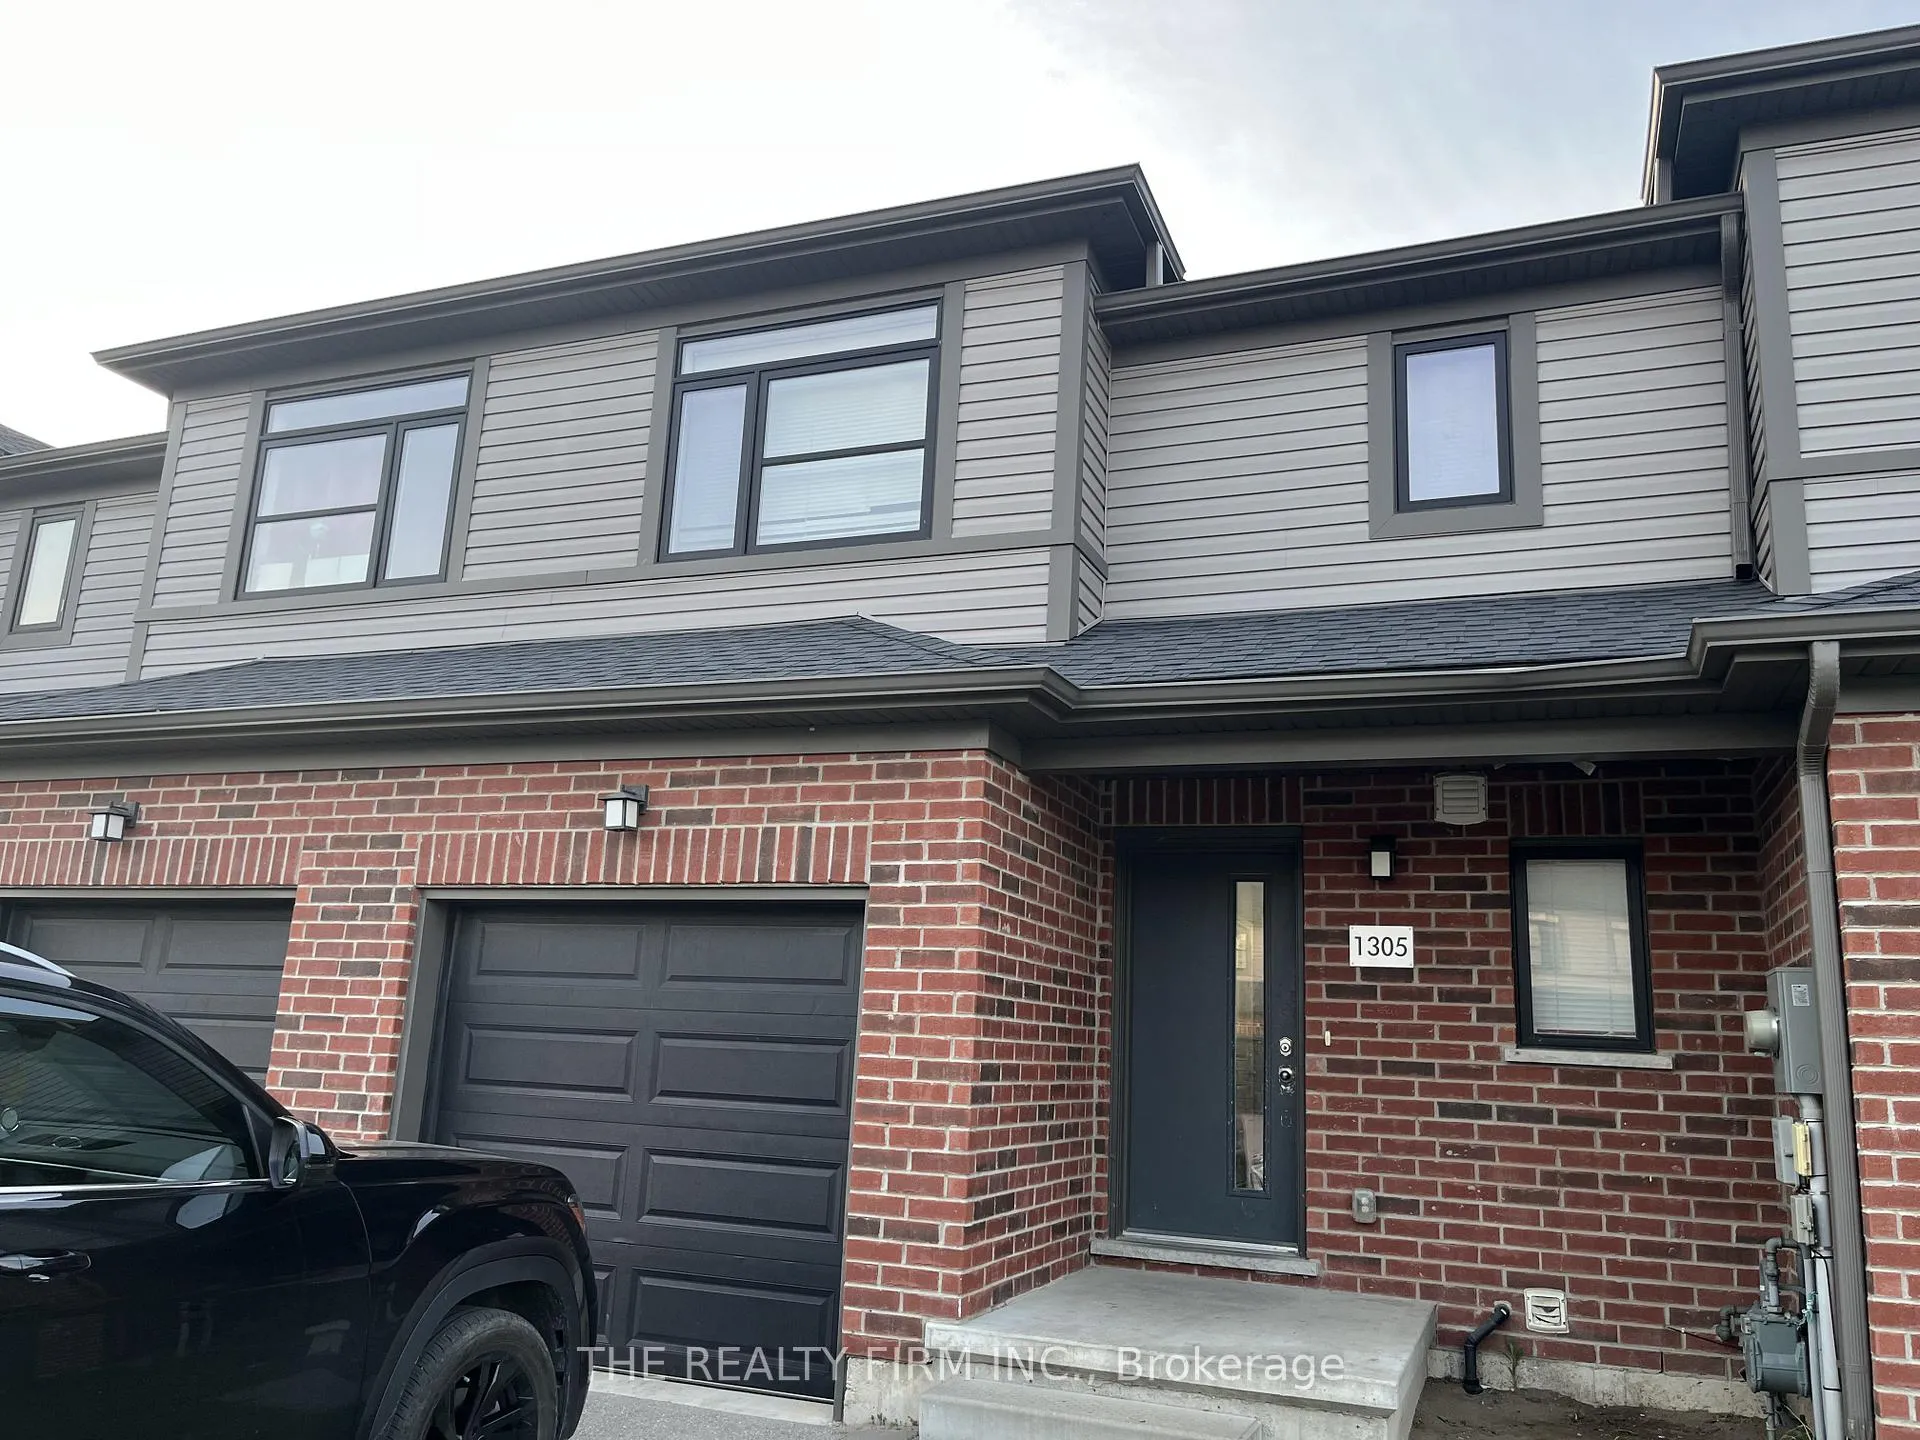
1305 Michael Circle
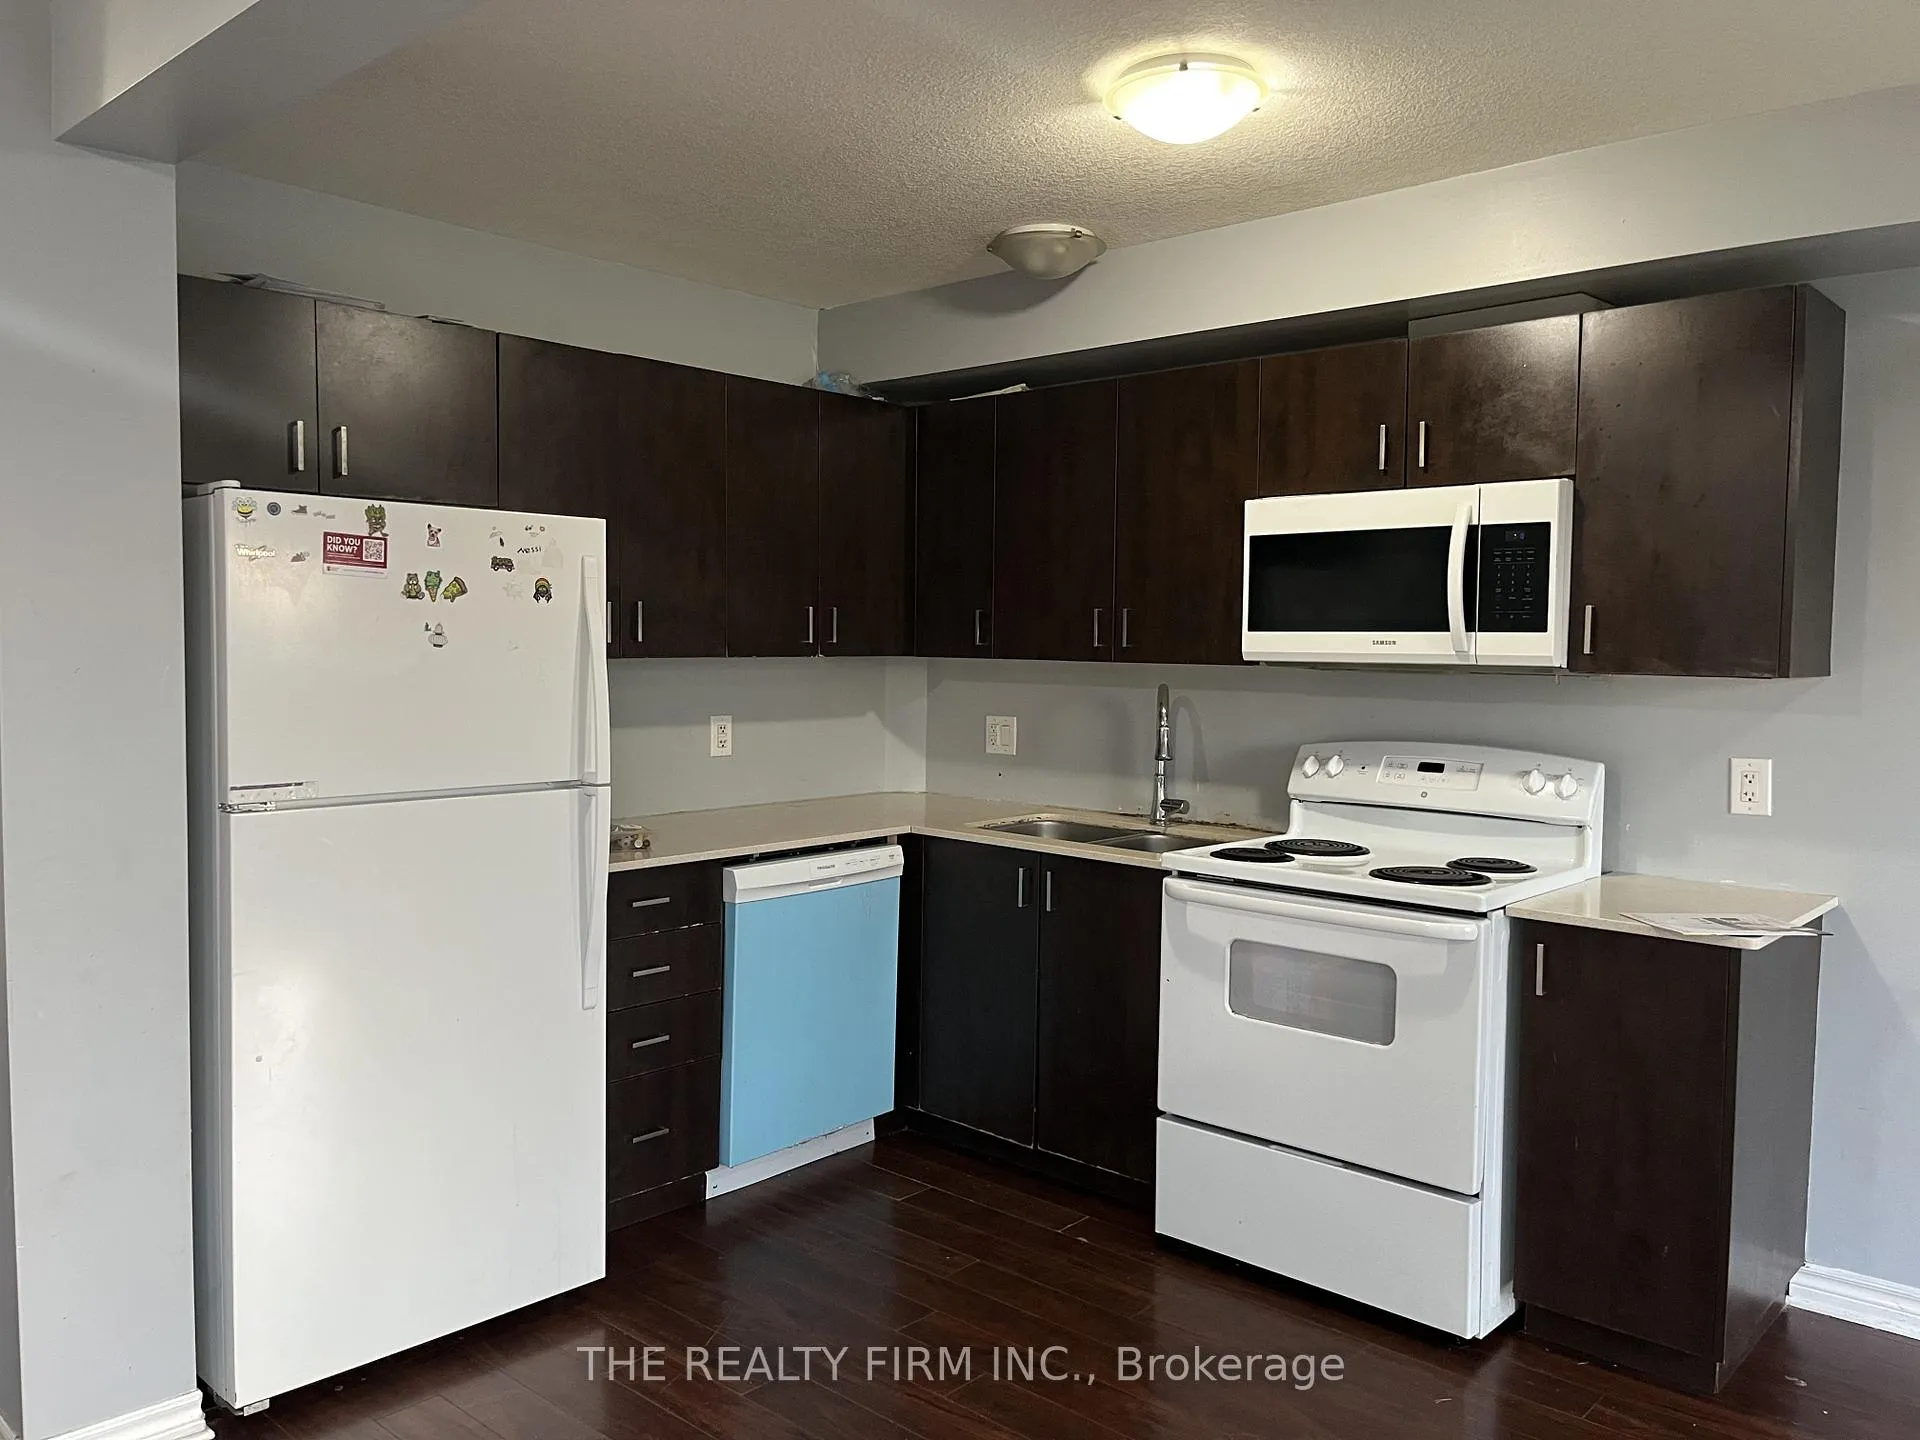 See all 24 photos
Property history
Facts and features
- BasementFinished
- Lot size22 ft frontage
- Lease term24 months
- FurnishedUnfurnished
- Central air
The homeFreehold Townhouse, 2-storey, 1,100–1,500 sq ft
- TypeFreehold Townhouse
- Style2-storey
- Living space1,100–1,500 sq ft
- BasementFinished, full
- Special designationOther
InsideIn basement, Sump pump, Rooms above ground 9
- LaundryIn basement
- FeaturesSump pump
- Rooms above ground9
- Rooms in the basement3
- Bedrooms3 + 1 in the basement
- Bathrooms4
- Kitchens1
Outside and lotBrick, vinyl siding, Asphalt shingle, Concrete
- ExteriorBrick, vinyl siding
- RoofAsphalt shingle
- FoundationConcrete
- Size22.03 ft frontage
Parking1 Garage, Attached, Private
- Spaces1 Garage
- GarageAttached
- DrivewayPrivate
Heating, water and powerForced air, gas, Central air, Municipal water
- HeatingForced air, gas
- CoolingCentral air
- WaterMunicipal water
- SewerMunicipal sewer
Rent and termsRent $2,700 a month, Entire property, Unfurnished
- Rent$2,700 a month
- Space for rentEntire property
- FurnishedUnfurnished
- Lease24 months
- PaidMonthly
- Rent includesNone, water heater, parking
- DepositRequired
- Credit checkRequired
- Employment letterRequired
- Rental applicationRequired
- ReferencesRequired
IncludedAll utilities are extra
- Not includedAll utilities are extra
Listing detailsX13099792, Rented, May 7, 2026
- MLS® numberX13099792
- StatusRented
- Listed onMay 7, 2026
- Days on market13
- UpdatedMay 20, 2026
- Possession2026-06-01 / Immediate
- Occupied byVacant
- Listing brokerageTHE REALTY FIRM INC.
About this home
1305 Michael Circle, London (East D), ON N5V 2H4
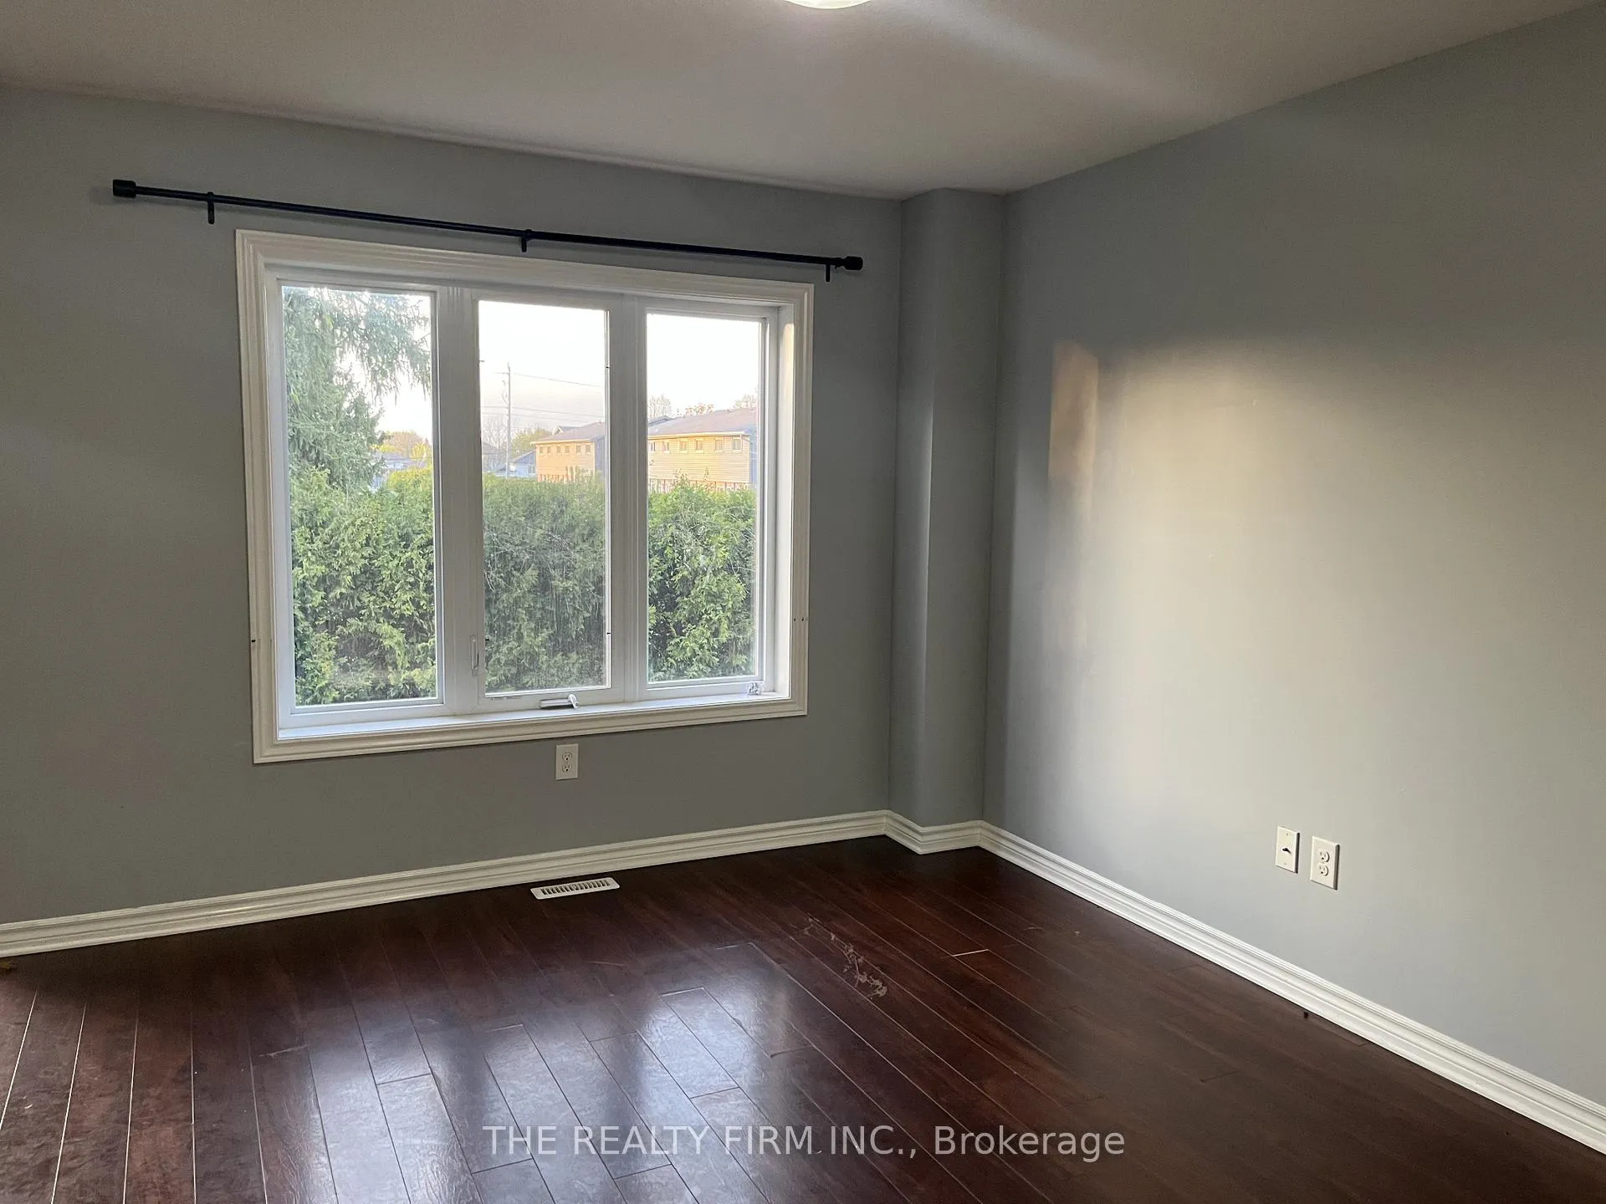
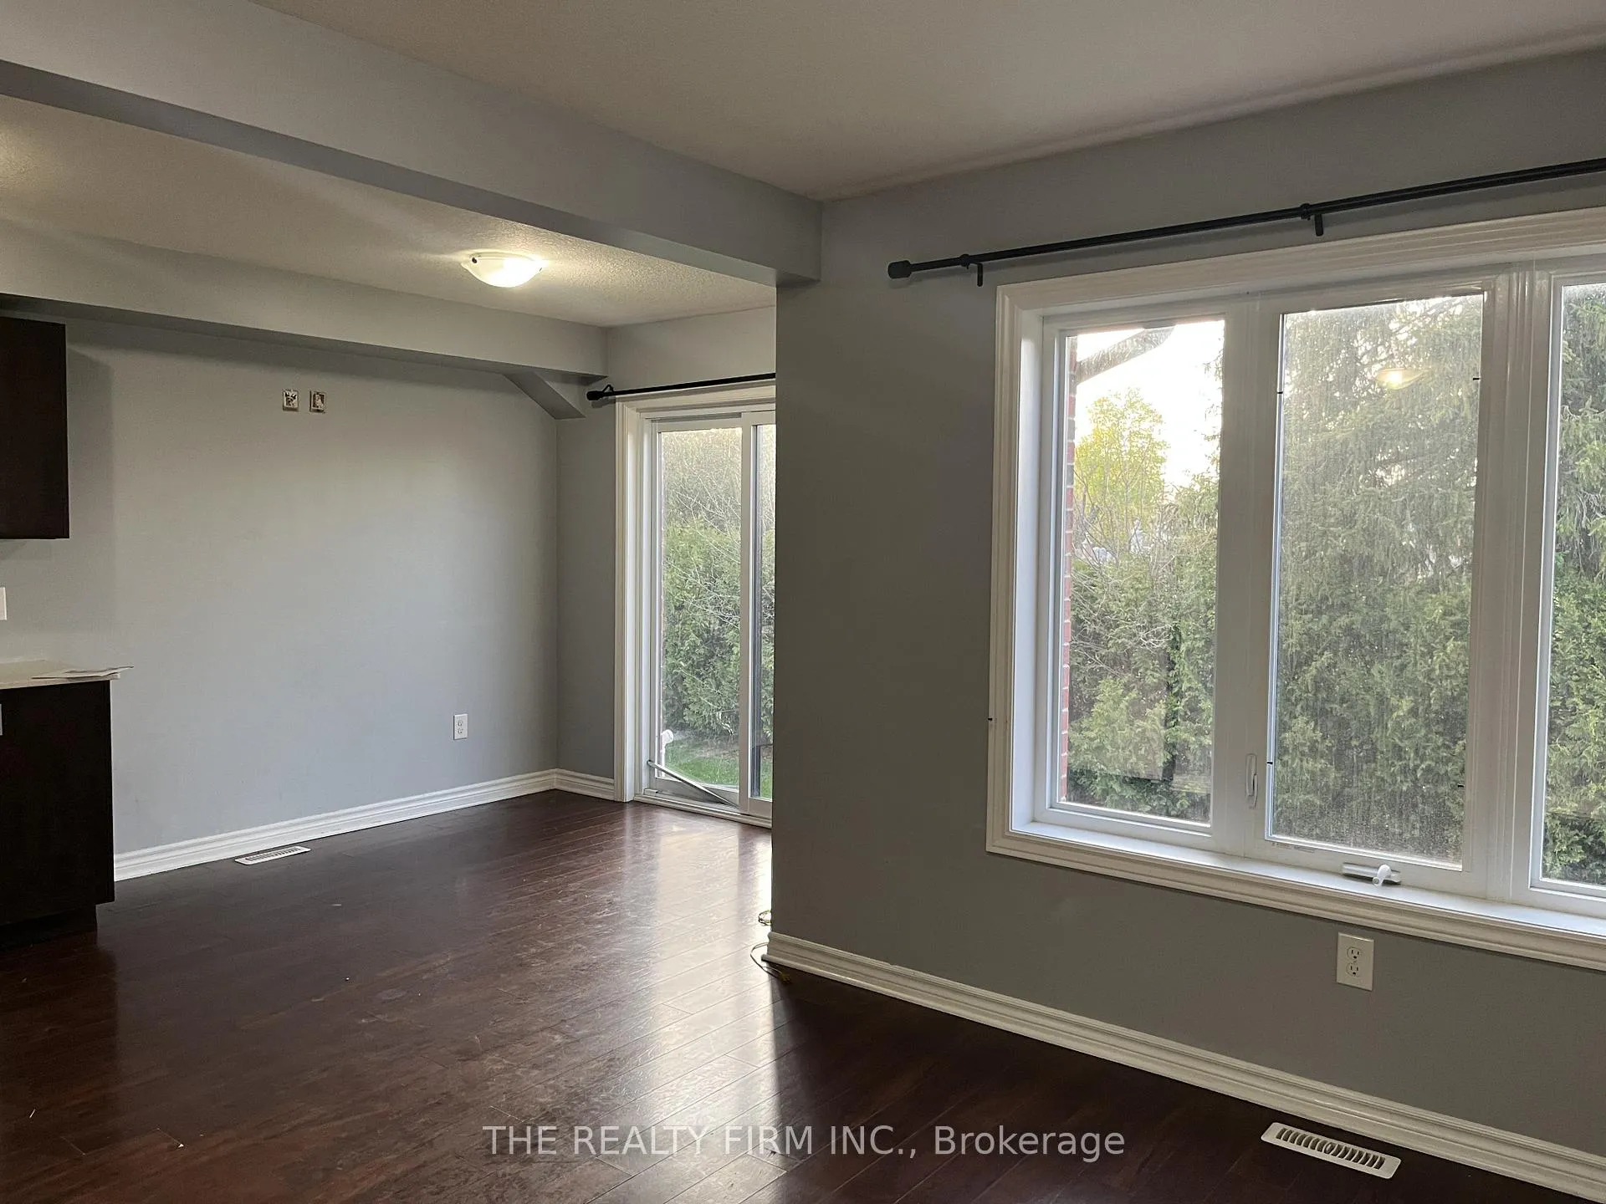
Nestled in the heart of the city, 1305 Michael Circle offers an exceptional living opportunity perfectly suited for families and working professionals alike. This impressive residence features a thoughtful layout comprising three spacious bedrooms on the upper level and an additional bedroom in the fully finished basement, totaling four generous bedrooms. The home is designed for maximum convenience with four bathrooms, including three full baths and a main-floor powder room, ensuring ample privacy and comfort for all residents. Its unbeatable location puts you within walking distance of Fanshawe College and just minutes away from essential amenities, including major grocery stores, banks, and vibrant shopping centers. Whether you are looking for a spacious family home or a centrally located property close to the action, this home provides the perfect balance of space, functionality, and accessibility in one of London's most sought-after pockets.
Ask about this home
A HOMEH agent will answer your questions about this home.
Around this home
Daily convenience, out of 100, from the distances below
Schools nearby
School rating, out of 10.
Helpful calculators
Your HOMEH agent

"I would see it this week."