

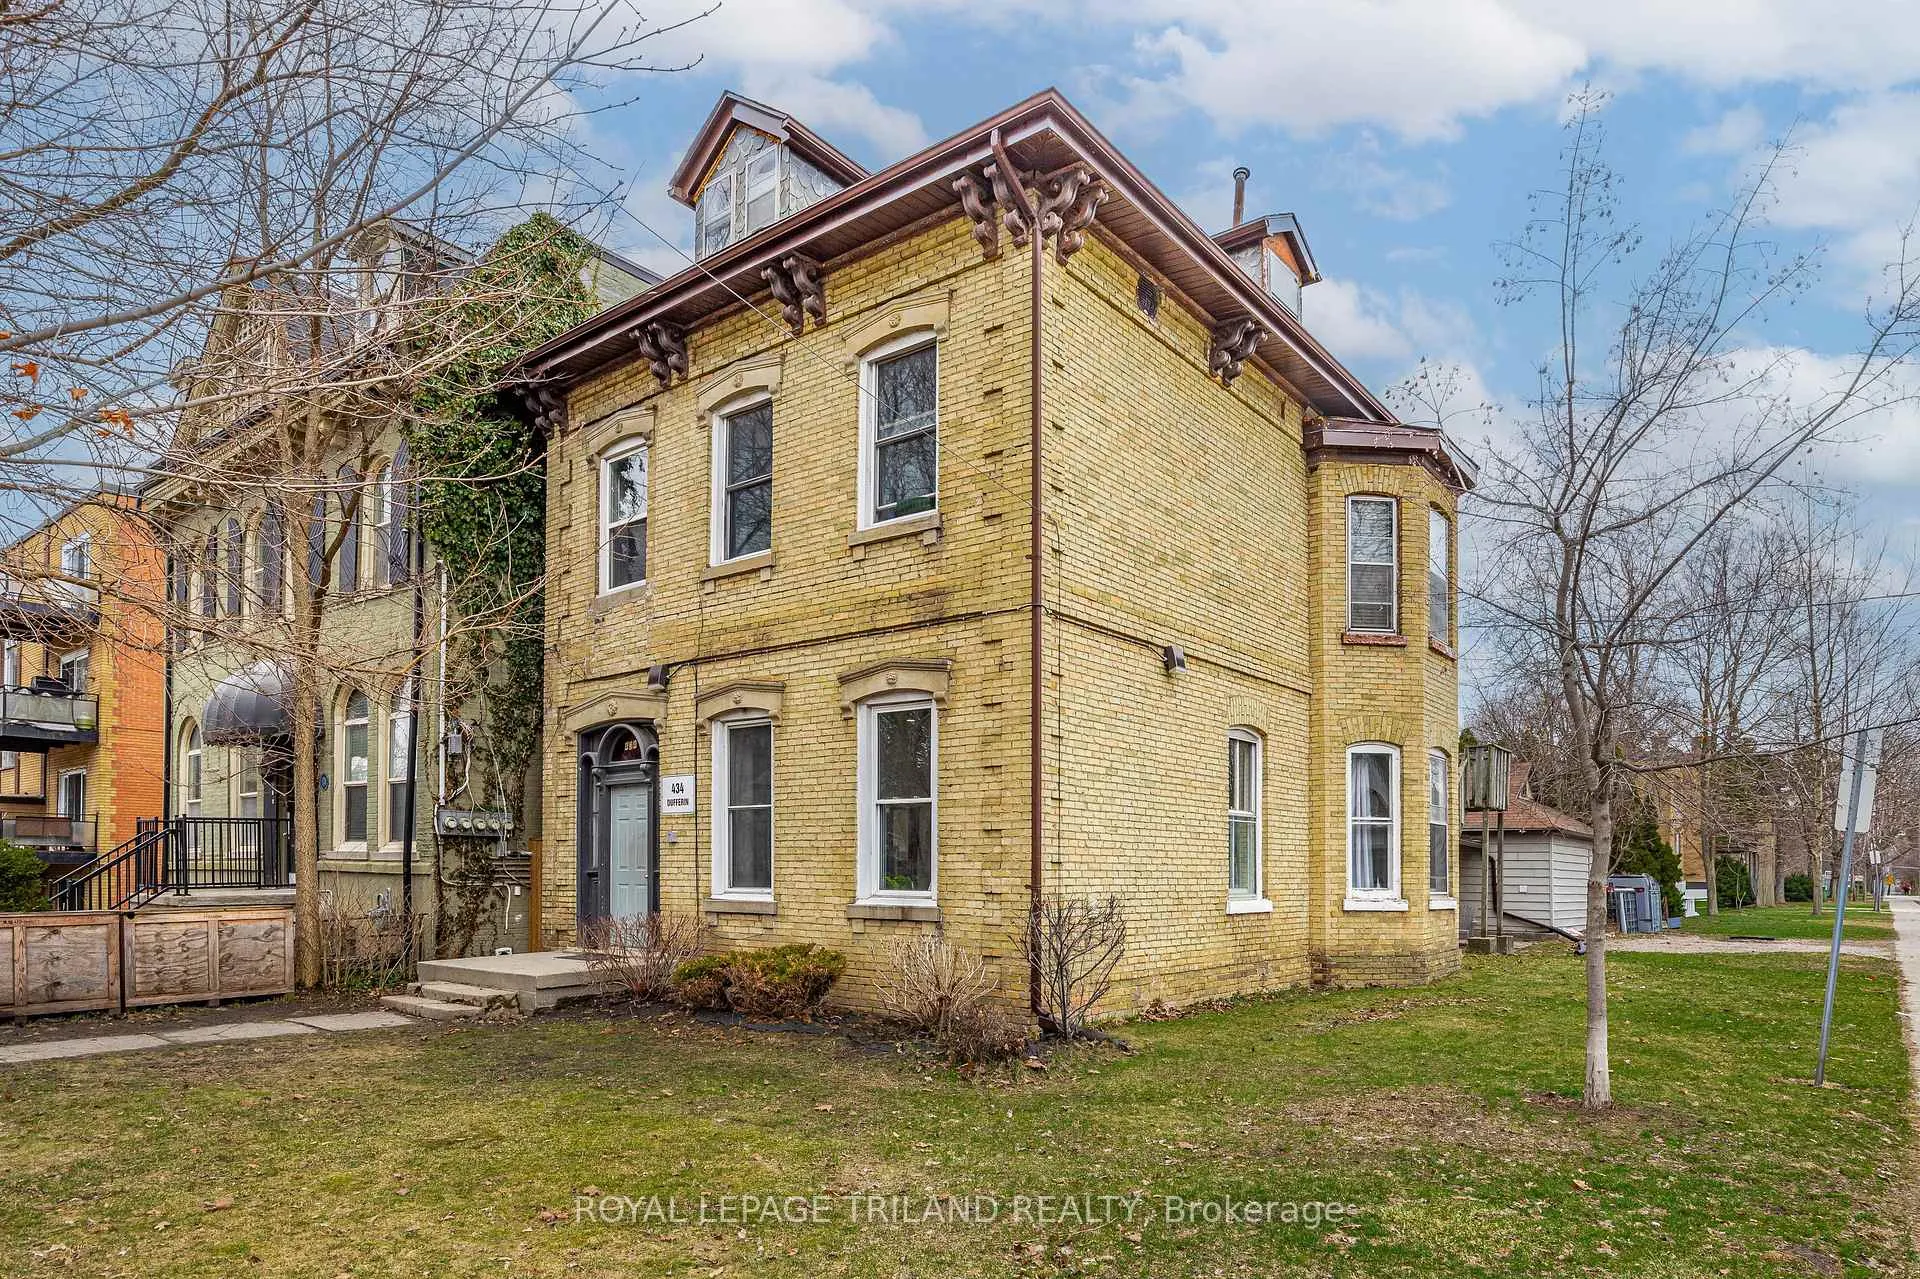
Unit 4A, 434 Dufferin Avenue
Multiplex Rented
1/8Unit 4A, 434 Dufferin Avenue
Multiplex Rented
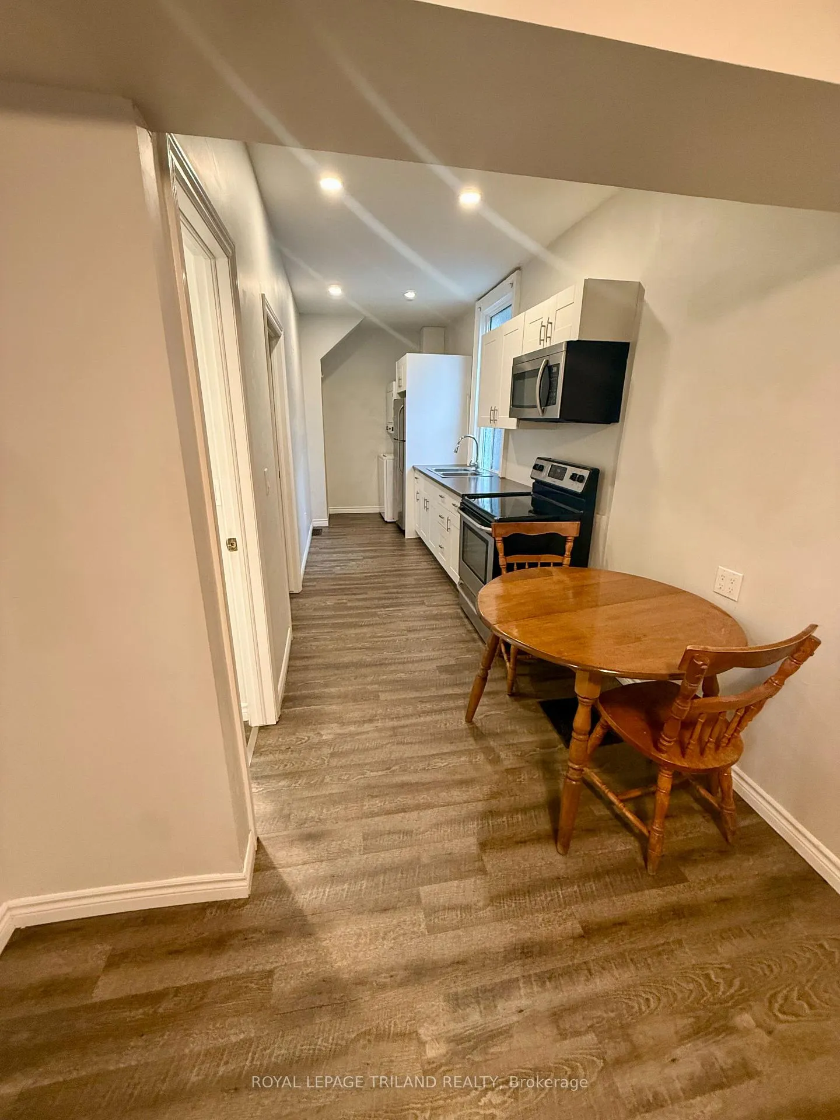
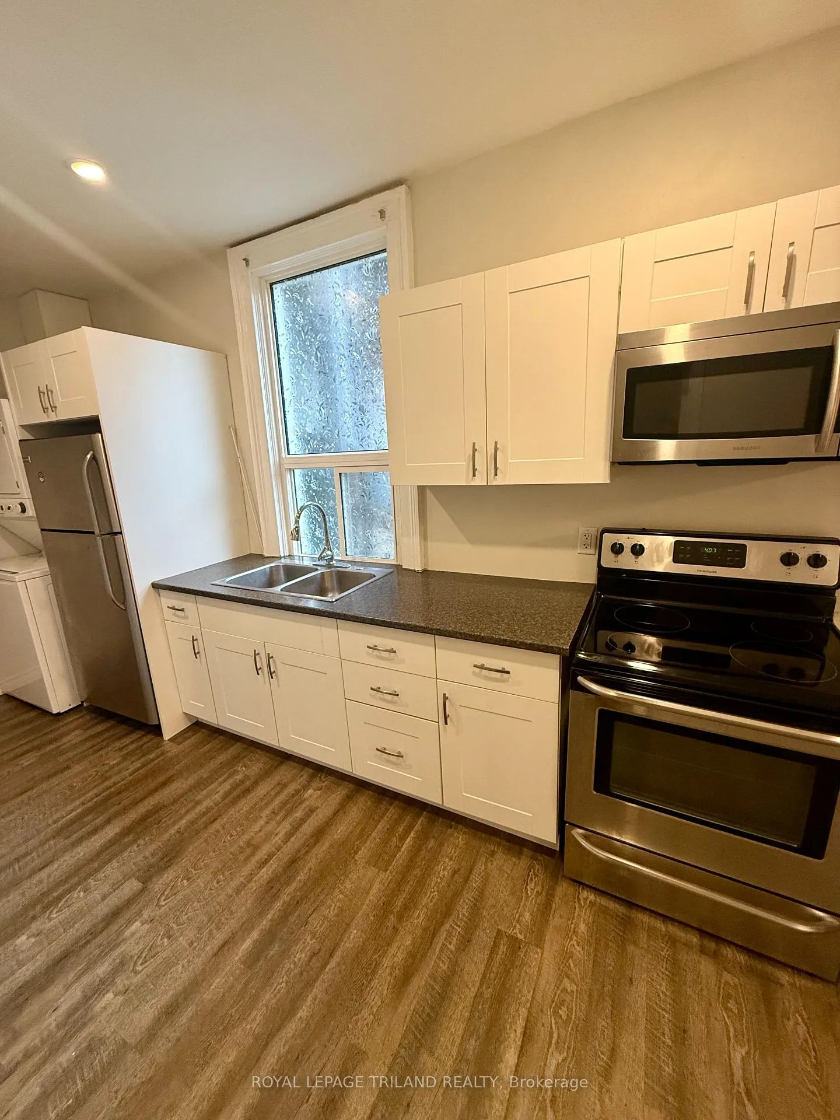
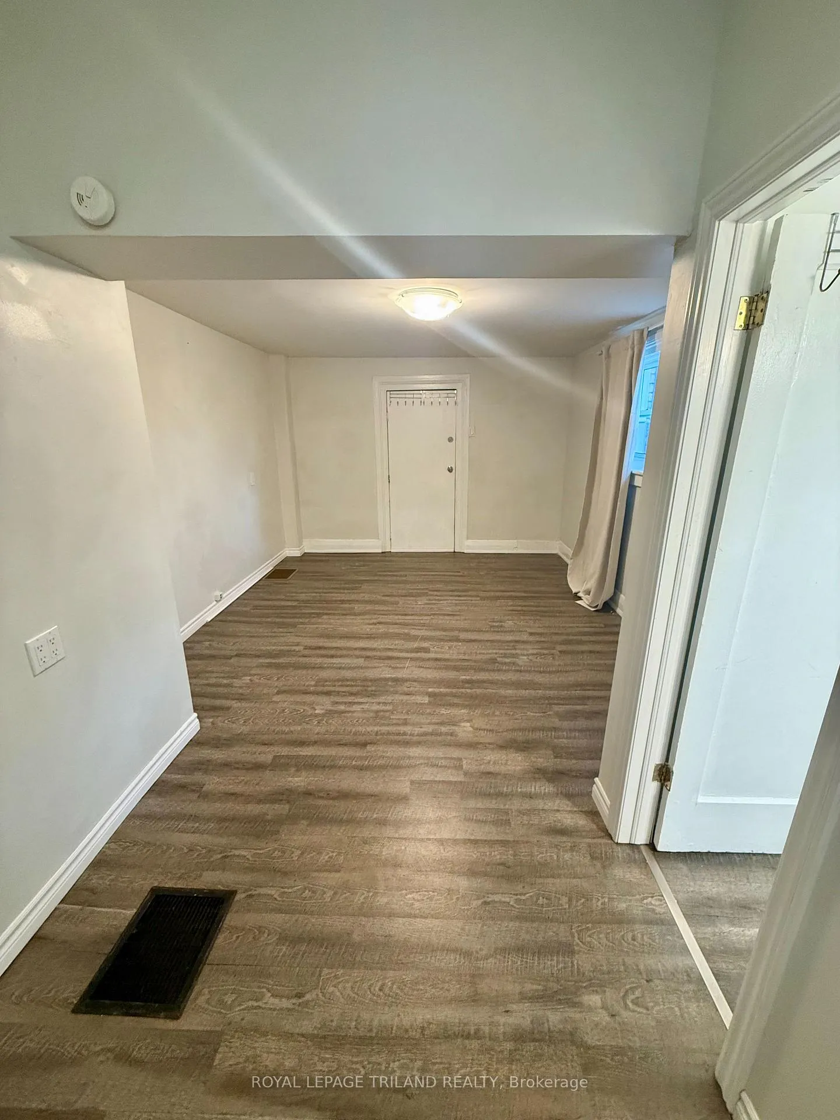
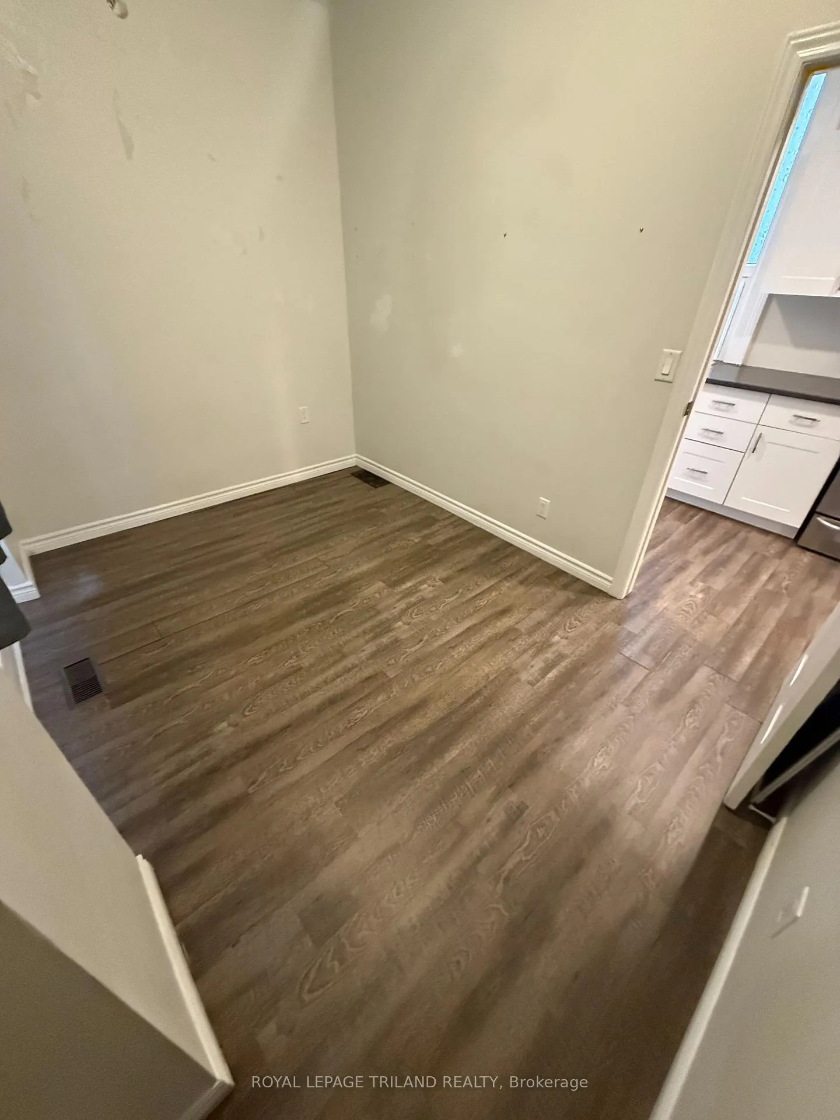 See all 8 photos
1 Bedroom
1 Bathroom
1 Parking
<700 sq.ft
Main Floor
— Unit
Property history
Facts and features
- BasementNone
- Lot size34 × 99 ft
- Lease term12 months
- FurnishedUnfurnished
The homeMultiplex, 1 1/2 storey, 100+
- Type: Multiplex
- Style: 1 1/2 storey
- Age: 100+
- Living space: Under 700 sq ft
- Basement: None
- Special designation: Heritage
InsideEnsuite, main level, Carpet free, primary bedroom - main floor, Carbon monoxide detectors, smoke detector
- Laundry: Ensuite, main level
- Features: Carpet free, primary bedroom - main floor
- Security: Carbon monoxide detectors, smoke detector
- Rooms above ground: 2
- Bedrooms: 1
- Bathrooms: 1
- Kitchens: 1
Outside and lotBrick, Asphalt shingle, Foundation Not applicable
Outside
- Exterior: Brick
- Roof: Asphalt shingle
- Foundation: Not applicable
- Size: 33.84 × 99.34 ft
- Shape: Rectangular
Parking1 Parking, Available
- Spaces: 1 Parking
- Driveway: Available
Heating, water and powerForced air, gas, Wall unit(s), Municipal water
- Heating: Forced air, gas
- Cooling: Wall unit(s)
- Water: Municipal water
- Sewer: Municipal sewer
- Natural gas: Yes
- Hydro: Yes
- Cable: Available
- Telephone: Available
Rent and termsRent $1,399 a month, Main, Unfurnished
- Rent: $1,399 a month
- Space for rent: Main
- Furnished: Unfurnished
- Lease: 12 months
- Paid: Monthly
- Rent includes: All inclusive, heat, hydro, parking, water
- Deposit: Required
- Credit check: Required
- Employment letter: Required
- Rental application: Required
- References: Required
NearbyArts centre, hospital, place of worship, public transit, school, school bus route
- Close to: Arts centre, hospital, place of worship, public transit, school, school bus route
Listing detailsX13099704, Rented, May 6, 2026
- MLS® number: X13099704
- Status: Rented
- Listed on: May 6, 2026
- Days on market: 37
- Updated: Jun 12, 2026
- Possession: 2026-06-01 / Flexible
- Occupied by: Tenant
- Listing brokerage: ROYAL LEPAGE TRILAND REALTY
About this home
Unit 4A, 434 Dufferin Avenue, London (East F), ON N6B 1Z6
Carpet FreePrimary Bedroom - Main FloorArts CentreHospitalPlace Of WorshipPublic Transit
This one bedroom unit is gem! It's located in the historic Woodfield area of London Ontario.Walking distance to Richmond Row and close to parks,
Read more
Ask about this home
A HOMEH agent will answer your questions about this home.
Ask a question
Around this home
Dufferin and Cartwright
Errands
Transit
Parks
Schools
Daily convenience, out of 100, from the distances below
ParkCampbell Memorial Park · 6 within 1 km6 min walk351 m
GroceryMarkus Mini Mart6 min walk392 m
SchoolLord Roberts FI3 min walk170 m
Train stationLondon17 min walk1.1 km
PharmacyShoppers Drug Mart17 min walk1.0 km
Cafés & foodNana's Pizza · 15 within 1 km6 min walk352 m
Gym & rec centreYMCA9 min walk542 m
LibraryLondon Public Library - Central13 min walk791 m
WalkDriveStraight-line distance, open map data
Grocery0.4 km
Park0.4 km
Dining0.4 km
Gym0.5 km
London1.1 km
Schools nearby
School rating, out of 10.
Lord Roberts FIelementary · Public · 0.2 km
—
Woodfield French Immersion Public Schoolelementary · Public · 0.2 km
—
Catholic Central High Schoolsecondary · Catholic · 0.3 km
5.6/10Fair
Contact agent
Helpful calculators
Rent vs buy
Affordability
Mortgage
Down payment
Stress test
CMHC insurance
Your HOMEH agent

KimHOMEH agent · London
"I would see it this week."
Ask Kim